
Listed By
Agency Name: Berkshire Hathaway HomeServices Professional Realty
Agency Phone: 440-822-3222
Shown By
Agent Name: Denise Evans
Agent Phone: (330) 575-1832
Agency Title: Cutler Real Estate

Contact Denise Evans About This Property
Property Description
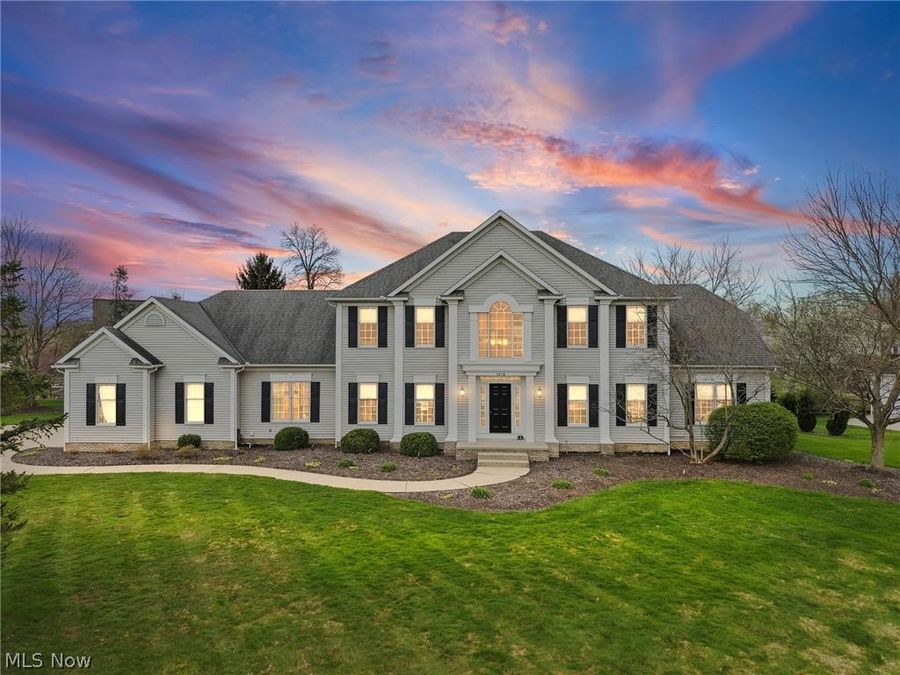
The perfect blend of elegance, comfort, and breathtaking water viewsâ??welcome to your dream home in Chadds Ford. Featuring a dramatic two-story great room, luxury ownerâ??s suite, and entertainerâ??s lower level, this home truly has it all. Step inside the stunning great room with soaring ceilings, a soft neutral palette, and an open-concept design ideal for both everyday living and entertaining. Natural light fills the space and flows effortlessly into the bright white kitchen, complete with stainless steel appliances and a stylish subway tile backsplashâ??all perfectly positioned to capture serene pond views. Step outside onto the expansive deck and enjoy peaceful mornings or evening gatherings overlooking the water. The first-floor ownerâ??s suite offers a true private retreat, featuring its own access to a private deck and a spacious sitting areaâ??the perfect place to relax and unwind. The en-suite bath is beautifully appointed with a walk-in tiled shower, custom European glass doors, dual vanities, and two oversized walk-in closets. Upstairs, generously sized bedrooms provide both comfort and privacy, each with large walk-in closets. Newly installed carpeting (April 2026) adds a fresh, move-in-ready feel throughout the upper level. The finished lower level is designed for entertaining and versatility, showcasing a custom bar area along with a private room ideal for a home gym, guest suite, or office, complete with an attached full bath. Additional highlights include newer HVAC systems and a pristine attached three-car garage featuring custom non-porous flooring. Located in the prestigious Chadds Ford community, enjoy access to exceptional amenities including a community pool, tennis courts, and active social offerings that make it easy to feel at home. All with convenient access to major freeways, excellent schools, and the charm, dining, and boutique shopping of downtown Hudson. This is more than a homeâ??itâ??s a lifestyle defined by comfort, elegance, and connection.
Property Features
Property Type: Residential - Single Family
Basement: Yes
Basement: Full, Finished
Cooling: Central Air
Days on Market: 35
Fireplaces: 1
Garage: 3 car attached
Heating: Forced Air, Gas
Home Style: Colonial
Lot Size: 0.92 Acres
Roof Type: Asphalt
Stories: 2.0
Taxes: $13,448 / year
Year Built: 1994
Amenities
Wet Bar
Ceiling Fan(s)
Chandelier
Crown Molding
Double Vanity
Entrance Foyer
Granite Counters
High Ceilings
His and Hers Closets
High Speed Internet
Kitchen Island
Multiple Closets
Open Floorplan
Recessed Lighting
Bar
Walk-In Closet(s)
Feature Descriptions
Accessibility: None
Appliances: Built-In Oven, Cooktop, Dryer, Dishwasher, Disposal, Microwave, Refrigerator, Washer
Community Features: Medical Service, Playground, Park, Pool, Restaurant, Shopping, Suburban, Tennis Court(s)
Exterior: Aluminum Siding, Vinyl Siding
Fencing: Invisible
Fireplace: Great Room
HOA: Yes
HOA Fee: 1250/ Annually
Laundry: Washer Hookup, Main Level, Laundry Room
Lot: Pond on Lot, Views
Parcel#: 3007757
Parking: Attached, Drain, Direct Access, Electricity, Garage, Garage Door Opener, Inside Entrance, Garage Faces Side, Water Available
Parking Notes: Attached, Drain, Direct Access, Electricity, Garage, Ga
Patio/Porch: Deck
Pool: Community
Security: Smoke Detector(s)
Sewer: Public Sewer
Swimming Pool: Yes
View: Pond, Water
Water: Public
Window: Blinds, Window Treatments
Local Schools
School District: Hudson City
Market Trends
Summit County Residential Market Trend Graphs- Zip Code 44236
Source: Delta Media Group, Inc.
Demographics
Summit County Demographic Information forFips
Fips Code 39153
Population
2020 to 2025 Change down 0.4%
2010 Count 541,781
2020 Count 540,428
2025 Estimate (V2025) 538,376
2020 Estimate (V2025) 540,429
Age Distribution (Years Old)
0 to 4 5.2%
5 to 17 20.4%
18 to 64 54.2%
65 and Older 20.2%
Gender
Male 48.7%
Female 51.3%
Place of Birth
Foreign 6.0%
US 94.0%
Education
High School Graduate, Age 25+ 92.8%
Bachelor's Degree or Higher, Age 25+ 35.8%
Computer and Internet use
Households with a computer 95.4%
Households with a broadband Internet subscription 91.6%
Language
English is Second Language, Age 5+ 7.3%
English is First Language, Age 5+ 92.7%
Veterans
Veterans 25,976
Income
Per Capita Income $43,061
Median Household Income $71,622
People in Poverty 13.3%
Commute
Average Work Commute Time 24 minutes
Housing
Total Housing Units 247,173
Households 231,267
Average Household Size 2.29
Owner-Occupied 67.5%
Multi-Family 22.4%
Owner-Occupied Median Value $208,700
Median selected monthly owner costs -with a mortgage $1,470
Median selected monthly owner costs -without a mortgage $599
Median gross rent $1,026
Building Permits
New Private Housing Issued 2024 1,082
Years at Residence
1 Year or More 88.9%
Less Than 1 Year 11.1%
Business and Employment
Private non-farm Establishments 13,309
Private non-farm Employment 249,827
Private non-farm Employment Growth down 0.8%
Nonemployer Establishments 43,820
Number of Firms 9,566
Business Production
Value of Shipments $9,410,730,000
Wholesale Trade $9,120,214,000
Retail Trade $8,582,177,000
Retail Sales Per Capita $15,606
Accommodation and Food Services $1,190,062,000
Land
Land Area 412.75 sq. miles
Population Per Square Mile 1,313
Source: US Census Bureau
Estimate Your Payment
Estimated Payment
$ 6,195.27 per month $4,801.90 Principal & Interest $1,120.67 Property Tax $272.71 Homeowner's InsuranceChange Payment Information
Print This Listingx
Select a format below, new window will open and will prompt you to print.








Listing data compilation and photo(s) © 2026 - Multiple Listing Service, Inc. – All Rights Reserved
The photos may be altered, edited, enhanced or virtually staged.
The Cutler Real Estate® word mark is a registered trademark owned by Cutler and Associates, Inc.
Privacy Policy / DMCA Notice / ADA Accessibility


This site is hosted, designed and copyright
© 1994 - 2026 by
Delta Media Group, Inc. -- Patent Pending --