
Listed By
Agency Name: Simple Fee Realty
Agency Phone: 859-802-3733
Shown By
Agent Name: Denise Evans
Agent Phone: (330) 575-1832
Agency Title: Cutler Real Estate

TOUR THIS HOME
Choose a date and time to see 1874 Fernwood Place, Burlington, KY 41005.
I will get in touch with you shortly.

Property Description
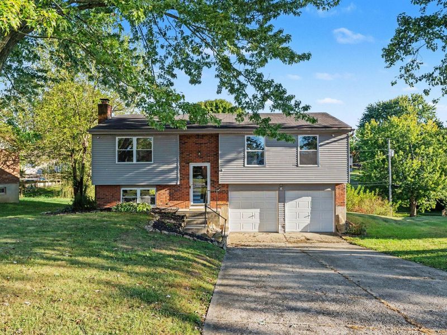
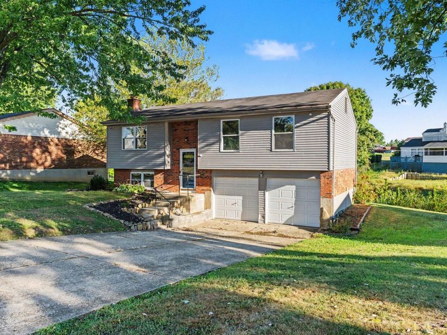
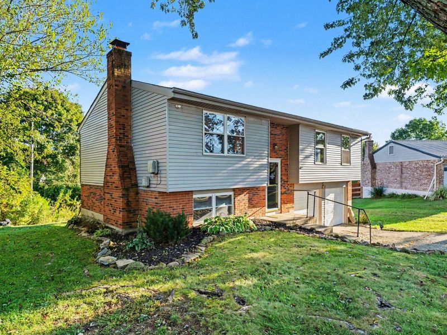
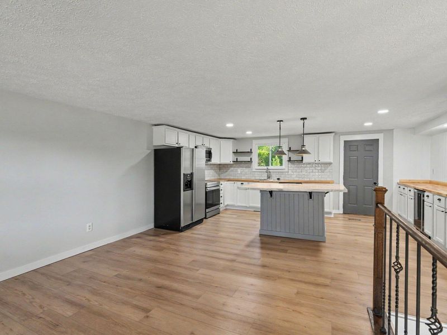
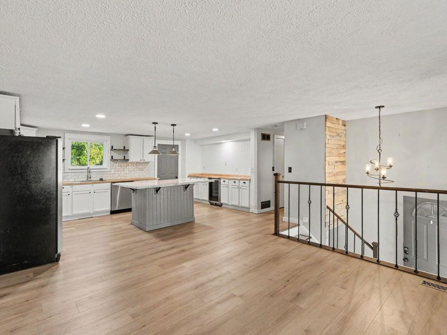
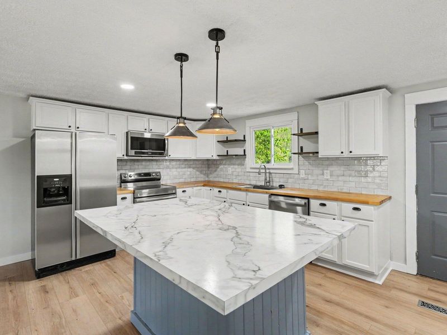
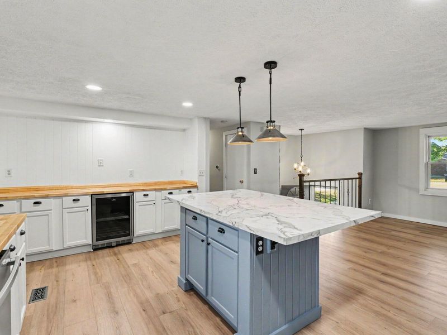
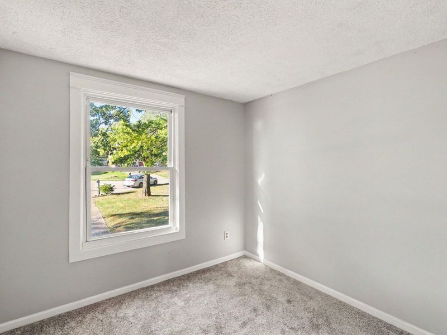
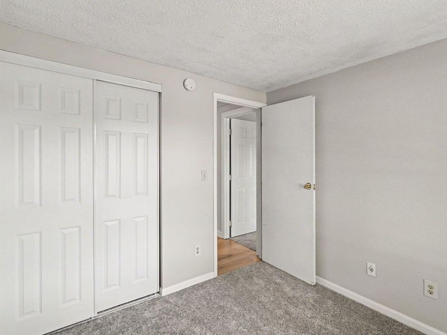
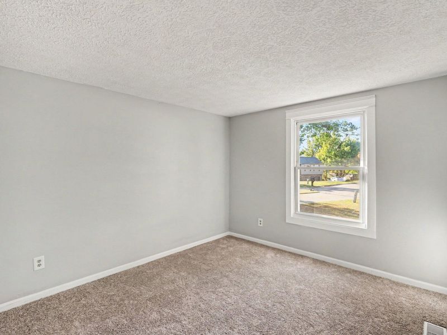
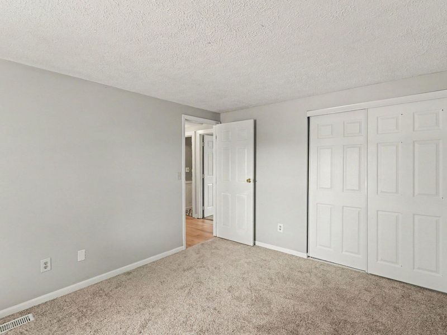
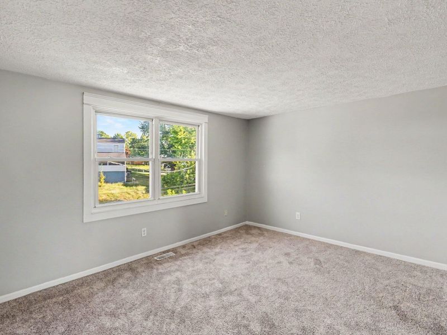
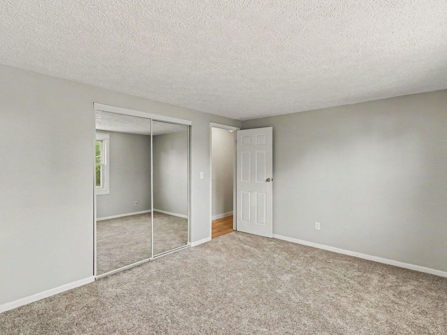
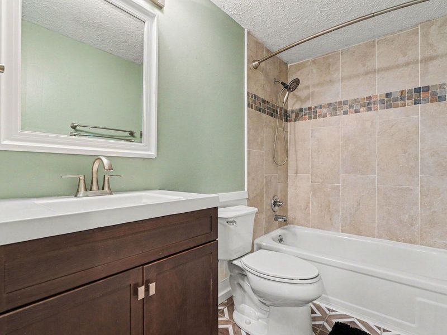
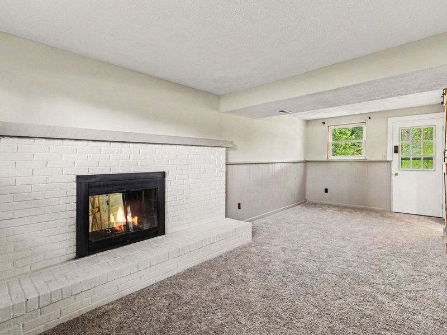
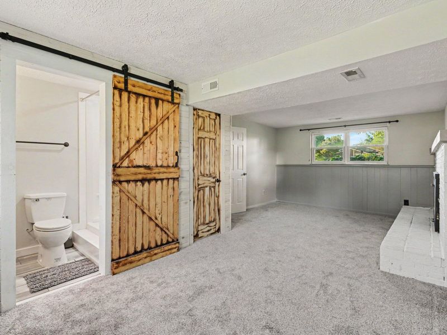
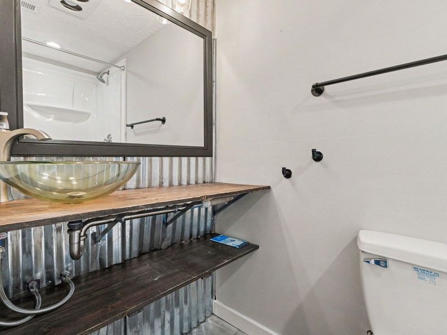
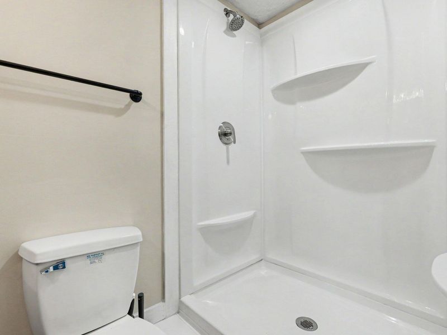
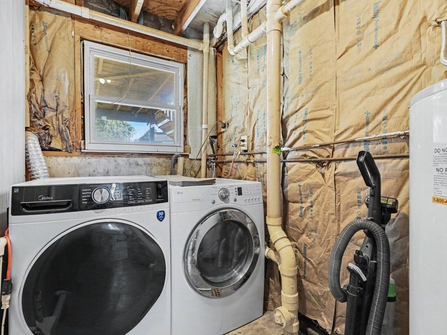
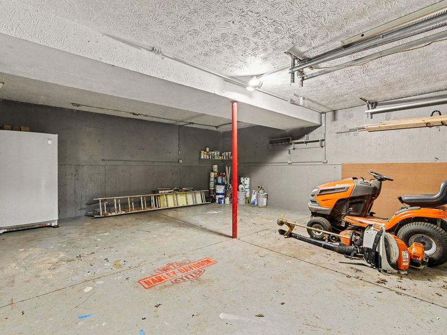
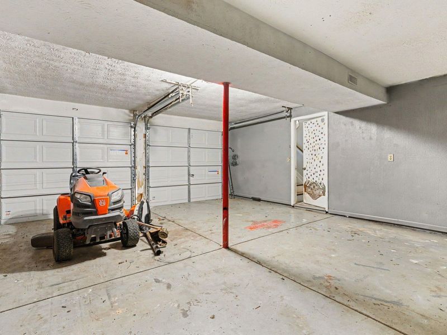
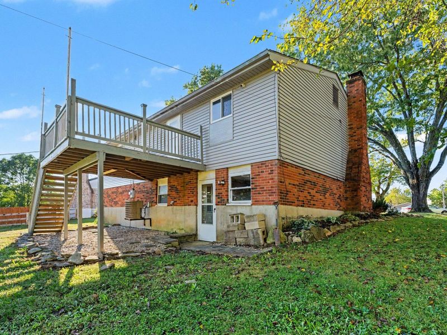
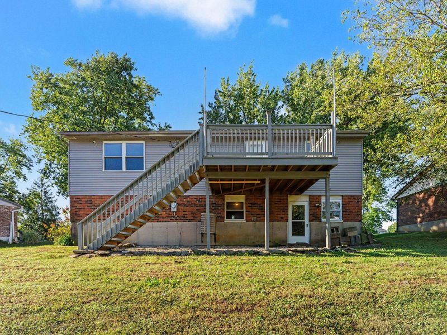
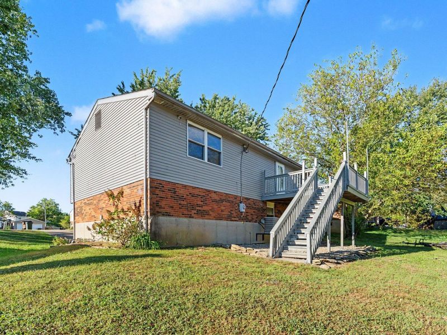
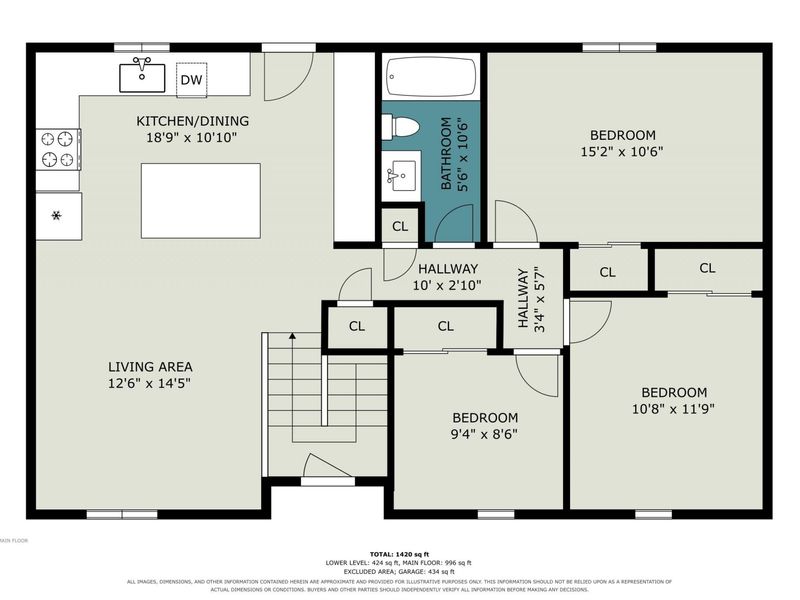
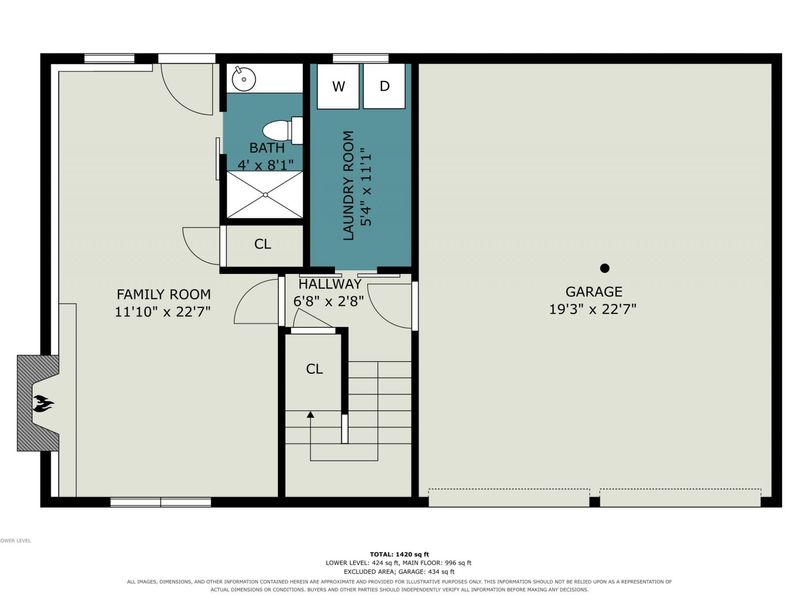
This home has been beautifully updated and is a must see! Features include an open floor plan with gorgeous kitchen, new luxury vinyl plank and carpet, stainless steel appliances and wine cooler, washer/dryer, large deck, oversized 2-car garage, and at the end of a quiet cul de sac. The lower level has been modified to be the primary bedroom(4th bedroom) with adjoining full bath. This room could also be used as a family room. No HOA! The sellers have had a home warranty on the home that can be continued by the new owners.
Property Features
Property Type: Residential - Single Family
Basement: Yes
Basement: Full Finished Bath, Finished, Walk-Out Access
Cooling: Central Air
Days on Market: 11
Fireplaces: 1
Garage: 2
Heating: Heat Pump, Forced Air, Electric
Home Style: Traditional
Lot Size: 0.24 Acres
Roof Type: Shingle
Year Built: 1978
Feature Descriptions
Appliances: Wine Cooler, Stainless Steel Appliance(s), Electric Range, Dishwasher, Dryer, Microwave, Refrigerator, Washer
Exterior: Vinyl Siding
Fireplace: Wood Burning
Fireplace Y/N: Yes
Foundation: Poured Concrete
Interior: Kitchen Island, Smart Thermostat, Open Floorplan, Eat-in Kitchen, Breakfast Bar
Laundry: Electric Dryer Hookup, Laundry Room, Lower Level, Washer Hookup
Lot: Cul-De-Sac
Lot Dimensions: irregular
Parcel Number: 049.00-11-016.00
Parking: Driveway, Garage, Garage Door Opener, Garage Faces Front, Oversized
Patio/Porch: Deck
Property Condition: Existing Structure
Road Frontage: City Street
Road Surface: Paved
Rooms Total: 6
Security: Smoke Detector(s)
Sewer: Public Sewer
Structure Type: House
Sub Type: Single Family Residence
Utilities: Cable Available, Sewer Available, Water Available
Water: Public
Window: Vinyl Clad Window(s)
Room Sizes
Primary Bedroom: 23 X 12 Level - Lower
Bedroom 2: 14 X 10 Level - Upper
Bedroom 3: 12 X 10 Level - Upper
Bedroom 4: 9 X 8 Level - Upper
Living Room: 15 X 12 Level - Upper
Kitchen: 19 X 11 Level - Upper
Local Schools
High School: Cooper High School
Middle School: Camp Ernst Middle School
Elementary School: Stephens Elementary
School District: Boone Co Public
Estimate Your Payment
Estimated Payment
$ 1,747.51 per month $1,661.47 Principal & Interest $0.00 Property Tax (data not provided by mls) $86.04 Homeowner's InsuranceChange Payment Information
Print This Listingx
Select a format below, new window will open and will prompt you to print.







1874 Fernwood Place | MLS# 647008
This single family home located at 1874 Fernwood Place, Burlington, KY 41005 is currently listed for sale with an asking price of $295,000. This property was built in 1978 and has 3 bedrooms and 2 full baths with 1028 sq. ft. Fernwood Place is located in the Willow Bend subdivision within the Boone Co Public school district. Search Willow Bend real estate on devans.cutlerhomes.com today.