
Listed By
Agency Name: Century 21 Homestar
Agency Contact: Willdsells@gmail.com, 216-712-1314
Shown By
Agent Name: Denise Evans
Agent Phone: (330) 575-1832
Agency Title: Cutler Real Estate

TOUR THIS HOME
Choose a date and time to see 1852 W 47th Street, Cleveland, OH 44102.
I will get in touch with you shortly.

Property Description
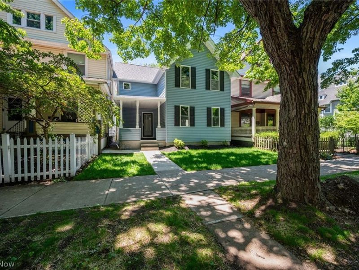
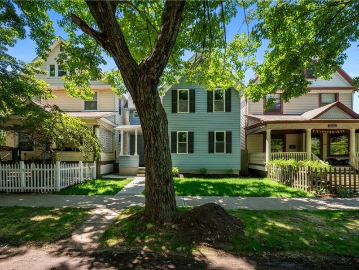
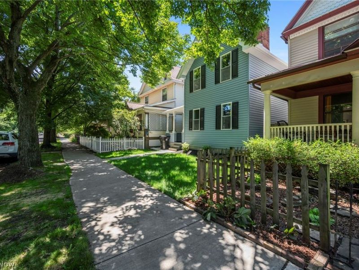
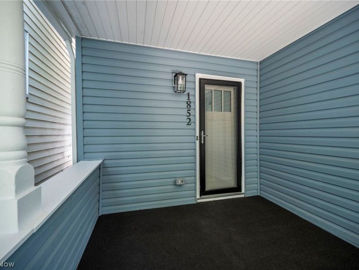
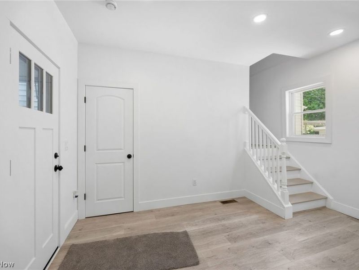
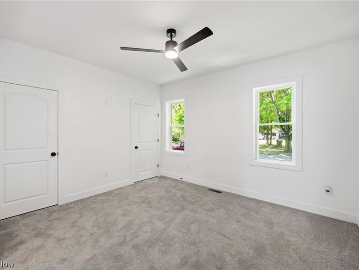
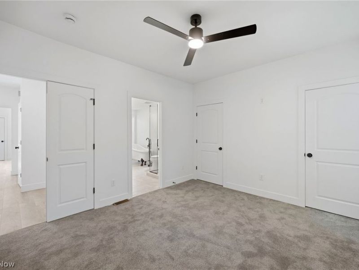
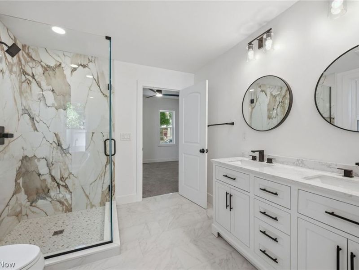
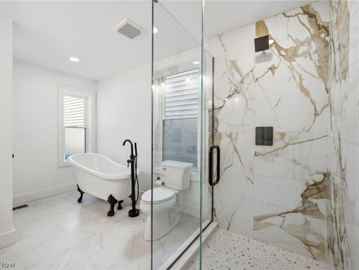
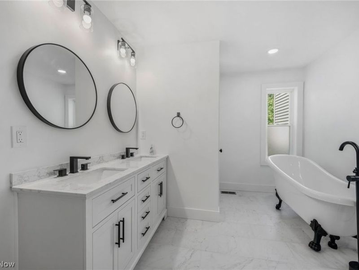
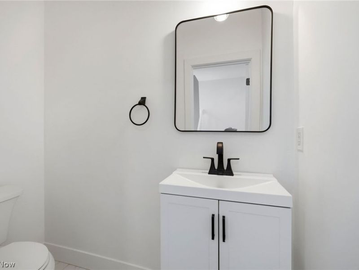
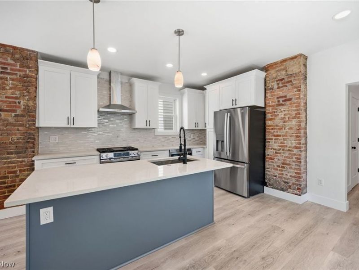
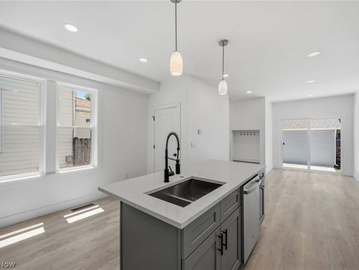
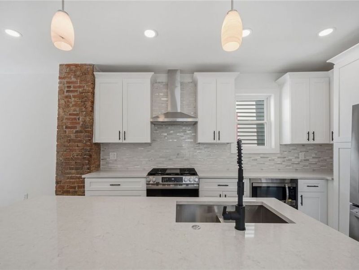
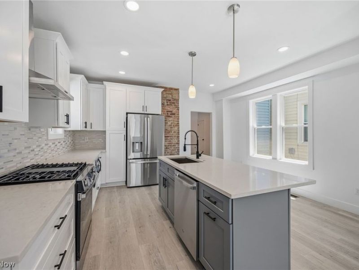
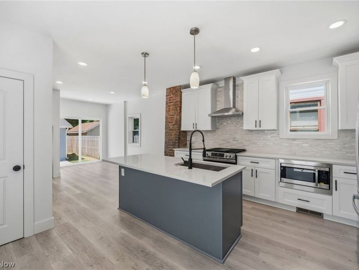
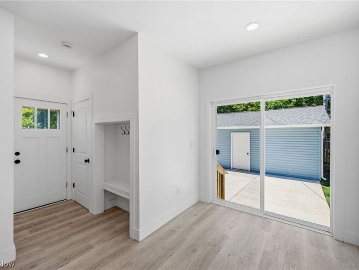
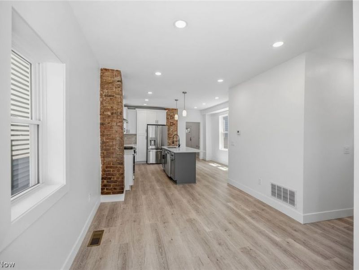
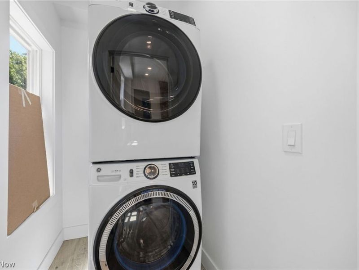
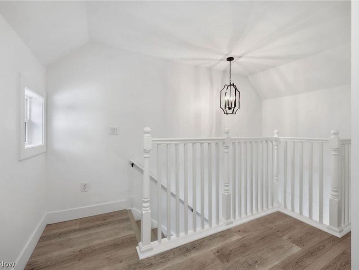
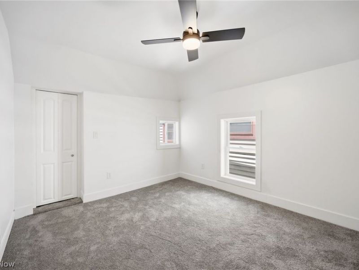
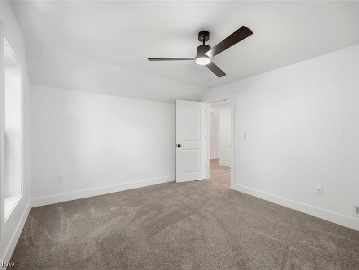
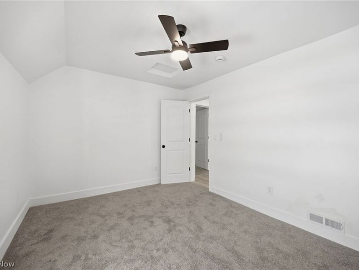
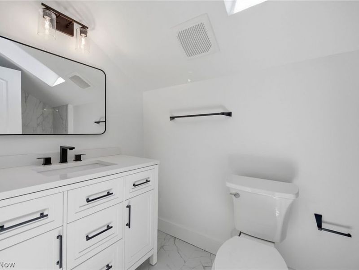
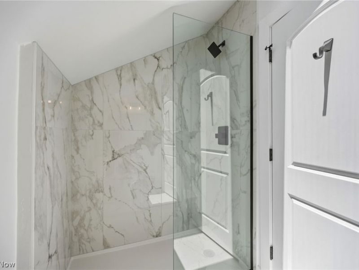
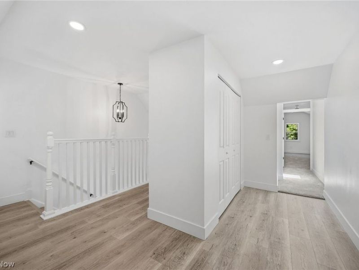
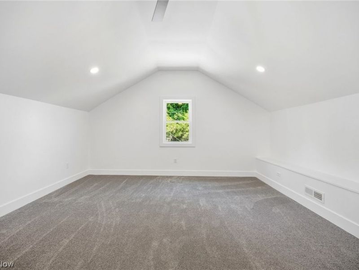
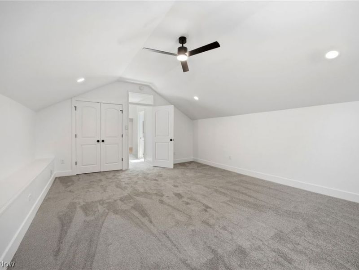
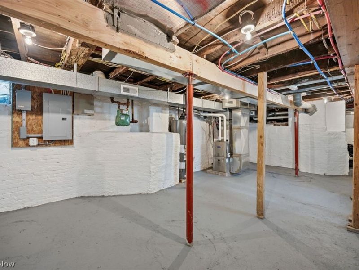
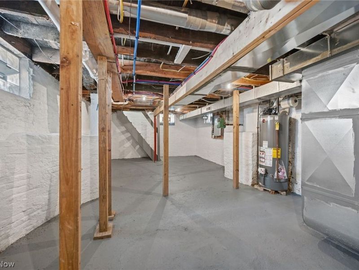
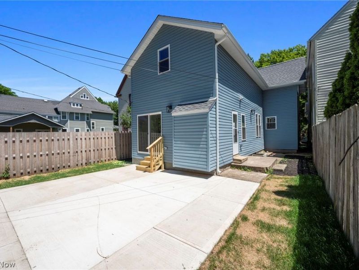
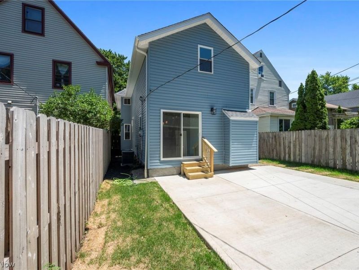
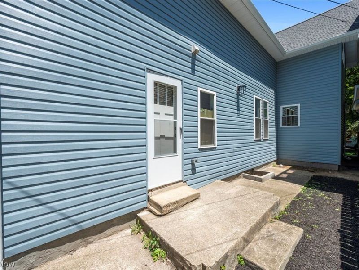
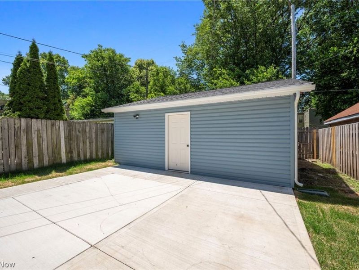
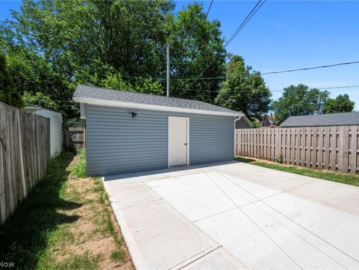
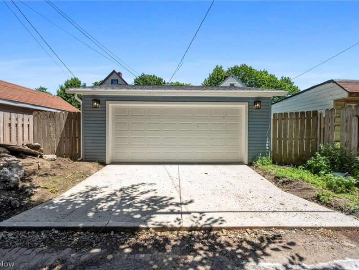
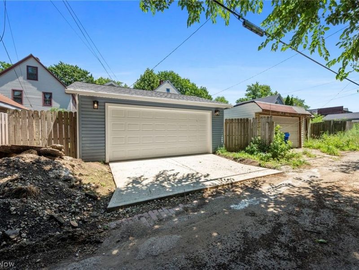
Welcome to 1852 W 47th St. Fully Renovated Living in the Heart of Ohio City. Discover this beautifully updated 4- bedroom, 2.5-bath home that blends modern comfort with timeless character in one of Clevelands most desirable neighborhoods. This home has been completely renovated from top to bottom, featuring a brand-new roof, high efficiency doors, new gutters and downspouts, a 96% high-efficiency furnace and central air, all-new electrical wiring, a new electrical panel, updated plumbing, energy-efficient windows, upgraded insulation, and stainless steel appliances designed for both style and efficiency.The first-floor owners suite offers a spacious and private retreat, complete with a stunning en suite bathroom. The main level showcases a large, open kitchen with exposed brick accents, blending charm with modern design. Enjoy cooking and entertaining with a generous center island, ample cabinetry, and a Wi Fi-enabled range featuring a built-in air fryer, all connected through the HQ app. Additional smarthome and interior highlights include: Wi Fi-enabled washer, dryer, and range controllable via the HQ app, first-floor laundry for convenience, three spacious bedrooms upstairs, updated full upstairs bathroom featuring a natural skylight, filling the space with beautiful daylight, high-quality finishes throughout.Exterior improvements are just as impressive, featuring a brand-new oversized 2-car garage with MyQ app access, allowing you to control the garage door from anywhere. Additional upgrades include new siding, fresh grass, updated walkway, newly poured concrete backyard area, and new gutters and downspouts enhancing both curb appeal and functionality. Conveniently located near Route 2 and I-90, this home offers easy access to downtown, shopping, dining, and everything Ohio City has to offer.Move-in ready, energy-efficient, smart-enabled, and beautifully finished, this is one you wont want to miss.
Property Features
Property Type: Residential - Single Family
Basement: Yes
Basement: Full
Cooling: Central Air, Ceiling Fan(s)
Days on Market: 29
Garage: 2
Heating: Forced Air
Home Style: Cape Cod, Colonial
Lot Size: 0.09 Acres
Roof Type: Asphalt, Fiberglass
Stories: 2.0
Taxes: $4,401 / year
Year Built: 1910
Amenities
Eat-in Kitchen
Granite Counters
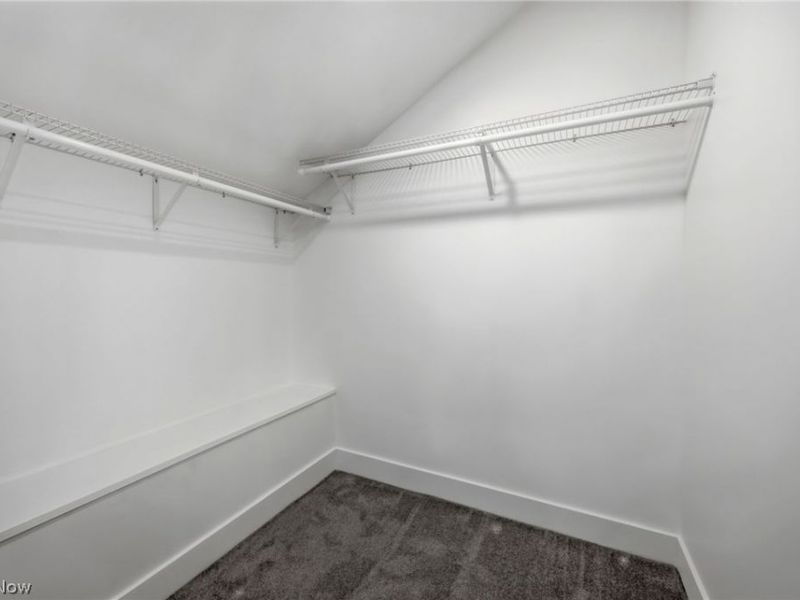
His and Hers Closets
Kitchen Island
Primary Downstairs
Multiple Closets
Soaking Tub
Walk-In Closet(s)
Feature Descriptions
Accessibility: Accessible Washer/Dryer, Accessible Kitchen Appliances, Accessible Full Bath, Accessible Bedroom, Accessible Elevator Installed, Accessible Kitchen
Appliances: Dryer, Microwave, Range, Refrigerator, Washer
Exterior: Brick
Fencing: Chain Link
Laundry: Main Level, Laundry Room
Lot: City Lot, Front Yard
Parcel#: 002-35-100
Parking: Concrete, Detached, Electricity, Garage, Garage Door Opener, Oversized
Patio/Porch: Covered, Front Porch, Patio
Sewer: Public Sewer
Water: Public
Window: Insulated Windows, Low-Emissivity Windows
Room Sizes
Laundry: N D x N D Level - First
Entry/ Foyer: N D x N D Level - First
Primary Bathroom: N D x N D Level - First
Bathroom: N D x N D Level - Second
Bathroom: N D x N D Level - First
Bedroom: N D x N D Level - Second
Bedroom: N D x N D Level - Second
Bedroom: N D x N D Level - Second
Primary Bedroom: N D x N D Level - First
Eat-in Kitchen: N D x N D Level - First
Local Schools
School District: Cleveland Municipal - 1809
Estimate Your Payment
Estimated Payment
$ 3,618.90 per month $3,092.03 Principal & Interest $366.75 Property Tax $160.13 Homeowner's InsuranceChange Payment Information
Print This Listingx
Select a format below, new window will open and will prompt you to print.







1852 W 47th Street | MLS# 5242090
This single family home located at 1852 W 47th Street, Cleveland, OH 44102 is currently listed for sale with an asking price of $549,000. This property was built in 1910 and has 4 bedrooms and 2 full and 1 partial baths with 2604 sq. ft. W 47th Street is located within the Cleveland Municipal - 1809 school district. Search Cleveland real estate on devans.cutlerhomes.com today.