
5 beds
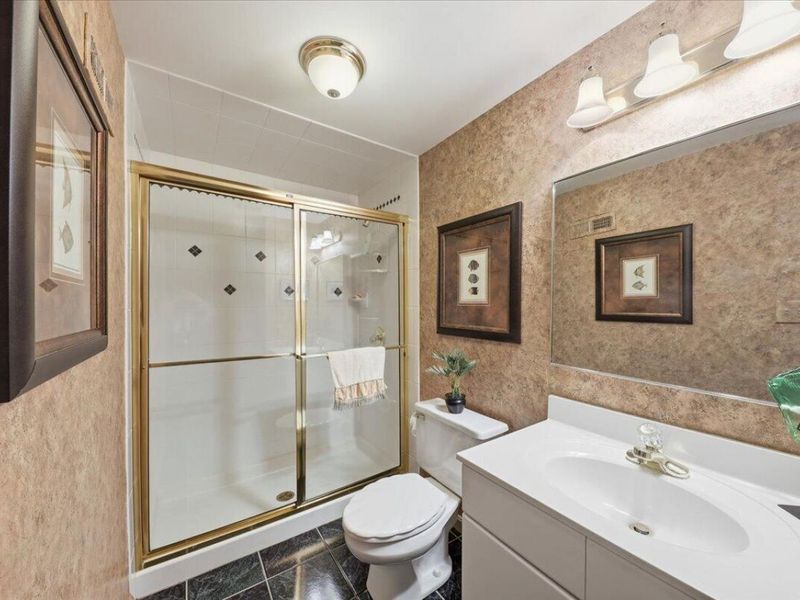
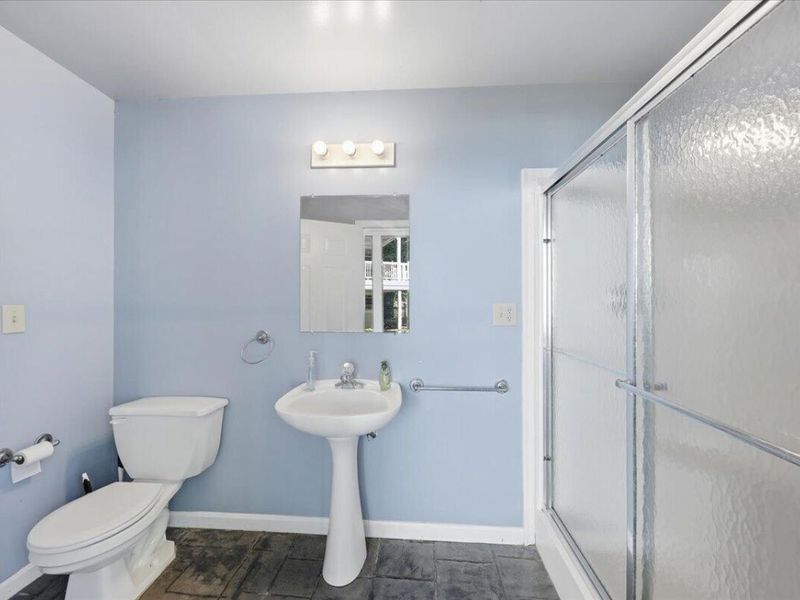
4 full baths
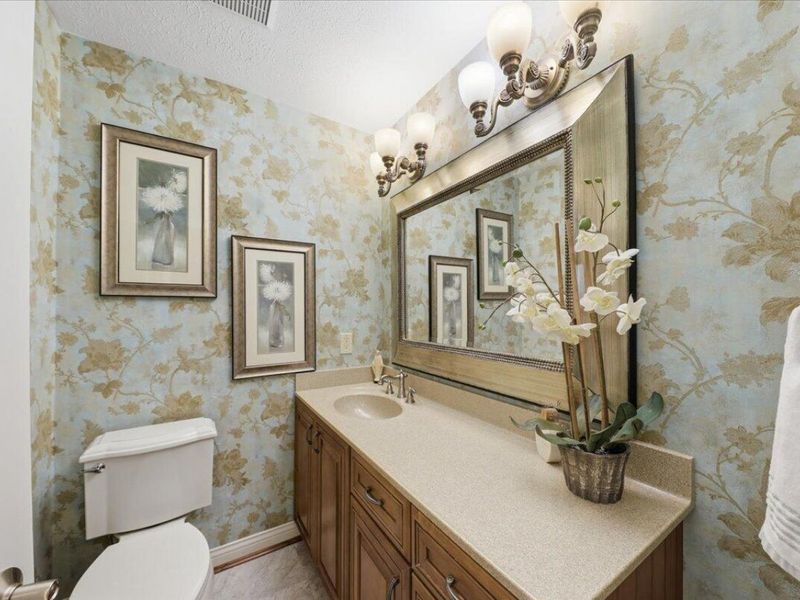
1 partial baths
Listed By
Agency Name: RE/MAX Victory + Affiliates
Agency Phone: 859-372-6000
Shown By
Agent Name: Denise Evans
Agent Phone: (330) 575-1832
Agency Title: Cutler Real Estate

TOUR THIS HOME
Choose a date and time to see 1839 Harmony Hill Drive, Union, KY 41091.
I will get in touch with you shortly.

Property Description
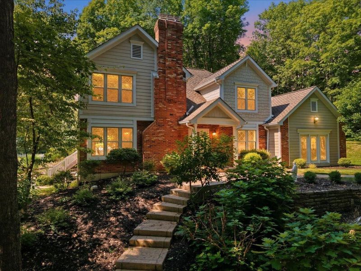
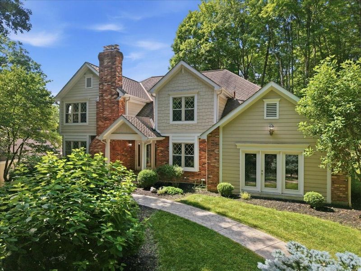
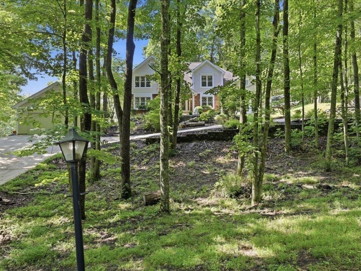
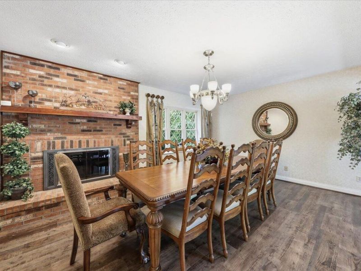
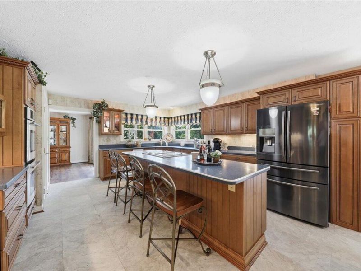
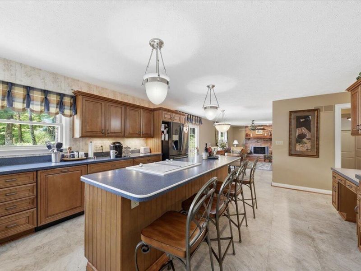
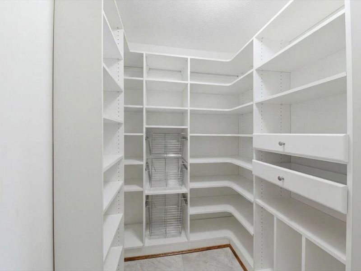
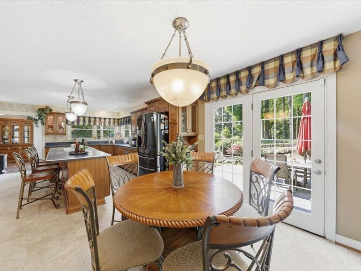
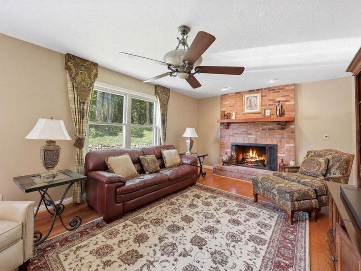
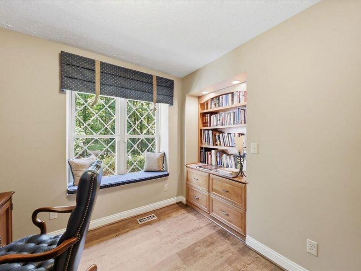
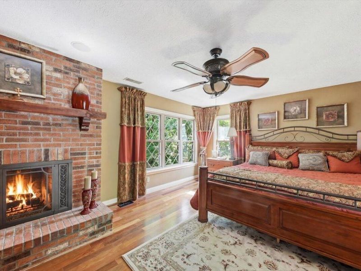
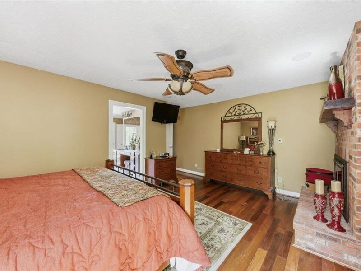
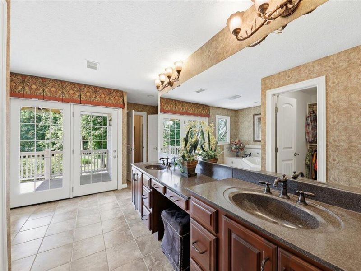
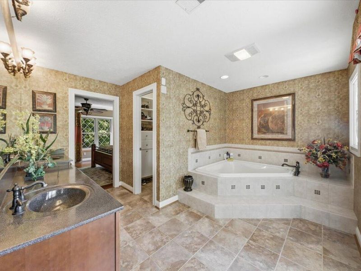
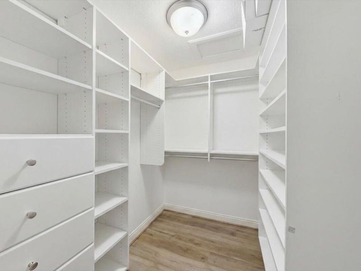
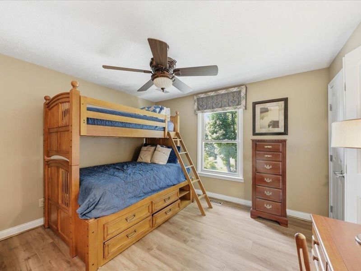
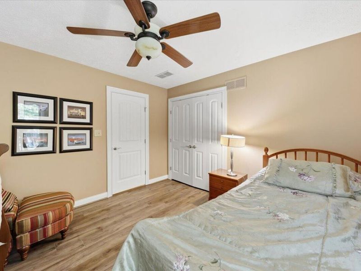
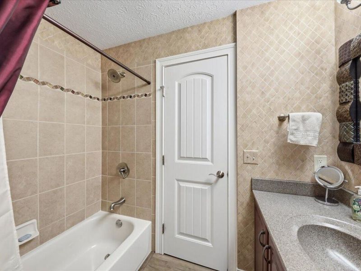
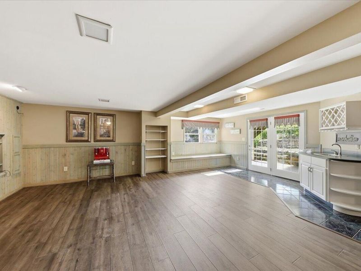
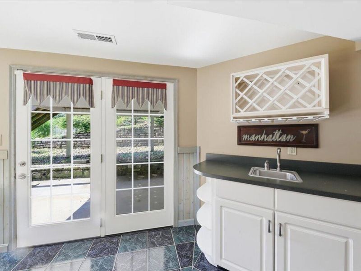
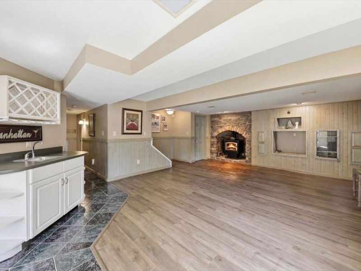
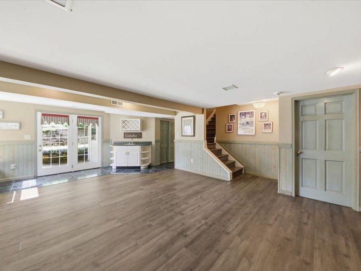
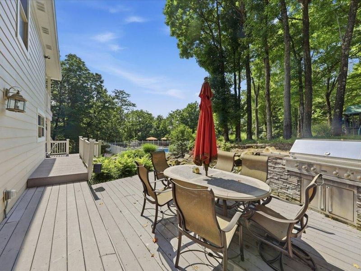
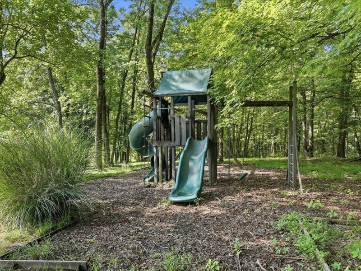
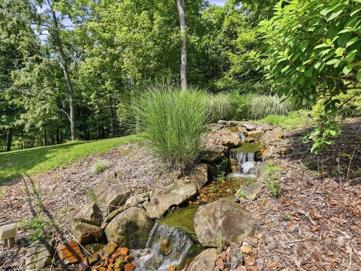
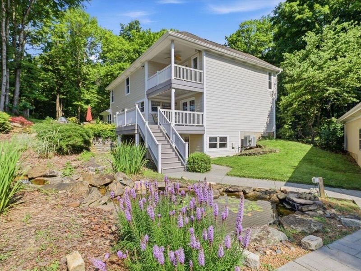
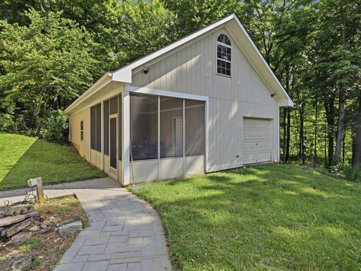
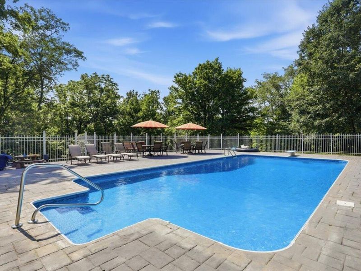
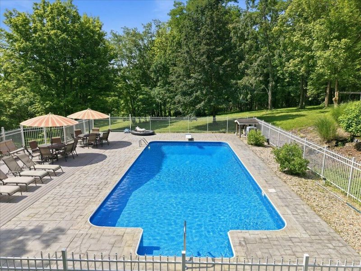
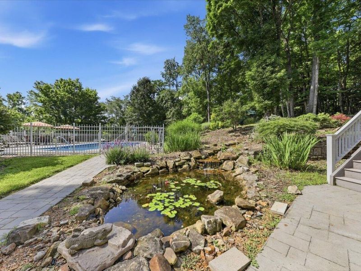
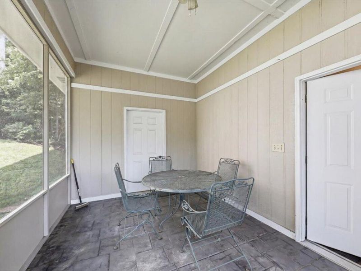
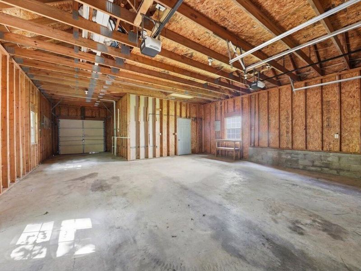
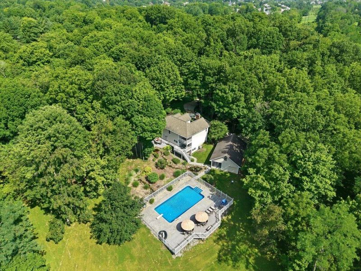
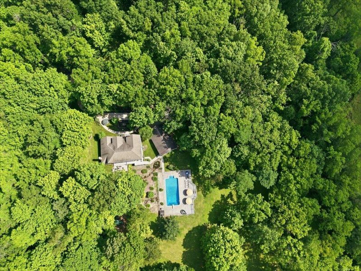
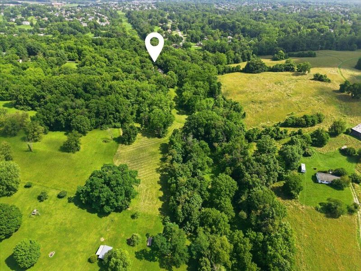
Tucked away on 9.82 private acres in the heart of Union, this exceptional property offers the rare combination of privacy, convenience, and space. With over 5,000 square feet, 5 bedrooms, and 4.5 baths, the home is thoughtfully designed for both everyday living and entertaining.The spacious floor plan includes a first-floor office, ideal for working from home, and three fireplaces that add warmth and character throughout the home. The primary suite offers a private retreat with its own deck overlooking the peaceful wooded setting.Outdoor living is just as impressive. Enjoy summer days around the heated 20 x 40 in-ground, salt water pool, surrounded by an expansive patio, cascading waterfalls, mature landscaping, and a screened porch perfect for relaxing in the evenings.Car enthusiasts, hobbyists, or those needing extra storage will appreciate the three-car garage, including two tandem bays with a full bath, offering flexibility for a workshop, pool house, or additional recreational space.A circular driveway provides a welcoming entrance while enhancing convenience for guests. All of this is located in a highly desirable Union location with low Boone County taxes and no city taxes, offering the tranquility of a private estate without sacrificing easy access to shopping, dining, schools, and major highways.This is a rare opportunity to own nearly 10 acres of wooded serenity with the amenities and space todays buyers are looking for.
Property Features
Property Type: Residential - Single Family
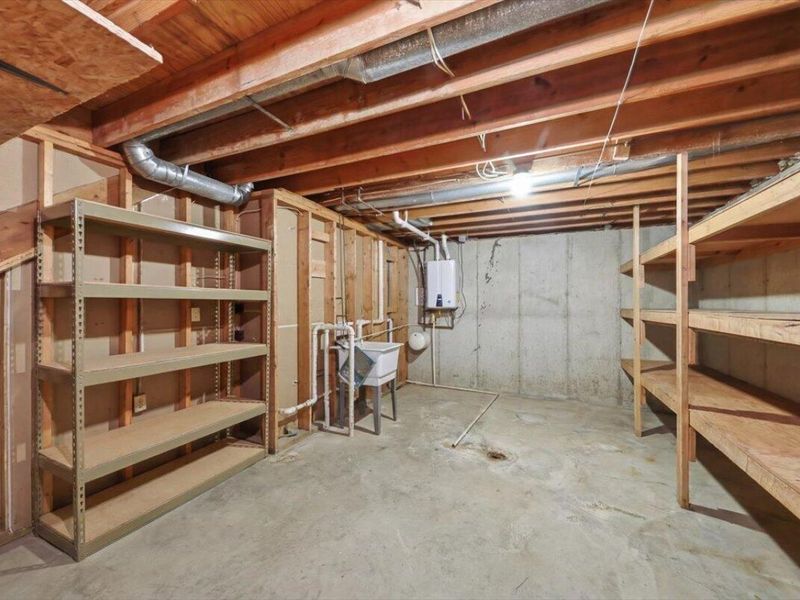
Basement: Yes
Basement: Full, Finished
Cooling: Central Air
Days on Market: 31
Fenced: Yes
Fireplaces: 3
Garage: 3
Heating: Propane, Space Heater, Heat Pump, Electric
Home Style: Traditional
Lot Size: 9.82 Acres
Roof Type: Asphalt
Stories: 2.0
Year Built: 1995
Feature Descriptions
Appliances: Electric Cooktop, Electric Range, Dishwasher, Disposal, Microwave, Trash Compactor
Exterior: Outdoor Kitchen, Private Yard, Balcony, Outdoor Grill
Exterior: HardiPlank Type, Brick, Fiber Cement
Fencing: Fenced, Aluminum, Partial
Fireplace: Blower Fan, Wood Burning Stove
Fireplace Y/N: Yes
Foundation: Poured Concrete
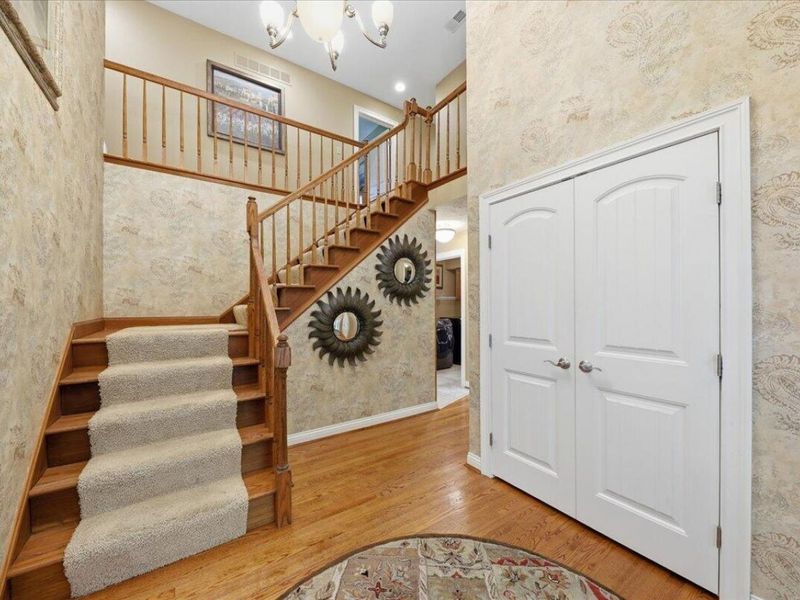
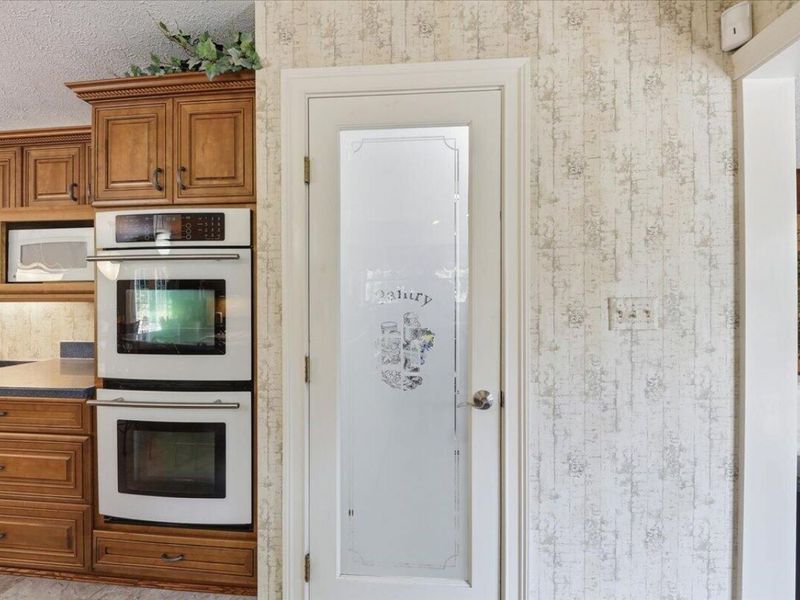
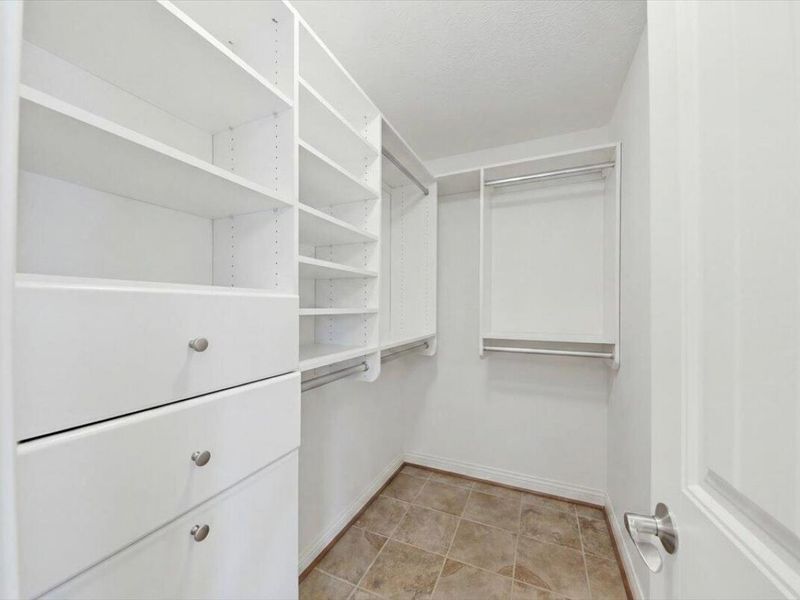
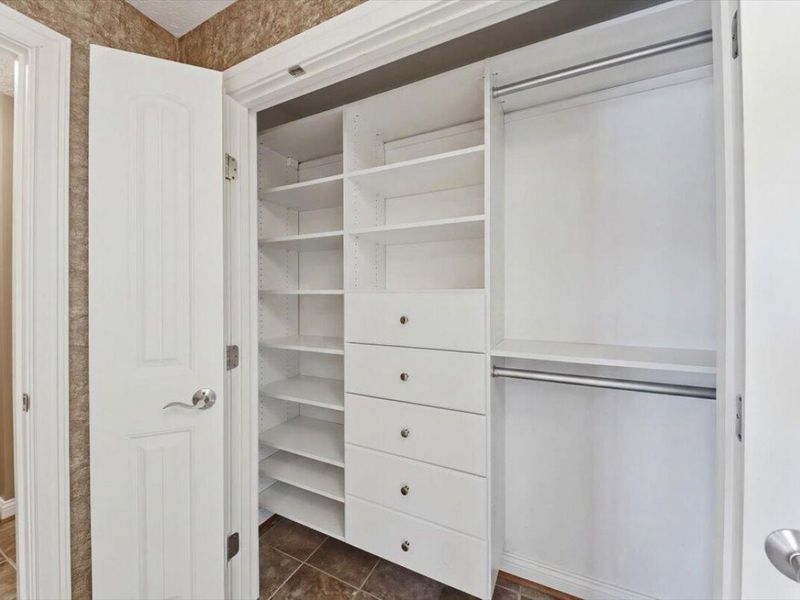
Interior: Kitchen Island, Wet Bar, Walk-In Closet(s), Pantry, Open Floorplan, Entrance Foyer, Eat-in Kitchen, Double Vanity, Chandelier, Breakfast Bar, Butlers Pantry, Ceiling Fan(s), High Ceilings, Multi Panel Doors, Recessed Lighting
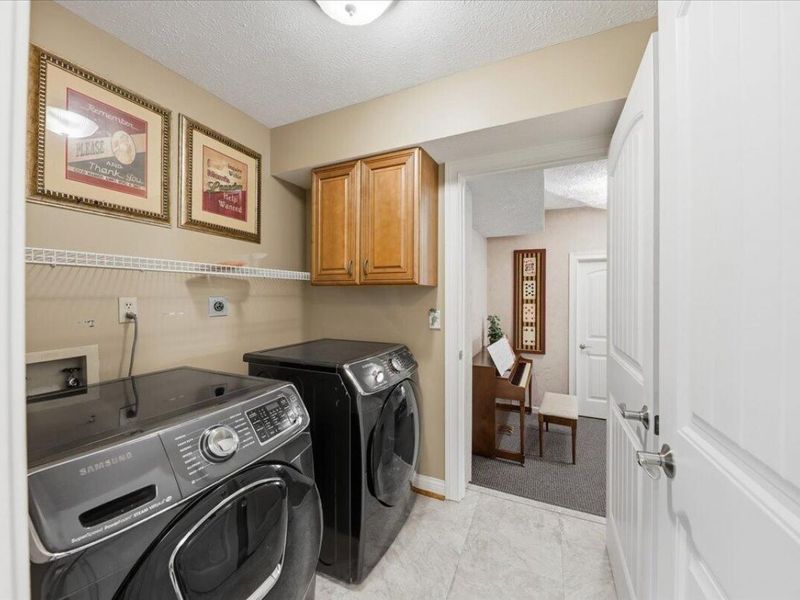
Laundry: Electric Dryer Hookup, Laundry Room, Washer Hookup
Lot Dimensions: unk
Parcel Number: 064.00-05-025.00
Parking: Detached, Driveway, Garage, Garage Door Opener, Tandem
Patio/Porch: Deck, Enclosed, Patio
Pool Features: In Ground
Property Condition: Existing Structure
Road Frontage: Private Road
Road Surface: Paved
Rooms Total: 14
Security: yes
Security: Security System
Sewer: Public Sewer
Special View Info: Trees/Woods
Structures: Garage(s)
Structure Type: House
Sub Type: Single Family Residence
Utilities: Natural Gas Not Available, Propane
Water: Public
Window: Vinyl Clad Window(s), Vinyl Frames
Room Sizes
Entry: 8 X 2 Level - First
Office: 11 X 10 Level - First
Family Room: 19 X 23 Level - First
Dining Room: 17 X 16 Level - First
Breakfast Room: 11 X 11 Level - First
Kitchen: 15 X 15 Level - First
Living Room: 20 X 13 Level - First
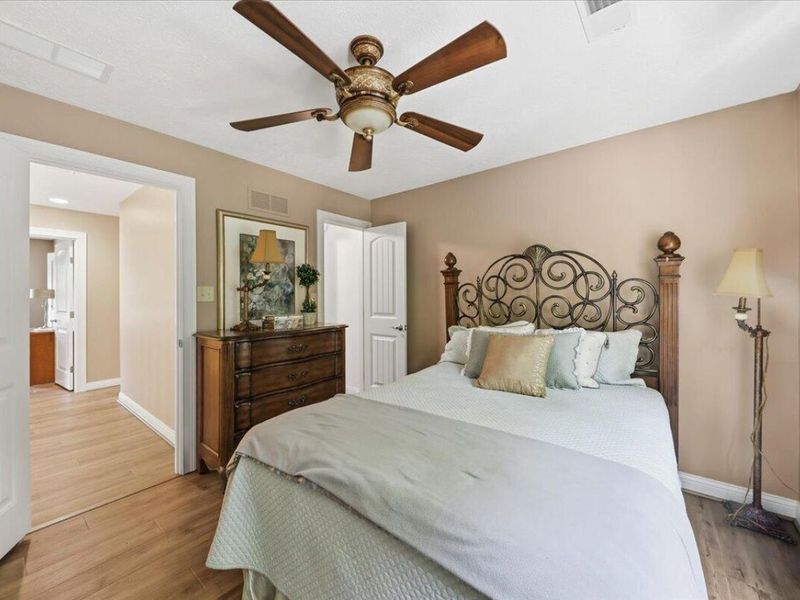
Primary Bedroom: 17 X 19 Level - Second
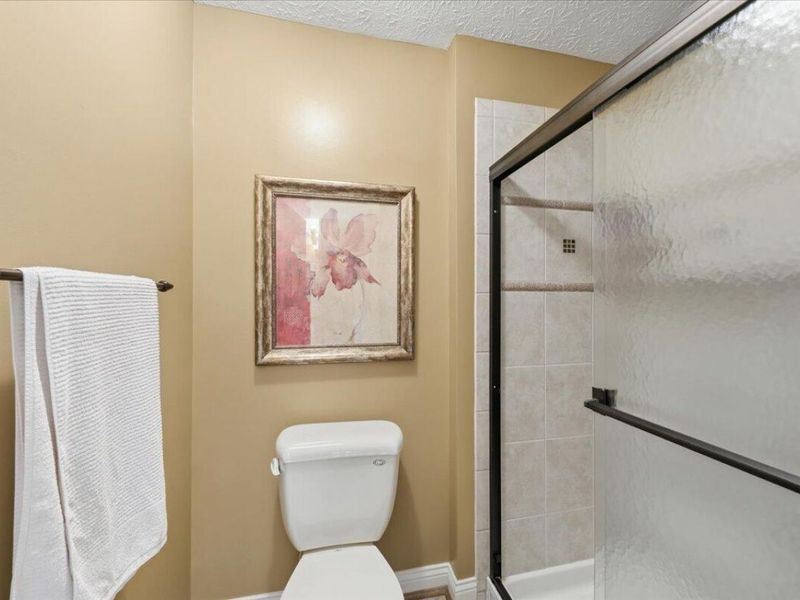
Primary Bath: 16 X 16 Level - Second
Bedroom 2: 12 X 11 Level - Second
Bedroom 3: 12 X 11 Level - Second
Bedroom 4: 11 X 11 Level - Second
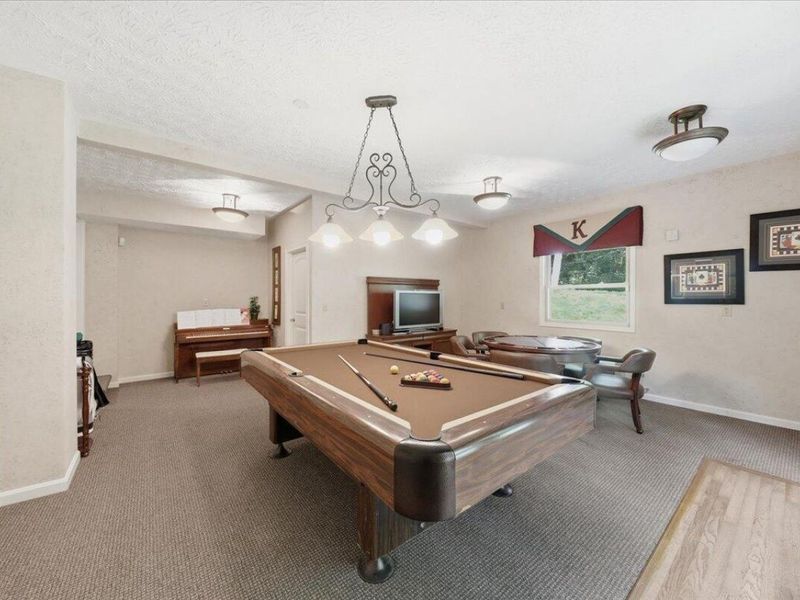
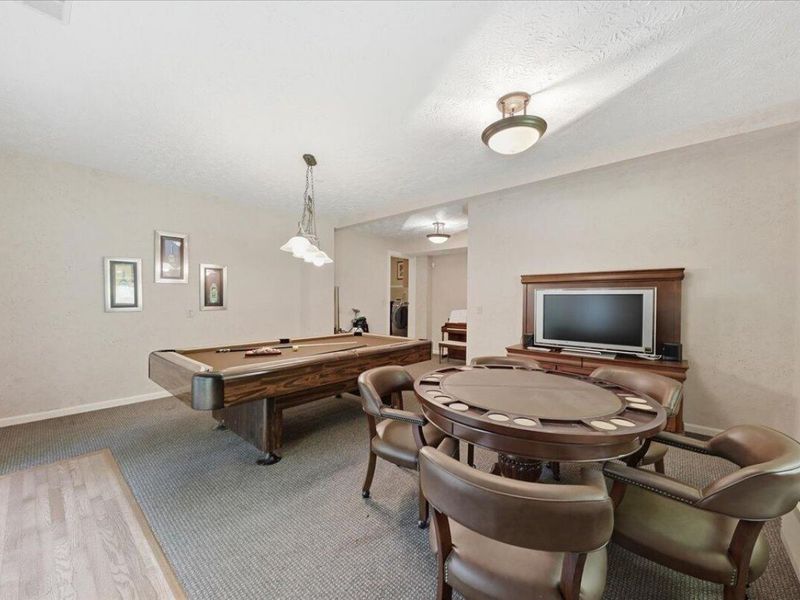
Recreation Room: 28 X 27 Level - Upper
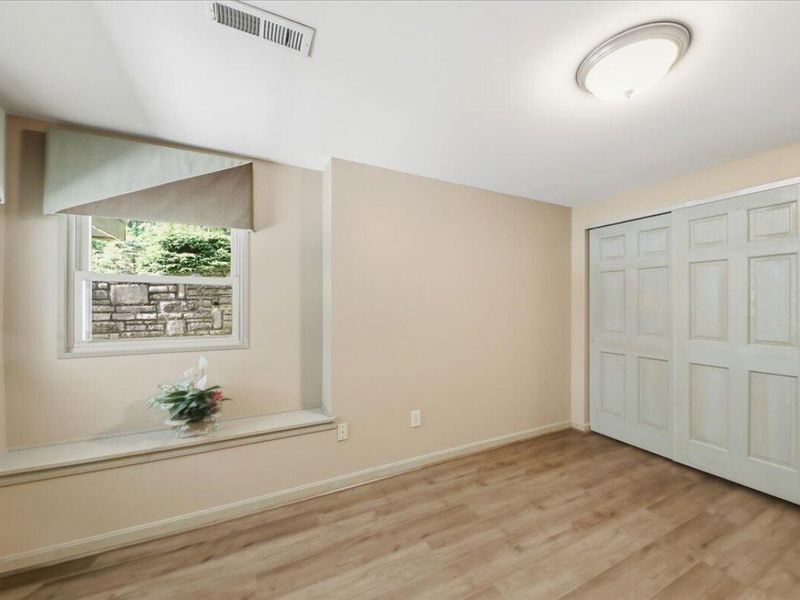
Bedroom 5: 16 X 9 Level - Lower
Local Schools
High School: Ryle High
Middle School: Gray Middle School
Elementary School: New Haven Elementary
School District: Boone Co Public
Estimate Your Payment
Estimated Payment
$ 6,496.99 per month $6,146.99 Principal & Interest $0.00 Property Tax (data not provided by mls) $350.00 Homeowner's InsuranceChange Payment Information
Print This Listingx
Select a format below, new window will open and will prompt you to print.








1839 Harmony Hill Drive | MLS# 644213
This single family home located at 1839 Harmony Hill Drive, Union, KY 41091 is currently listed for sale with an asking price of $1,200,000. This property was built in 1995 and has 5 bedrooms and 4 full and 1 partial baths. Harmony Hill Drive is located in the Harmony Hill Estates subdivision within the Boone Co Public school district. Search Harmony Hill Estates real estate on devans.cutlerhomes.com today.