
Listed By
Agency Name: HomeSmart Real Estate Momentum LLC
Agency Contact: lanning1124@gmail.com, 440-339-1001
Shown By
Agent Name: Denise Evans
Agent Phone: (330) 575-1832
Agency Title: Cutler Real Estate

TOUR THIS HOME
Choose a date and time to see 181 Margor Drive, Conneaut, OH 44030.
I will get in touch with you shortly.

Property Description
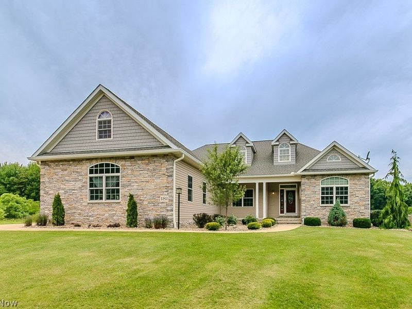
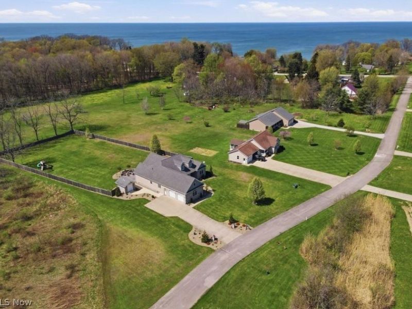
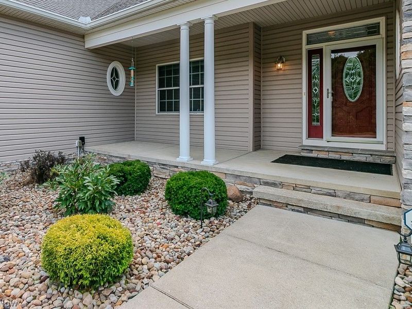
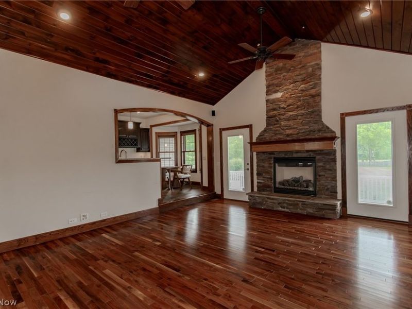
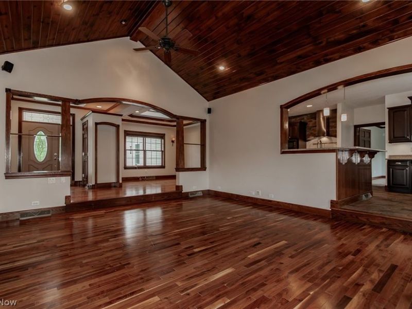
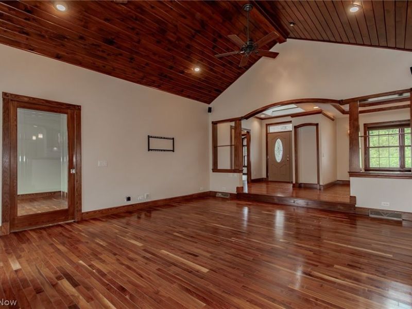
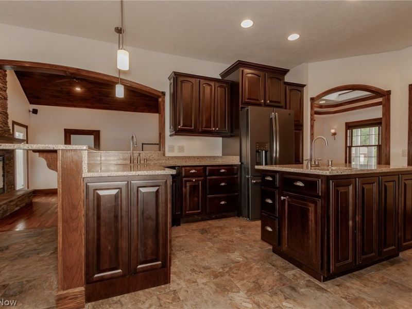
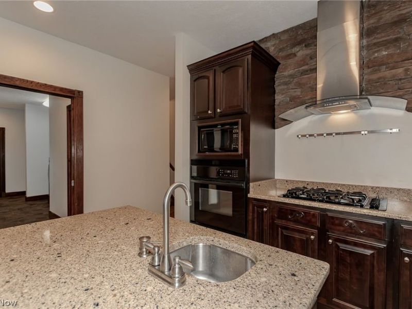
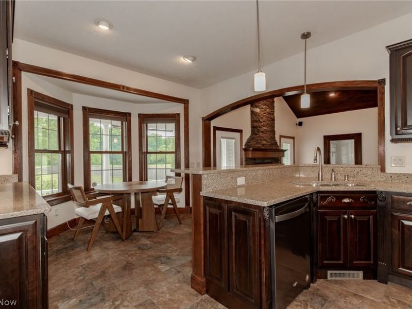
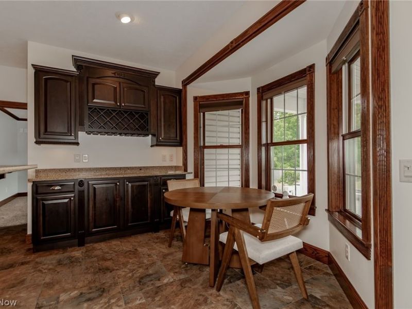
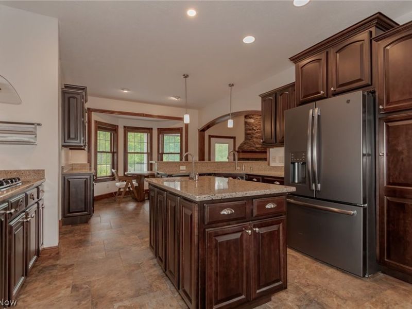
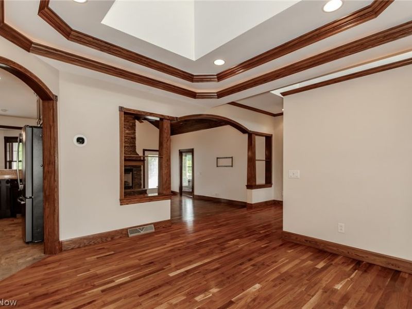
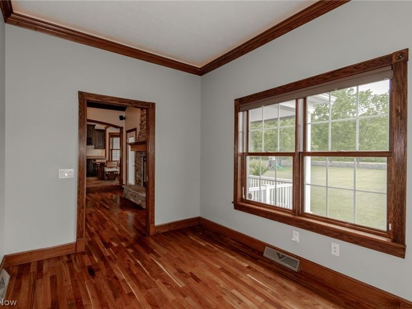
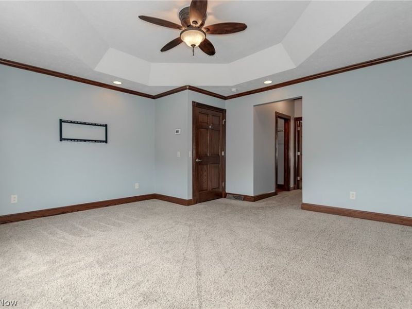
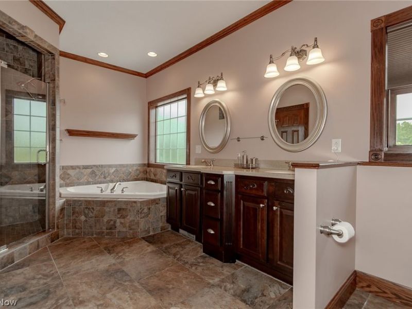
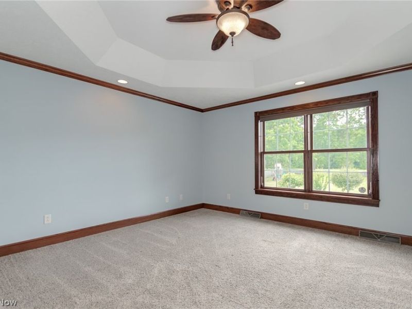
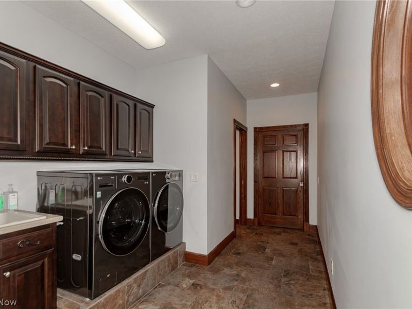
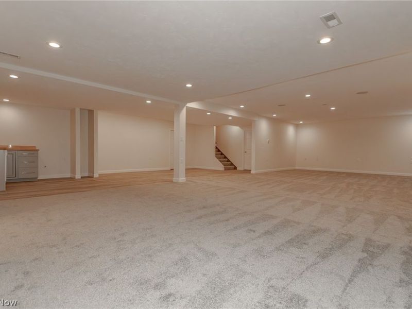
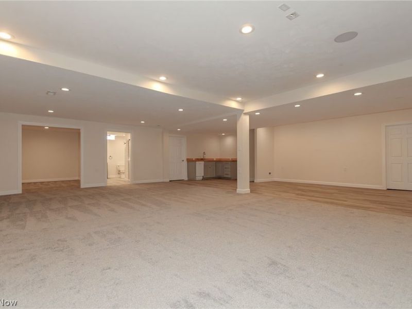
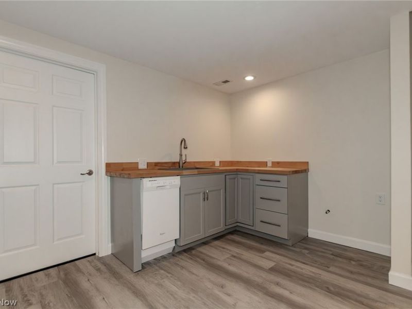
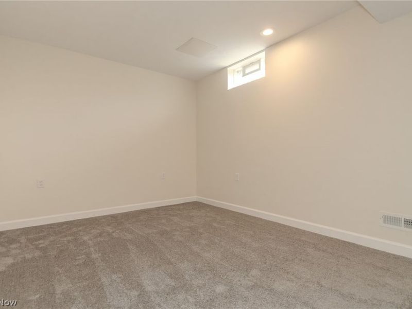
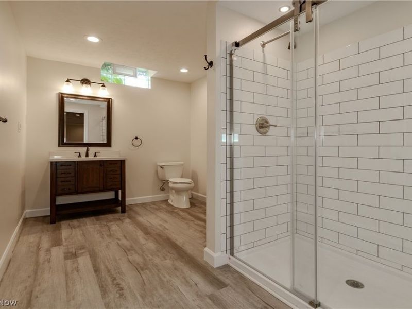
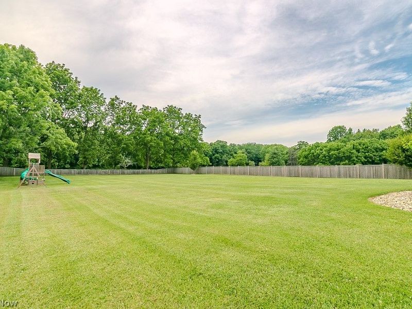
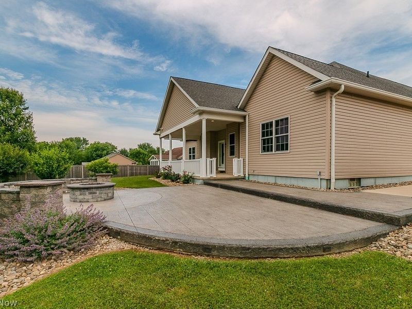
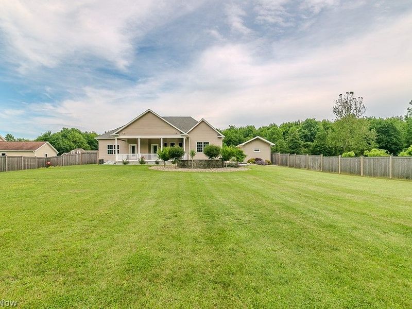
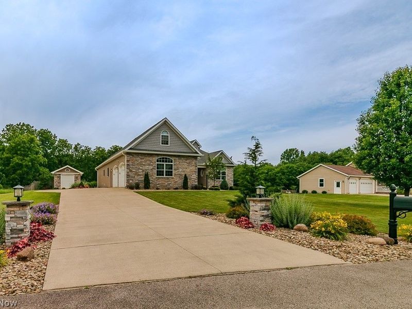
Discover this stunning custom-built home featuring 2 x 6 construction, Italian slate floor, Canada Black Walnut hardwood floors, arched doorways, unique double-tray ceiling, elegant crown moldings and pocket door throughout. Designed for both everyday living and entertaining, in the gourmet kitchen offers granite countertops, a center island w/vegetable perp sink, breakfast bar, wine rack and abundant workspace that overlooks beautifully spacious fenced in backyard complete with stamped concrete patio and fire pit. More features include formal dining room, stepdown living room w/13' vaulted ceiling, versatile bonus room, full finished basement w/kitchenette, full bathroom and walk out in basement. Plus attached garage w/heated floor. Enjoy the outdoors with front and back covered porches and a professionally landscaped yard. Just a few more features including whole house generator, tankless water heaters, security system all situated at the back of a cul-de-sac just across the street from Lake Erie. This exceptional property offers comfort, open floor plan, quality craftsmanship, and outstanding indoor-outdoor living. Home & Septic inspection included in supplements.
Property Features
Property Type: Residential - Single Family
Basement: Yes
Basement: Exterior Entry, Full, French Drain, Finished, Interior Entry, Concrete, Partially Finished, Bath/Stubbed, Sump Pump, Storage Space
Cooling: Central Air, Ceiling Fan(s)
Days on Market: 12
Fireplaces: 1
Garage: 2 car attached
Heating: Forced Air, Fireplace(s), Gas
Home Style: Ranch
Lot Size: 0.98 Acres
Roof Type: Asphalt, Fiberglass
Stories: 1.0
Taxes: $6,143 / year
Year Built: 2006
Amenities
Breakfast Bar
Tray Ceiling(s)
Ceiling Fan(s)
Crown Molding
Double Vanity
Entrance Foyer
Eat-in Kitchen
Granite Counters
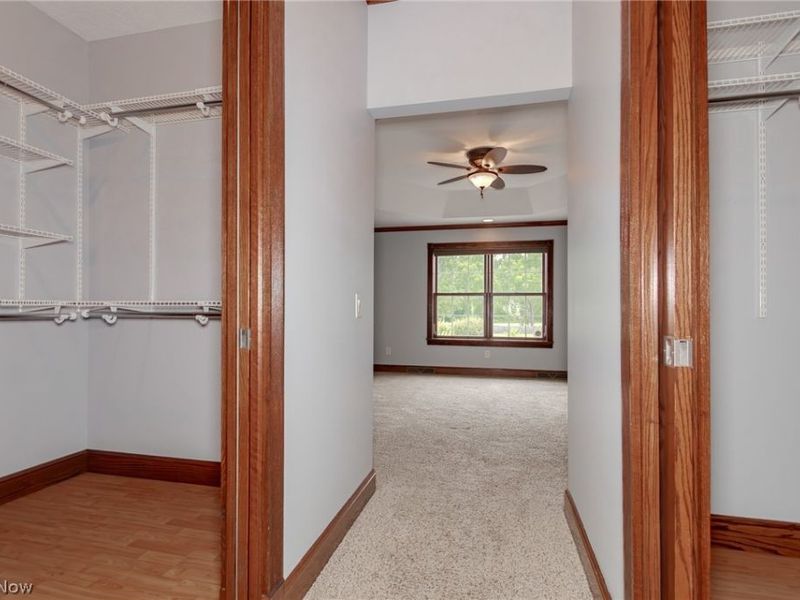
His and Hers Closets
Kitchen Island
Primary Downstairs
Multiple Closets
Recessed Lighting
Vaulted Ceiling(s)
Walk-In Closet(s)
Fire Pit
Lighting
Private Yard
Feature Descriptions
Appliances: Built-In Oven, Cooktop, Dryer, Disposal, Microwave, Refrigerator, Washer
Exterior: Stone, Vinyl Siding
Fencing: Back Yard, Wood
Fireplace: Living Room, Stone, Gas
Laundry: Main Level
Lot: Cul-De-Sac, Dead End
Parcel#: 123250005515
Parking: Attached, Concrete, Driveway, Electricity, Garage, Garage Faces Side, Water Available
Patio/Porch: Rear Porch, Covered, Front Porch, Patio
Security: Security System
Sewer: Septic Tank
View: Trees/Woods
Water: Public
Room Sizes
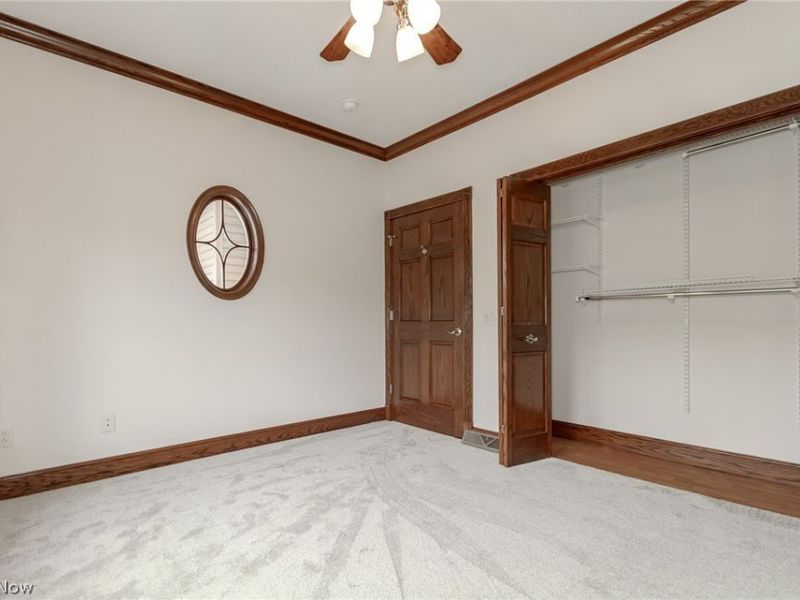
Bedroom: 11 x 12 Level - First
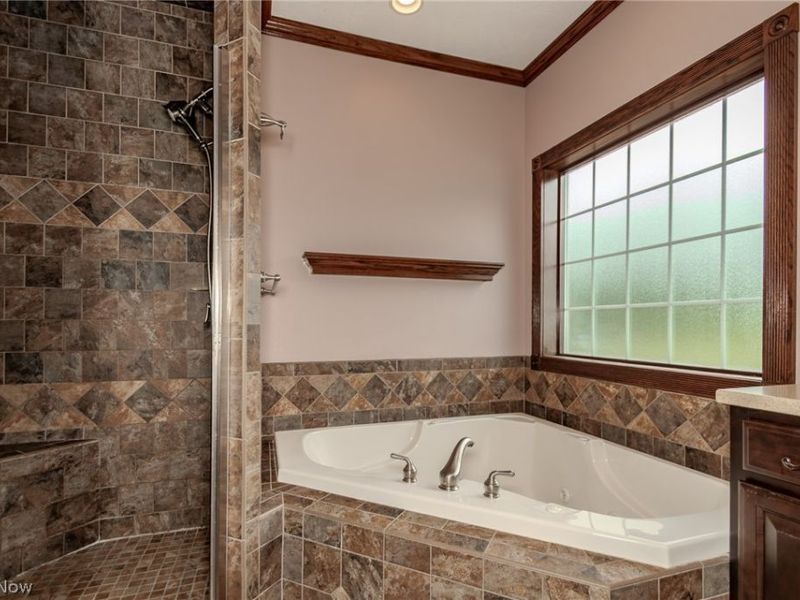
Primary Bathroom: 16 x 10 Level - First
Bedroom: 11 x 12 Level - First
Bathroom: 9 x 5 Level - First
Kitchen: 12 x 29 Level - Lower
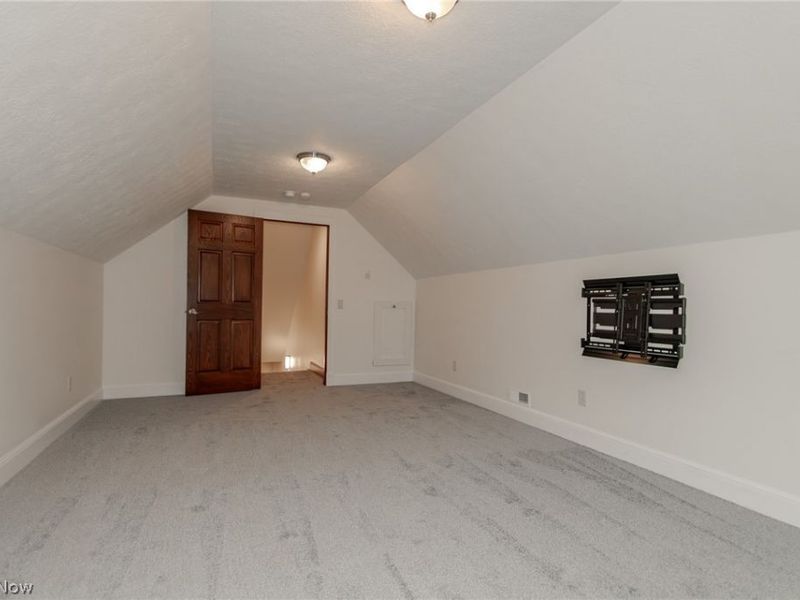
Bonus Room: 25 x 12 Level - Second
Recreation: 22 x 43 Level - Lower
Primary Bedroom: 16 x 15 Level - First
Dining Room: 13 x 14 Level - First
Kitchen: 12 x 25 Level - First
Living Room: 19 x 16 Level - First
Bedroom: 13 x 18 Level - Lower
Office: 13 x 9 Level - First
Bonus Room: 11 x 15 Level - Lower
Other: 14 x 19 Level - Lower
Laundry: 19 x 8 Level - First
Entry/ Foyer: 11 x 16 Level - First
Local Schools
School District: Conneaut Area City
Estimate Your Payment
Estimated Payment
$ 3,388.43 per month $2,721.93 Principal & Interest $511.92 Property Tax $154.58 Homeowner's InsuranceChange Payment Information
Print This Listingx
Select a format below, new window will open and will prompt you to print.








181 Margor Drive | MLS# 5220516
This single family home located at 181 Margor Drive, Conneaut, OH 44030 is currently listed for sale with an asking price of $530,000. This property was built in 2006 and has 3 bedrooms and 3 full and 1 partial baths with 2552 sq. ft. Margor Drive is located within the Conneaut Area City school district. Search Conneaut real estate on devans.cutlerhomes.com today.