


Listed By
Agency Name: Keller Williams Realty Service
Agency Phone: 859-240-0727
Shown By
Agent Name: Denise Evans
Agent Phone: (330) 575-1832
Agency Title: Cutler Real Estate

TOUR THIS HOME
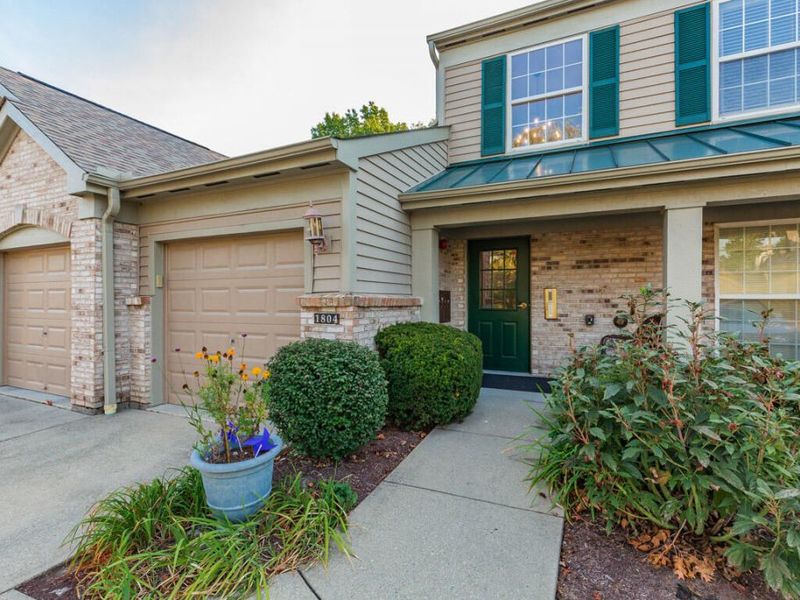
Choose a date and time to see 1804 Ashley Court, Unit 302, Florence, KY 41042.
I will get in touch with you shortly.

Property Description
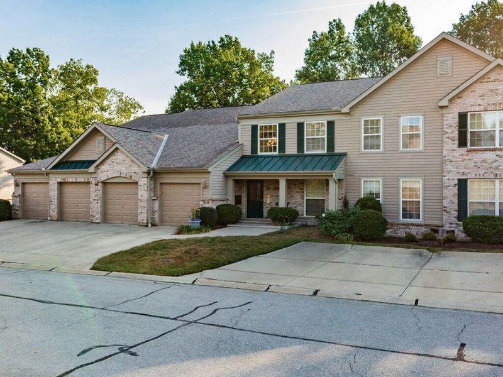
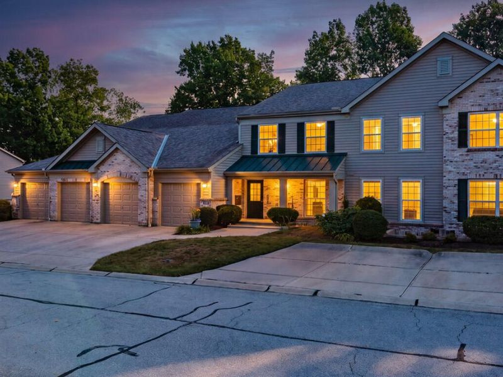
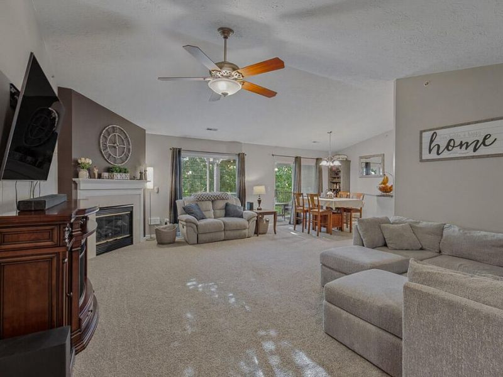
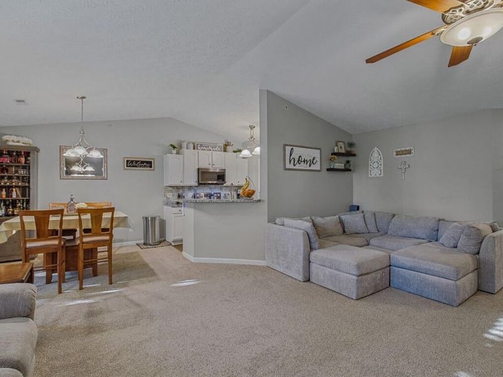
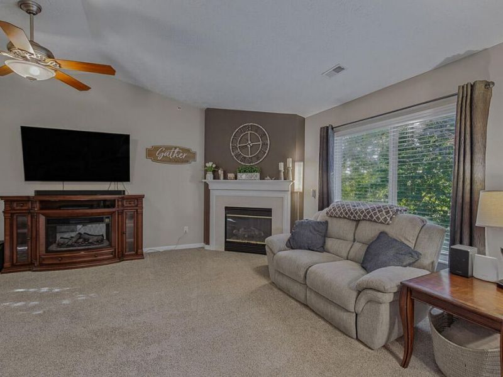
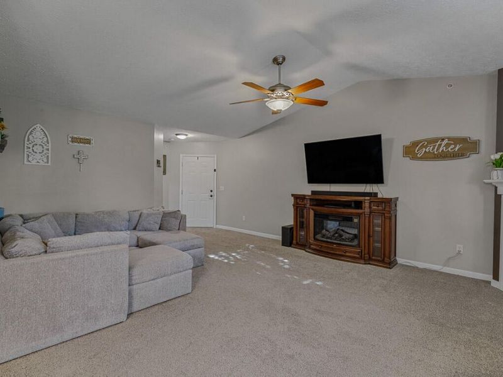
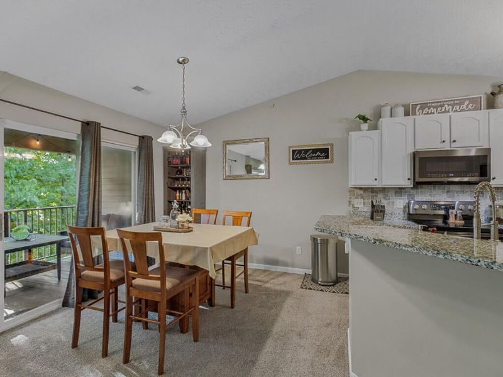
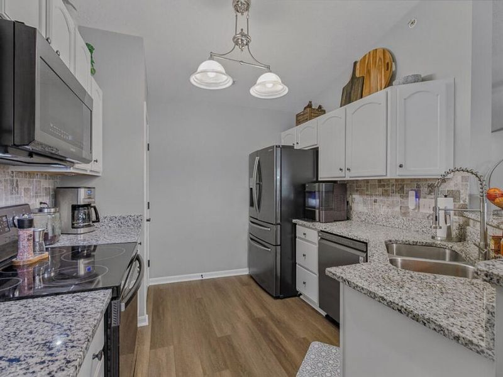
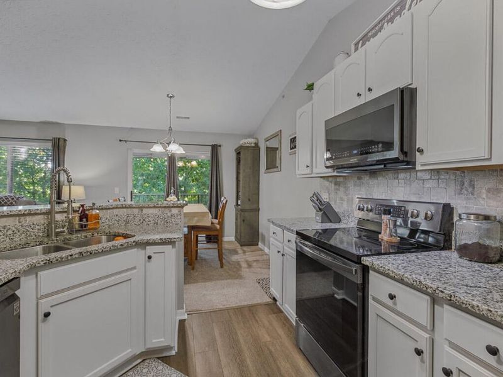
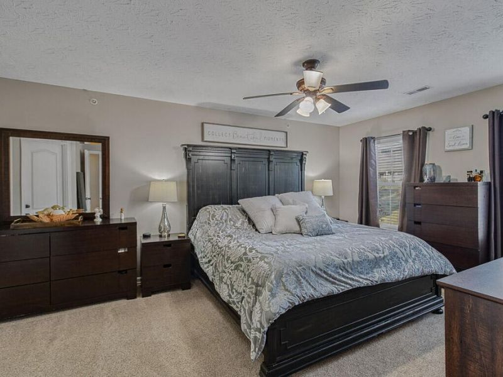
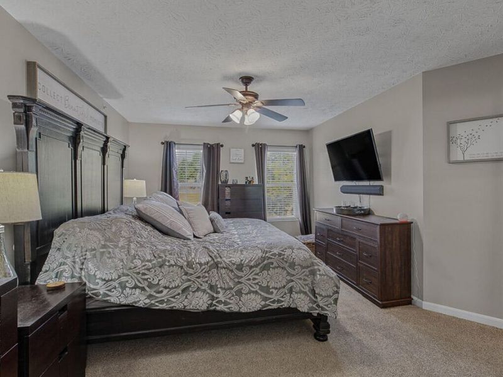
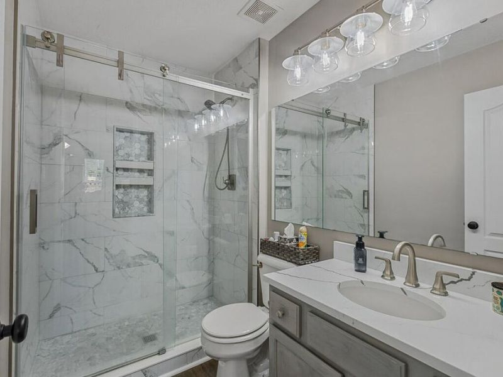
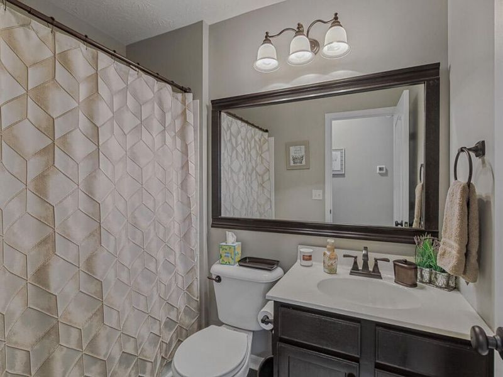
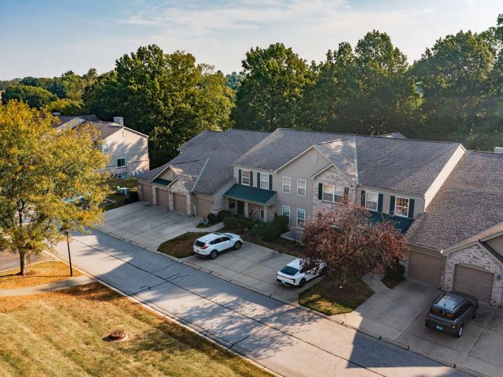
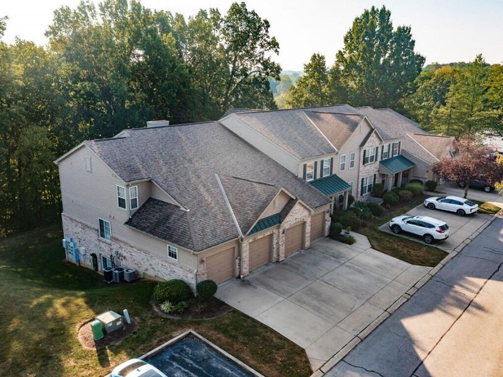
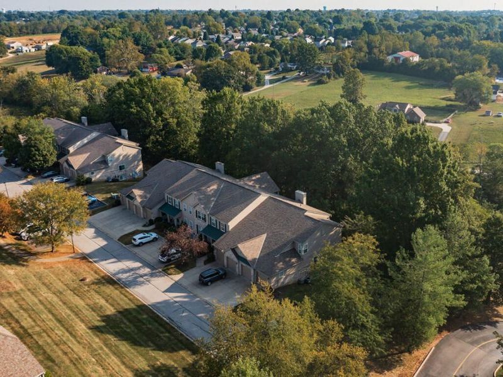
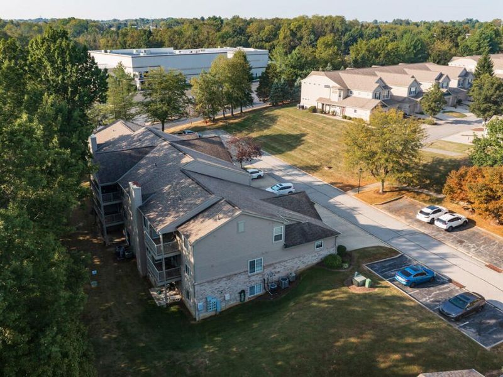
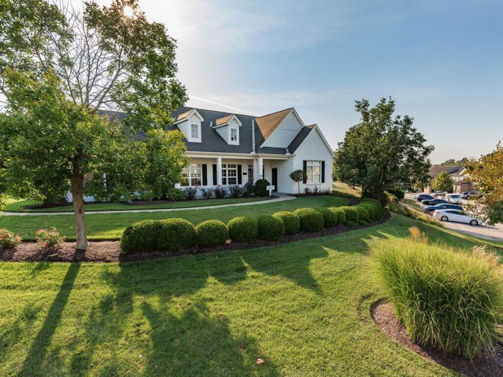
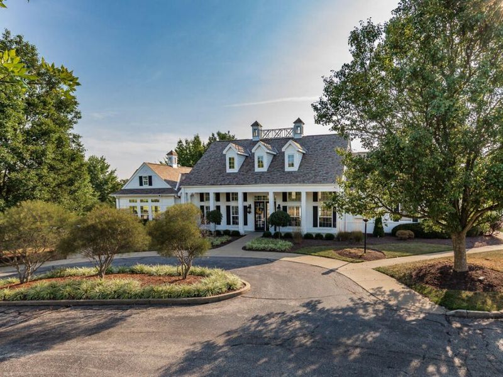
Welcome to effortless one-level living! This beautifully updated condo offers an open floor plan perfect for both relaxing and entertaining. Inside youll find brand new carpet throughout, updated bathrooms with tile shower, and a modern kitchen featuring stainless steel appliances and tile backsplash. The spacious, open layout creates a bright and airy feel with easy flow from room to room. Enjoy resort-style living year-round with access to TWO clubhouses and TWO swimming pools - ideal for entertaining guests, staying active, and meeting neighbors. Conveniently located close to shopping, dining, highways, and everything you need, this move-in ready condo offers low-maintenance living without sacrificing comfort or style. Dont miss this one - schedule your showing today!
Property Features
Property Type: Residential - Condominium
Cooling: Central Air
Days on Market: 26
Fireplaces: 1
Garage: 1
Heating: Heat Pump, Forced Air, Electric
Home Style: Traditional
Lot Size: 0.01 Acres
Roof Type: Shingle
Stories: 1.0
Feature Descriptions
Appliances: Stainless Steel Appliance(s), Electric Range, Convection Oven, Dishwasher, Disposal, Dryer, ENERGY STAR Qualified Appliances, Microwave, Refrigerator
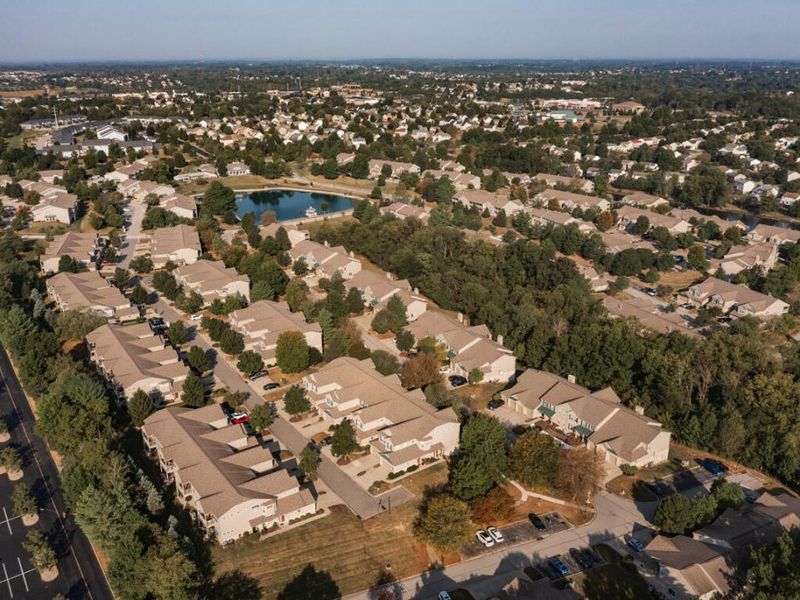
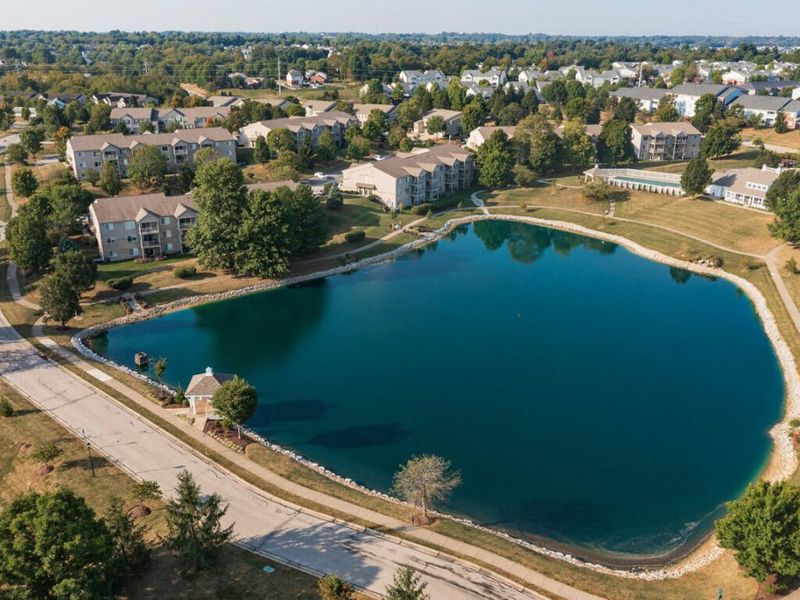
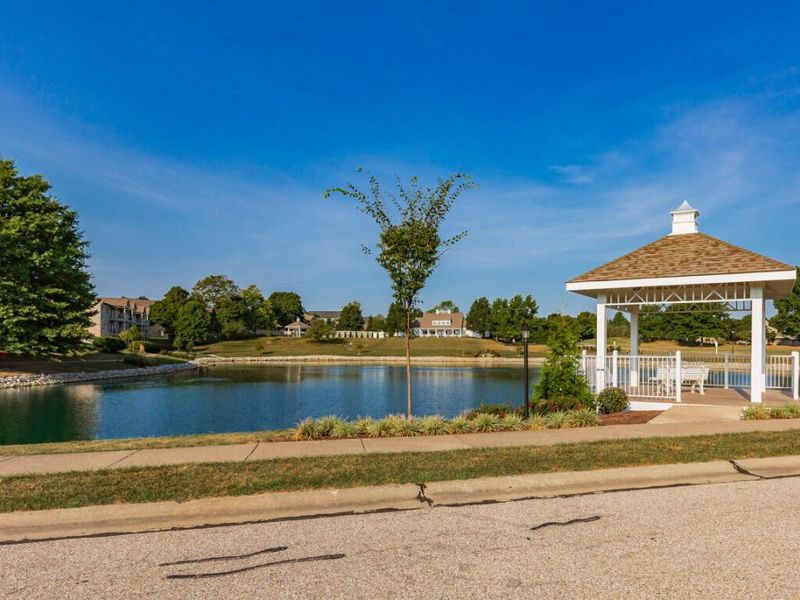
Association Amenities: Parking, Landscaping, Lake Year Round, Lake Seasonal, Pool, Clubhouse, Fitness Center, Trail(s), Management
Association Fee Includes: Pest Control, Association Fees, Maintenance Grounds, Maintenance Structure, Sewer, Snow Removal, Trash, Water, Insurance
Exterior: Brick, Vinyl Siding
Exterior: Balcony, Lighting
Fireplace: Blower Fan, Electric
Fireplace Y/N: Yes
Foundation: Poured Concrete
HOA: Yes
HOA Fee: 431/Monthly
HOA Fee 2: 188/Annually
Interior: Walk-In Closet(s), Storage, Pantry, Open Floorplan, Granite Counters, Chandelier, Breakfast Bar, Cathedral Ceiling(s), Ceiling Fan(s), Vaulted Ceiling(s)
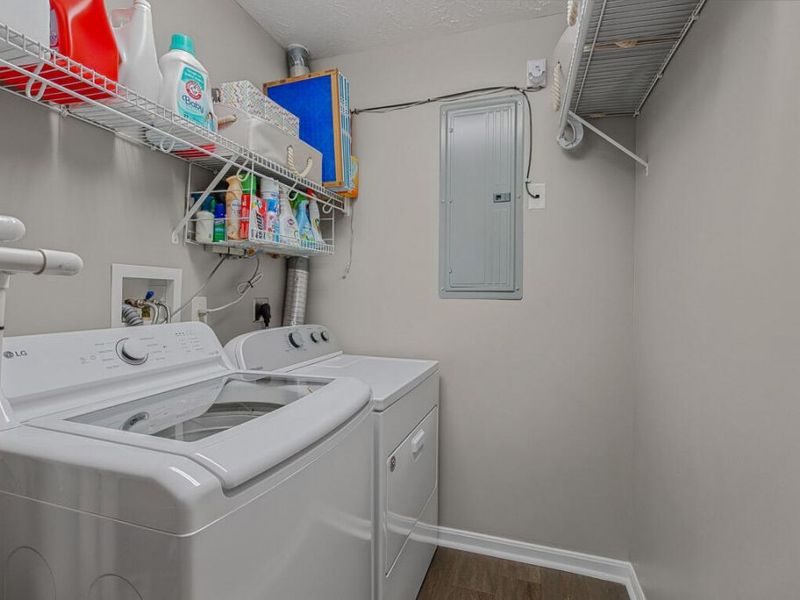
Laundry: Electric Dryer Hookup, Laundry Room, Main Level, Washer Hookup
Lot Dimensions: Irregular
Parcel Number: 062.00-34-302.30
Parking: Driveway, Garage, Garage Door Opener, Garage Faces Front, Off Street
Patio/Porch: Covered, Deck
Pool Features: In Ground
Property Attached: Yes
Property Condition: Existing Structure
Road Surface: Paved
Rooms Total: 8
Security: Fire Sprinkler System, Smoke Detector(s)
Sewer: Public Sewer
Structures: Garage(s)
Sub Type: Condominium
Utilities: Cable Available, Underground Utilities, Water Available
Water: Public
Window: Insulated Windows, Vinyl Frames
Room Sizes
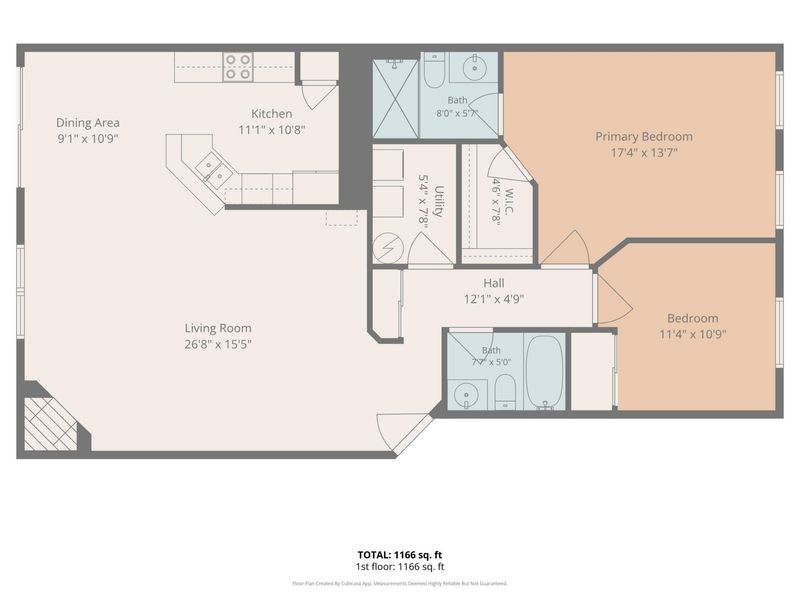
Kitchen: 11 X 11 Level - First
Family Room: 27 X 16 Level - First
Dining Room: 9 X 10 Level - First
Primary Bedroom: 17 X 14 Level - First
Primary Bath: 8 X 6 Level - First
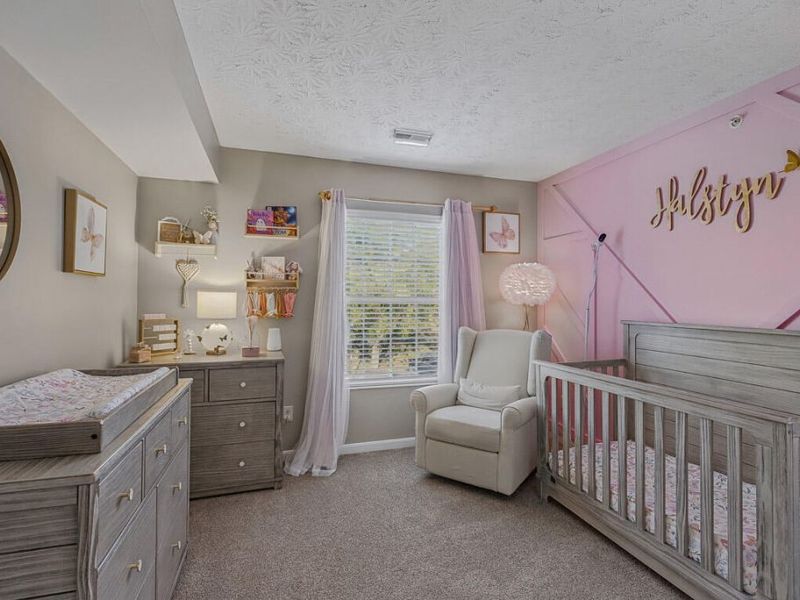
Bedroom 2: 11 X 10 Level - First
Bathroom 2: 7 X 5 Level - First
Laundry: 5 X 8 Level - First
Local Schools
High School: Ryle High
Middle School: Ockerman Middle School
Elementary School: Erpenbeck Elementary
School District: Boone Co Public
Estimate Your Payment
Estimated Payment
$ 1,347.66 per month $1,281.31 Principal & Interest $0.00 Property Tax (data not provided by mls) $66.35 Homeowner's InsuranceChange Payment Information
Print This Listingx
Select a format below, new window will open and will prompt you to print.







1804 Ashley Court, Unit 302 | MLS# 646785
This condo located at 1804 Ashley Court, Unit 302, Florence, KY 41042 is currently listed for sale with an asking price of $227,500. This property has 2 bedrooms and 2 full baths with 1130 sq. ft. Ashley Court, Unit 302 is located in the Tara At Plantation Pointe subdivision within the Boone Co Public school district. Search Tara At Plantation Pointe real estate on devans.cutlerhomes.com today.