
5 beds
7 full baths
2 partial baths
15,661 sqft
Listed By
Agency Name: Keller Williams Chervenic Rlty
Agency Contact: corey_kelly@kw.com, 330-853-8430
Shown By
Agent Name: Denise Evans
Agent Phone: (330) 575-1832
Agency Title: Cutler Real Estate

TOUR THIS HOME
Choose a date and time to see 1790 Quaker Lane, Salem, OH 44460.
I will get in touch with you shortly.

Property Description
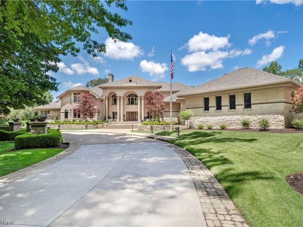
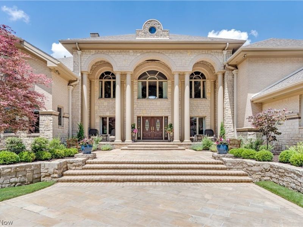
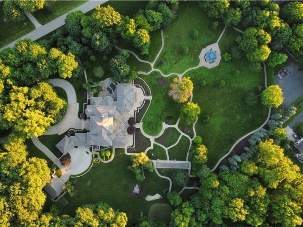
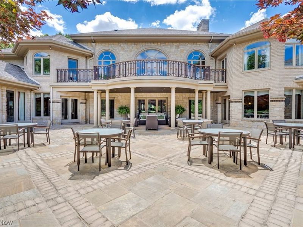
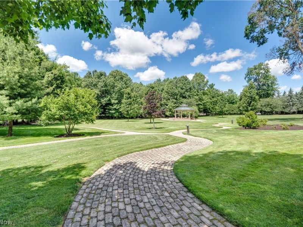
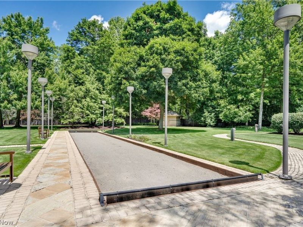
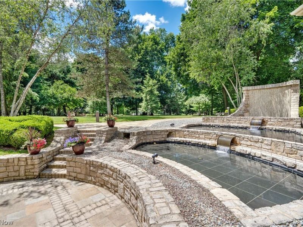
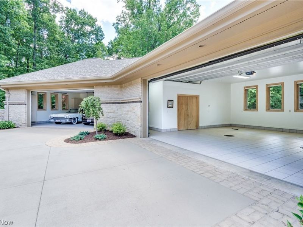
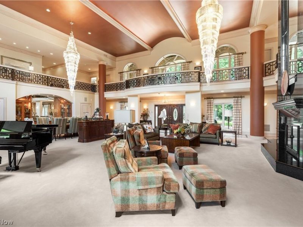
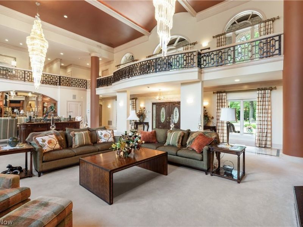
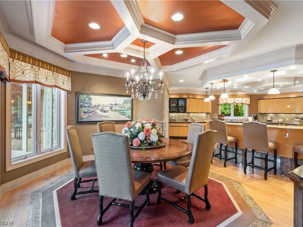
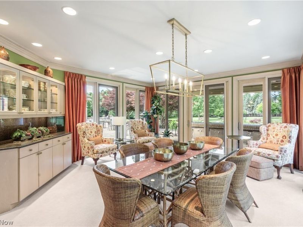
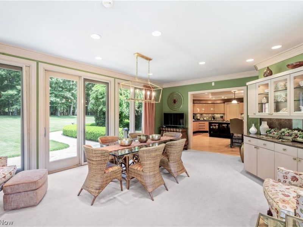
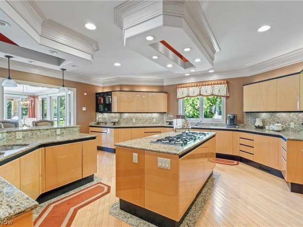
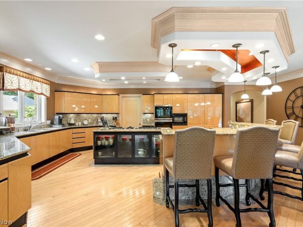
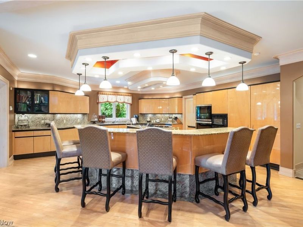
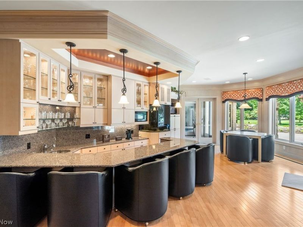
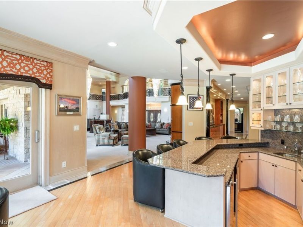
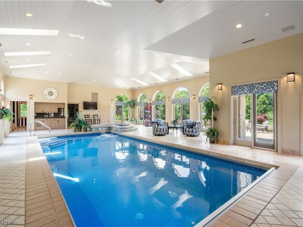
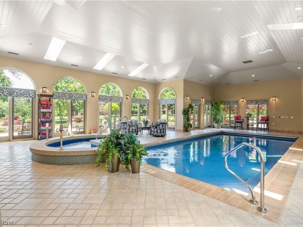
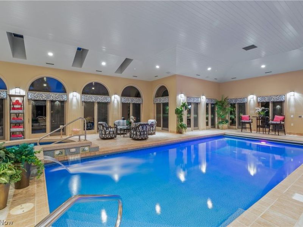
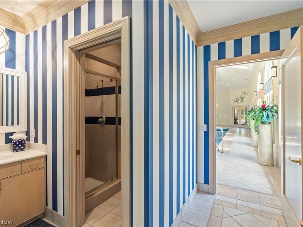
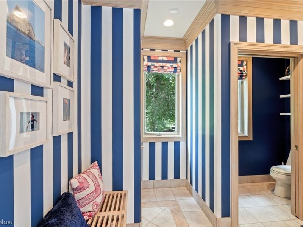
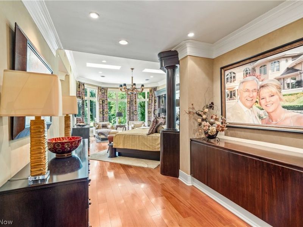
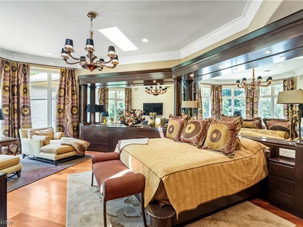
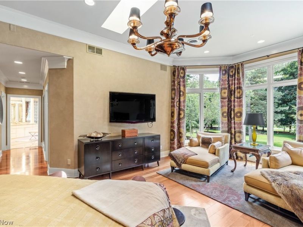
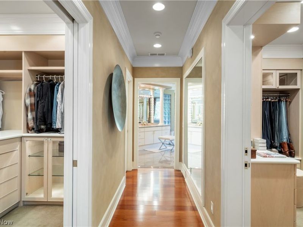
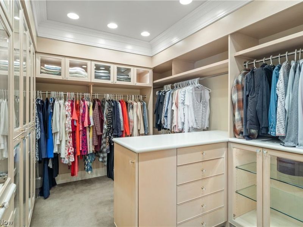
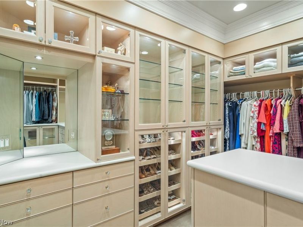
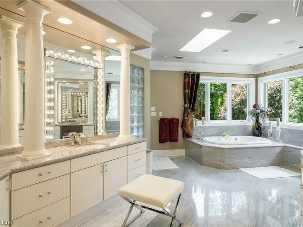
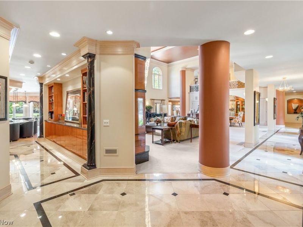
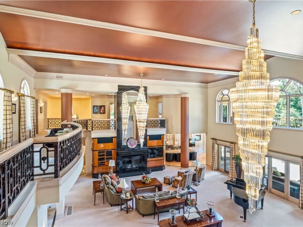
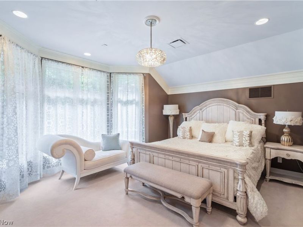
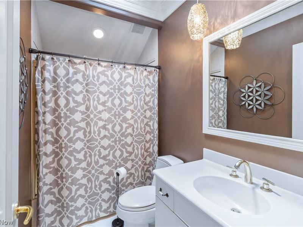
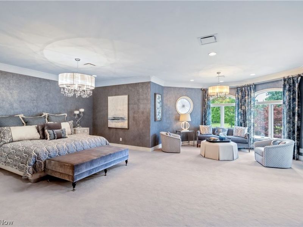
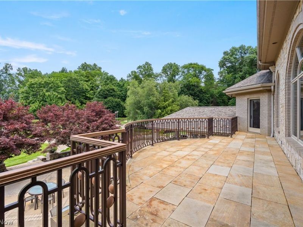
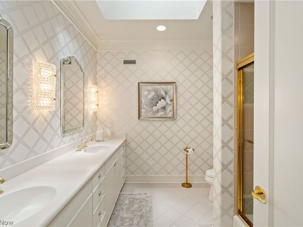
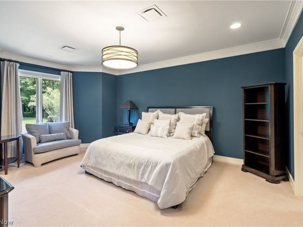
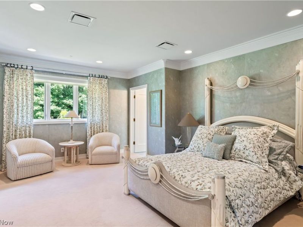
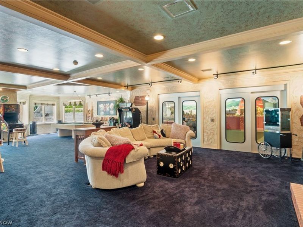
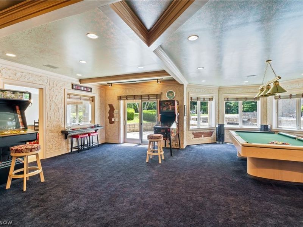
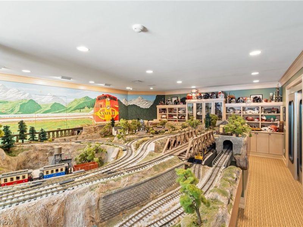
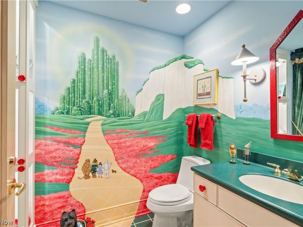
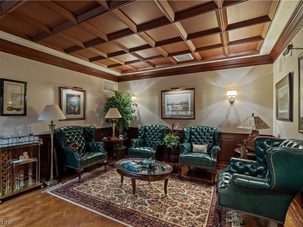
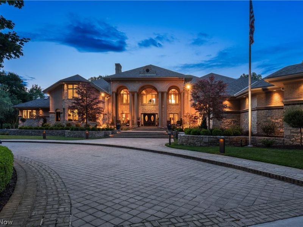
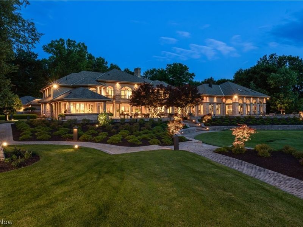
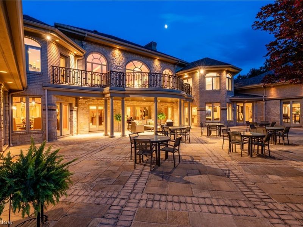
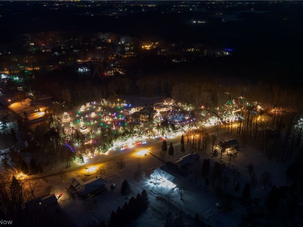
Welcome to Quaker Lane Estate, one of Northeast Ohio's most extraordinary private estates. Set behind gated entrances on approximately nine private acres, this remarkable Fred Olivieri custom residence?thoughtfully conceived, meticulously crafted with North Shore limestone and Belden brick ?blends timeless architecture, exceptional craftsmanship, and unparalleled amenities into a property unlike anything else on the market. Offering more than 15,000 square feet of thoughtfully designed living space, the estate was created for exceptional entertaining while remaining equally suited for everyday living. Five private bedroom suites, each with its own ensuite bath, are complemented by expansive gathering spaces, elevator access to every level, Snaidero Italian cabinetry, imported Brazilian hardwood flooring in the primary suite, and countless custom details throughout. Exceptional amenities include an indoor aquatic center, private golf practice facility, bocce court, gazebo, approximately one-half mile of scenic walking paths, cigar lounge, saltwater aquarium, custom train room featuring authentic New York City subway doors, a hand-blown Murano glass chandelier, heated driveways, walkways, and garage floors, along with radiant heated flooring in the indoor pool deck and primary bath. Recognized throughout the Salem area for its celebrated holiday light display, Quaker Lane Estate has become a cherished local landmark while remaining an extraordinary private retreat. A new roof and pool liner completed in 2026 further enhance this once-in-a-generation opportunity to own a true legacy estate where luxury, craftsmanship, recreation, and privacy come together in a setting that is truly unforgettable.
Property Features
Property Type: Residential - Single Family
Basement: Daylight, Exterior Entry, Full, Finished, Walk-Out Access, Sump Pump
Basement: Yes
Cooling: Central Air, Humidity Control
Days on Market: 1
Fireplaces: 2
Garage: 6 car attached
Heating: Forced Air, Gas, Hot Water, Steam
Home Style: Conventional
Lot Size: 9.74 Acres
Roof Type: Asphalt
Stories: 2.0
Taxes: $43,224 / year
Year Built: 1998
Amenities
Wet Bar
Breakfast Bar
Bookcases
Built-in Features
Cedar Closet(s)
Chandelier
Dry Bar
Double Vanity
Eat-in Kitchen
Elevator
Granite Counters
High Ceilings
His and Hers Closets
Kitchen Island
Primary Downstairs
Multiple Closets
Open Floorplan
Pantry
Sound System
Storage
Sauna
Basketball Court
Built-in Barbecue
Balcony
Barbecue
Sprinkler/Irrigation
Outdoor Kitchen
Private Entrance
Feature Descriptions
Accessibility: Accessible Approach with Ramp
Appliances: Built-In Oven, Dryer, Dishwasher, Freezer, Disposal, Humidifier, Microwave, Range, Refrigerator, Water Softener, Washer
Exterior: Brick, Stone
Fencing: Fenced, Gate, Masonry, Partial, Stone, Wood
Laundry: Main Level, Upper Level
Parcel#: 5108047000
Parking: Additional Parking, Attached, Circular Driveway, Detached, Garage, Heated Garage, Parking Lot
Patio/Porch: Covered, Front Porch, Patio, Terrace, Balcony
Pool: Filtered, Gas Heat, Heated, Indoor, In Ground, Pool Cover, Pool/Spa Combo, Liner, Vinyl, Waterfall
Security: Security System, Smoke Detector(s)
Sewer: Public Sewer
Spa: Yes
Spa: Hot Tub
Swimming Pool: Yes
Water: Public
Room Sizes
Bedroom: 18 x 14 Level - Second
Bedroom: 17 x 20 Level - Second
Bedroom: 24 x 24 Level - Second
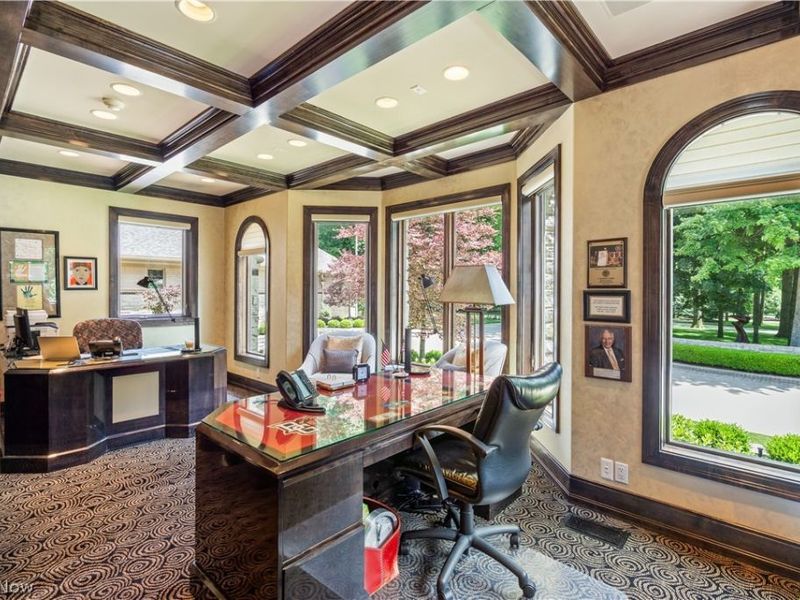
Office: 19 x 25 Level - First
Other: 52 x 34 Level - First
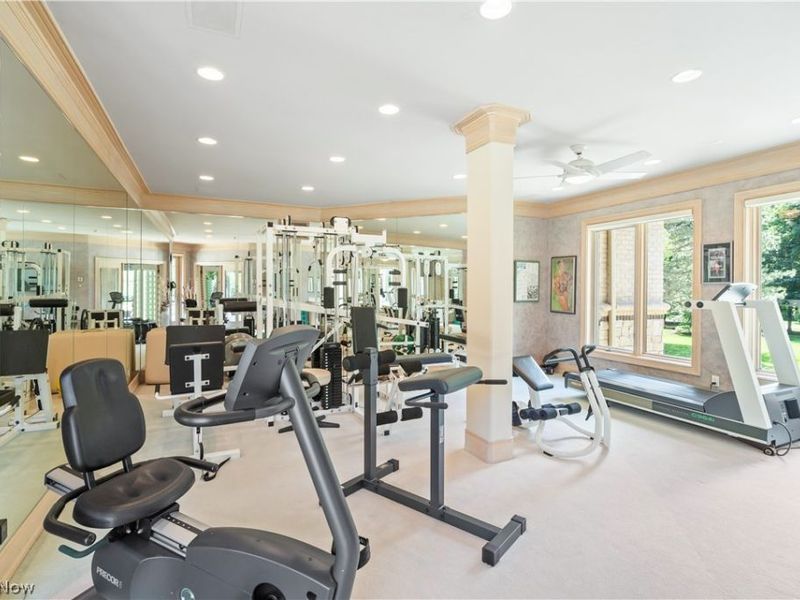
Gym: 22 x 19 Level - First
Sunroom: 20 x 16 Level - First
Bathroom: 11 x 10 Level - First
Other: 5 x 4 Level - First
Bathroom: 9 x 3 Level - First
Bathroom: 6 x 7 Level - First
Other: 14 x 26 Level - First
Primary Bathroom: 20 x 17 Level - First
Primary Bedroom: 36 x 15 Level - First
Laundry: 13 x 7 Level - First
Great Room: 42 x 39 Level - First
Eat-in Kitchen: 20 x 26 Level - First
Bedroom: 17 x 15 Level - Second
Local Schools
School District: Salem City
Estimate Your Payment
Estimated Payment
$ 24,226.07 per month $19,515.73 Principal & Interest $3,602.00 Property Tax $1,108.33 Homeowner's InsuranceChange Payment Information
Print This Listingx
Select a format below, new window will open and will prompt you to print.








1790 Quaker Lane | MLS# 5221427
This single family home located at 1790 Quaker Lane, Salem, OH 44460 is currently listed for sale with an asking price of $3,800,000. This property was built in 1998 and has 5 bedrooms and 7 full and 2 partial baths with 15661 sq. ft. Quaker Lane is located within the Salem City school district. Search Salem real estate on devans.cutlerhomes.com today.