
Refine Search

1770 Harwitch Road Columbus, OH 43221

Residential - Single Family MLS 226019479 New to the Market
3 beds 2 full baths 1,155 sqft
Active $610,000
  • 1770 Harwitch Road , Columbus, OH 43221 Photo 1
  • 1770 Harwitch Road , Columbus, OH 43221 Photo 2
  • 1770 Harwitch Road , Columbus, OH 43221 Photo 3
  • 1770 Harwitch Road , Columbus, OH 43221 Photo 4
  • 1770 Harwitch Road , Columbus, OH 43221 Photo 5
  • 1770 Harwitch Road , Columbus, OH 43221 Photo 6
  • 1770 Harwitch Road , Columbus, OH 43221 Photo 7
  • 1770 Harwitch Road , Columbus, OH 43221 Photo 8
  • 1770 Harwitch Road , Columbus, OH 43221 Photo 9
  • 1770 Harwitch Road , Columbus, OH 43221 Photo 10
  • 1770 Harwitch Road , Columbus, OH 43221 Photo 11
  • 1770 Harwitch Road , Columbus, OH 43221 Photo 12
  • 1770 Harwitch Road , Columbus, OH 43221 Photo 13
  • 1770 Harwitch Road , Columbus, OH 43221 Photo 14
  • 1770 Harwitch Road , Columbus, OH 43221 Photo 15
  • 1770 Harwitch Road , Columbus, OH 43221 Photo 16
  • 1770 Harwitch Road , Columbus, OH 43221 Photo 17
  • 1770 Harwitch Road , Columbus, OH 43221 Photo 18
  • 1770 Harwitch Road , Columbus, OH 43221 Photo 19
  • 1770 Harwitch Road , Columbus, OH 43221 Photo 20
  • 1770 Harwitch Road , Columbus, OH 43221 Photo 21
  • 1770 Harwitch Road , Columbus, OH 43221 Photo 22
  • 1770 Harwitch Road , Columbus, OH 43221 Photo 23
  • 1770 Harwitch Road , Columbus, OH 43221 Photo 24
  • 1770 Harwitch Road , Columbus, OH 43221 Photo 25
  • 1770 Harwitch Road , Columbus, OH 43221 Photo 26
  • 1770 Harwitch Road , Columbus, OH 43221 Photo 27
  • 1770 Harwitch Road , Columbus, OH 43221 Photo 28
1/28 Text To Me Fullscreen

Listed By

Agency Name: e-Merge Real Estate
Agent Name: Richard D DiPiero
Agency Phone: 614-678-5505

agent picture

Shown By

Agent Name: Denise Evans
Agent Phone: (330) 575-1832
Agency Title: Cutler Real Estate

IDX logo

TOUR THIS HOME

Choose a date and time to see 1770 Harwitch Road , Columbus, OH 43221.
I will get in touch with you shortly.

Choose your video chat app
Request a Showing
  • Monday June 1
  • Tuesday June 2
  • Wednesday June 3
  • Thursday June 4
  • Friday June 5
  • Saturday June 6
  • Sunday June 7
  • Monday June 8
  • Tuesday June 9
  • Wednesday June 10
  • Thursday June 11
  • Friday June 12
  • Saturday June 13
  • Sunday June 14
  • Monday June 15
  • 7:00 AM
  • 7:30 AM
  • 8:00 AM
  • 8:30 AM
  • 9:00 AM
  • 9:30 AM
  • 10:00 AM
  • 10:30 AM
  • 11:00 AM
  • 11:30 AM
  • 12:00 PM
  • 12:30 PM
  • 1:00 PM
  • 1:30 PM
  • 2:00 PM
  • 2:30 PM
  • 3:00 PM
  • 3:30 PM
  • 4:00 PM
  • 4:30 PM
  • 5:00 PM
  • 5:30 PM
  • 6:00 PM
  • 6:30 PM
  • 7:00 PM
  • 7:30 PM
  • 8:00 PM
  • 8:30 PM
  • 9:00 PM
Preferred Communication Method

Property Description

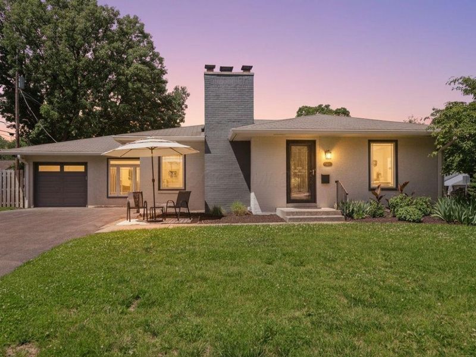
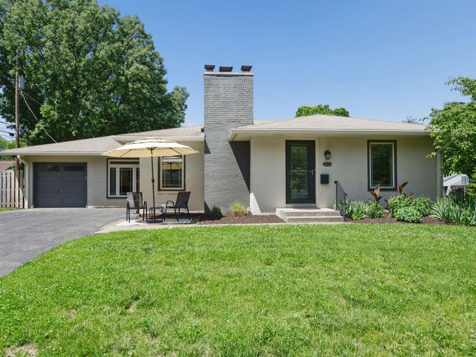
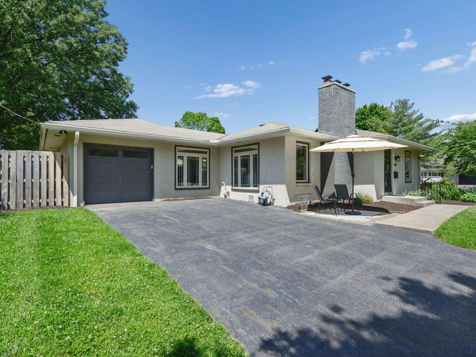
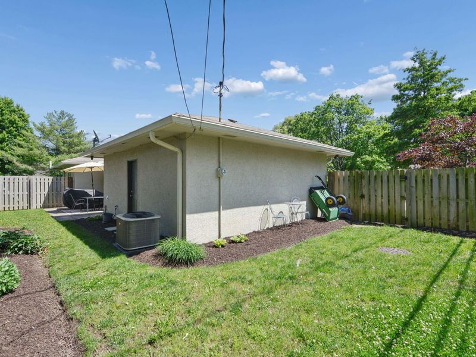
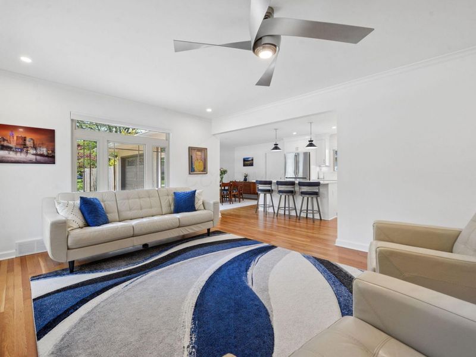
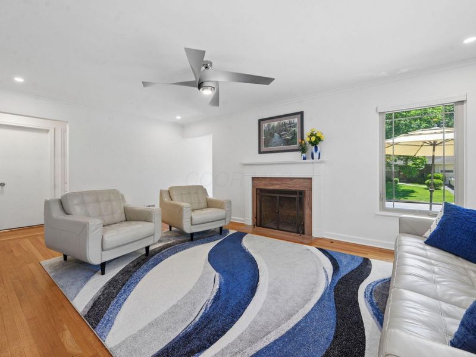
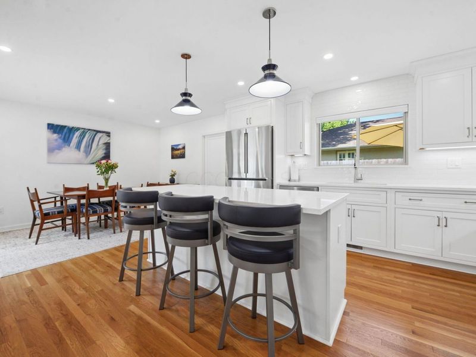
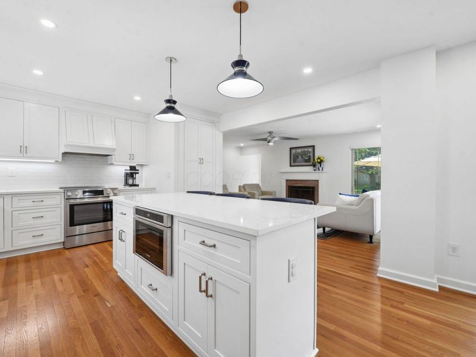
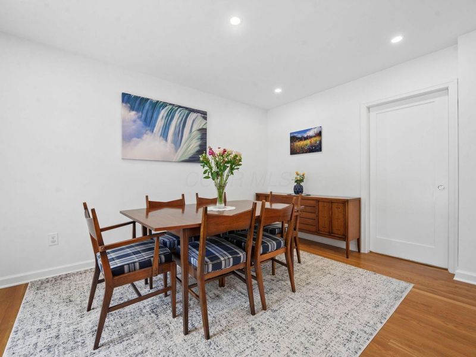
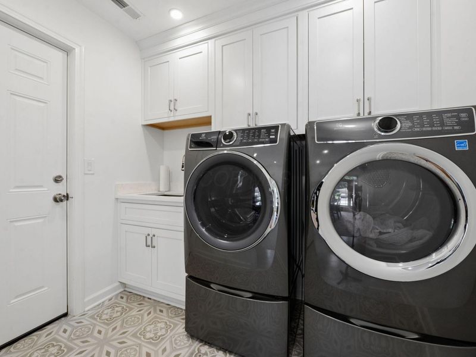
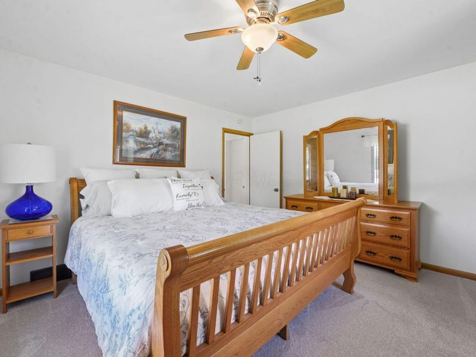
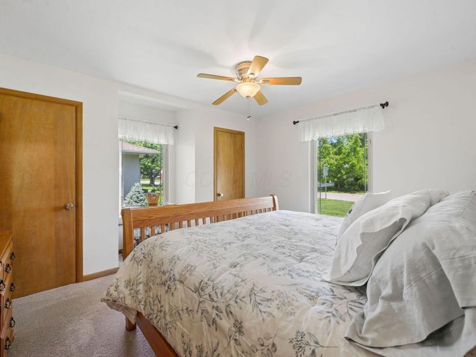
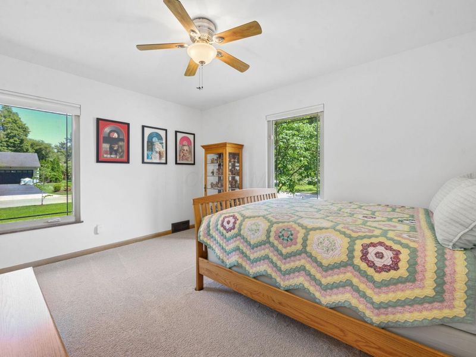
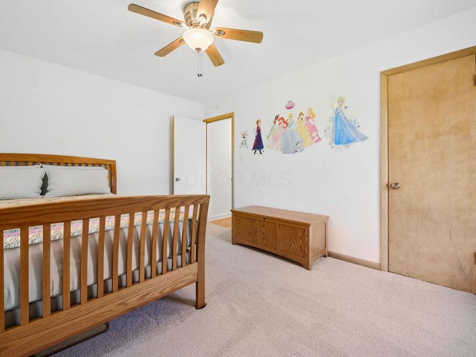
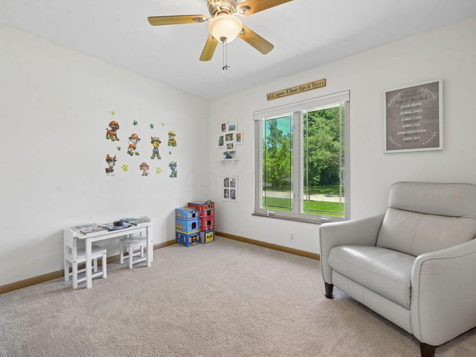
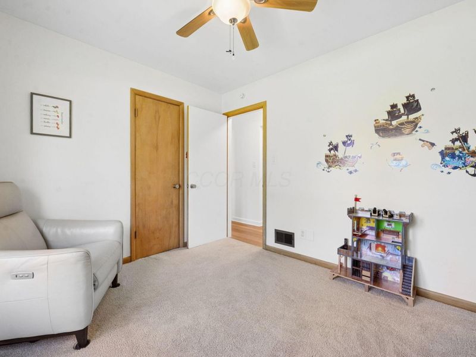
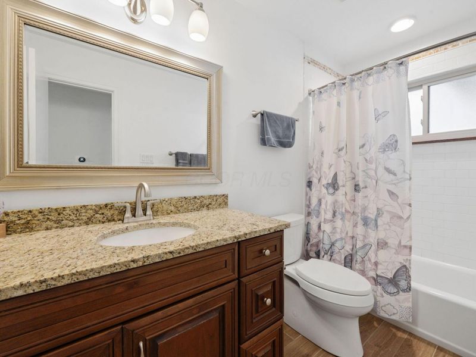
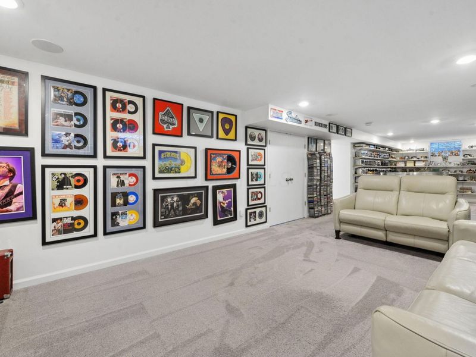
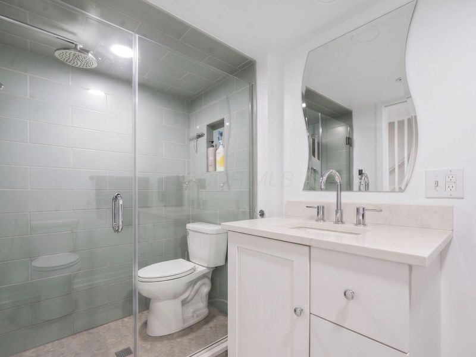
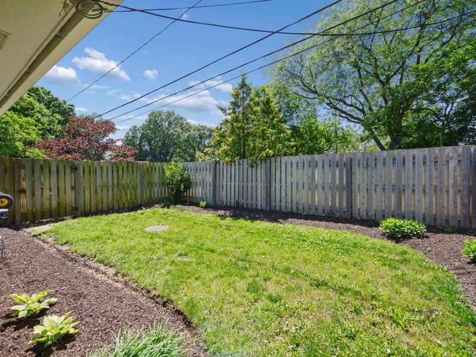
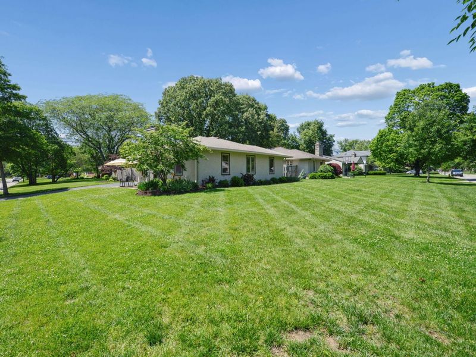
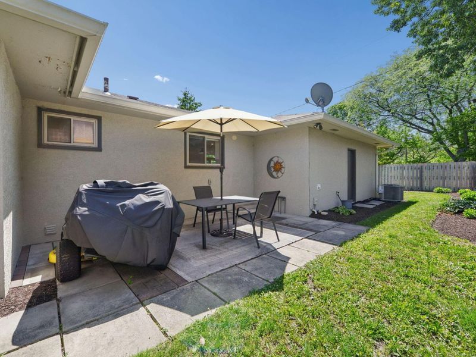
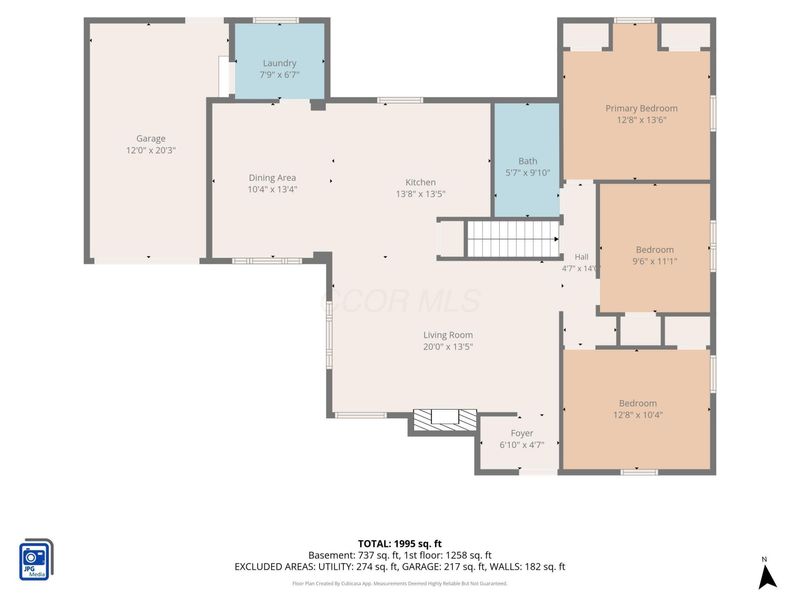
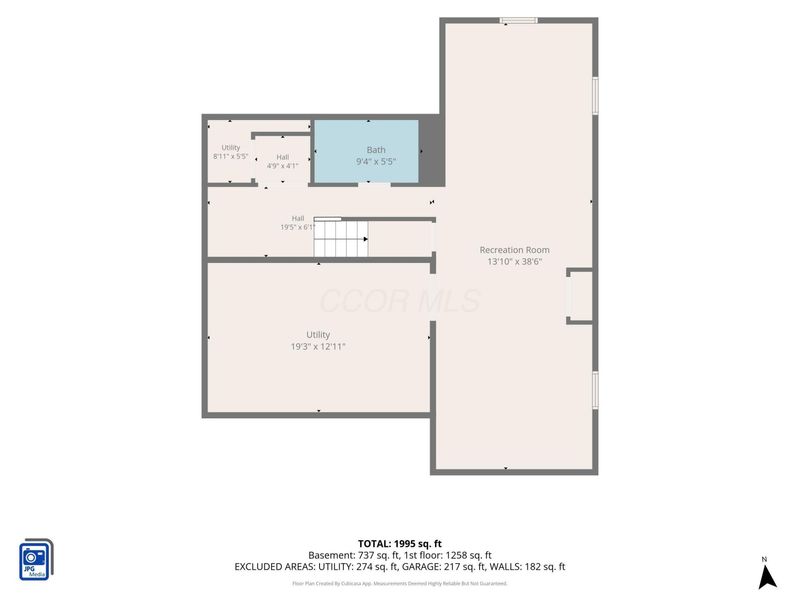
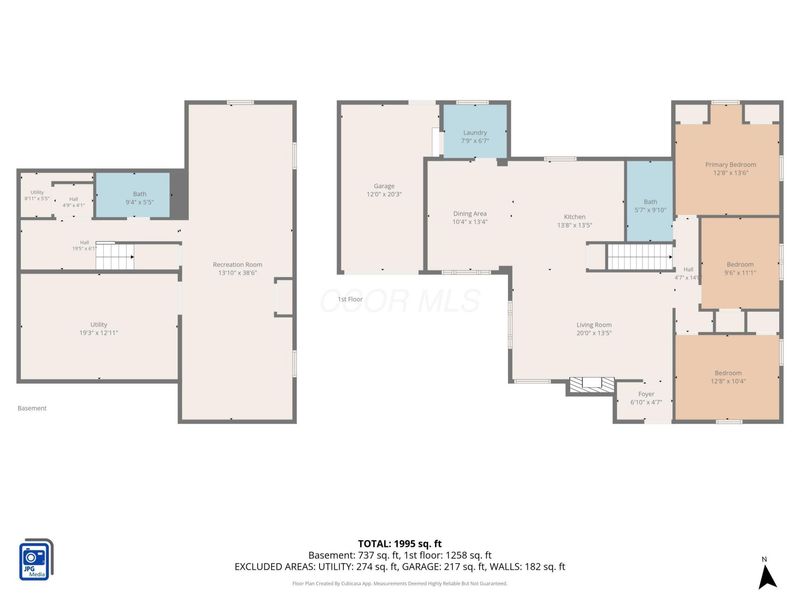
Drop dead gorgeous Upper Arlington classic! Wonderfully updated home in a perfect location. Wait until you see the totally revamped kitchen including a lovely island installation along with new appliances and new hardwood floors. Home has been expanded to include a brand new dining room with hardwood flooring, new windows, new electric. A new first floor laundry room with new cabinets and ceramic tile floors has been added. This home features 3 bedrooms and a bath on the upper level along with a brand new full bathroom in the lower level that features a new shower, new vanity, new lighting and a heated floor. Living room features newly finished hardwood floors. Outside is beautifully landscaped and surrounded by a gorgeous wood fence. You need to see this!

1770 Harwitch Road | MLS# 226019479

This single family home located at 1770 Harwitch Road , Columbus, OH 43221 is currently listed for sale with an asking price of $610,000. This property was built in 1955 and has 3 bedrooms and 2 full baths with 1155 sq. ft. Harwitch Road is located within the UPPER ARLINGTON CITY school district. Search Columbus real estate on devans.cutlerhomes.com today.

Property Features

Property Type: Residential - Single Family
Basement: Full
Basement: Yes
Cooling: Central Air
Days on Market: 1
Fireplaces: 1
Garage: 1 car attached
Heating: Forced Air
Home Style: Ranch
Lot Size: 0.20 Acres
Taxes: $7,979
Year Built: 1955

Feature Descriptions

Exterior: Brick, Stucco
Fireplace: Wood Burning, One
Flooring: Wood, Carpet, Ceramic/Porcelain, Vinyl
Parcel #: 070-004758
Parking: Garage Door Opener, Attached Garage
Windows: Insulated All

Local Schools

School District: UPPER ARLINGTON CITY

Estimate Your Payment

Estimated Payment

$ 3,975.62 per month $3,132.79 Principal & Interest $664.92 Property Tax $177.92 Homeowner's Insurance

Change Payment Information

%
years/fixed
yearly
yearly (est.)
(Payments are an estimate and may vary by lender)
Croos Country Mortgage

Login to My Homefinder

Forgot your password / First Login?

Login to My Homefinder

Pixel





