
1762 Stinson RoadDelaware, OH 43015

Residential - Single Family MLS 226035409 Price Reduced $15,000 on September 24th, 2026
4 beds 2 full baths 1 partial baths 2,336 sqft
Active $529,900
  • 1762 Stinson Road, Delaware, OH 43015 Photo 1
  • 1762 Stinson Road, Delaware, OH 43015 Photo 2
  • 1762 Stinson Road, Delaware, OH 43015 Photo 3
  • 1762 Stinson Road, Delaware, OH 43015 Photo 4
  • 1762 Stinson Road, Delaware, OH 43015 Photo 5
  • 1762 Stinson Road, Delaware, OH 43015 Photo 6
  • 1762 Stinson Road, Delaware, OH 43015 Photo 7
  • 1762 Stinson Road, Delaware, OH 43015 Photo 8
  • 1762 Stinson Road, Delaware, OH 43015 Photo 9
  • 1762 Stinson Road, Delaware, OH 43015 Photo 10
  • 1762 Stinson Road, Delaware, OH 43015 Photo 11
  • 1762 Stinson Road, Delaware, OH 43015 Photo 12
  • 1762 Stinson Road, Delaware, OH 43015 Photo 13
  • 1762 Stinson Road, Delaware, OH 43015 Photo 14
  • 1762 Stinson Road, Delaware, OH 43015 Photo 15
  • 1762 Stinson Road, Delaware, OH 43015 Photo 16
  • 1762 Stinson Road, Delaware, OH 43015 Photo 17
  • 1762 Stinson Road, Delaware, OH 43015 Photo 18
  • 1762 Stinson Road, Delaware, OH 43015 Photo 19
  • 1762 Stinson Road, Delaware, OH 43015 Photo 20
  • 1762 Stinson Road, Delaware, OH 43015 Photo 21
  • 1762 Stinson Road, Delaware, OH 43015 Photo 22
  • 1762 Stinson Road, Delaware, OH 43015 Photo 23
  • 1762 Stinson Road, Delaware, OH 43015 Photo 24
  • 1762 Stinson Road, Delaware, OH 43015 Photo 25
  • 1762 Stinson Road, Delaware, OH 43015 Photo 26
  • 1762 Stinson Road, Delaware, OH 43015 Photo 27
  • 1762 Stinson Road, Delaware, OH 43015 Photo 28
  • 1762 Stinson Road, Delaware, OH 43015 Photo 29
  • 1762 Stinson Road, Delaware, OH 43015 Photo 30
  • 1762 Stinson Road, Delaware, OH 43015 Photo 31
  • 1762 Stinson Road, Delaware, OH 43015 Photo 32
  • 1762 Stinson Road, Delaware, OH 43015 Photo 33
  • 1762 Stinson Road, Delaware, OH 43015 Photo 34
  • 1762 Stinson Road, Delaware, OH 43015 Photo 35
  • 1762 Stinson Road, Delaware, OH 43015 Photo 36
  • 1762 Stinson Road, Delaware, OH 43015 Photo 37
  • 1762 Stinson Road, Delaware, OH 43015 Photo 38
  • 1762 Stinson Road, Delaware, OH 43015 Photo 39
  • 1762 Stinson Road, Delaware, OH 43015 Photo 40
  • 1762 Stinson Road, Delaware, OH 43015 Photo 41
  • 1762 Stinson Road, Delaware, OH 43015 Photo 42
  • 1762 Stinson Road, Delaware, OH 43015 Photo 43
  • 1762 Stinson Road, Delaware, OH 43015 Photo 44
  • 1762 Stinson Road, Delaware, OH 43015 Photo 45
  • 1762 Stinson Road, Delaware, OH 43015 Photo 46
  • 1762 Stinson Road, Delaware, OH 43015 Photo 47
  • 1762 Stinson Road, Delaware, OH 43015 Photo 48
  • 1762 Stinson Road, Delaware, OH 43015 Photo 49
  • 1762 Stinson Road, Delaware, OH 43015 Photo 50
  • 1762 Stinson Road, Delaware, OH 43015 Photo 51
1/51 Fullscreen

Listed By

Agency Name: Sell For One Percent
Agent Name: Jaysen E Barlow
Agency Phone: 614-451-4433

agent picture

Shown By

Agent Name: Denise Evans
Agent Phone: (330) 575-1832
Agency Title: Cutler Real Estate

IDX logo

TOUR THIS HOME

Choose a date and time to see 1762 Stinson Road, Delaware, OH 43015.
I will get in touch with you shortly.

Choose your video chat app
Request a Showing
  • Tuesday September 29
  • Wednesday September 30
  • Thursday October 1
  • Friday October 2
  • Saturday October 3
  • Sunday October 4
  • Monday October 5
  • Tuesday October 6
  • Wednesday October 7
  • Thursday October 8
  • Friday October 9
  • Saturday October 10
  • Sunday October 11
  • Monday October 12
  • Tuesday October 13
  • 7:00 AM
  • 7:30 AM
  • 8:00 AM
  • 8:30 AM
  • 9:00 AM
  • 9:30 AM
  • 10:00 AM
  • 10:30 AM
  • 11:00 AM
  • 11:30 AM
  • 12:00 PM
  • 12:30 PM
  • 1:00 PM
  • 1:30 PM
  • 2:00 PM
  • 2:30 PM
  • 3:00 PM
  • 3:30 PM
  • 4:00 PM
  • 4:30 PM
  • 5:00 PM
  • 5:30 PM
  • 6:00 PM
  • 6:30 PM
  • 7:00 PM
  • 7:30 PM
  • 8:00 PM
  • 8:30 PM
  • 9:00 PM
Preferred Communication Method

Property Description

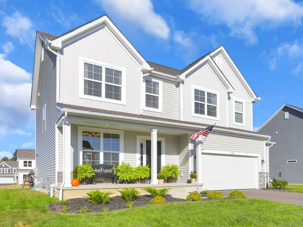
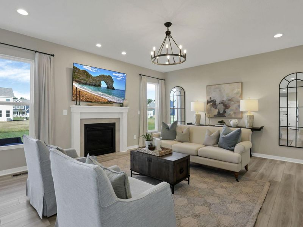
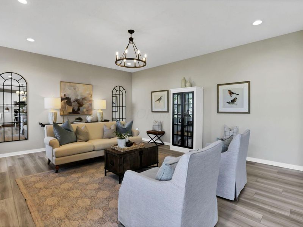
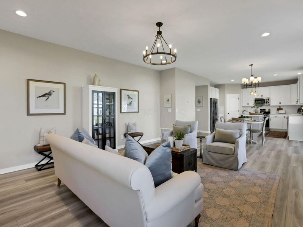
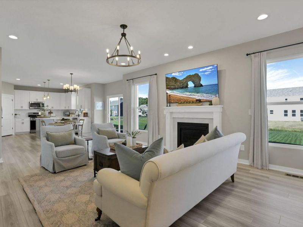
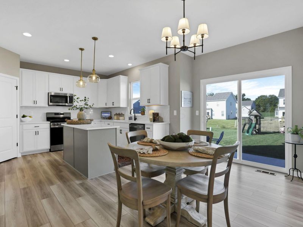
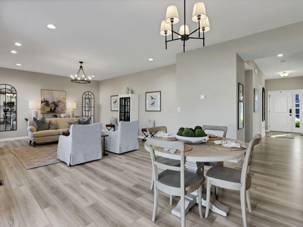
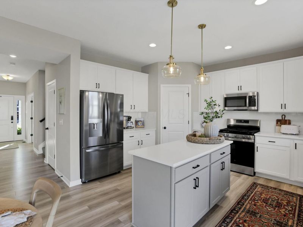
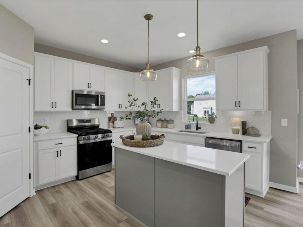
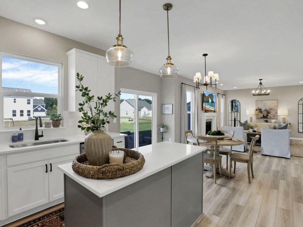
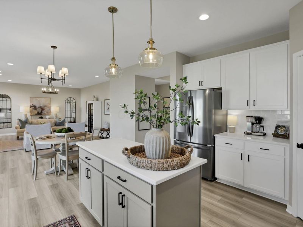
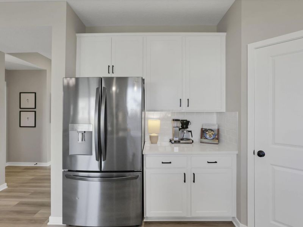
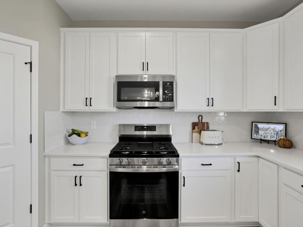
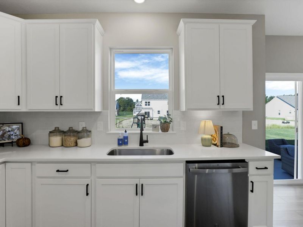
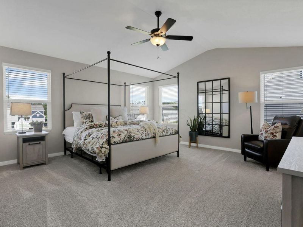
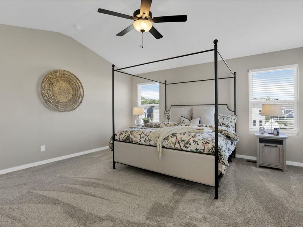
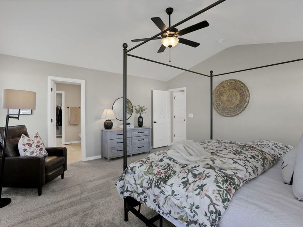
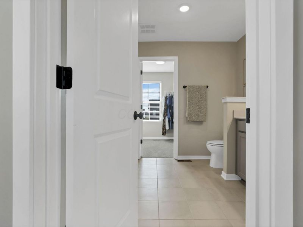
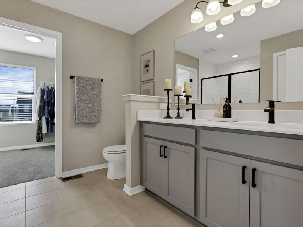
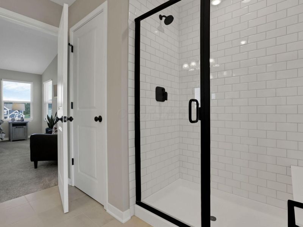
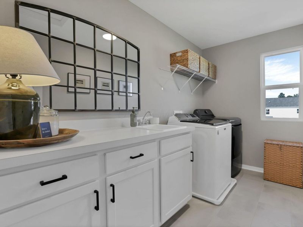
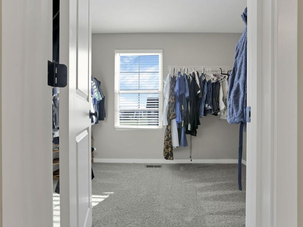
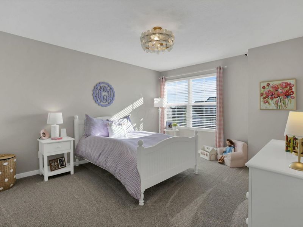
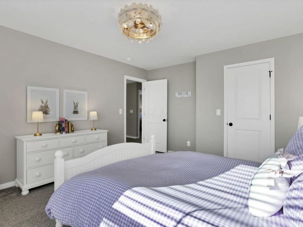
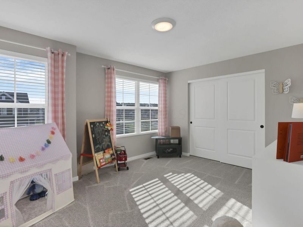
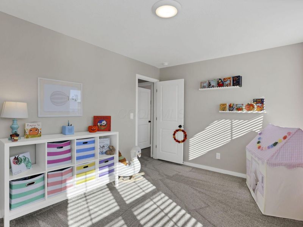
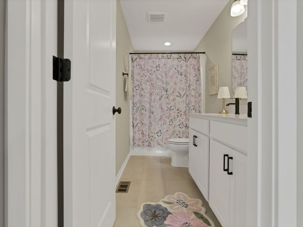
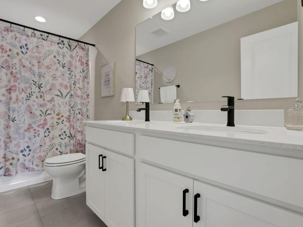
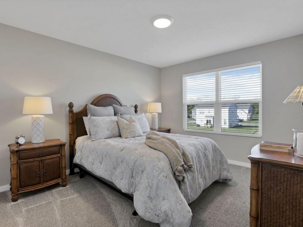
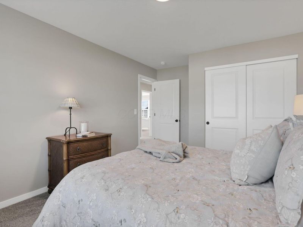
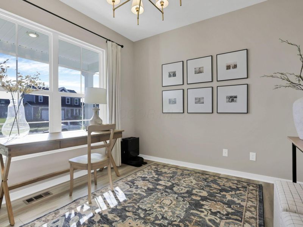
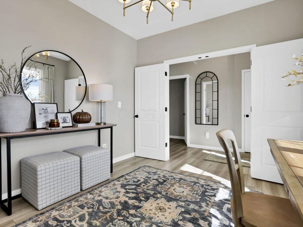
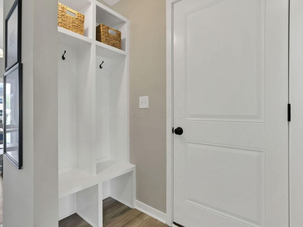
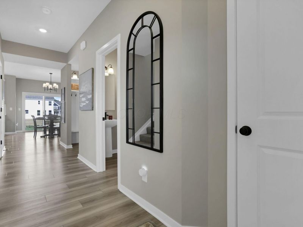
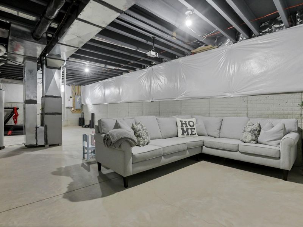
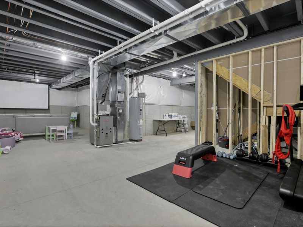
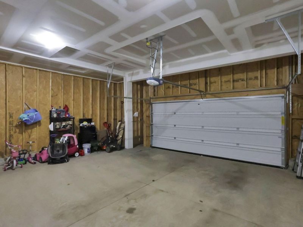
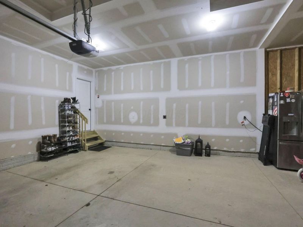
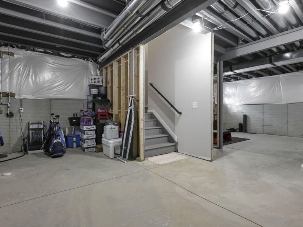
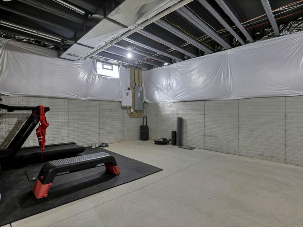
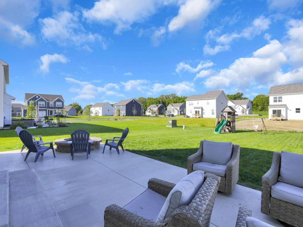
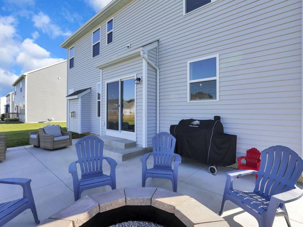
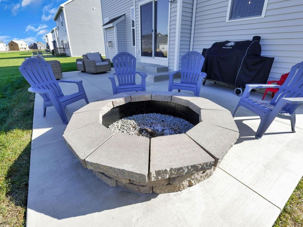
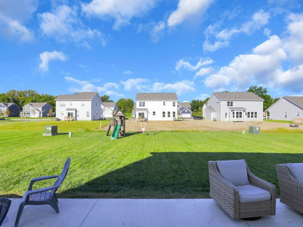
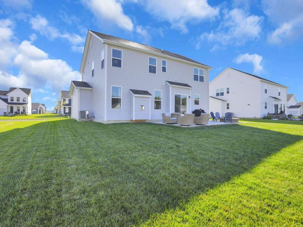
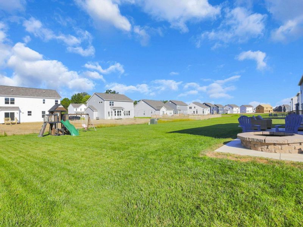
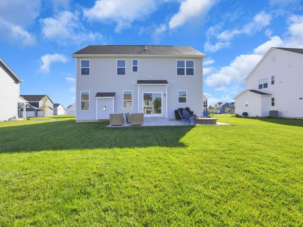
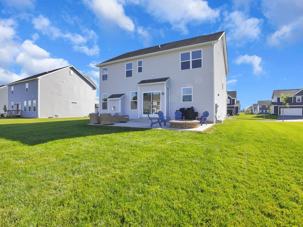
Welcome to Berlin Farms! Featuring sun-filled rooms, gleaming LVP flooring, soaring ceilings, & an open flowing layout, this spacious 4-bedroom home blends thoughtful design w. the kind of everyday functionality buyers actually use ideally situated near schools, parks + a neighborhood pool and soon it's very own dog park! A dedicated 1st-floor office creates the perfect work-from-home space, while the heart of the home opens into a gorgeous kitchen boasting quartz countertops, abundant cabinetry, a large island, & plenty of storage - including a convenient built-in cubby/drop zone to keep everyday clutter under control! The kitchen flows seamlessly into the dining area & family room, where a cozy fireplace anchors the space and box-bay windows add even more natural light! Upstairs, the spacious primary suite offers a private retreat w. vaulted ceilings, a large walk-in closet, & ensuite bath featuring raised dual vanities and plenty of room to start the day. Three additional bedrooms & a well-appointed guest bath provide comfortable space for family, guests, hobbies, or another office! Even the laundry room gets an upgrade here! Located on the 2nd floor right where you need it, it features a utility sink plus built-in folding/work space to make laundry day a little easier! Downstairs, the FULL poured-wall basement offers incredible storage today plus room to grow tomorrow, complete w. a rough-in for a future bathroom! Additional features include Bryant HVAC, Bradford White water heater, attached 2-car garage, & thoughtful storage throughout! Four bedrooms, dedicated office, vaulted primary suite, 2nd-floor laundry, quartz kitchen, full poured-wall basement & room to grow - this home was designed to make everyday living easier without sacrificing style!

1762 Stinson Road | MLS# 226035409

This single family home located at 1762 Stinson Road, Delaware, OH 43015 is currently listed for sale with an asking price of $529,900. This property was built in 2025 and has 4 bedrooms and 2 full and 1 partial baths with 2336 sq. ft. Stinson Road is located in the Berlin Farm subdivision within the OLENTANGY LOCAL school district. Search Berlin Farm real estate on devans.cutlerhomes.com today.

Property Features

Property Type: Residential - Single Family
Basement: Yes
Basement: Full
Cooling: Central Air
Days on Market: 11
Fireplaces: 1
Garage: 2 car attached
Heating: Forced Air
Home Style: Traditional
Lot Size: 0.28 Acres
Taxes: $1,294
Year Built: 2025

Feature Descriptions

Association/Condo Fee: 400
Exterior: Stone, Vinyl Siding
Fireplace: One, Direct Vent, Gas Log
Flooring: Carpet, Ceramic/Porcelain, Vinyl
HOA: Yes
Parcel #: 418-240-20-002-000
Parking: Garage Door Opener, Attached Garage
Windows: Insulated All

Local Schools

School District: OLENTANGY LOCAL

Estimate Your Payment

Estimated Payment

$ 3,131.30 per month $2,868.91 Principal & Interest $107.83 Property Tax $154.55 Homeowner's Insurance

Change Payment Information

%
years/fixed
yearly
yearly (est.)
(Payments are an estimate and may vary by lender)
Croos Country Mortgage

Login to My Homefinder

Forgot your password / First Login?

Login to My Homefinder




