
1744 Gellenbeck StreetCincinnati, OH 45205

Residential - Single Family MLS 1888591 New to the Market Pending
2 beds 1 full baths 870 sqft
Pending $139,900
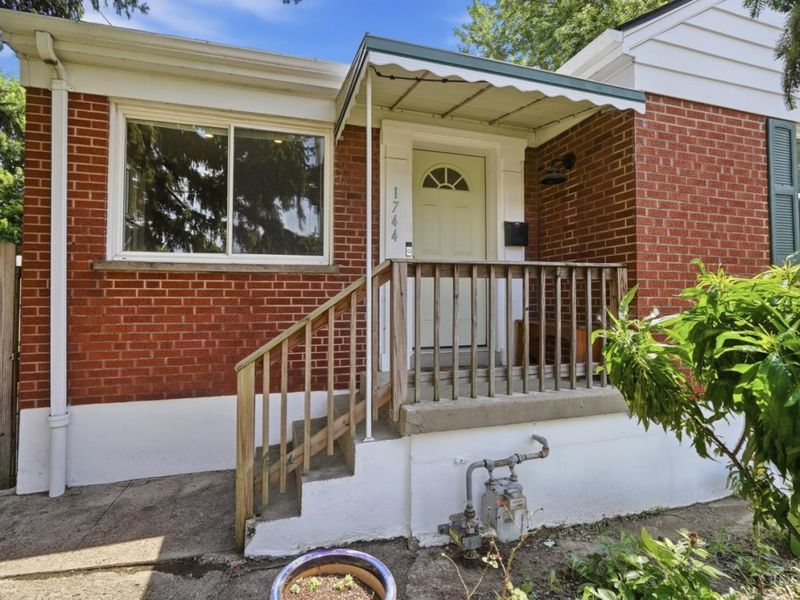
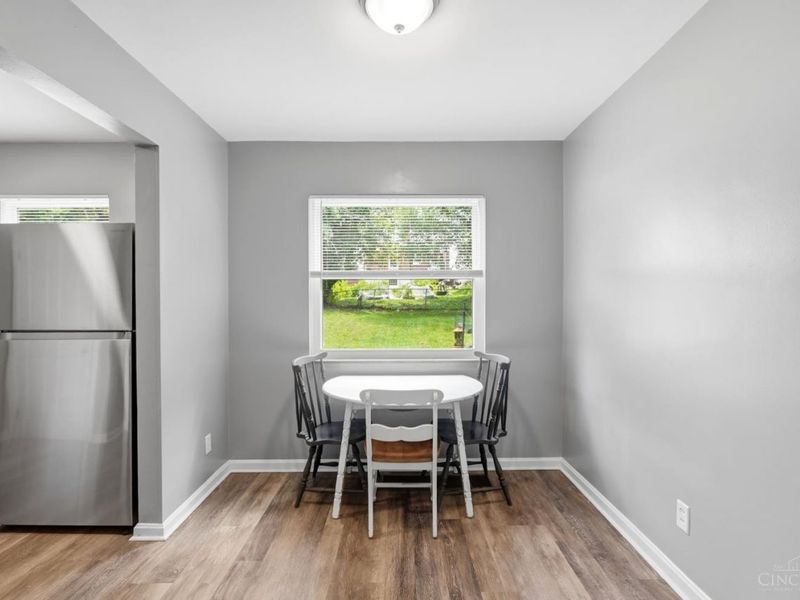
  • 1744 Gellenbeck Street, Cincinnati, OH 45205 Photo 1
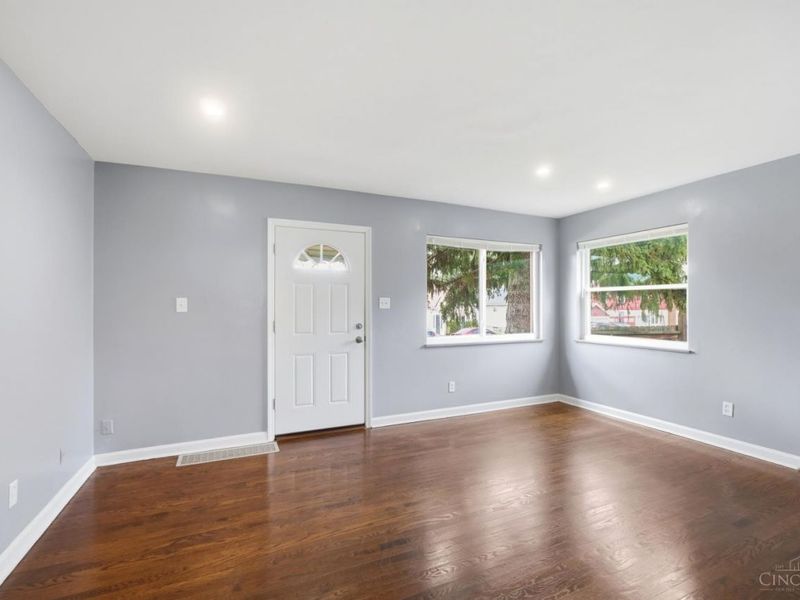
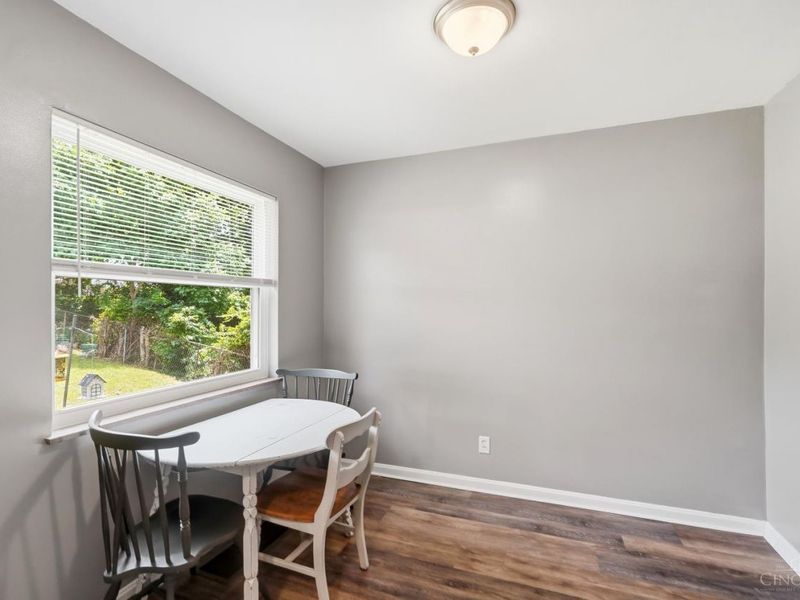
  • 1744 Gellenbeck Street, Cincinnati, OH 45205 Photo 2
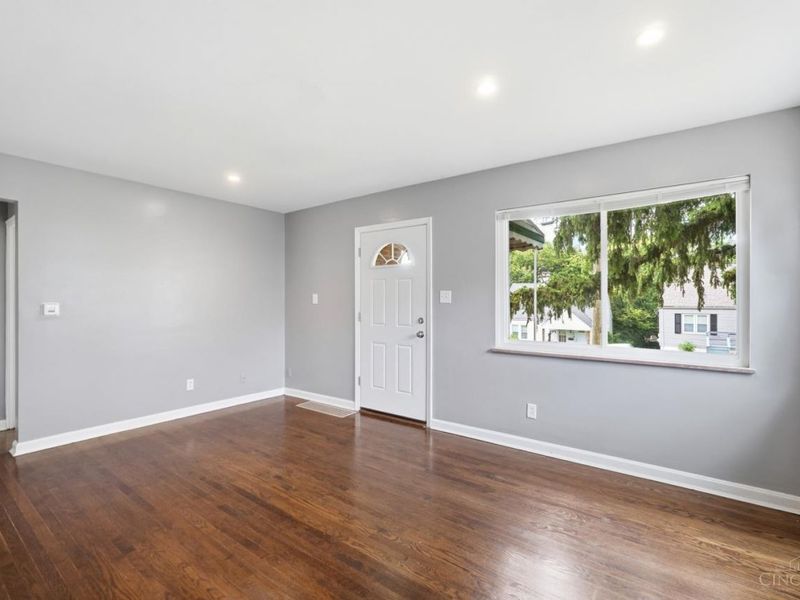
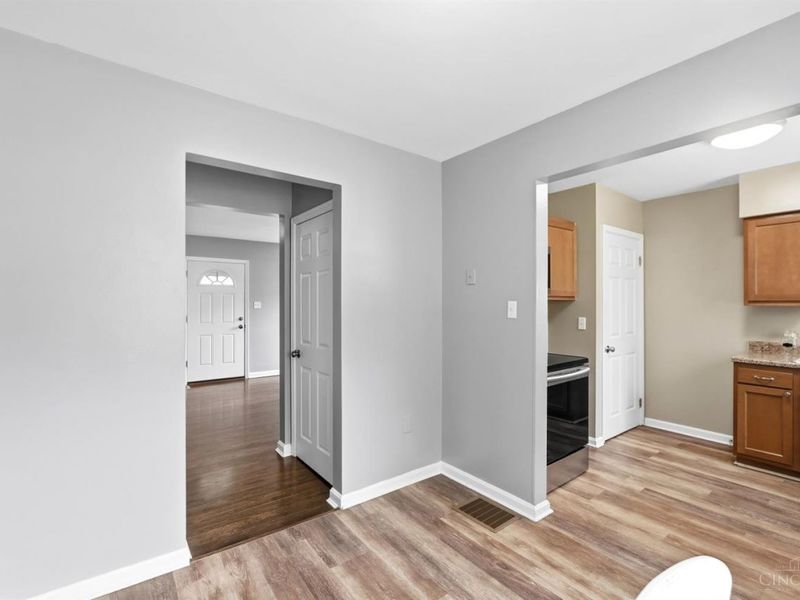
  • 1744 Gellenbeck Street, Cincinnati, OH 45205 Photo 3
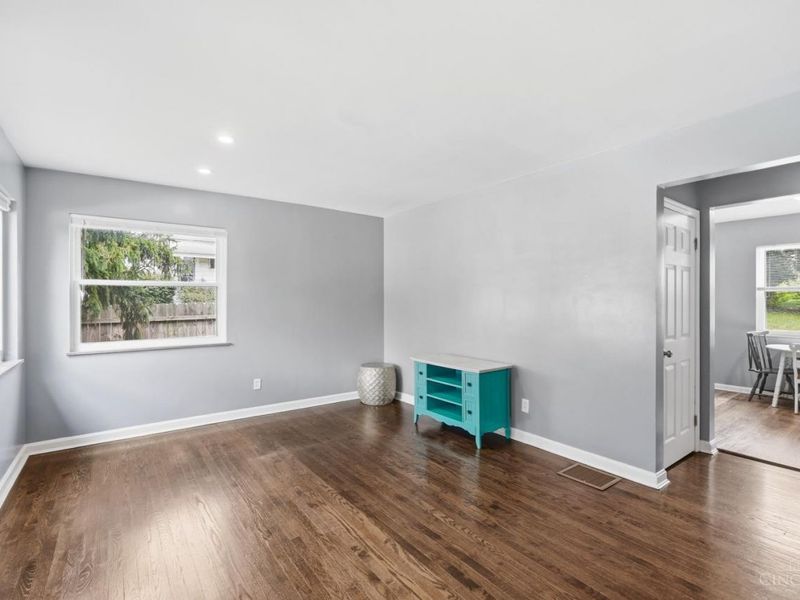
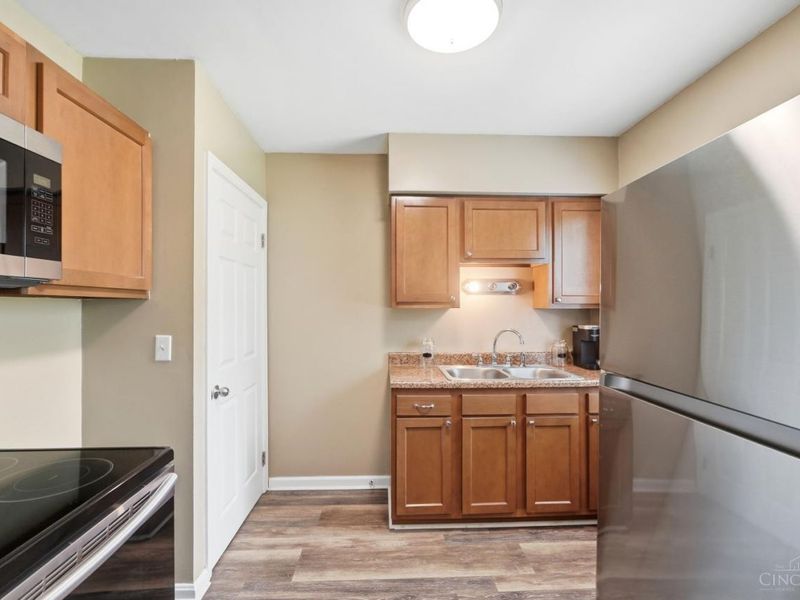
  • 1744 Gellenbeck Street, Cincinnati, OH 45205 Photo 4
  • 1744 Gellenbeck Street, Cincinnati, OH 45205 Photo 5
  • 1744 Gellenbeck Street, Cincinnati, OH 45205 Photo 6
  • 1744 Gellenbeck Street, Cincinnati, OH 45205 Photo 7
  • 1744 Gellenbeck Street, Cincinnati, OH 45205 Photo 8
  • 1744 Gellenbeck Street, Cincinnati, OH 45205 Photo 9
  • 1744 Gellenbeck Street, Cincinnati, OH 45205 Photo 10
  • 1744 Gellenbeck Street, Cincinnati, OH 45205 Photo 11
  • 1744 Gellenbeck Street, Cincinnati, OH 45205 Photo 12
  • 1744 Gellenbeck Street, Cincinnati, OH 45205 Photo 13
  • 1744 Gellenbeck Street, Cincinnati, OH 45205 Photo 14
  • 1744 Gellenbeck Street, Cincinnati, OH 45205 Photo 15
  • 1744 Gellenbeck Street, Cincinnati, OH 45205 Photo 16
  • 1744 Gellenbeck Street, Cincinnati, OH 45205 Photo 17
  • 1744 Gellenbeck Street, Cincinnati, OH 45205 Photo 18
  • 1744 Gellenbeck Street, Cincinnati, OH 45205 Photo 19
  • 1744 Gellenbeck Street, Cincinnati, OH 45205 Photo 20
  • 1744 Gellenbeck Street, Cincinnati, OH 45205 Photo 21
  • 1744 Gellenbeck Street, Cincinnati, OH 45205 Photo 22
  • 1744 Gellenbeck Street, Cincinnati, OH 45205 Photo 23
  • 1744 Gellenbeck Street, Cincinnati, OH 45205 Photo 24
  • 1744 Gellenbeck Street, Cincinnati, OH 45205 Photo 25
  • 1744 Gellenbeck Street, Cincinnati, OH 45205 Photo 26
  • 1744 Gellenbeck Street, Cincinnati, OH 45205 Photo 27
  • 1744 Gellenbeck Street, Cincinnati, OH 45205 Photo 28
  • 1744 Gellenbeck Street, Cincinnati, OH 45205 Photo 29
  • 1744 Gellenbeck Street, Cincinnati, OH 45205 Photo 30
  • 1744 Gellenbeck Street, Cincinnati, OH 45205 Photo 31
  • 1744 Gellenbeck Street, Cincinnati, OH 45205 Photo 32
  • 1744 Gellenbeck Street, Cincinnati, OH 45205 Photo 33
  • 1744 Gellenbeck Street, Cincinnati, OH 45205 Photo 34
  • 1744 Gellenbeck Street, Cincinnati, OH 45205 Photo 35
  • 1744 Gellenbeck Street, Cincinnati, OH 45205 Photo 36
  • 1744 Gellenbeck Street, Cincinnati, OH 45205 Photo 37
  • 1744 Gellenbeck Street, Cincinnati, OH 45205 Photo 38
  • 1744 Gellenbeck Street, Cincinnati, OH 45205 Photo 39
  • 1744 Gellenbeck Street, Cincinnati, OH 45205 Photo 40
  • 1744 Gellenbeck Street, Cincinnati, OH 45205 Photo 41
  • 1744 Gellenbeck Street, Cincinnati, OH 45205 Photo 42
  • 1744 Gellenbeck Street, Cincinnati, OH 45205 Photo 43
1/43 Text To Me Fullscreen

Listed By

Agency Name: eXp Realty
Agent Name: Anne Hawkins
Agency Phone: 8662124991

agent picture

Shown By

Agent Name: Denise Evans
Agent Phone: (330) 575-1832
Agency Title: Cutler Real Estate

IDX logo

TOUR THIS HOME

Choose a date and time to see 1744 Gellenbeck Street, Cincinnati, OH 45205.
I will get in touch with you shortly.

Choose your video chat app
Request a Showing
  • Saturday August 1
  • Sunday August 2
  • Monday August 3
  • Tuesday August 4
  • Wednesday August 5
  • Thursday August 6
  • Friday August 7
  • Saturday August 8
  • Sunday August 9
  • Monday August 10
  • Tuesday August 11
  • Wednesday August 12
  • Thursday August 13
  • Friday August 14
  • Saturday August 15
  • 7:00 AM
  • 7:30 AM
  • 8:00 AM
  • 8:30 AM
  • 9:00 AM
  • 9:30 AM
  • 10:00 AM
  • 10:30 AM
  • 11:00 AM
  • 11:30 AM
  • 12:00 PM
  • 12:30 PM
  • 1:00 PM
  • 1:30 PM
  • 2:00 PM
  • 2:30 PM
  • 3:00 PM
  • 3:30 PM
  • 4:00 PM
  • 4:30 PM
  • 5:00 PM
  • 5:30 PM
  • 6:00 PM
  • 6:30 PM
  • 7:00 PM
  • 7:30 PM
  • 8:00 PM
  • 8:30 PM
  • 9:00 PM
Preferred Communication Method

Property Description

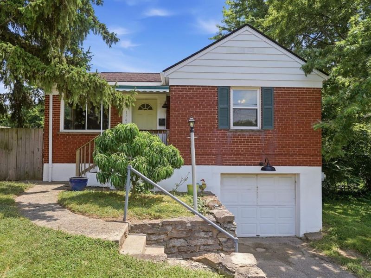
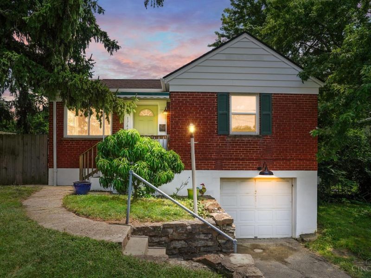
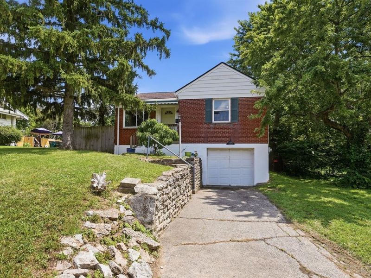
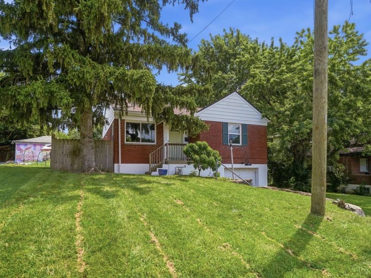
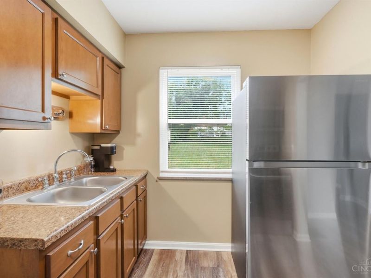
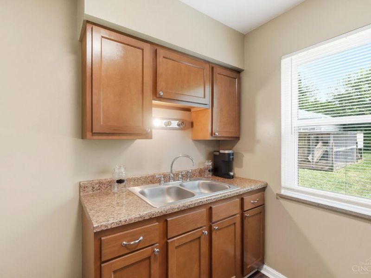
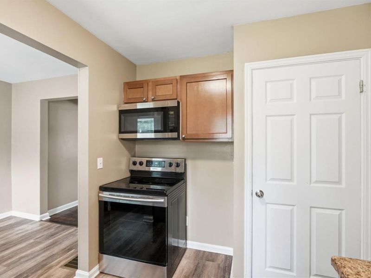
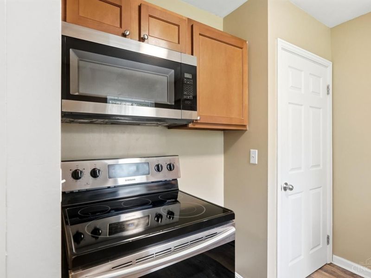
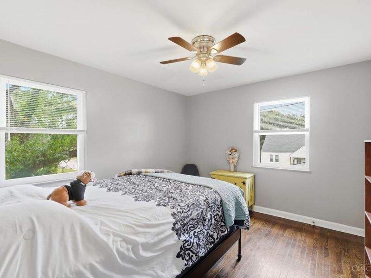
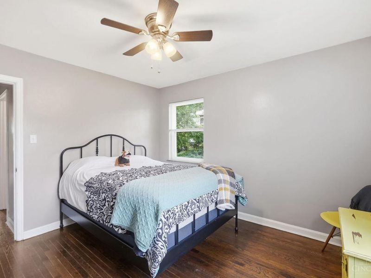
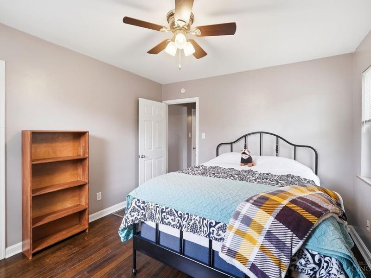
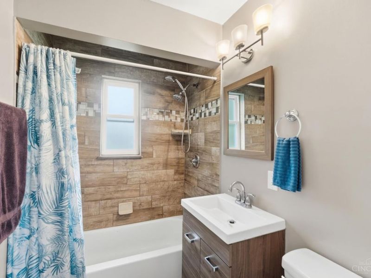
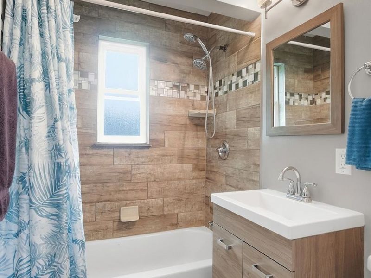
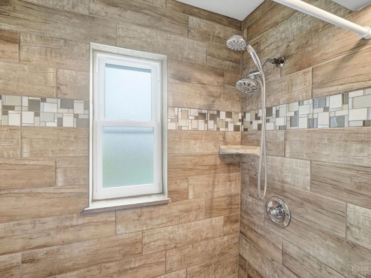
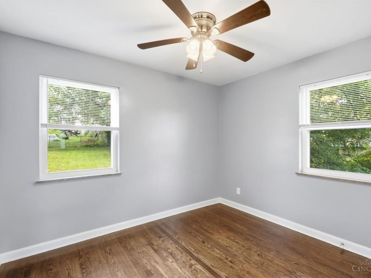
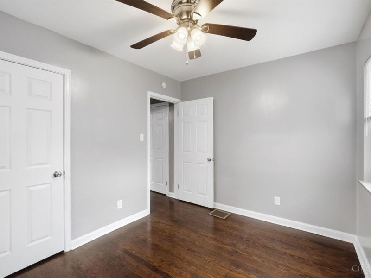
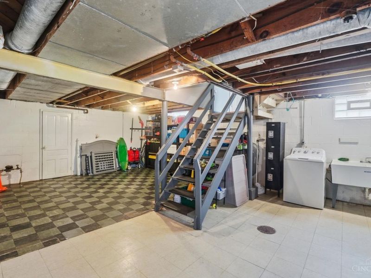
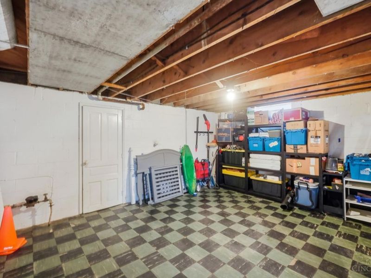
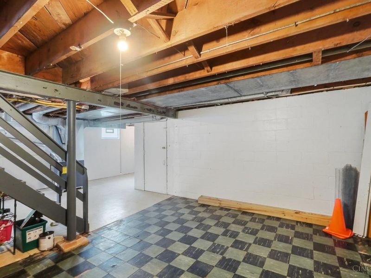
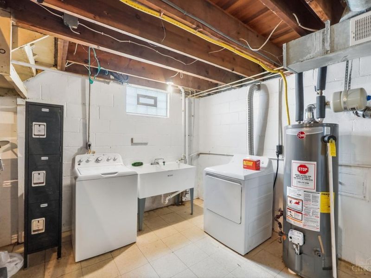
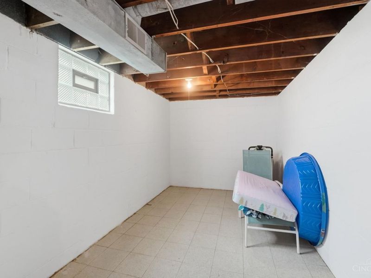
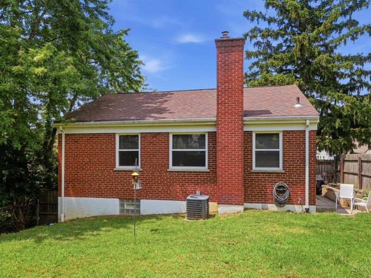
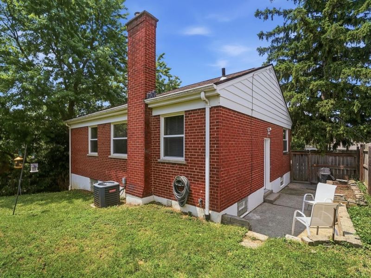
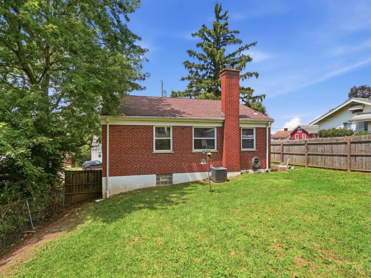
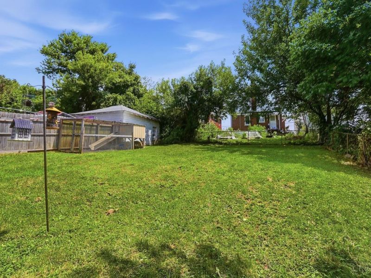
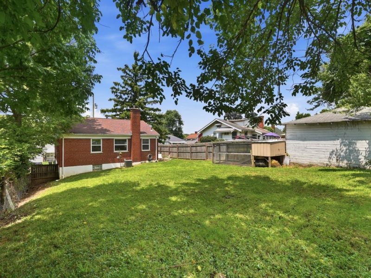
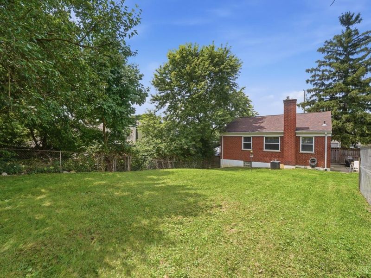
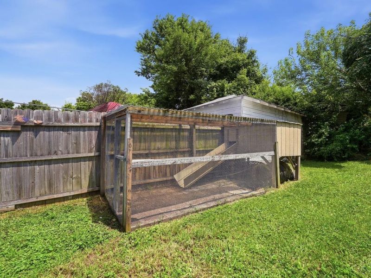
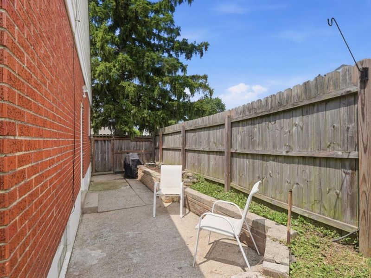
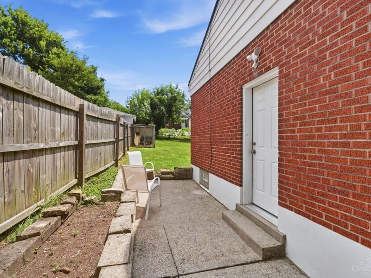
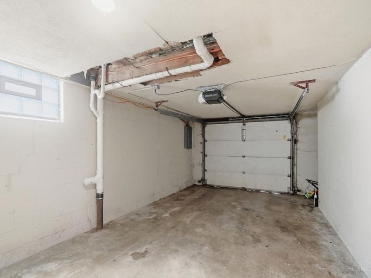
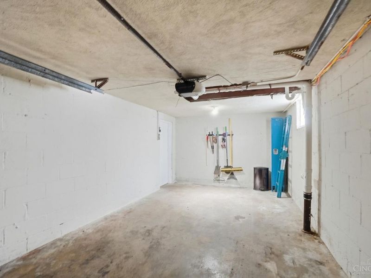
Darling, mint-condition, 100% TURN-KEY, ready to occupy home for a buyer seeking their own space, their own yard, and a quiet spot to relax. This charming brick ranch features beautifully refinished hardwood floors, freshly painted walls, LVP floors in the dining & kitchen areas, new roof in 2019, new HVAC in 2019, an updated kitchen, newer SS appliances, a gorgeous full bath, a pet-ready fenced-in rear yard (w/chicken coop ready to load!), updated vinyl windows, super clean, wide-open, & useable LL basement, roomy garage, & included washer & dryer. Located in a lesser traveled, quiet little pocket of Price Hill, perched just behind Sunset Avenue. This would be an ideal space for a young couple, single parent, or batchelor or batchelorette w/a Rover & Fido. The back yard is a sanctuary space that would be any puppy's paradise. Bring your pop-up camper, Harley, kayaks, toys, & enjoy the attached garage w/room for the fun stuff! Beautifully cared for & ready to occupy.

1744 Gellenbeck Street | MLS# 1888591

This single family home located at 1744 Gellenbeck Street, Cincinnati, OH 45205 is currently listed for sale with an asking price of $139,900. This property was built in 1949 and has 2 bedrooms and 1 full baths with 870 sq. ft. Gellenbeck Street is located in the Cedar Grove LB subdivision within the Cincinnati school district. Search Cedar Grove LB real estate on devans.cutlerhomes.com today.

Property Features

Property Type: Residential - Single Family
Basement: Yes
Basement: Full
Cooling: Ceiling Fans, Central Air
Days on Market: 4
Garage: 1
Heating: Forced Air, Gas
Home Style: Ranch, Traditional
Lot Size: 0.12 Acres
Roof Type: Shingle
Stories: 1.0
Taxes: $1,684
Year Built: 1949

Amenities

Porch

Feature Descriptions

Appliances: Dryer, Microwave, Oven/Range, Refrigerator, Washer
Basement Fatures: Walkout, Glass Blk Wind
Buildings: Other
Exterior: Brick
Fencing: Metal, Privacy
Foundation: Block
Garage/Carport: Built in, Front
Gas: Natural
Kitchen: Walkout, Wood Cabinets, Laminate Floor
Lot Dimensions: 45 X 120
Mechanical Systems: Garage Door Opener
Miscellaneous: Ceiling Fan
Parcel #: 181-0002-0167-00
Parking: On Street, Driveway
Primary Bathroom: Tub w/Shower
Primary Bedroom: Wood Floor
Rooms Total: 6
Sewer: Public Sewer
SQFT Basement: 870
Tax Abatement: No
Water: Public
Water Heater: Gas
Window Features: Vinyl

Room Sizes

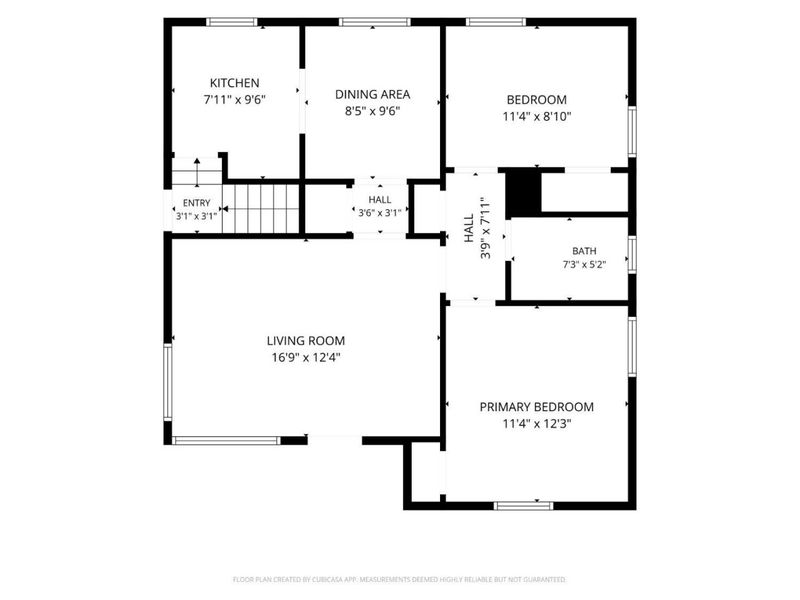
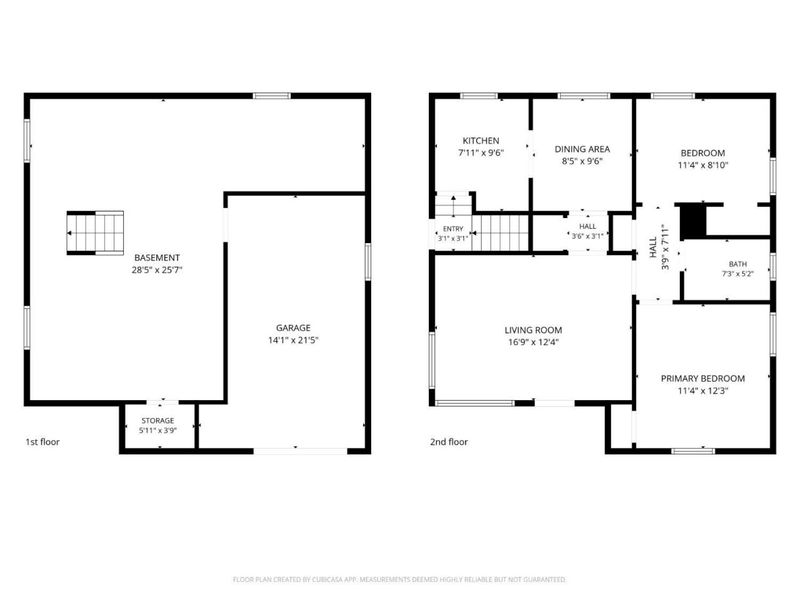
Primary Bedroom: 12 X 12 Level - 1
Bedroom 2: 12 X 10 Level - 1
Dining Room: 10 X 9 Level - 1
Living Room: 17 X 13 Level - 1
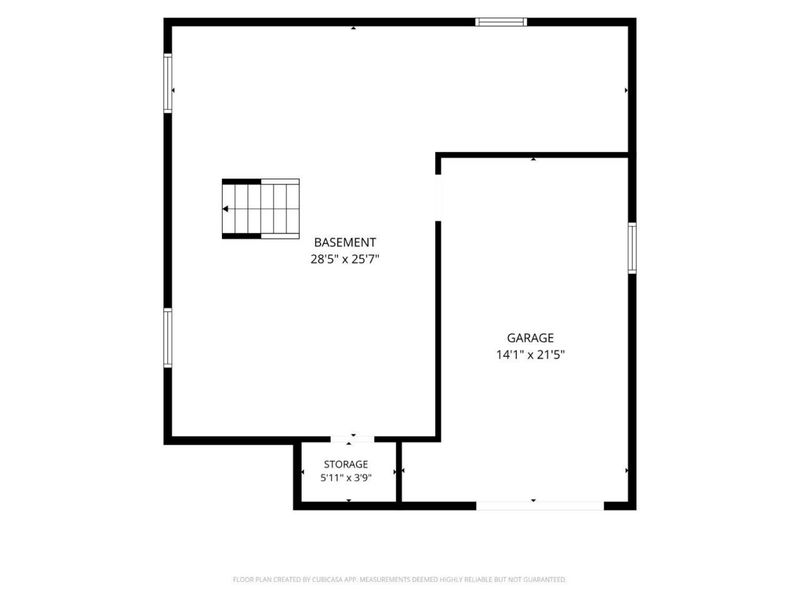
Recreation Room: 29 X 26 Level - Lower

Local Schools

School District: Cincinnati

Estimate Your Payment

Estimated Payment

$ 897.77 per month $716.64 Principal & Interest $140.33 Property Tax $40.80 Homeowner's Insurance

Change Payment Information

%
years/fixed
yearly
yearly (est.)
(Payments are an estimate and may vary by lender)
Croos Country Mortgage

Login to My Homefinder

Forgot your password / First Login?

Login to My Homefinder

Pixel





