
Listed By
Agency Name: RE/MAX Crossroads Properties
Agency Contact: jasonterrysells@gmail.com, 330-714-8211
Shown By
Agent Name: Denise Evans
Agent Phone: (330) 575-1832
Agency Title: Cutler Real Estate

TOUR THIS HOME
Choose a date and time to see 1700 Beryl Road, Akron, OH 44312.
I will get in touch with you shortly.

Property Description
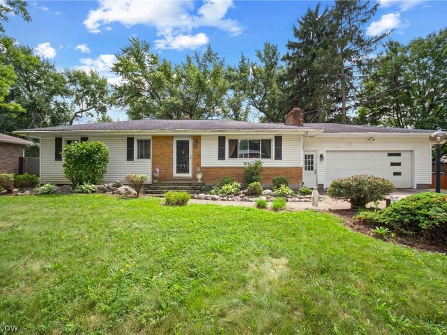
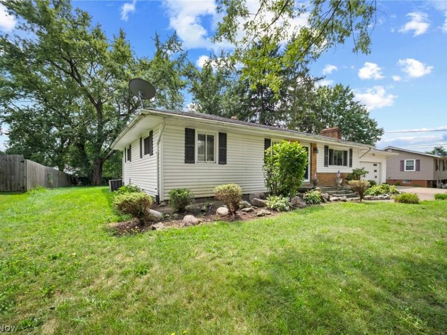
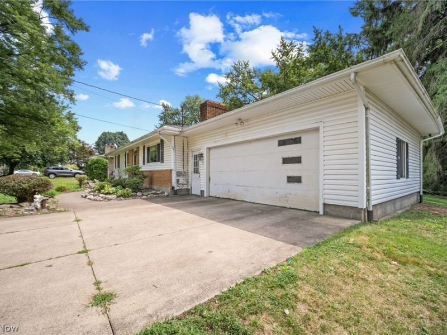
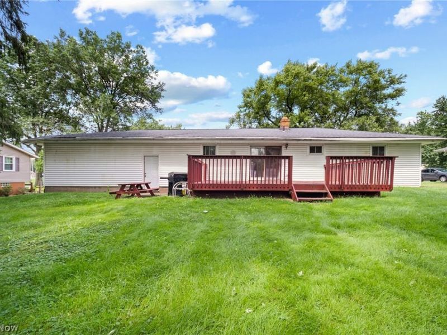
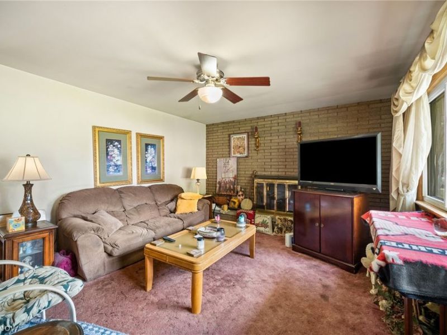
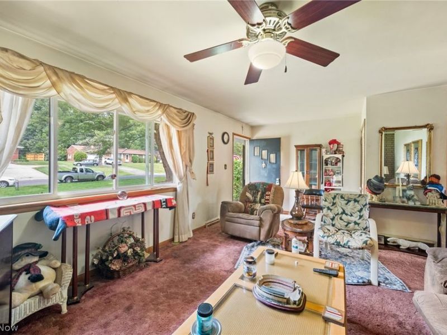
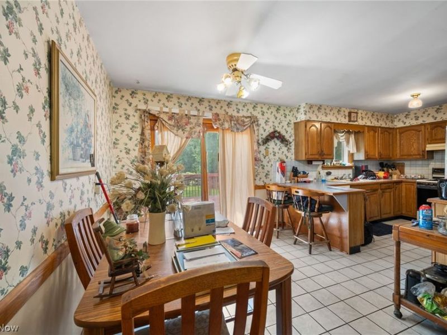
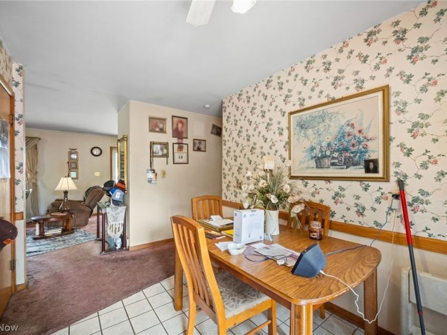
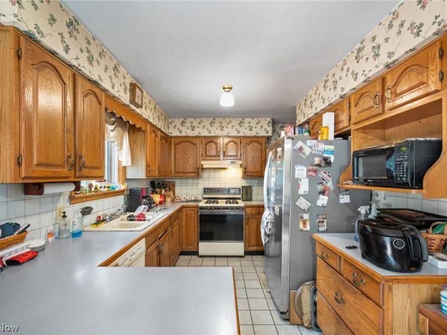
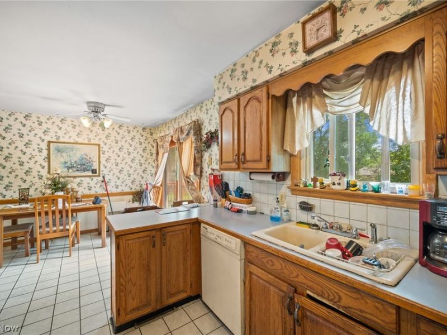
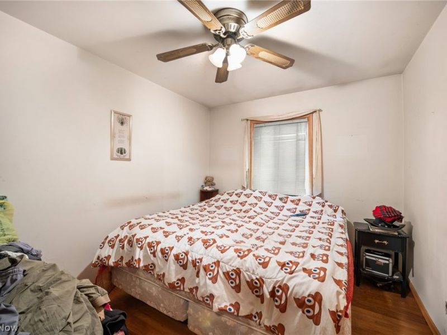
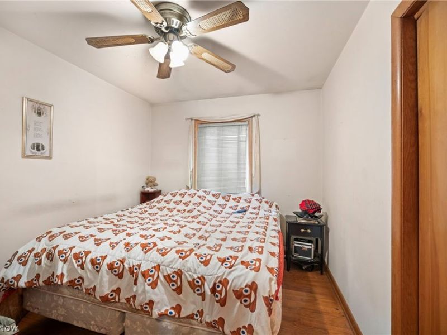
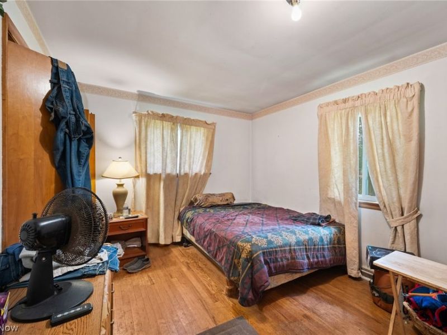
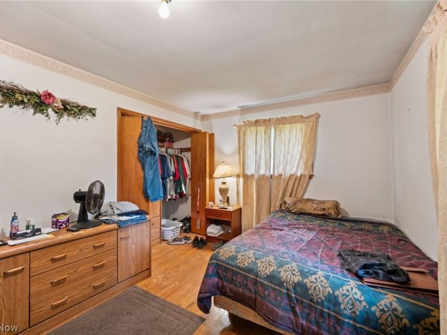
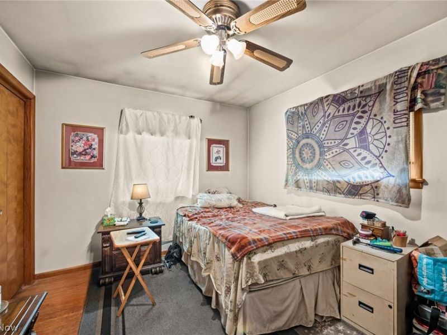
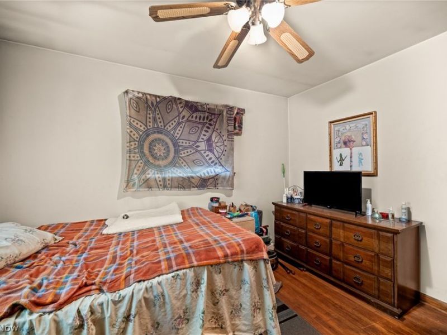
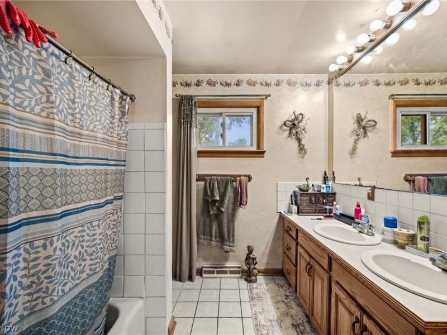
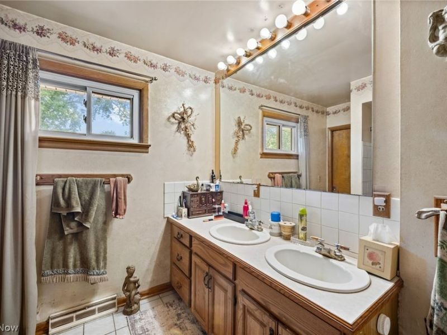
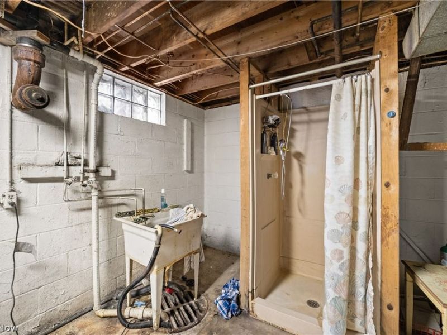
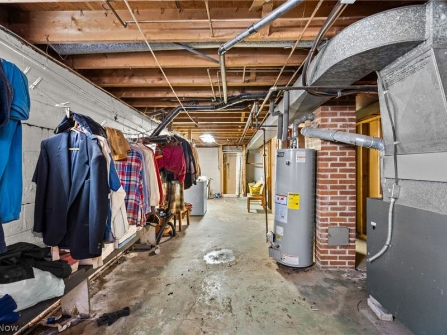
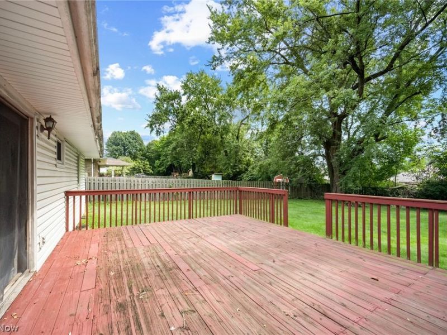
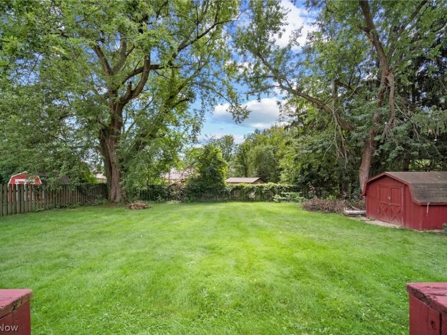
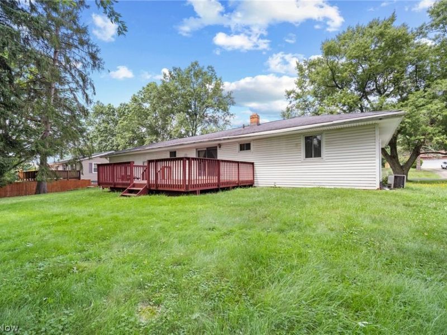
Large Ranch, with an amazing, almost half acre lot. This home needs a little cosmetic, TLC to make it fit your lifestyle, but is in good condition. This home offers 3 main floor bedrooms, 1 full bath and 1170 sq ft. Pull back the carpet in the living room and it will have original hard wood floors. There is a beautiful fireplace, with masonry brick work, in the living room and large windows, that lets in the natural light. The galley kitchen has ample cabinet/countertop space and the range, dishwasher and refrigerator stay with the home. There is a large, full, unfinished basement with furnace/A/C (2016) HWT and water softener,2019. There is plenty of room in the basement, for another bedroom and massive storage space. Large 21X15 ft. wood deck, with railings and steps to the back yard.There is a 2 car attached garage with storage and a long, well maintained driveway. contact your favorite Realtor or call the listing agent for your private showing before this one is Sold!
Property Features
Property Type: Residential - Single Family
Basement: Yes
Basement: Unfinished
Cooling: Ceiling Fan(s)
Days on Market: 5
Fireplaces: 1
Garage: 2 car attached
Heating: Forced Air, Fireplace(s), Gas
Home Style: Ranch
Lot Size: 0.40 Acres
Roof Type: Asphalt, Fiberglass
Stories: 1.0
Taxes: $2,434 / year
Year Built: 1962
Feature Descriptions
Appliances: Dishwasher, Range, Refrigerator
Exterior: Vinyl Siding
Fencing: Back Yard
Fireplace: Living Room, Masonry, Wood Burning
Laundry: Washer Hookup, Electric Dryer Hookup, In Basement
Parcel#: 5109292
Parking: Asphalt, Attached, Direct Access, Garage Faces Front, Garage
Patio/Porch: Deck
Sewer: Septic Tank
Water: Well
Window: Insulated Windows
Room Sizes
Bedroom: 11 x 10 Level - First
Eat-in Kitchen: 21 x 9 Level - First
Bedroom: 11 x 10 Level - First
Primary Bedroom: 14 x 11 Level - First
Living Room: 21 x 13 Level - First
Local Schools
School District: Springfield Local
Estimate Your Payment
Estimated Payment
$ 1,345.22 per month $1,080.84 Principal & Interest $202.83 Property Tax $61.54 Homeowner's InsuranceChange Payment Information
Print This Listingx
Select a format below, new window will open and will prompt you to print.








1700 Beryl Road | MLS# 5231435
This single family home located at 1700 Beryl Road, Akron, OH 44312 is currently listed for sale with an asking price of $211,000. This property was built in 1962 and has 3 bedrooms and 1 full baths with 1170 sq. ft. Beryl Road is located in the Toepfer subdivision within the Springfield Local school district. Search Toepfer real estate on devans.cutlerhomes.com today.