
4 beds
4 full baths
1 partial baths
3,863 sqft
Listed By
Agency Name: CENTURY 21 The Gene Group
Agency Phone: (937) 203-8180
Shown By
Agent Name: Denise Evans
Agent Phone: (330) 575-1832
Agency Title: Cutler Real Estate

TOUR THIS HOME
Choose a date and time to see 1641 Stafford Springs Place, Dayton, OH 45458.
I will get in touch with you shortly.

Property Description
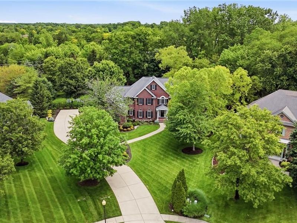
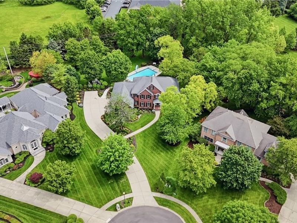
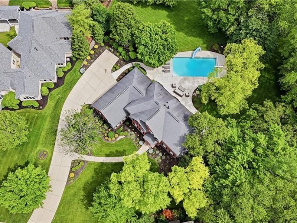
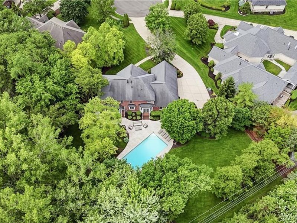
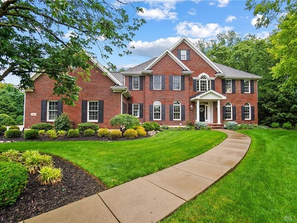
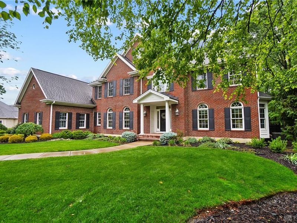
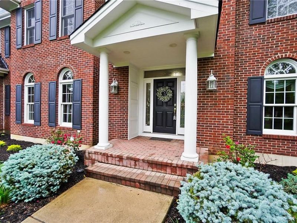
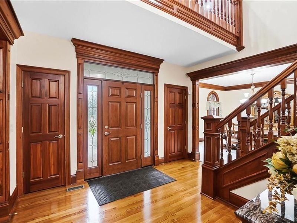
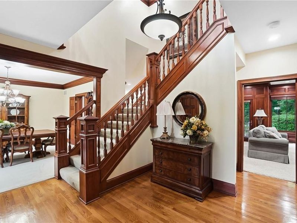
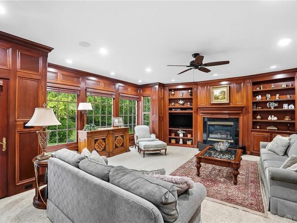
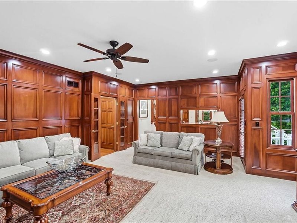
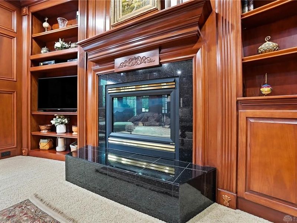
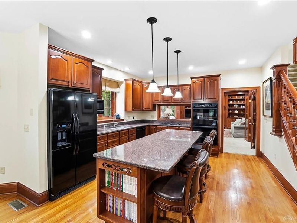
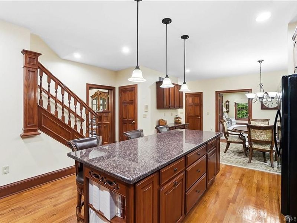
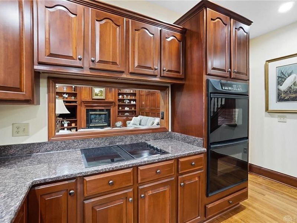
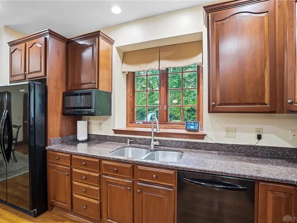
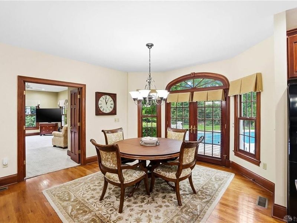
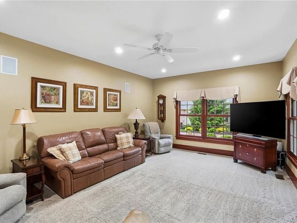
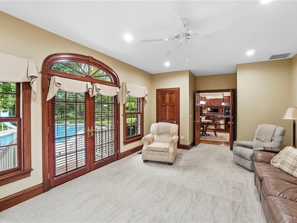
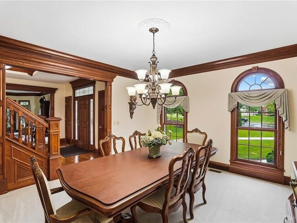
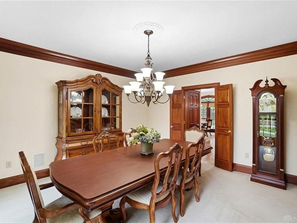
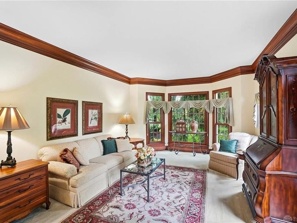
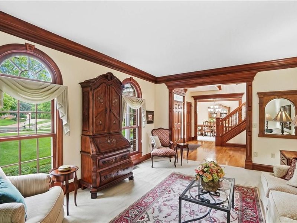
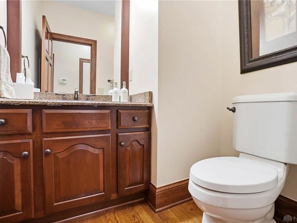
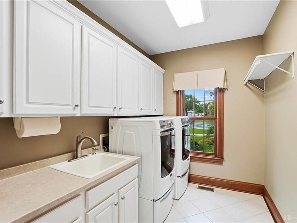
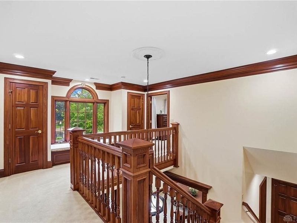
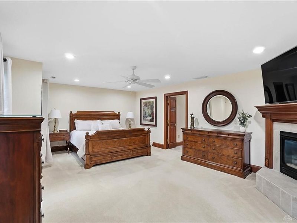
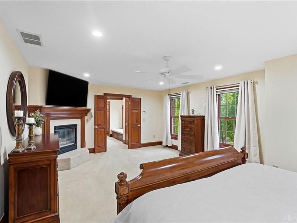
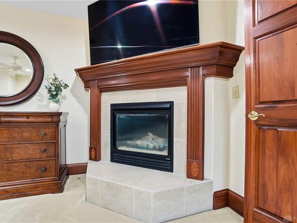
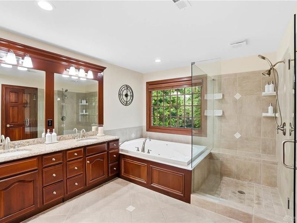
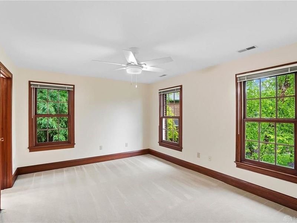
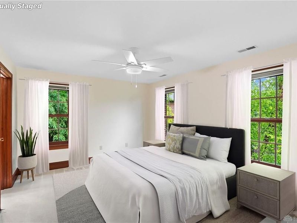
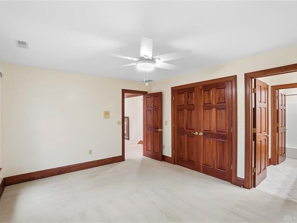
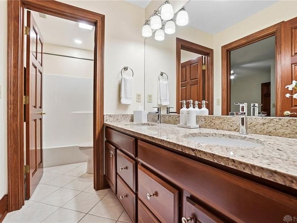
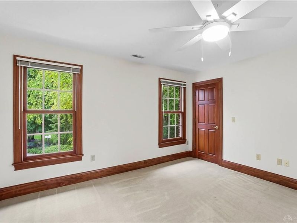
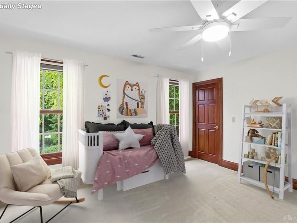
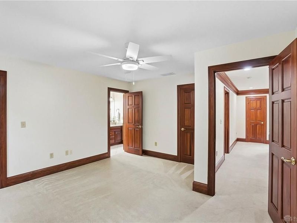
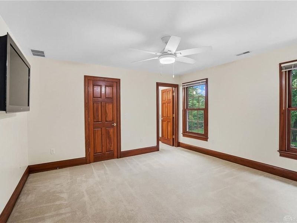
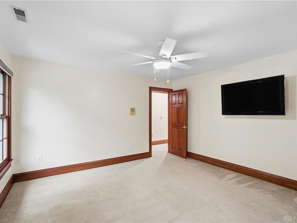
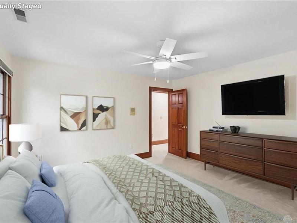
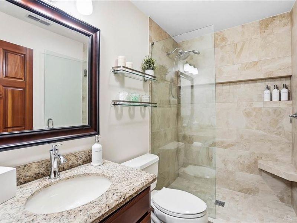
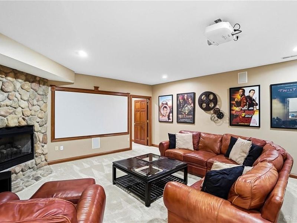
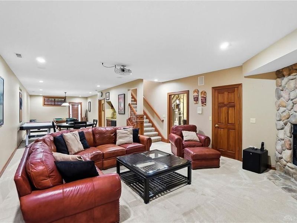
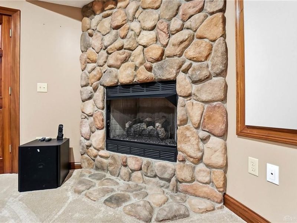
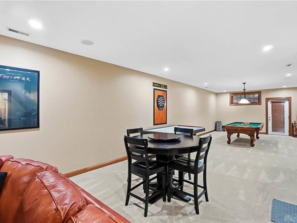
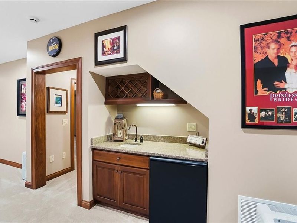
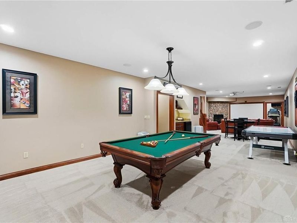
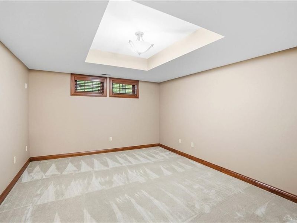
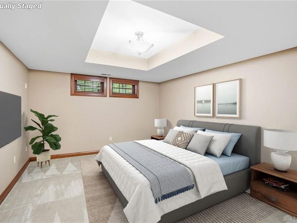
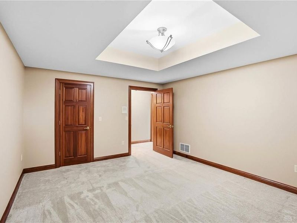
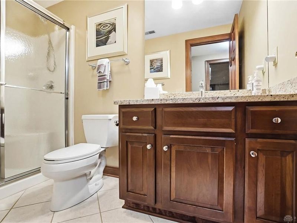
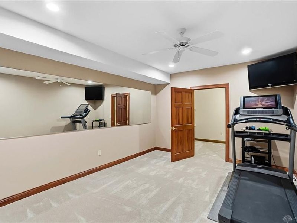
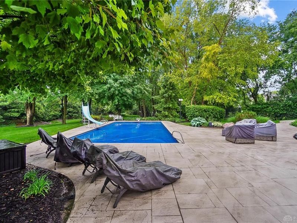
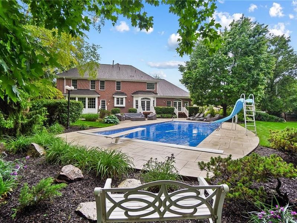
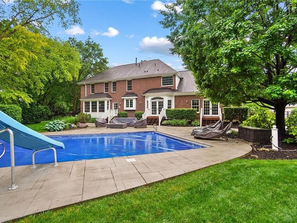
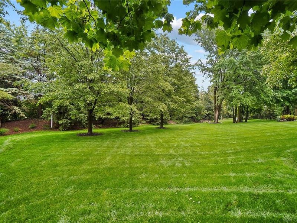
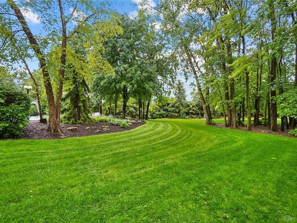
Discover timeless elegance in this stunning two-story brick home nestled on a private, park-like cul-de-sac lot in sought-after Waterbury Woods, offering an unparalleled blend of sophistication and functionality. Step inside to find custom oversized stained woodwork, solid wood doors throughout, gleaming hardwood floors, and an impressive two-story foyer with grand staircase. The formal living room features a striking bay window, while the formal dining room provides the perfect setting for memorable gatherings. The gourmet eat-in kitchen showcases rich cherry cabinetry, granite countertops, a large center island with seating, built-in double wall ovens, electric cooktop with downdraft venting, and convenient planning desk. The adjacent family room is a showstopper with floor-to-ceiling custom wood paneling, gas fireplace with built-in shelving, and picturesque bump-out with expansive windows. A versatile flex room offers possibilities as a home office, and the first-floor laundry with built-in ironing board adds convenience. Upstairs, the luxurious master suite features a cozy gas fireplace, two spacious walk-in closets, and spa-inspired ensuite with oversized jetted tub, frameless glass-enclosed tiled shower with bench, double-sink vanity with granite, and large window. Three additional bedrooms include one with walk-in closet and remodeled ensuite, plus two sharing a Jack-and-Jill bathroom. The finished walk-out lower level offers recreation area with gas fireplace, built-in wet bar, overhead projector with screen, exercise room, flex room with walk-in closet, full bathroom, and ample storage. The fully fenced backyard is a private oasis featuring a 20x40 inground pool with automatic safety cover, diving board, slide, expansive patio, outdoor speakers, and landscape lighting. Additional highlights include 3-car side-entry garage, central vacuum system, lawn sprinkler, intercom, security system, water softener, and newer roof. *Virtually staged for possibilities*
Property Features
Property Type: Residential - Single Family
Basement: Yes
Cooling: Central
Fenced: Yes
Garage: 3 car attached
Heating: Natural Gas
Lot Size: 1.16 Acres
Stories: 2.0
Taxes: $16,134
Year Built: 1998
Feature Descriptions
Appliance Features: Central Vacuum, Dishwasher, Microwave, Range, Refrigerator, Wall Oven
Basement Features: Finished, Full
Exterior: Brick
Fireplace. Features: Gas
Garage Features: 3 Car, Attached, Opener, Storage
Lot Dimensions: 121x343x333x271
Outside Features: Fence, Inground Pool
Utilities: 220 Volt Outlet, Natural Gas, Public Water, Sanitary Sewer, Storm Sewer
Room Sizes
Family Room: 21 X 18 Level - Main
Kitchen: 16 X 14 Level - Main
Entry Room: 11 X 10 Level - Main
Bedroom: 14 X 13 Level - Second
Utility Room: 11 X 7 Level - Main
Living Room: 19 X 14 Level - Main
Primary Bedroom: 22 X 15 Level - Second
Bedroom: 14 X 13 Level - Second
Rec Room: 50 X 17 Level - Lower Level
Other: 16 X 15 Level - Lower Level
Dining Room: 15 X 14 Level - Main
Bedroom: 14 X 13 Level - Second
Breakfast Room: 16 X 13 Level - Main
Study/Office: 16 X 15 Level - Lower Level
Other: 22 X 14 Level - Main
Local Schools
School District: Centerville
Estimate Your Payment
Estimated Payment
$ 5,903.50 per month $4,314.00 Principal & Interest $1,344.50 Property Tax $245.00 Homeowner's InsuranceChange Payment Information
Print This Listingx
Select a format below, new window will open and will prompt you to print.








1641 Stafford Springs Place | MLS# 960106
This single family home located at 1641 Stafford Springs Place, Dayton, OH 45458 is currently listed for sale with an asking price of $840,000. This property was built in 1998 and has 4 bedrooms and 4 full and 1 partial baths with 3863 sq. ft. Stafford Springs Place is located in the Waterbury Woods subdivision within the Centerville school district. Search Waterbury Woods real estate on devans.cutlerhomes.com today.