
A Cutler Real Estate Homefinder account is required to view this listing.
4 beds
3 full baths
1 partial baths
6,754 sqft
Listed By
Agency Name: Howard Hanna
Agency Contact: janfragapane@howardhanna.com, 440-552-7902
Shown By
Agent Name: Denise Evans
Agent Phone: (330) 575-1832
Agency Title: Cutler Real Estate

TOUR THIS HOME
Choose a date and time to see 16040 Rapids Road, Burton, OH 44021.
I will get in touch with you shortly.

Property Description
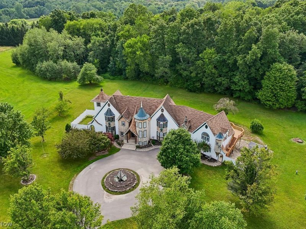
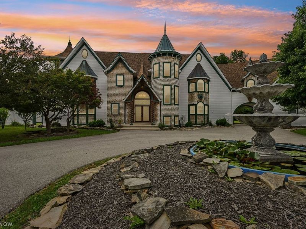
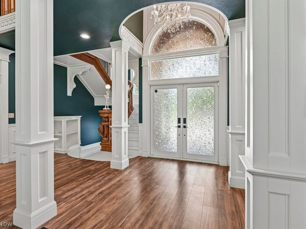
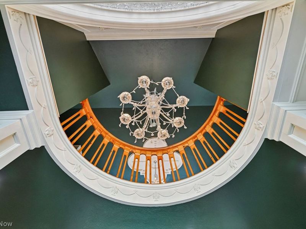
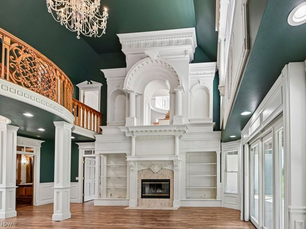
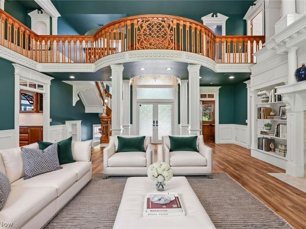
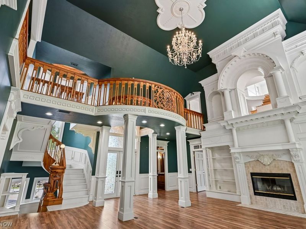
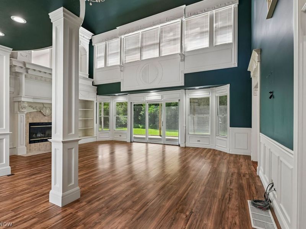
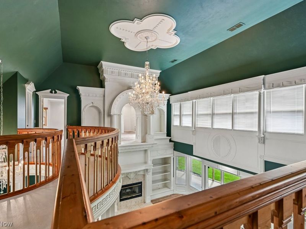
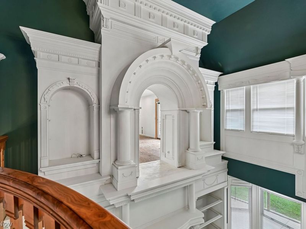
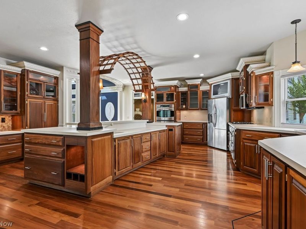
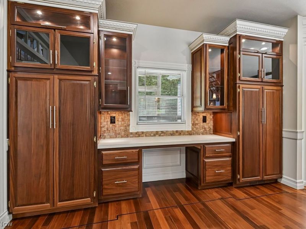
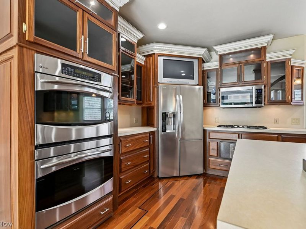
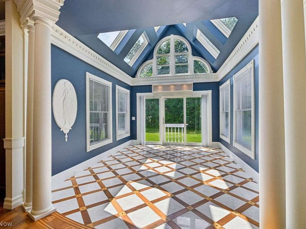
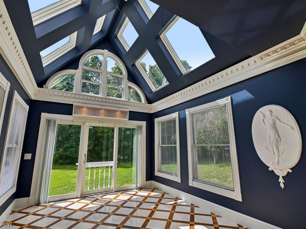
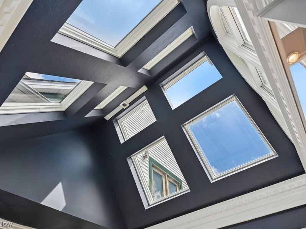
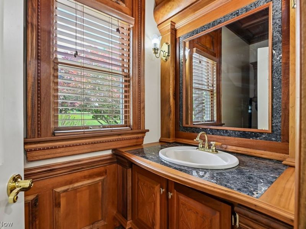
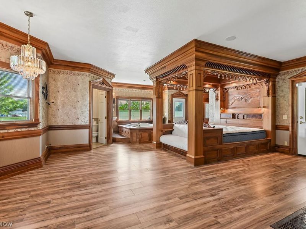
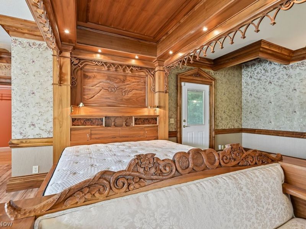
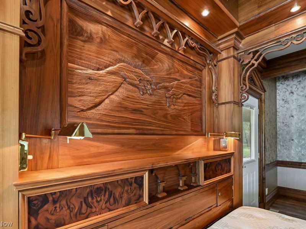
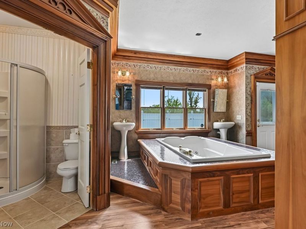
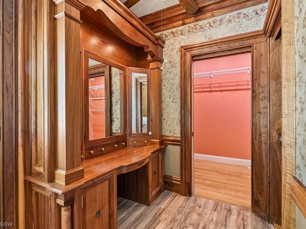
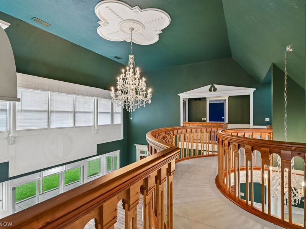
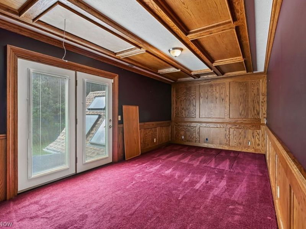
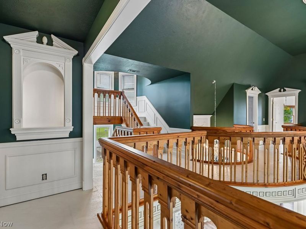
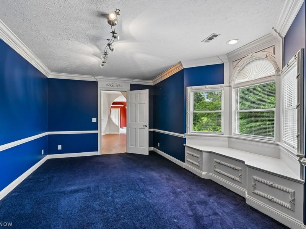
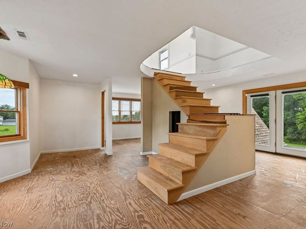
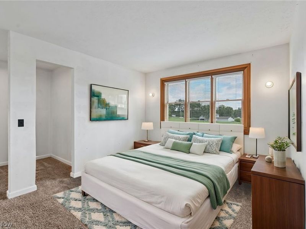
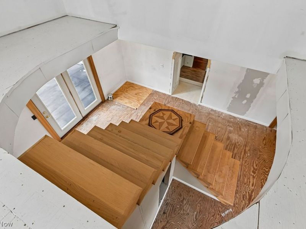
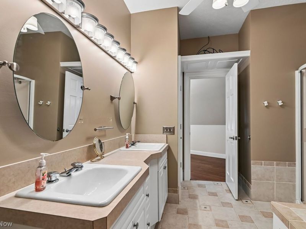
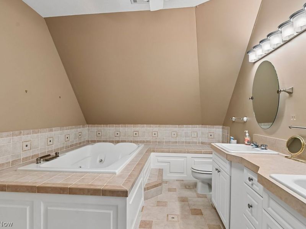
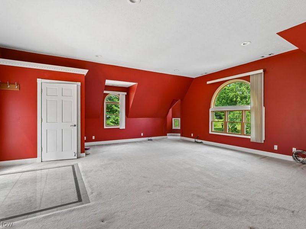
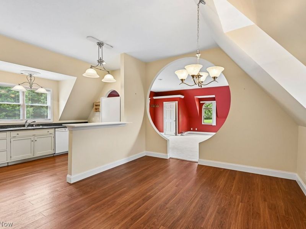
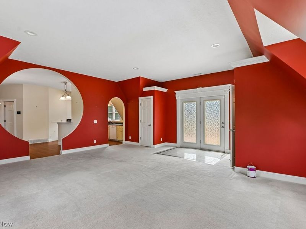
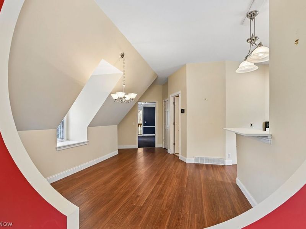
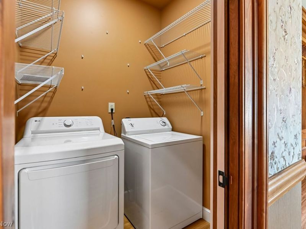
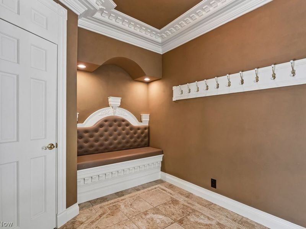
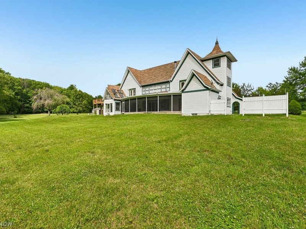
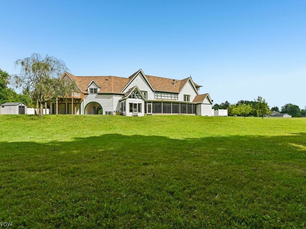
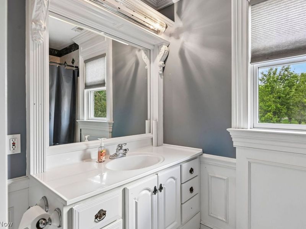
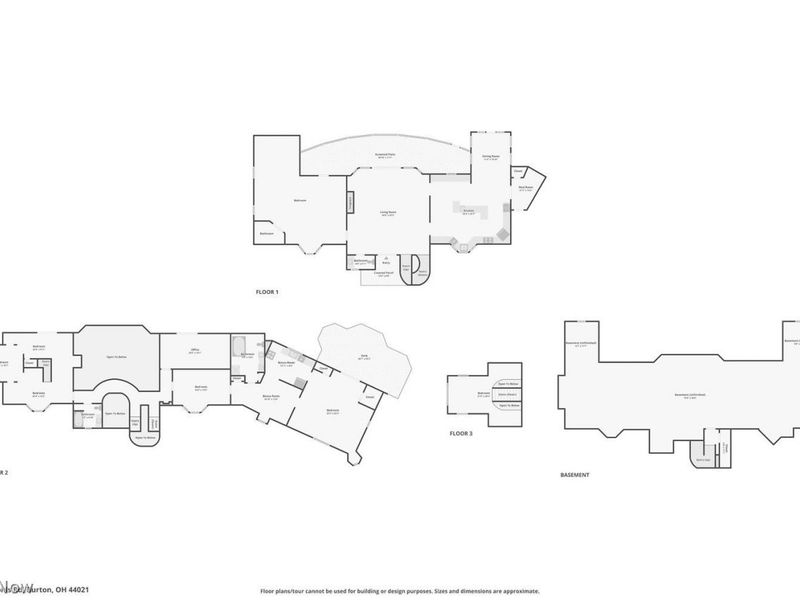
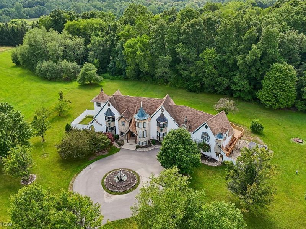
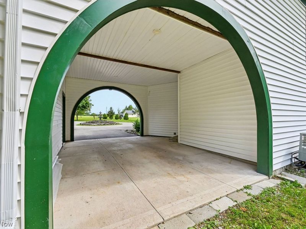
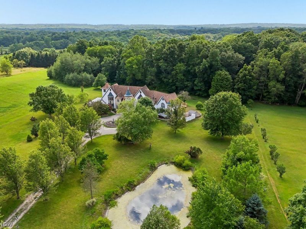
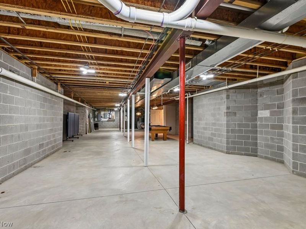
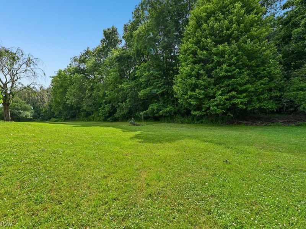
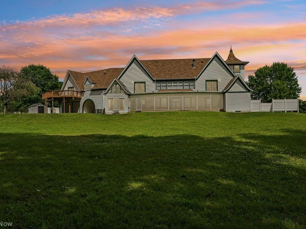
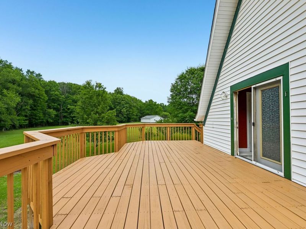
Nestled on 7.56 scenic acres in the heart of Burton, this custom-built estate built in 2002 by a master carpenter, the home showcases unparalleled craftsmanship, intricate custom woodwork, and timeless architectural detail throughout. The grand living room with soaring 23-foot ceilings, hand-carved crown moldings, linen-fold trim, a stunning 5' x 7' chandelier on a lift system, custom built-ins, a fireplace, and expansive transom windows that flood the space with natural light. An elevated catwalk featuring basket-weave accents and ivy-carved railings further highlights the home's remarkable artistry. The formal dining room is equally impressive, featuring Italian marble floors with wood and ebony inlays, decorative columns, illuminated display cabinetry, and elegant plaster details. At the heart of the home, the chef's kitchen offers custom cabinetry crafted from rare hardwoods, newer appliances, a large center island, wine court, built-in desk area, glass-front displays, and exceptional custom detailing. The luxurious walnut-clad primary suite serves as a private retreat, complete with a built-in king bed, integrated seating, fireplace, spa-like bath with a two-person Jacuzzi tub, dual vanities, custom glass tile finishes, private garden access, and an expansive custom walk-in closet. Additional bedrooms feature distinctive architectural elements, while the fully equipped in-law suite offers its own kitchen, dining area, bath, laundry, private entrance, and deck access-ideal for multigenerational living or extended guests. Additional features include a two-story office/library plumbed for a future fireplace, central vacuum, fiber internet, oversized laundry room, and a massive unfinished basement with 9-foot ceilings ready for customization. Outside, enjoy mature trees, open green space, and a picturesque quarter-acre pond. Dual furnaces and A/C (zoned), on demand hot water, 2 septic, 45 year roof, 2 car garage and one car porte cochere. WELCOME HOME!
Property Features
Property Type: Residential - Single Family
Basement: Yes
Basement: Full
Cooling: Central Air
Days on Market: 70
Fireplaces: 2
Garage: 2 car attached
Heating: Forced Air, Gas
Home Style: Conventional
Lot Size: 7.56 Acres
Roof Type: Asphalt, Fiberglass, Metal
Stories: 2.0
Taxes: $9,847 / year
Year Built: 2002
Amenities
Beamed Ceilings
Breakfast Bar
Bookcases
Built-in Features
Tray Ceiling(s)
Cedar Closet(s)
Ceiling Fan(s)
Chandelier
Crown Molding
Cathedral Ceiling(s)
Central Vacuum
Coffered Ceiling(s)
Double Vanity
Entrance Foyer
Eat-in Kitchen
High Ceilings
High Speed Internet
In-Law Floorplan
Kitchen Island
Primary Downstairs
Open Floorplan
Other
Feature Descriptions
Appliances: Built-In Oven, Cooktop, Dryer, Dishwasher, Microwave, Range, Refrigerator, Washer
Exterior: Shake Siding, Vinyl Siding
Fireplace: Gas, Great Room, Primary Bedroom, Wood Burning
Lot: Landscaped, Pond on Lot, Wooded
Parcel#: 04-150790
Parking: Attached Carport, Attached, Direct Access, Garage
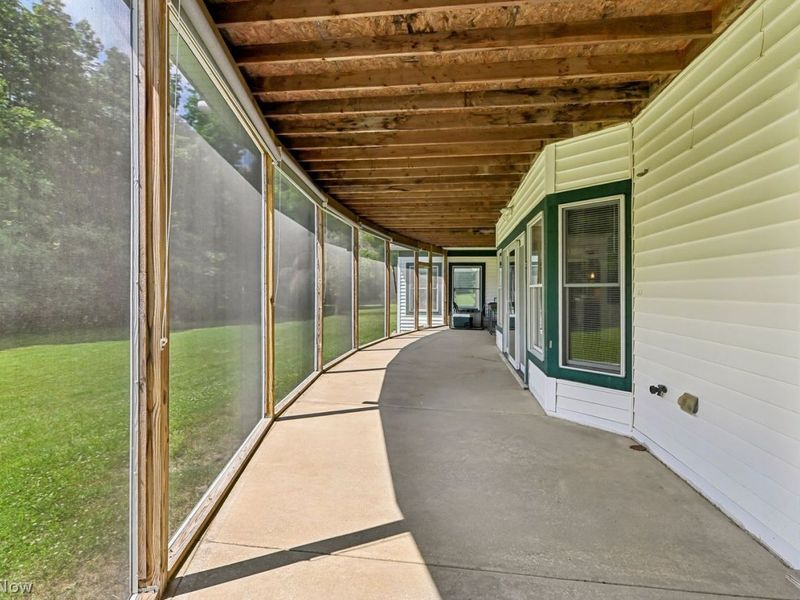
Patio/Porch: Patio
Security: Security System
Sewer: Septic Tank
Water: Well
Window: Wood Frames
Room Sizes
Bathroom: 7 x 7 Level - Second
Other: 21 x 13 Level - Second
Library: 21 x 10 Level - Second
Laundry: 8 x 10 Level - First
Bathroom: 13 x 10 Level - Second
Additl. Living Suite: 13 x 11 Level - Third
Bedroom: 21 x 21 Level - Second
Bedroom: 17 x 11 Level - Second
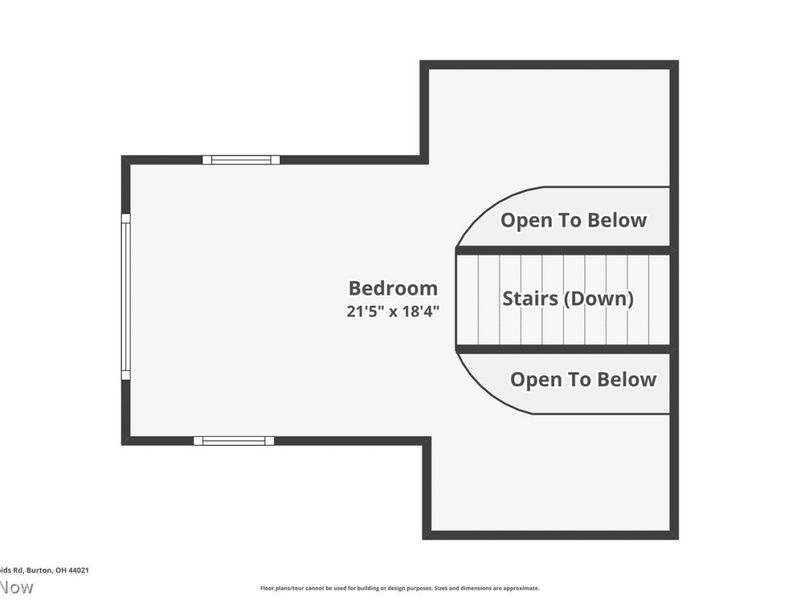
Bedroom: 21.5 x 18 Level - Second
Primary Bedroom: 26.5 x 22 Level - First
Dining Room: 15 x 11 Level - First
Kitchen: 24.5 x 21 Level - First
Great Room: 26 x 25 Level - First
Local Schools
School District: Berkshire Local
Estimate Your Payment
Estimated Payment
$ 7,336.74 per month $6,195.32 Principal & Interest $820.58 Property Tax $320.83 Homeowner's InsuranceChange Payment Information
Print This Listingx
Select a format below, new window will open and will prompt you to print.







16040 Rapids Road | MLS# 5225924
This single family home located at 16040 Rapids Road, Burton, OH 44021 is currently listed for sale with an asking price of $1,100,000. This property was built in 2002 and has 4 bedrooms and 3 full and 1 partial baths with 6754 sq. ft. Rapids Road is located within the Berkshire Local school district. Search Burton real estate on devans.cutlerhomes.com today.