
Listed By
Agency Name: Pivot Realty Group
Agency Phone: 859-578-8111
Shown By
Agent Name: Denise Evans
Agent Phone: (330) 575-1832
Agency Title: Cutler Real Estate

TOUR THIS HOME
Choose a date and time to see 16 Shenandoah Drive, Florence, KY 41042.
I will get in touch with you shortly.

Property Description
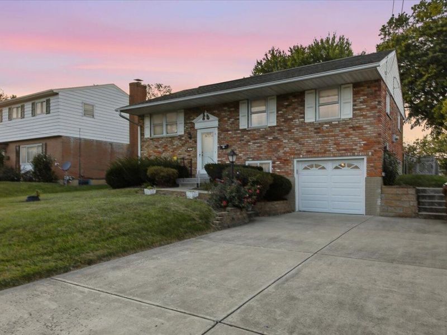
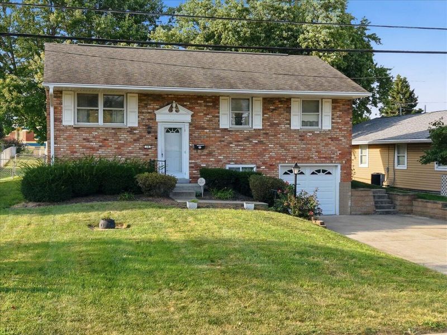
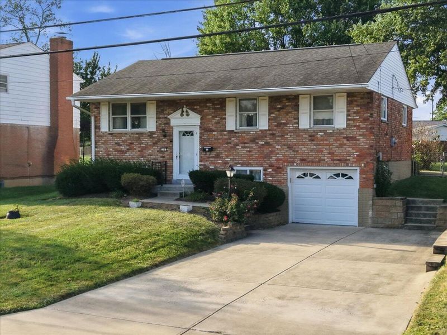
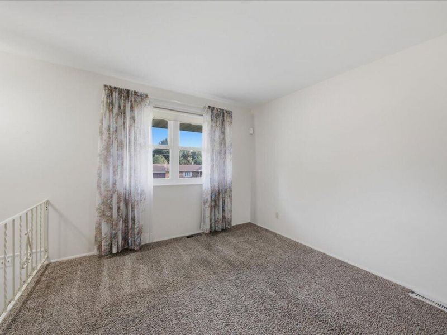
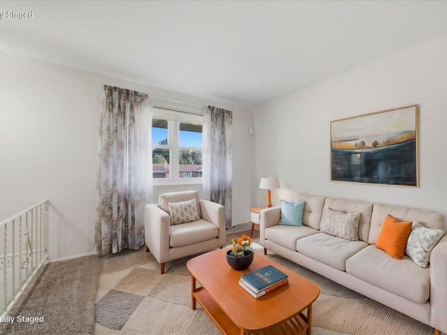
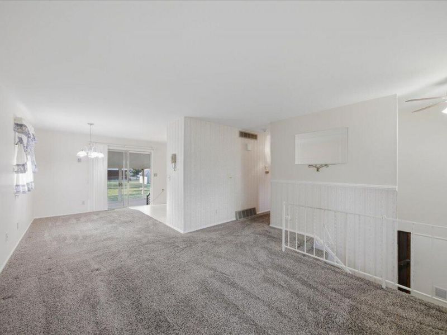
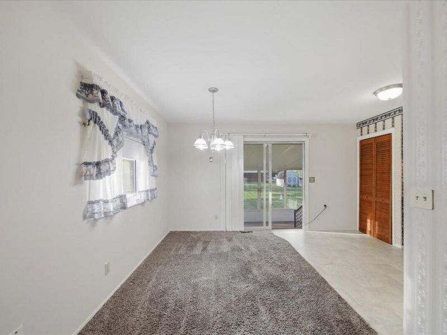
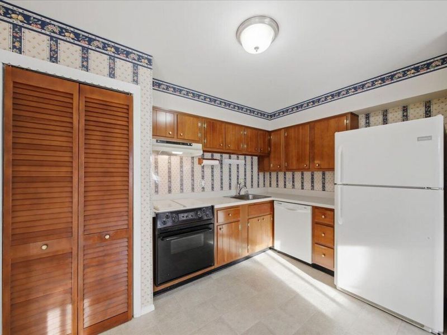
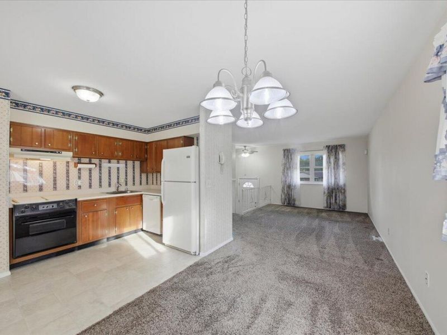
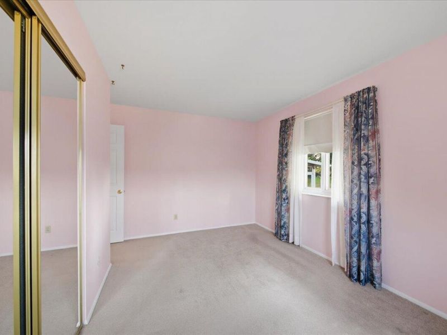
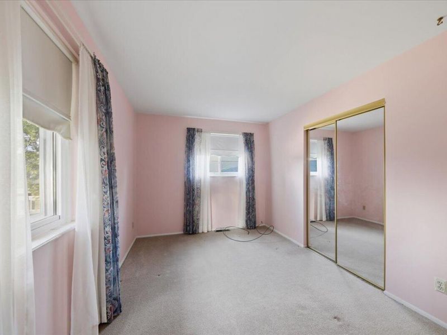
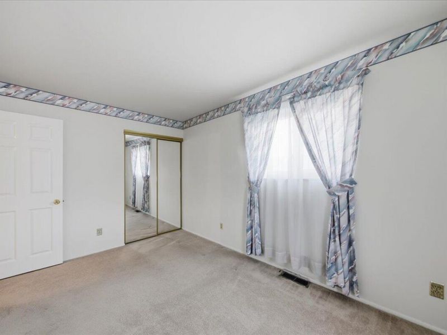
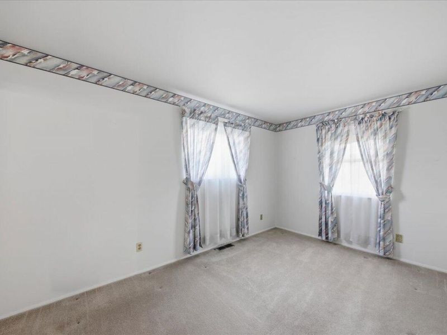
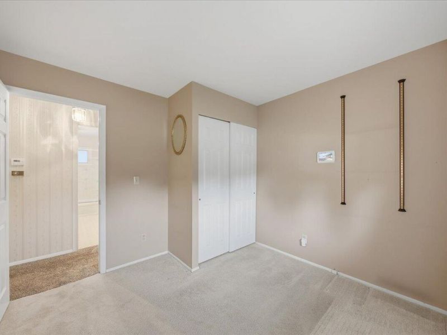
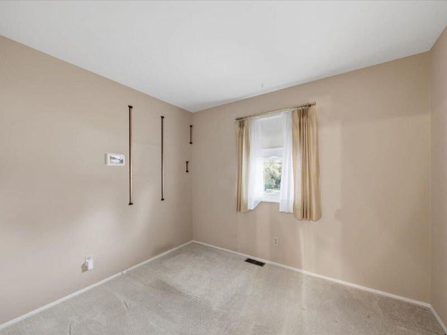
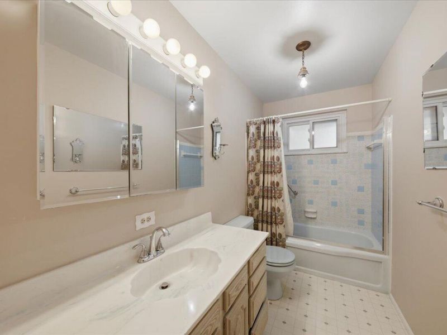
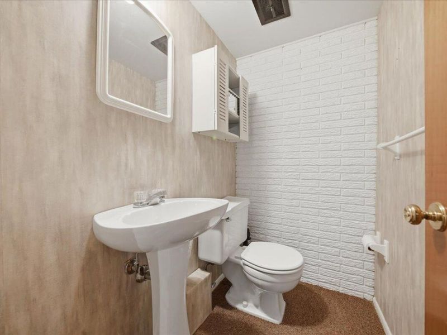
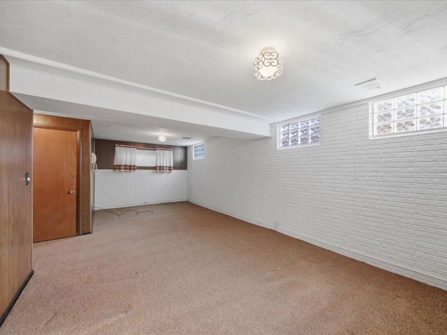
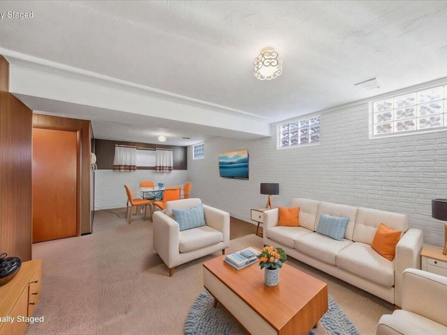
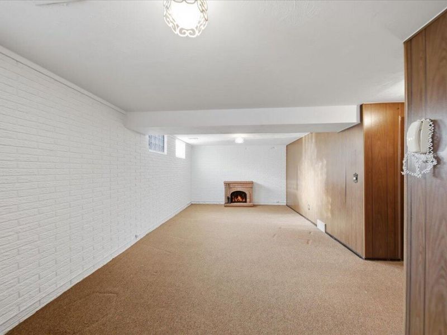
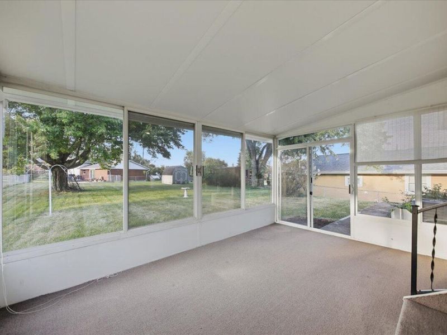
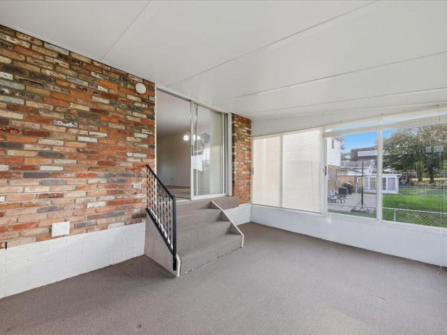
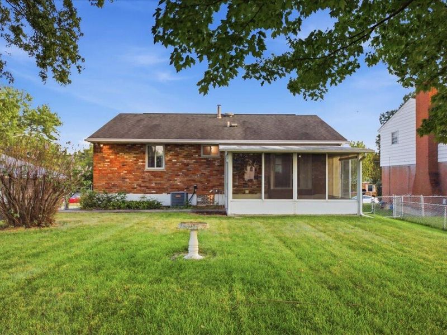
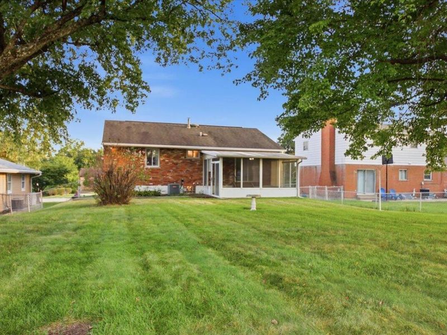
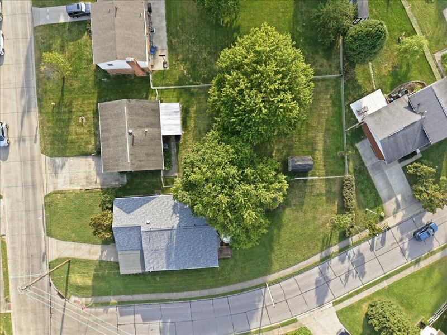
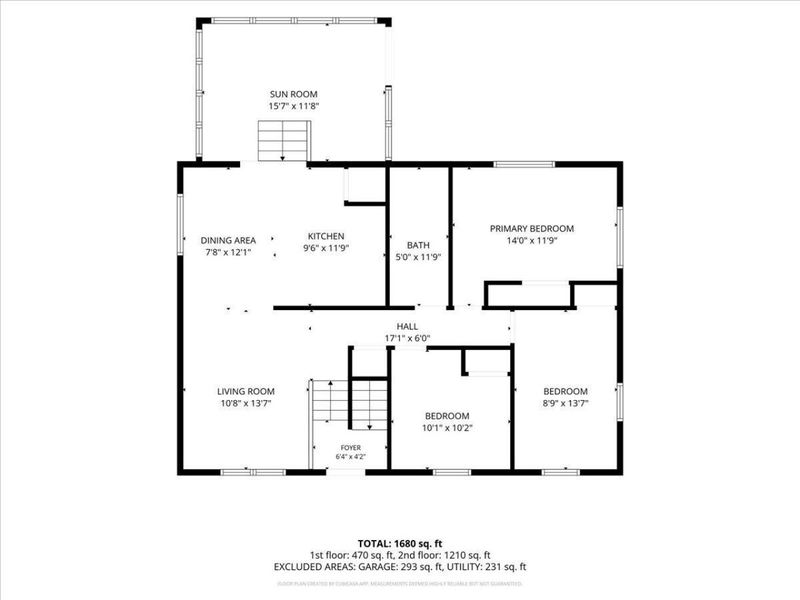
One or more photo(s) are virtually staged. Lovingly cared for by the same owner since 1965, this well-maintained bi-level home is full of warmth, character, and potential! Located in the heart of Florence, it offers 3 bedrooms, 1.5 baths, a 1-car garage, and a spacious five-season room overlooking the large, level backyard. While the finishes reflect the homes history, its exceptional care shines throughout. Move in and enjoy its nostalgic charm, or add your own updates over time. This special home is ready for its next chapter and a new owner to fill it with love and lasting memories! Home is being sold as-is, where-is.
Property Features
Property Type: Residential - Single Family
Basement: Yes
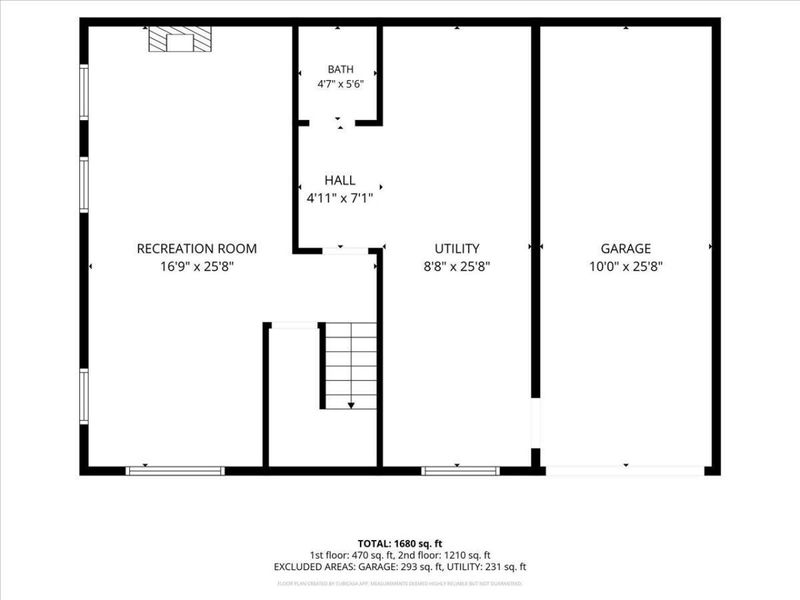
Basement: Fireplace(s), Full, Finished, Storage Space
Cooling: Central Air
Days on Market: 2
Fireplaces: 1
Garage: 1 car attached
Heating: Natural Gas, Forced Air
Home Style: Traditional
Lot Size: 0.23 Acres
Roof Type: Shingle
Year Built: 1965
Feature Descriptions
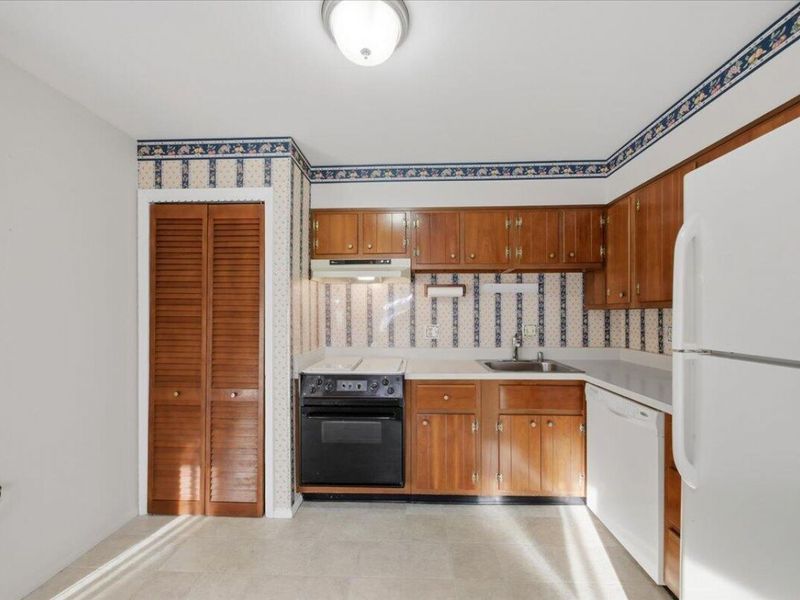
Appliances: Electric Range, Dishwasher, Refrigerator
Equipment: Satellite Dish
Exterior: Brick, Vinyl Siding
Exterior: Private Yard
Fencing: Chain Link
Fireplace: Free Standing, Electric
Fireplace Y/N: Yes
Foundation: Poured Concrete
Interior: Laminate Counters, Pantry, Open Floorplan, High Speed Internet, Entrance Foyer, Eat-in Kitchen, Chandelier, Ceiling Fan(s), Natural Woodwork
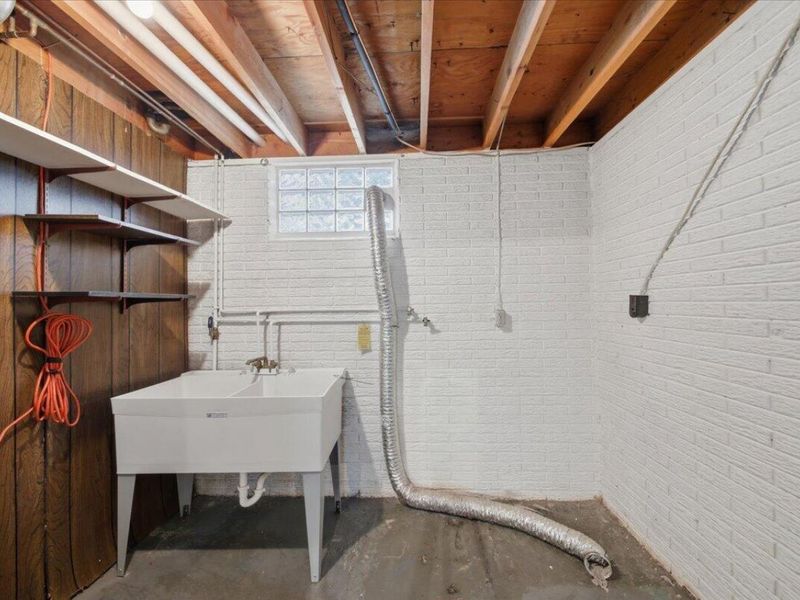
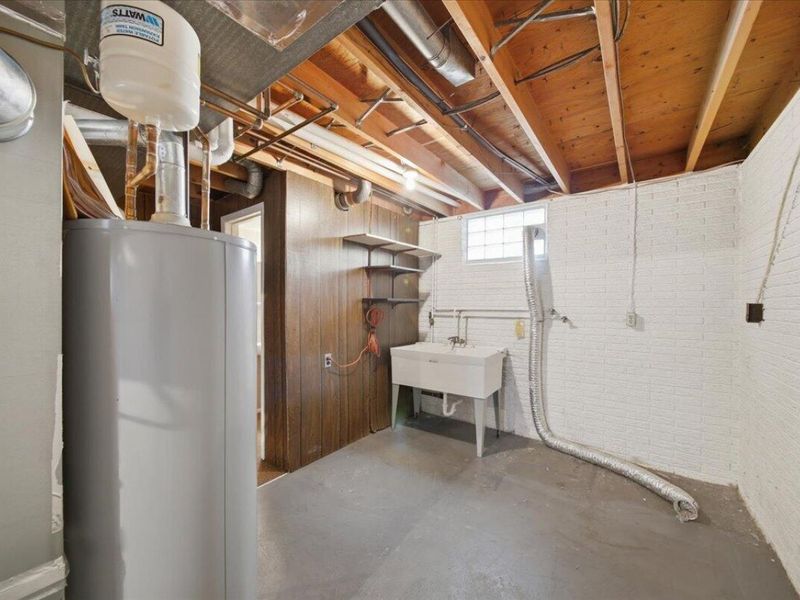
Laundry: Electric Dryer Hookup, Lower Level, Washer Hookup
Lot: Cleared, Sloped
Lot Dimensions: 60 X 171
Parcel Number: 061.08-28-010.00
Parking: Attached, Driveway, Garage, Garage Door Opener, Garage Faces Front, Off Street, On Street
Patio/Porch: Patio
Property Condition: Existing Structure
Road Frontage: City Street
Road Surface: Paved
Rooms Total: 7
Sewer: Public Sewer
Special View Info: Neighborhood
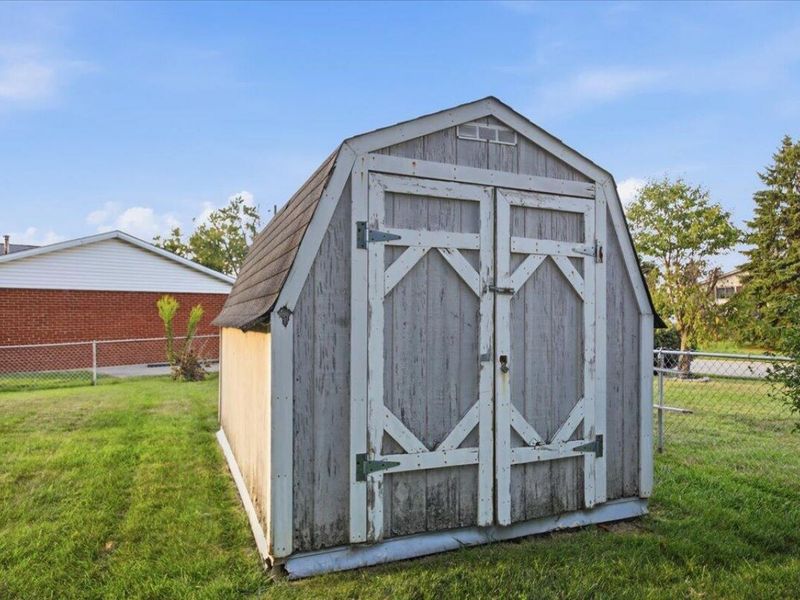
Structures: Shed(s)
Structure Type: House
Sub Type: Single Family Residence
Utilities: Cable Available, Natural Gas Available
Water: Public
Window: Vinyl Frames
Room Sizes
Living Room: 10.8 X 13.7 Level - Upper
Kitchen: 9.6 X 11.9 Level - Upper
Dining Room: 7.8 X 12.1 Level - Upper
Primary Bedroom: 14 X 11.9 Level - Upper
Bedroom 2: 8.9 X 13.7 Level - Upper
Bedroom 3: 10.1 X 10.2 Level - Upper
Other Room: 16.9 X 16.9 Level - Lower
Local Schools
High School: Boone County High
Middle School: Jones Middle School
Elementary School: Collins Elementary
School District: Boone Co Public
Estimate Your Payment
Estimated Payment
$ 1,269.62 per month $1,201.22 Principal & Interest $0.00 Property Tax (data not provided by mls) $68.40 Homeowner's InsuranceChange Payment Information
Print This Listingx
Select a format below, new window will open and will prompt you to print.







16 Shenandoah Drive | MLS# 646246
This single family home located at 16 Shenandoah Drive, Florence, KY 41042 is currently listed for sale with an asking price of $234,500. This property was built in 1965 and has 3 bedrooms and 1 full and 1 partial baths with 1026 sq. ft. Shenandoah Drive is located within the Boone Co Public school district. Search Florence real estate on devans.cutlerhomes.com today.