
Listed By
Agency Name: Keller Williams Greater Cleveland Northeast
Agency Contact: chad.woodburn@kw.com, 440-813-6894
Shown By
Agent Name: Denise Evans
Agent Phone: (330) 575-1832
Agency Title: Cutler Real Estate

TOUR THIS HOME
Choose a date and time to see 1579 Slick Rock Drive, Painesville, OH 44077.
I will get in touch with you shortly.

Property Description
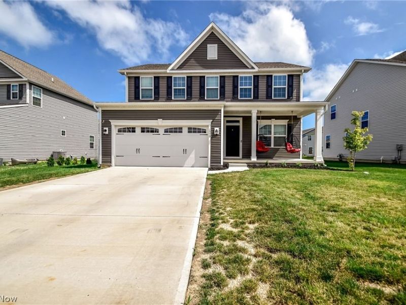
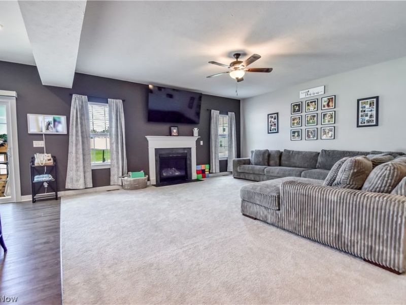
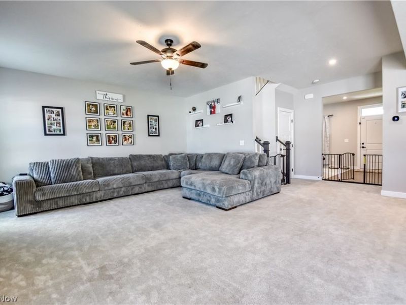
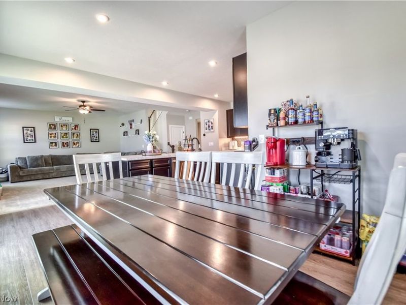
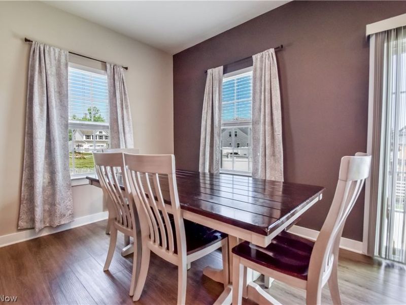
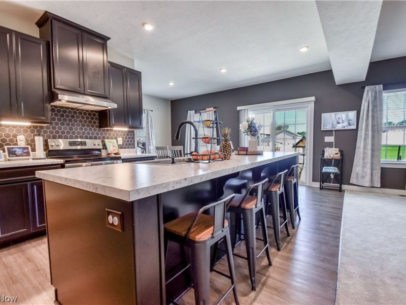
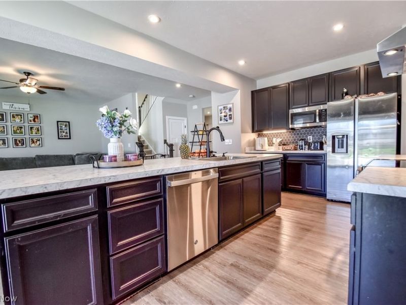
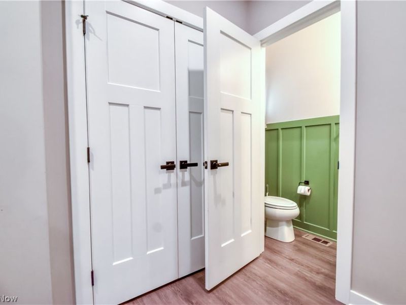
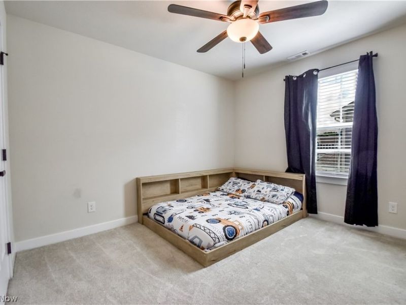
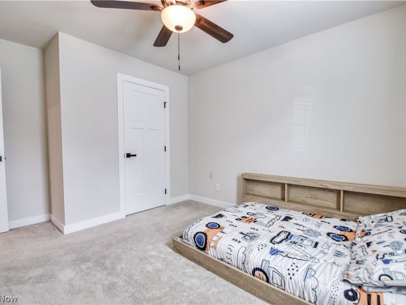
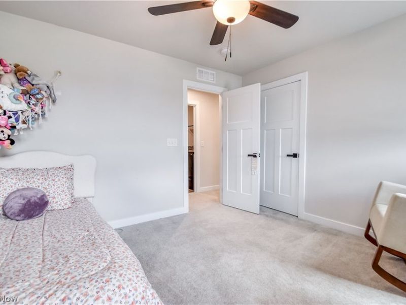
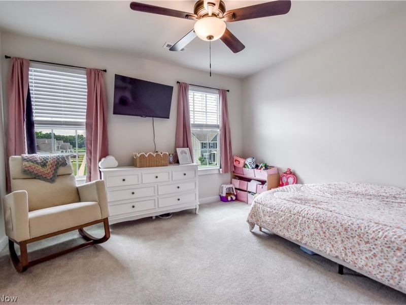
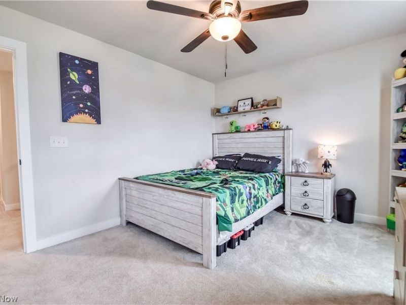
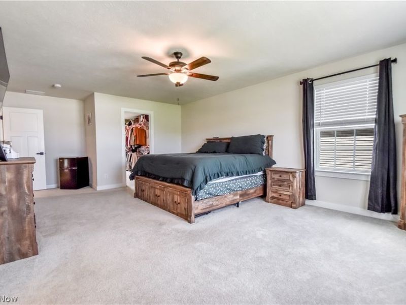
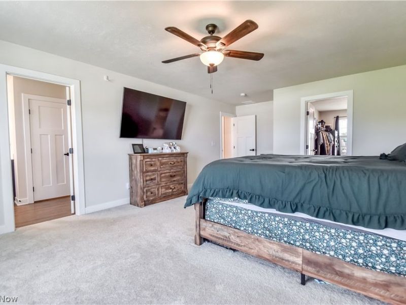
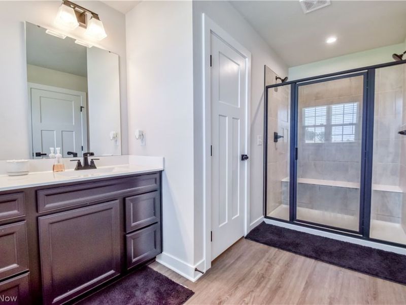
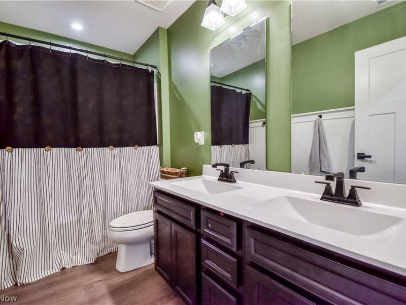
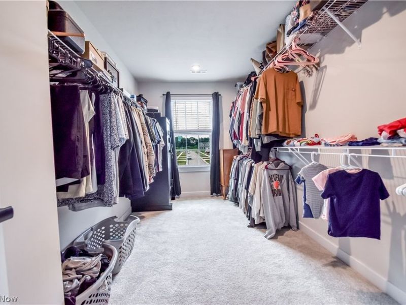
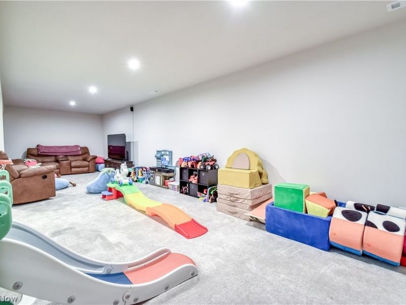
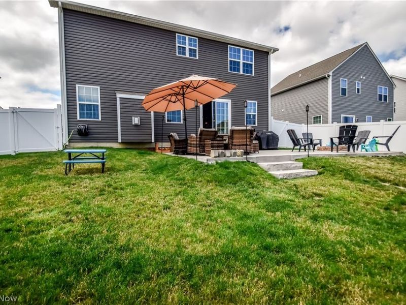
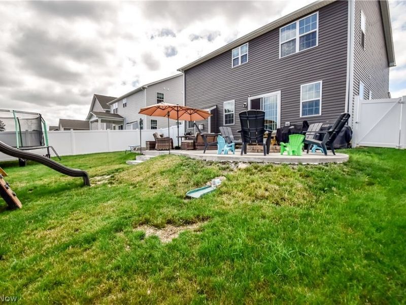
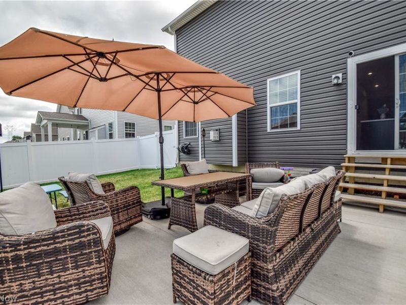
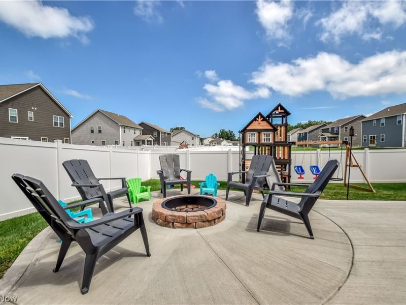
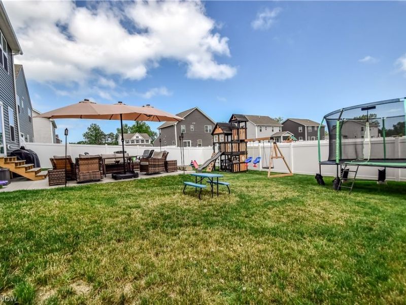
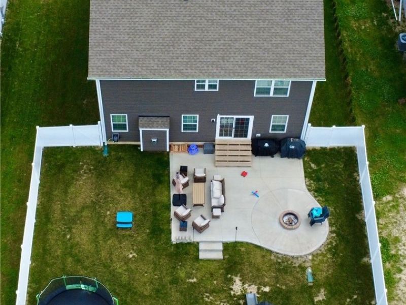
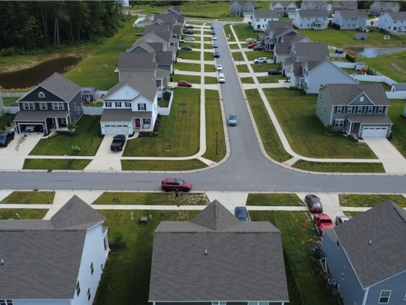
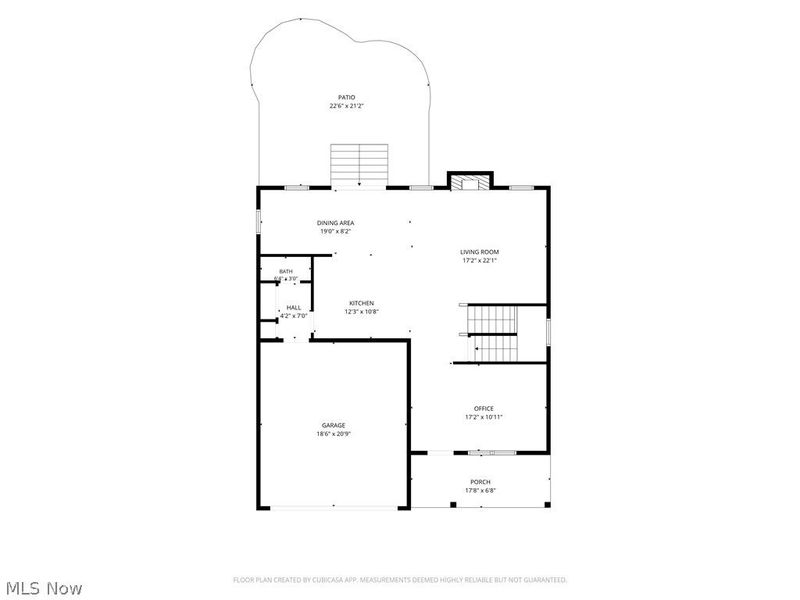
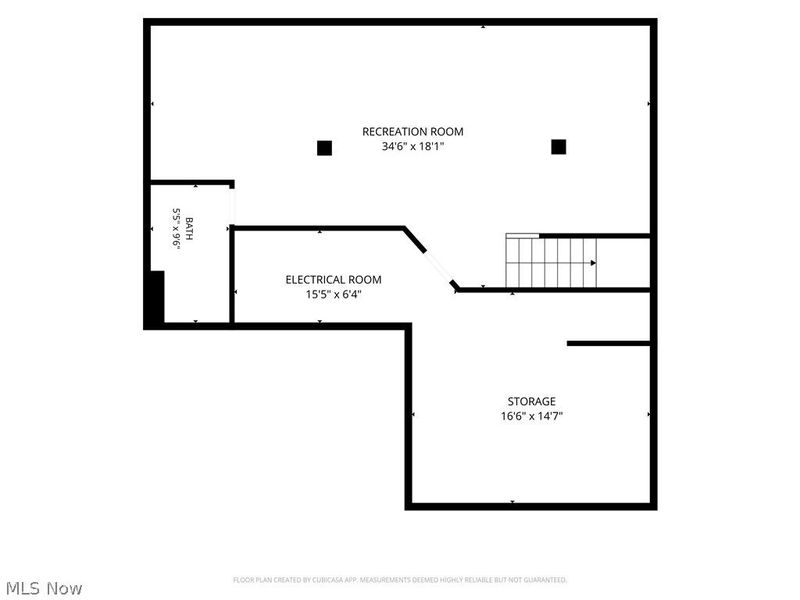
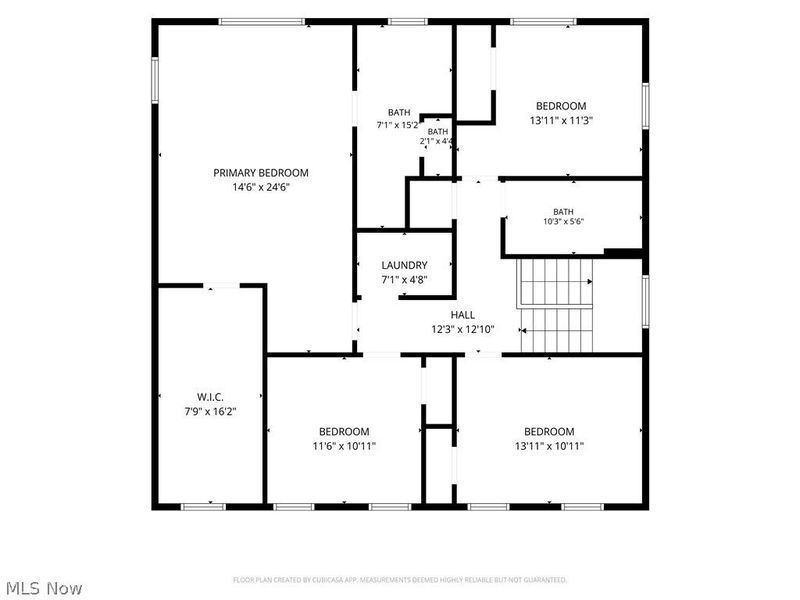
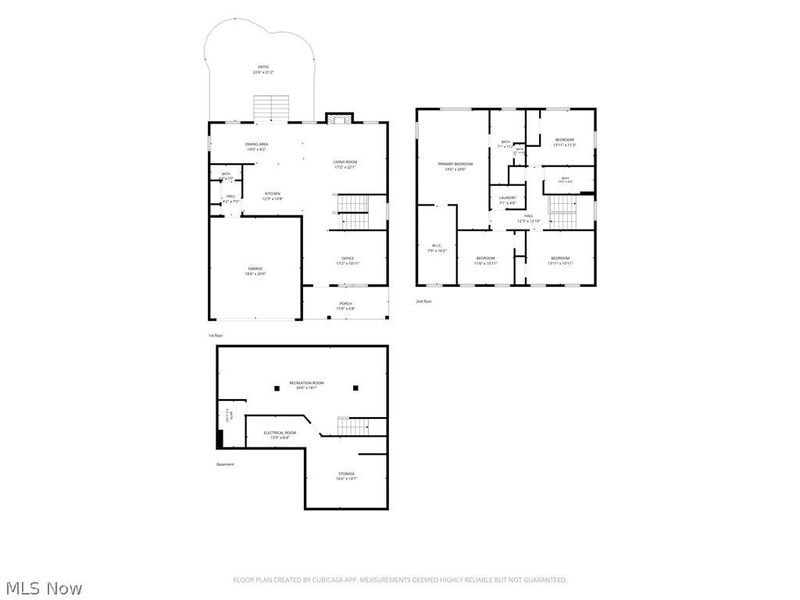
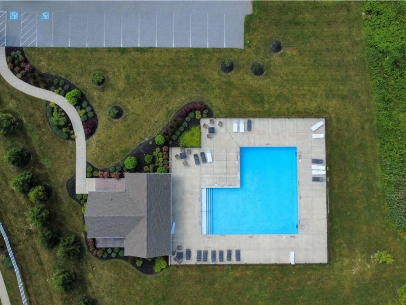
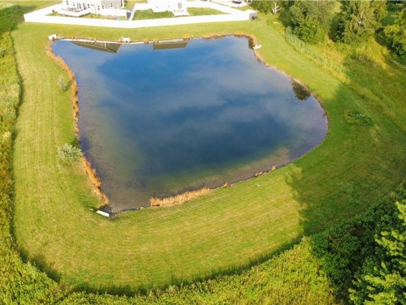
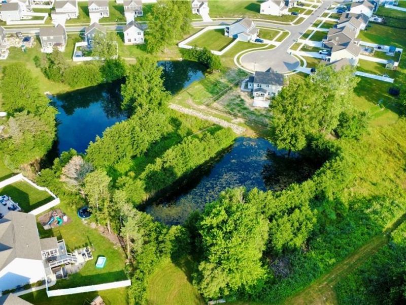
Welcome to this beautiful 4-bedroom, 3.5-bath Colonial, built in 2024, offering the perfect blend of modern style, comfort, and family-friendly living in desirable Painesville Township. Designed with today's lifestyle in mind, this home features an open-concept floor plan that seamlessly connects the spacious kitchen, dining area, and living room, complete with a cozy gas fireplace?ideal for entertaining or relaxing with family. The kitchen offers generous counter space, modern finishes, and plenty of room for gathering. Upstairs, you'll find four spacious bedrooms, including a large primary suite featuring a private en-suite bathroom and an oversized walk-in closet, creating the perfect retreat at the end of the day. The home also includes two additional full bathrooms and a convenient half bath for guests. The finished basement provides valuable additional living space, perfect for a recreation room, home theater, fitness area, or playroom. Step outside to enjoy the fully fenced backyard, complete with a large patio and outdoor fireplace?an ideal setting for summer barbecues, evenings with friends, or relaxing under the stars. Located in a welcoming, family-oriented neighborhood, residents enjoy sidewalks throughout the community, making it easy for kids to ride bikes, families to take evening walks, and neighbors to connect. Community amenities include a swimming pool and fishing opportunities, adding to the neighborhood's appeal and creating a lifestyle you'll love year-round. If you're looking for a move-in-ready home with modern amenities, generous living space, and an exceptional community atmosphere, this stunning Painesville Township Colonial is ready to welcome you home.
Property Features
Property Type: Residential - Single Family
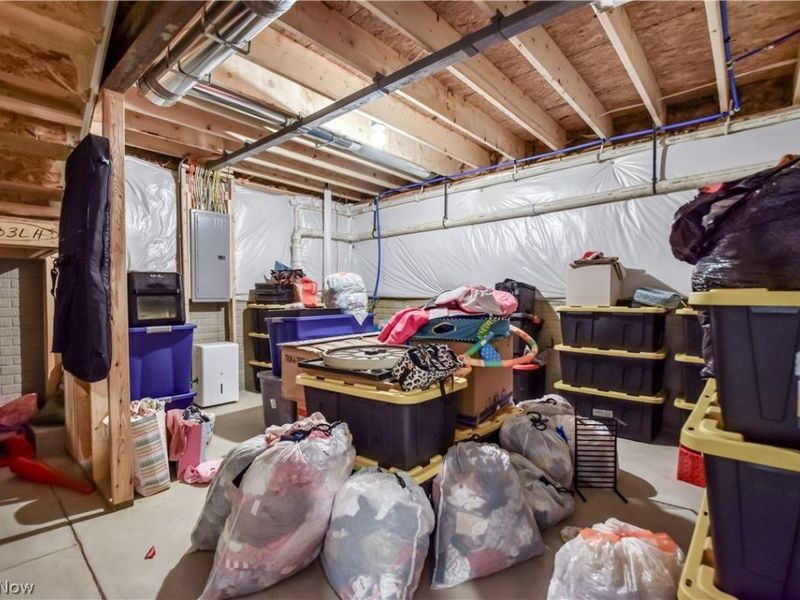
Basement: Finished, Sump Pump
Basement: Yes
Cooling: Central Air
Days on Market: 9
Fireplaces: 1
Garage: 2 car attached
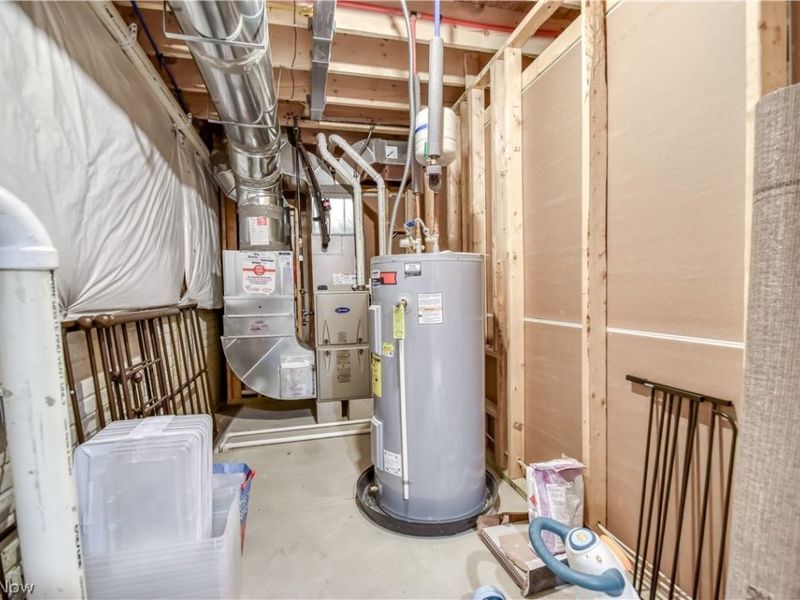
Heating: Forced Air, Fireplace(s), Gas
Home Style: Colonial
Lot Size: 0.17 Acres
Roof Type: Asphalt
Stories: 2.0
Taxes: $6,496 / year
Year Built: 2024
Amenities
Kitchen Island
Open Floorplan
Soaking Tub
Smart Thermostat
Walk-In Closet(s)
Fire Pit
Feature Descriptions
Appliances: Dryer, Dishwasher, Microwave, Range, Refrigerator, Washer
Community Features: Common Grounds/Area, Fishing, Street Lights, Sidewalks, Pool
Exterior: Vinyl Siding
Fencing: Back Yard, Vinyl
Fireplace: Living Room, Gas
HOA: Yes
HOA Fee: 475/ Annually
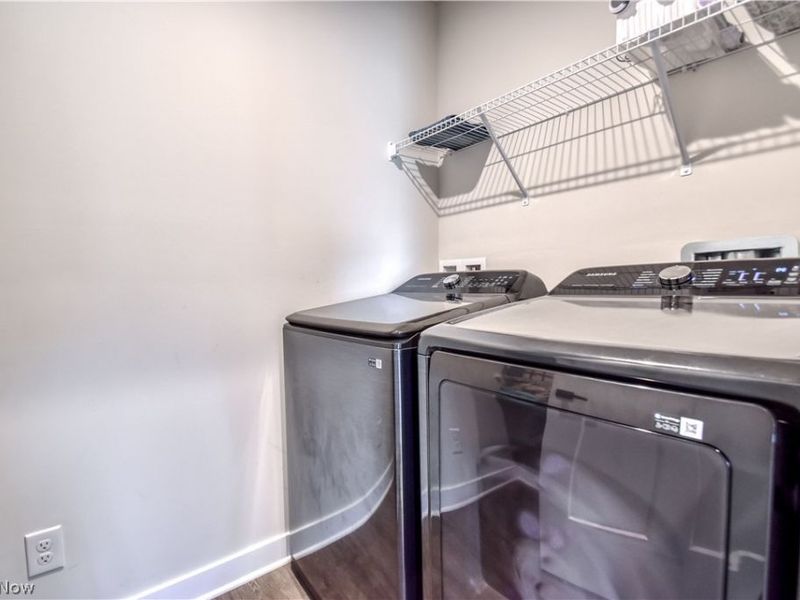
Laundry: Laundry Room, Upper Level
Lot: Cul-De-Sac, Dead End
Parcel#: 11-B-036-C-00-212-0
Parking: Attached, Driveway, Garage
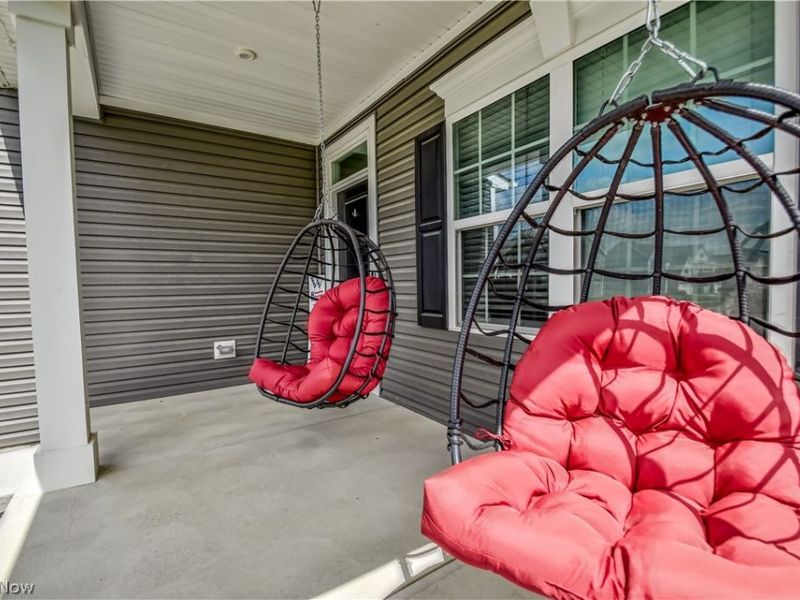
Patio/Porch: Covered, Front Porch, Patio
Pool: Association, Heated, In Ground, Outdoor Pool, Community
Security: Security System
Sewer: Public Sewer
Swimming Pool: Yes
Water: Public
Room Sizes
Bedroom: 14 x 11 Level - Second
Bedroom: 14 x 11 Level - Second
Bedroom: 12 x 11 Level - Second
Laundry: 7 x 4 Level - Second
Primary Bathroom: 7 x 15 Level - Second
Primary Bedroom: 15 x 25 Level - Second
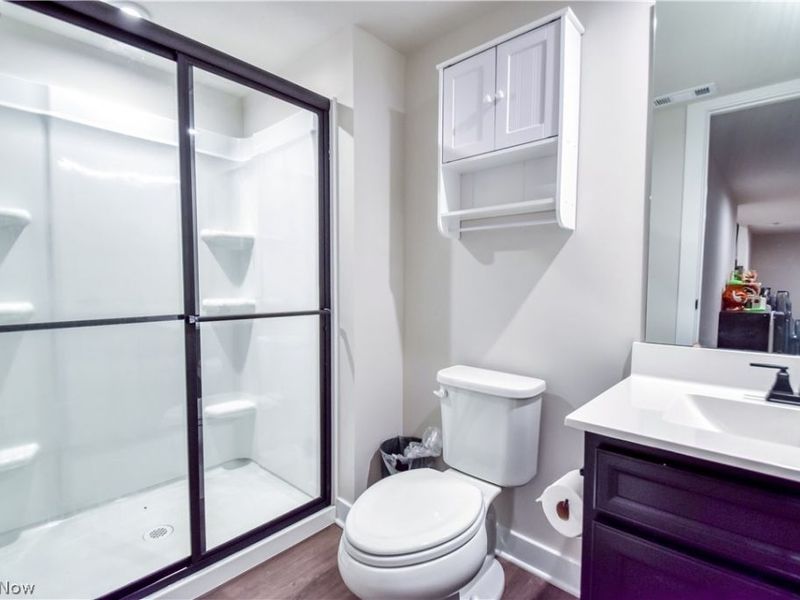
Bathroom: 6 x 10 Level - Basement
Recreation: 34 x 18 Level - Basement
Bathroom: 6 x 3 Level - First
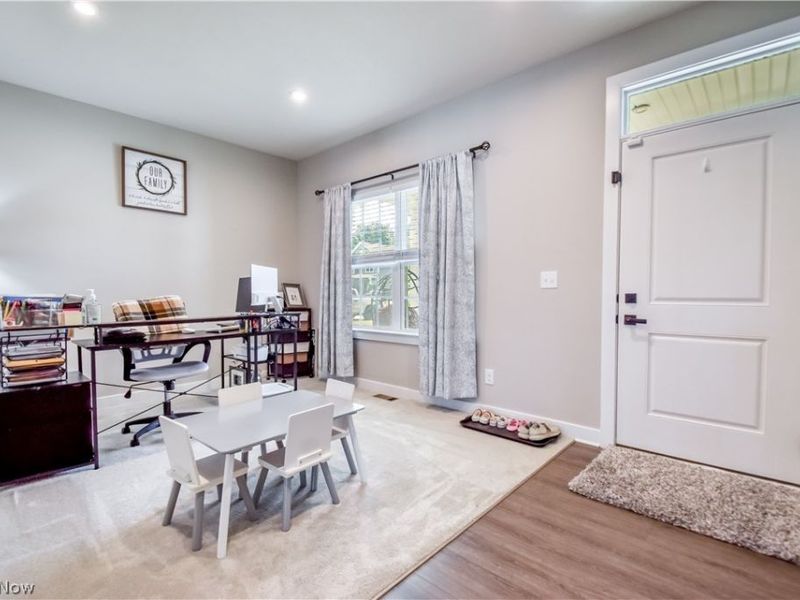
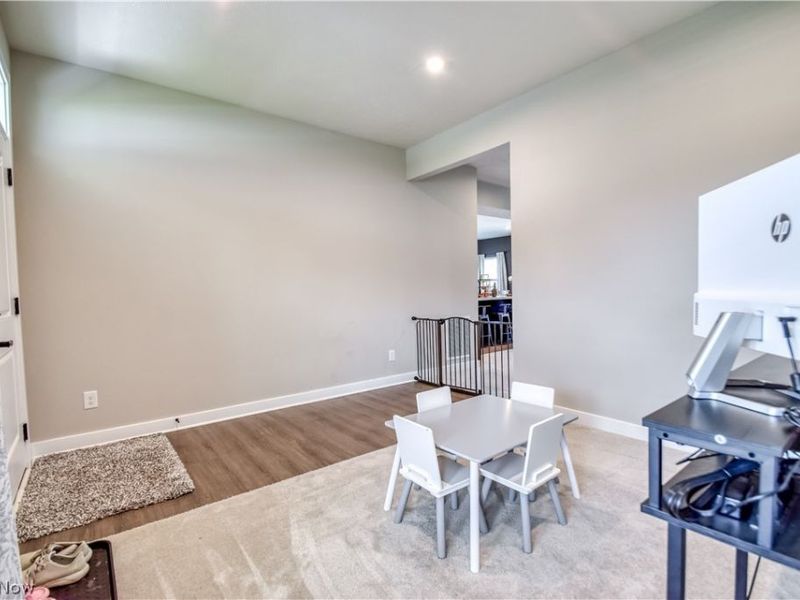
Office: 17 x 11 Level - First
Kitchen: 12 x 11 Level - First
Living Room: 17 x 22 Level - First
Dining Room: 19 x 8 Level - First
Local Schools
School District: Riverside Local
Estimate Your Payment
Estimated Payment
$ 3,086.78 per month $2,408.65 Principal & Interest $541.33 Property Tax $136.79 Homeowner's InsuranceChange Payment Information
Print This Listingx
Select a format below, new window will open and will prompt you to print.








1579 Slick Rock Drive | MLS# 5223176
This single family home located at 1579 Slick Rock Drive, Painesville, OH 44077 is currently listed for sale with an asking price of $469,000. This property was built in 2024 and has 4 bedrooms and 3 full and 1 partial baths with 3134 sq. ft. Slick Rock Drive is located in the Fairway Pines Sub subdivision within the Riverside Local school district. Search Fairway Pines Sub real estate on devans.cutlerhomes.com today.