
A Cutler Real Estate Homefinder account is required to view this listing.
Listed By
Agency Name: Platinum Real Estate
Agency Contact: straylor3522@gmail.com, 330-704-6692
Shown By
Agent Name: Denise Evans
Agent Phone: (330) 575-1832
Agency Title: Cutler Real Estate

TOUR THIS HOME
Choose a date and time to see 15700 Pinewood Drive, Strongsville, OH 44149.
I will get in touch with you shortly.

Property Description
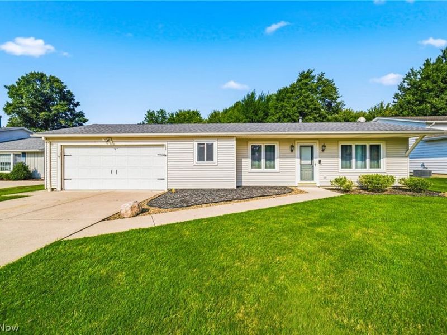
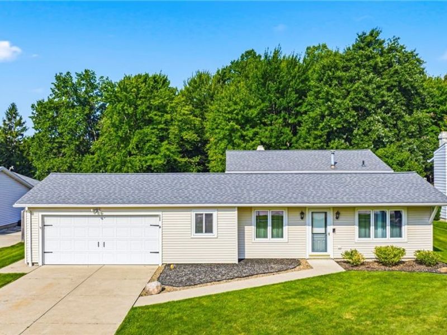
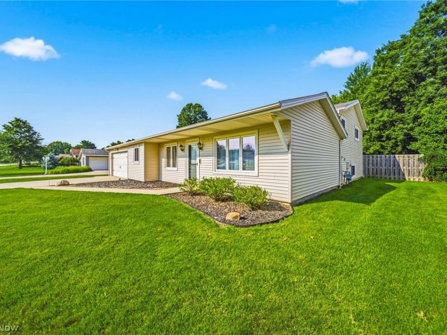
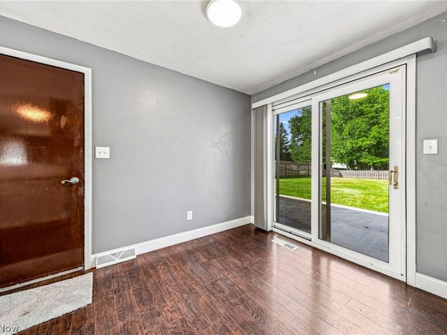
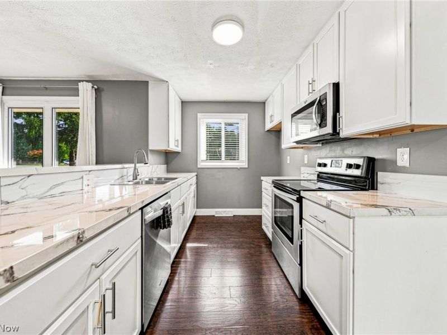
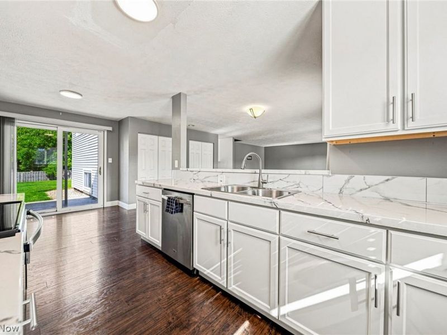
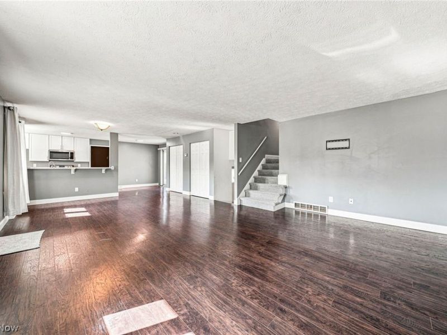
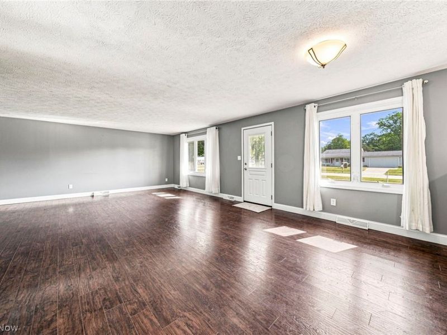
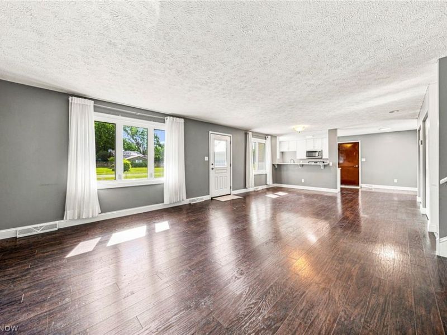
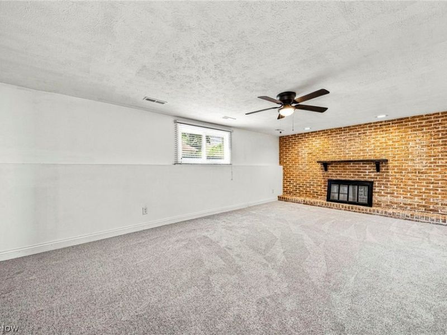
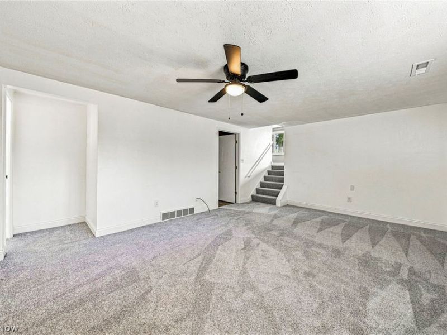
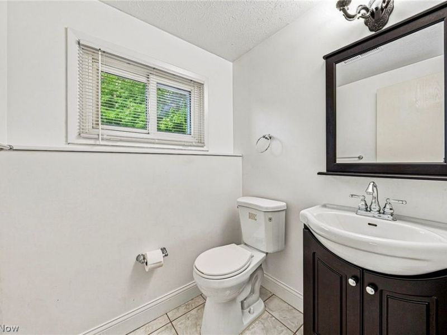
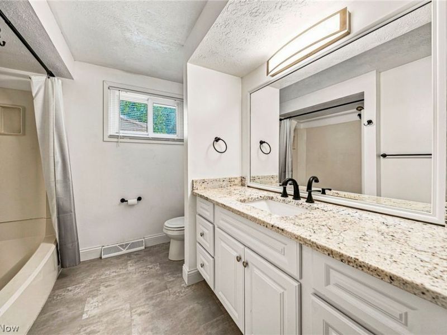
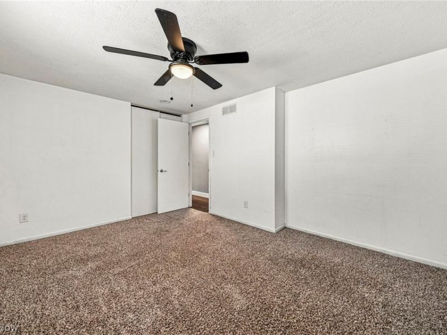
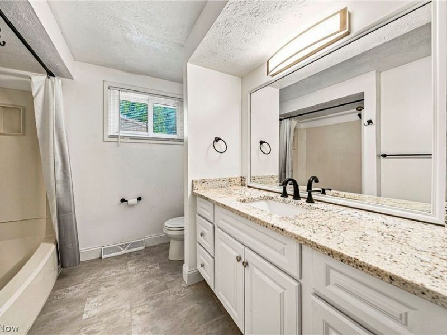
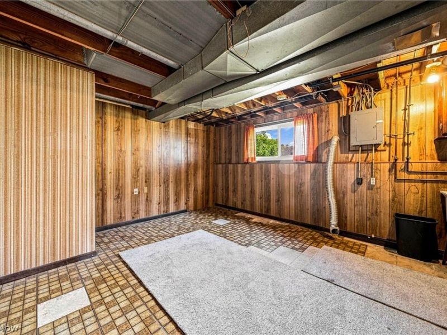
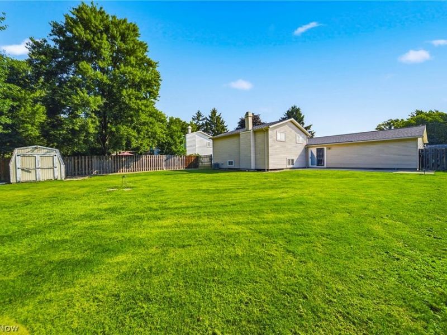
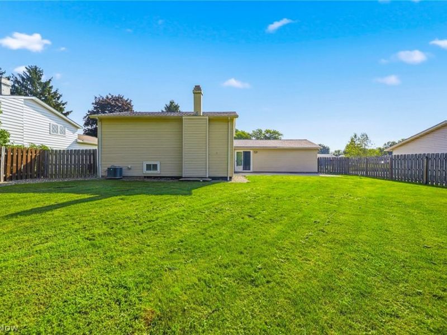
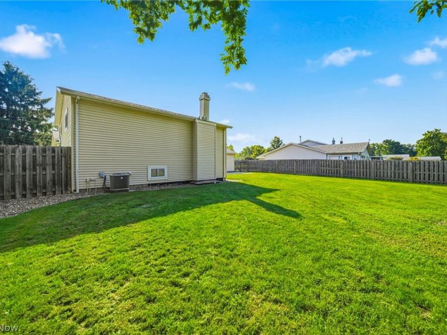
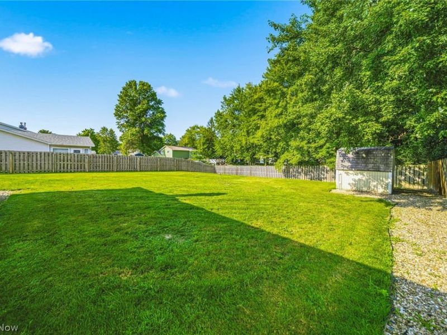
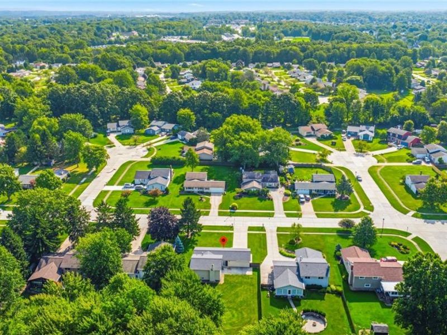
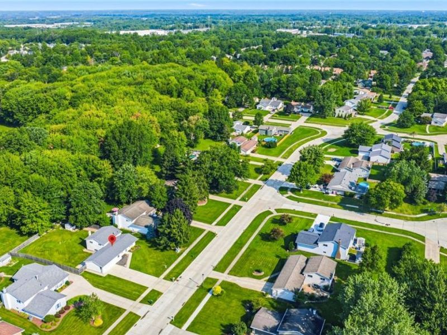
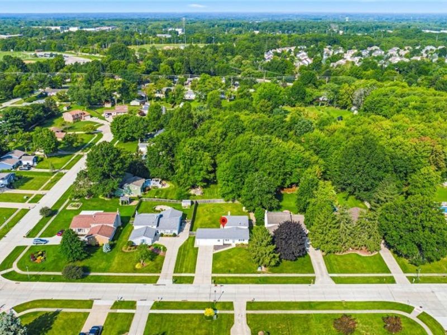
Location! Location! Move right into this well-maintained home. Features include an open floor plan with waterproofed laminate flooring and an eat-in kitchen with a breakfast bar. A patio door leading to a fenced backyard, perfect for entertaining, with plenty of room to add an in-ground or above-ground pool and the privacy you need for your very own backyard oasis. Additional features also include new carpeting in the family room with WBFP. Oversized laundry room/office combo and plenty of storage. Updated bath with new flooring, countertop, and vanity. HWT 2023, Roof 2018, and a Home Warranty included. Call today to schedule your private showing. Listing Agent is related to seller.
Property Features
Property Type: Residential - Single Family
Basement: Yes
Basement: Daylight, Partially Finished, Storage Space
Cooling: Central Air
Days on Market: 10
Fireplaces: 1
Garage: 2 car attached
Heating: Forced Air, Gas
Home Style: Split Level
Lot Size: 0.29 Acres
Roof Type: Asphalt
Stories: 3.0
Taxes: $4,450 / year
Year Built: 1974
Amenities
Breakfast Bar
Open Floorplan
Pantry
Private Yard
Storage
Feature Descriptions
Appliances: Dishwasher, Disposal, Microwave, Range
Exterior: Vinyl Siding
Fencing: Full, Wood
Fireplace: Wood Burning
Laundry: Lower Level
Parcel#: 393-24-037
Parking: Attached, Concrete, Garage
Patio/Porch: Patio
Pool: Above-Ground
Security: Carbon Monoxide Detector(s), Smoke Detector(s)
Sewer: Public Sewer
Water: Public
Room Sizes
Laundry: N D x N D Level - Lower
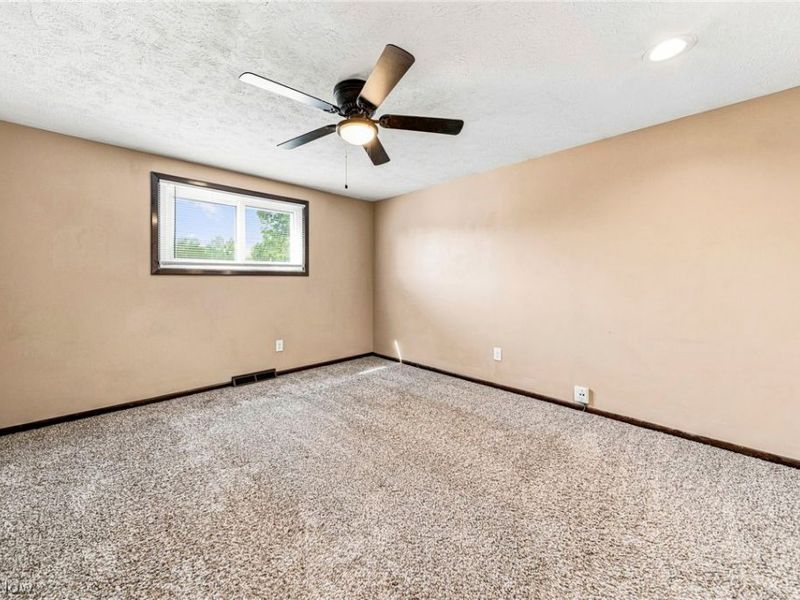
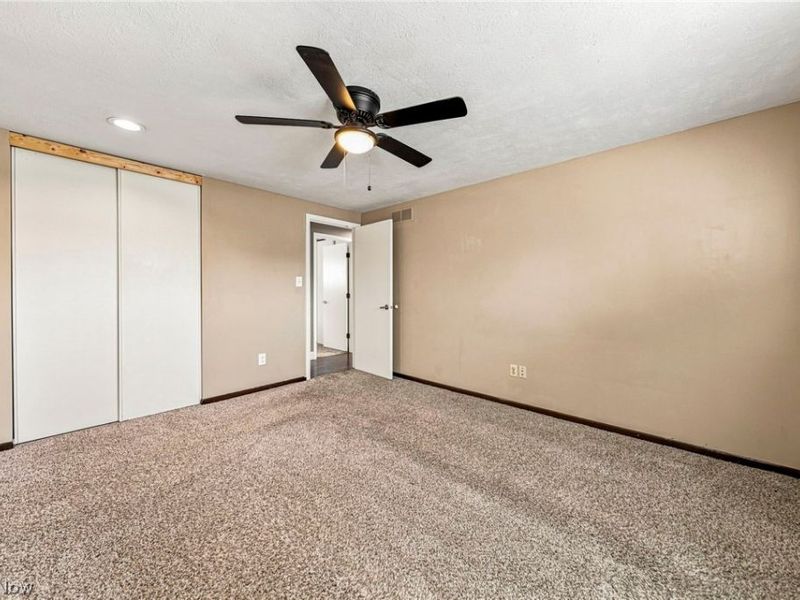
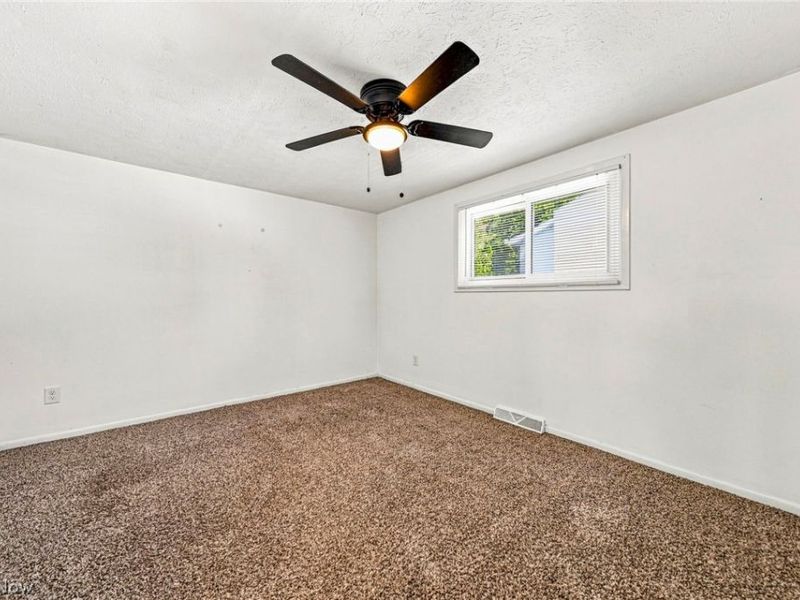
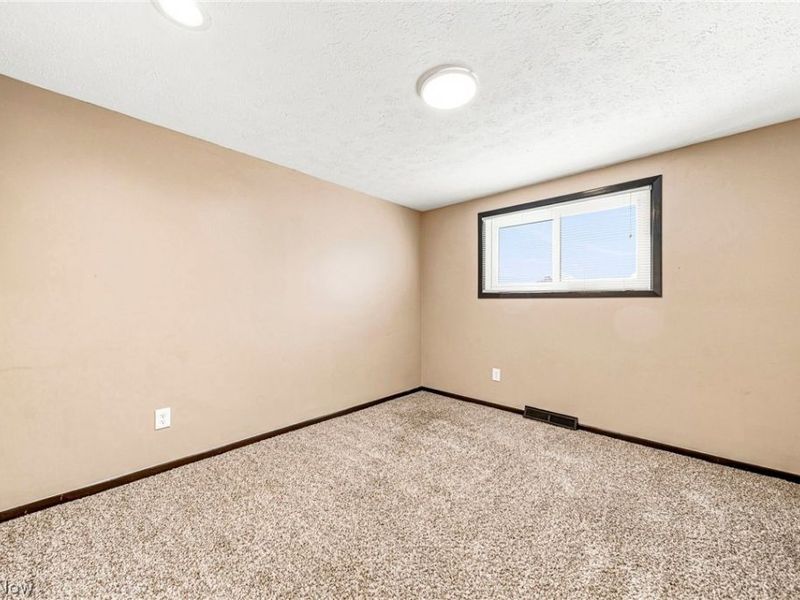
Bedroom: 14 x 10 Level - Second
Eat-in Kitchen: 20 x 9 Level - First
Primary Bedroom: 14 x 12 Level - Second
Family Room: 22 x 14 Level - Lower
Dining Room: 11 x 10 Level - First
Bedroom: 14 x 10 Level - Second
Living Room: 18 x 18 Level - First
Local Schools
School District: Strongsville City
Estimate Your Payment
Estimated Payment
$ 2,206.61 per month $1,745.39 Principal & Interest $370.83 Property Tax $90.39 Homeowner's InsuranceChange Payment Information
Print This Listingx
Select a format below, new window will open and will prompt you to print.







15700 Pinewood Drive | MLS# 5239238
This single family home located at 15700 Pinewood Drive, Strongsville, OH 44149 is currently listed for sale with an asking price of $309,900. This property was built in 1974 and has 3 bedrooms and 1 full and 1 partial baths. Pinewood Drive is located within the Strongsville City school district. Search Strongsville real estate on devans.cutlerhomes.com today.