
Listed By
Agency Name: eXp Realty, LLC
Agency Phone: 859-795-7995
Shown By
Agent Name: Denise Evans
Agent Phone: (330) 575-1832
Agency Title: Cutler Real Estate

TOUR THIS HOME
Choose a date and time to see 1519 Bottomwood Drive, Hebron, KY 41048.
I will get in touch with you shortly.

Property Description
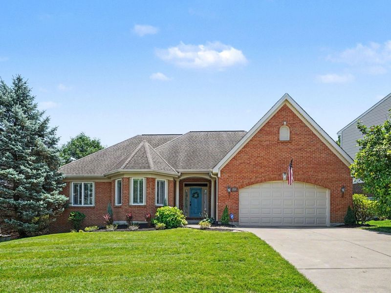
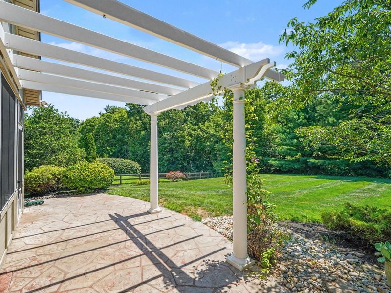
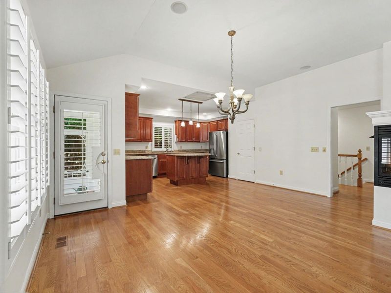
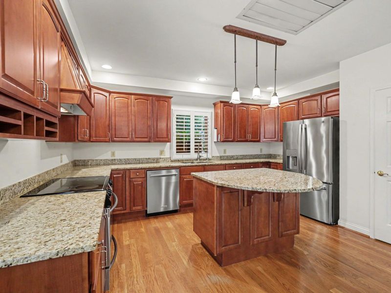
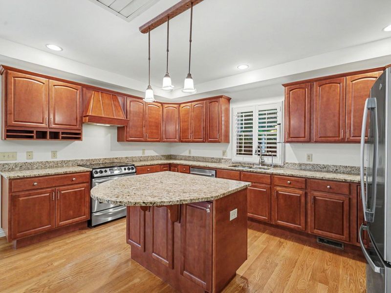
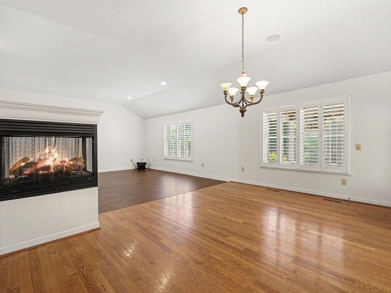
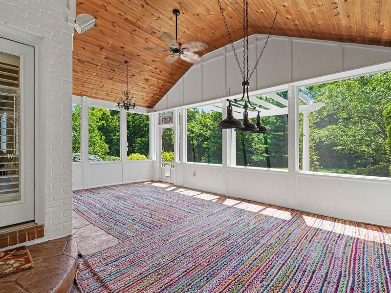
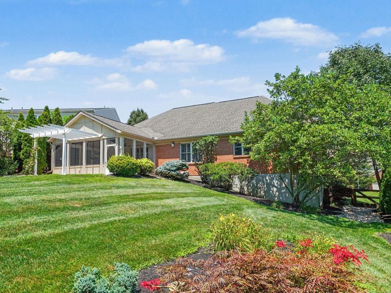
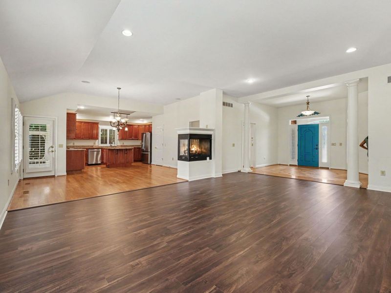
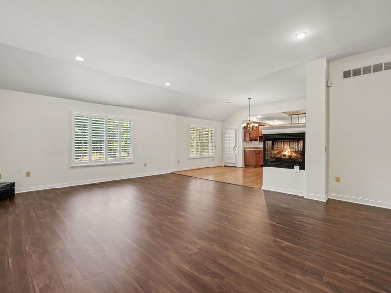
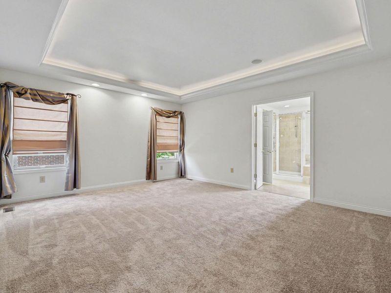
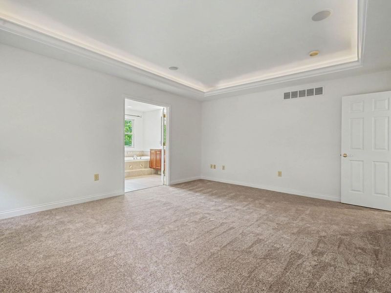
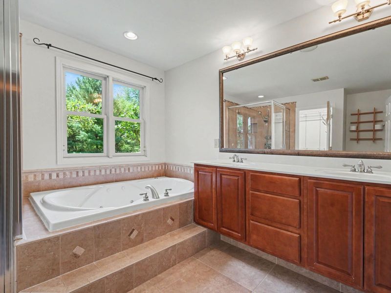
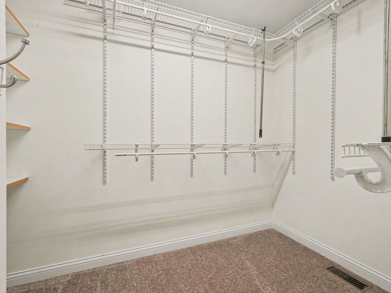
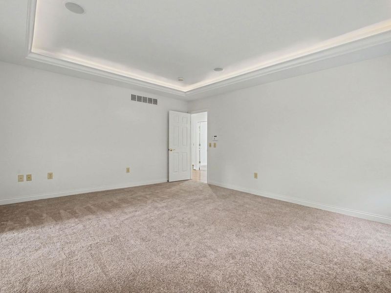
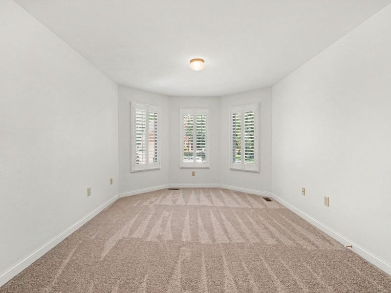
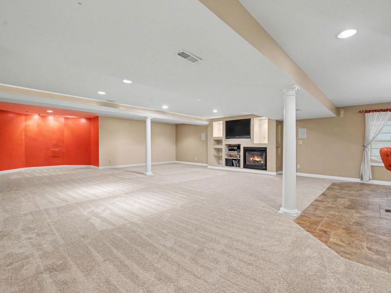
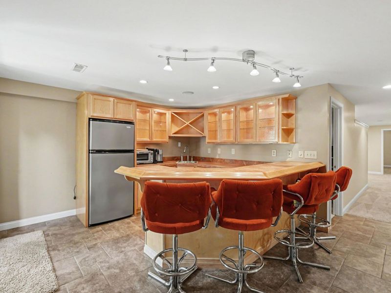
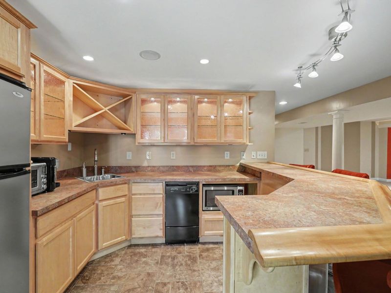
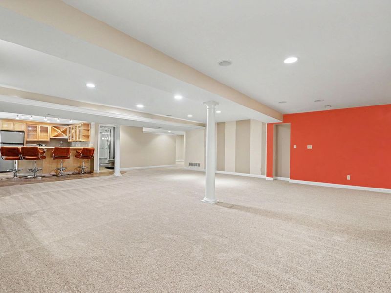
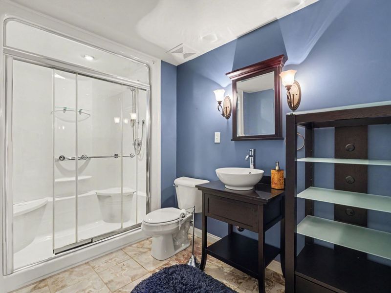
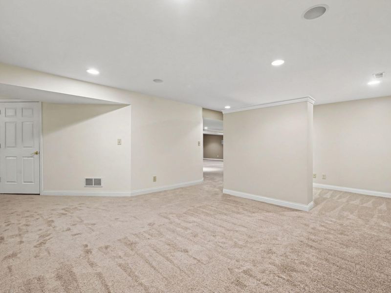
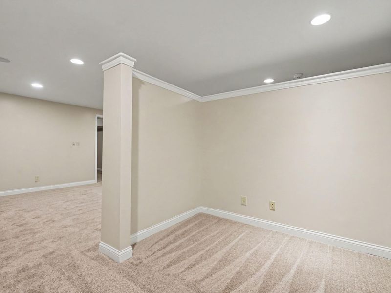
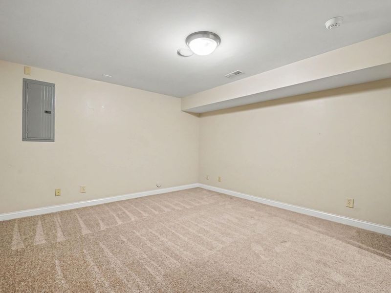
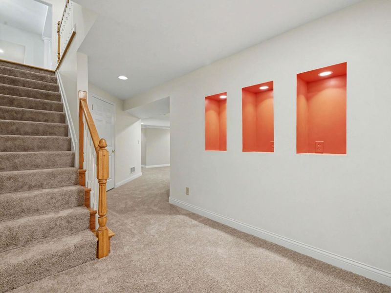
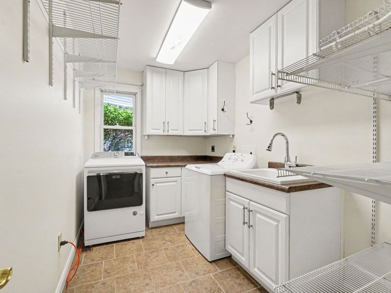
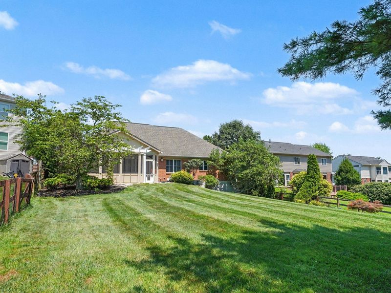
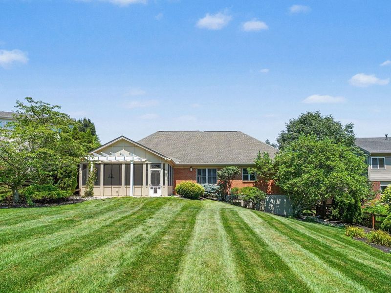
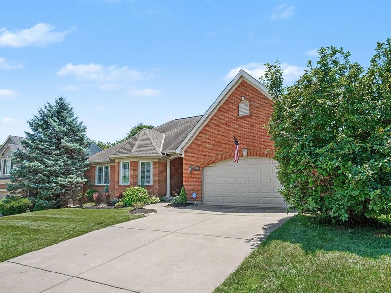
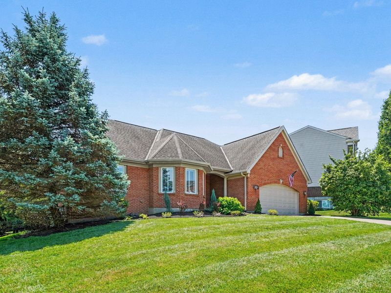
Exceptional Krumpelman Designed Ranch with an Open Plan, Bonus Enclosed Patio, Impressive Landscaped Yard with Irrigation System, Whole Home Built-in Speakers and Newer Carpet! Fantastic Location with Only 2.2 Miles to the Hebron Grille and Nearby Shops and Just Over 4,200 Sq Ft of Finished Living Space! Kitchen Features Granite Island with Counter Bar, Pantry and Breakfast Room with Walk-out to Screened-in Porch with Lighting and Exhaust Fan Overlooking Scenic Trellis and Private Backyard. Living Room Offers Newer LVP Flooring and See-through Fireplace. Owners Suite has Tray Ceiling, Private Bath with Soaking Tub and Walk-in Closet. Finished Lower Level Includes Full Wet Bar, Walk-out, Family Room, Study, Exercise Room and Bonus Room/Potential Fourth Bedroom. Updated Lower Level Bath has Relaxing Steam Shower. Convenient Main Level Laundry with Built-ins. Newer Paint throughout and Whole House Exhaust Fan. Oversized Garage with Peg Board. Situated in a Quiet Cul-de-sac with Short Drive to Expressway and Airport!
Property Features
Property Type: Residential - Single Family
Basement: Full Finished Bath, Fireplace(s), Full, Finished, Storage Space, Walk-Out Access
Basement: Yes
Cooling: Central Air
Days on Market: 5
Fireplaces: 2
Garage: 2 car attached
Heating: Natural Gas
Home Style: Ranch
Lot Size: 0.42 Acres
Roof Type: Shingle
Stories: 1.0
Year Built: 2003
Feature Descriptions
Appliances: Electric Cooktop, Electric Oven, Dishwasher, Dryer, Microwave, Refrigerator, Washer, Water Softener
Exterior: Brick
Exterior: Private Yard
Fencing: Wood
Fireplace: Gas
Fireplace Y/N: Yes
Foundation: Poured Concrete
Interior: Kitchen Island, Wet Bar, Walk-In Closet(s), Tray Ceiling(s), Track Lighting, Storage, Sound System, Soaking Tub, Pantry, Open Floorplan, Granite Counters, Entrance Foyer, Eat-in Kitchen, Double Vanity, Chandelier, Breakfast Bar, Built-in Features, High Ceilings, Multi Panel Doors, Recessed Lighting, Vaulted Ceiling(s), Wired for Sound
Laundry: Main Level
Lot: Cul-De-Sac, Sprinklers In Front, Sprinklers In Rear
Lot Dimensions: Irregular
Parcel Number: 035.00-04-414.00
Parking: Attached, Driveway, Garage, Oversized
Patio/Porch: Enclosed, Patio, Porch
Property Condition: Existing Structure
Road Surface: Paved
Rooms Total: 11
Security: Security System
Security: yes
Sewer: Public Sewer
Special View Info: Trees/Woods
Structures: Pergola
Structure Type: House
Sub Type: Single Family Residence
Utilities: Natural Gas Available, Sewer Available, Water Available
Water: Public
Window: Vinyl Frames
Room Sizes
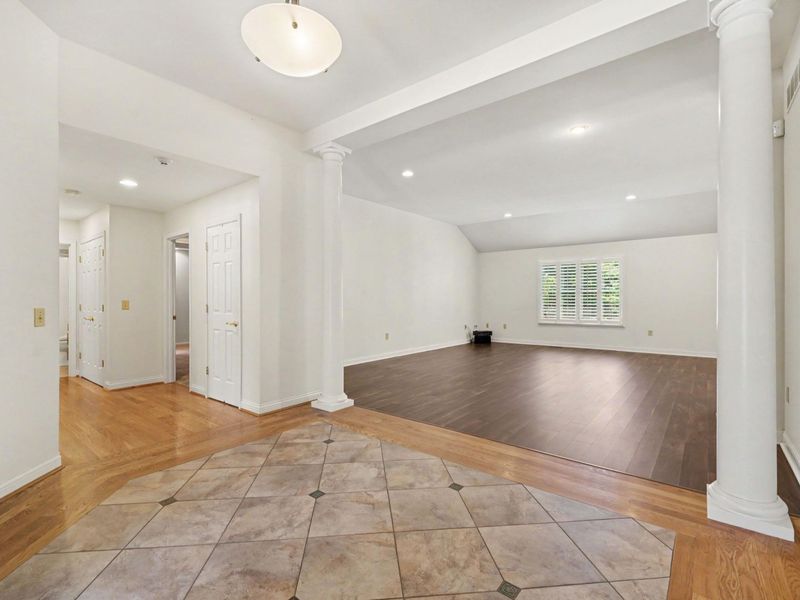
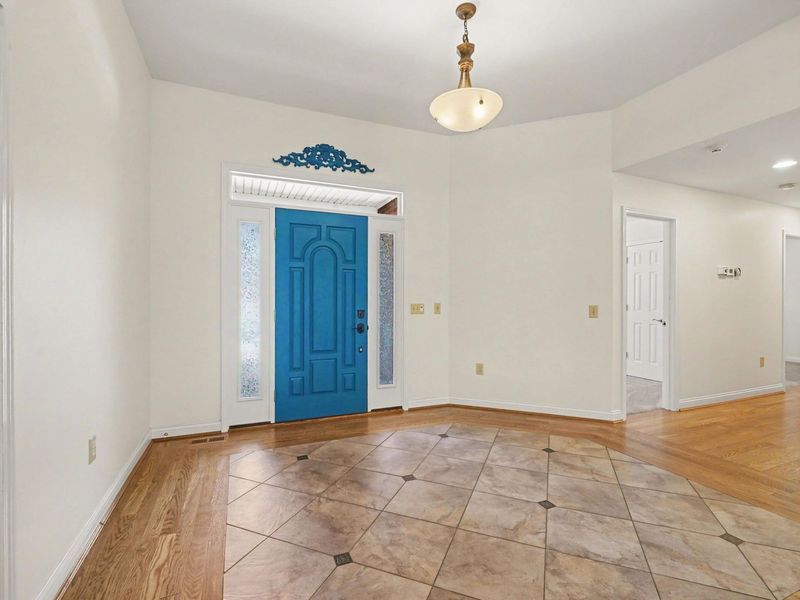
Entry: 14 X 12 Level - First
Living Room: 22 X 17 Level - First
Kitchen: 14 X 12 Level - First
Breakfast Room: 17 X 13 Level - First
Primary Bedroom: 17 X 14 Level - First
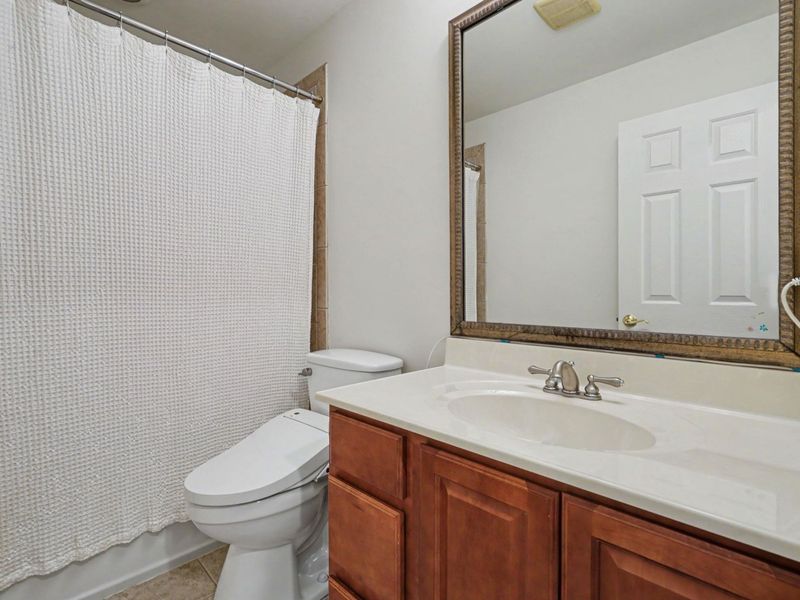
Primary Bath: 11 X 10 Level - First
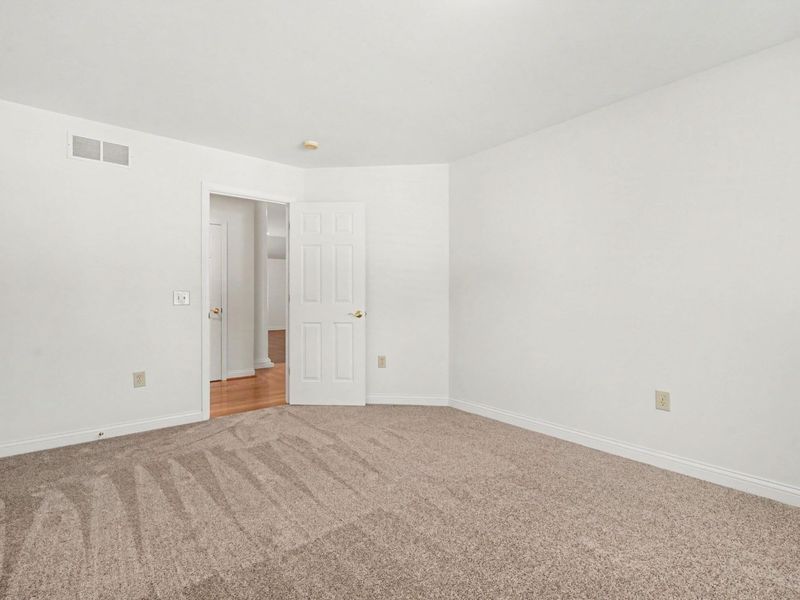
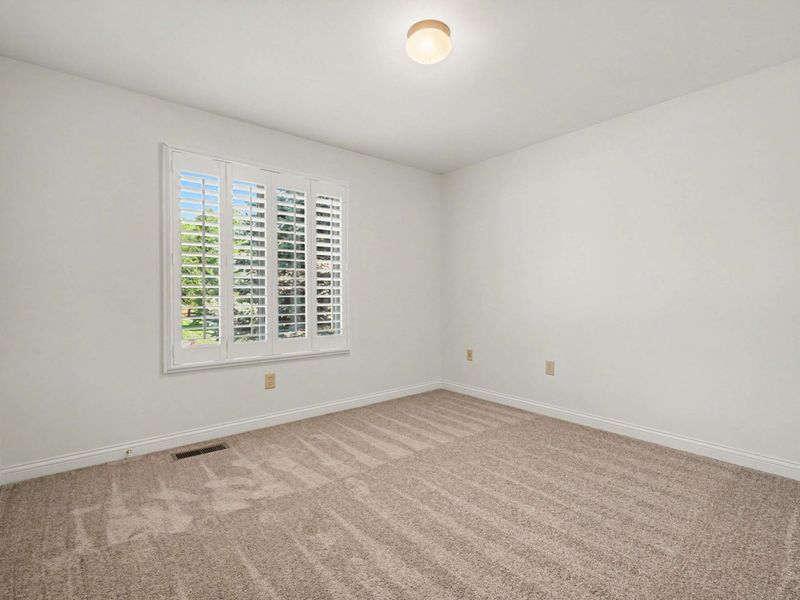
Bedroom 2: 12 X 11 Level - First
Bedroom 3: 17 X 11 Level - First
Laundry: 12 X 7 Level - First
Family Room: 26 X 25 Level - Lower
Other Room: 13 X 11 Level - Lower
Den: 15 X 13 Level - Lower
Study: 11 X 8 Level - Lower
E X ercise Room: 15 X 13 Level - Lower
Bonus Room: 11 X 8 Level - Lower
Local Schools
High School: Conner Senior High
Middle School: Conner Middle School
Elementary School: Thornwilde
School District: Boone Co Public
Estimate Your Payment
Estimated Payment
$ 2,977.78 per month $2,817.37 Principal & Interest $0.00 Property Tax (data not provided by mls) $160.42 Homeowner's InsuranceChange Payment Information
Print This Listingx
Select a format below, new window will open and will prompt you to print.








1519 Bottomwood Drive | MLS# 644768
This single family home located at 1519 Bottomwood Drive, Hebron, KY 41048 is currently listed for sale with an asking price of $550,000. This property was built in 2003 and has 3 bedrooms and 3 full baths with 4280 sq. ft. Bottomwood Drive is located within the Boone Co Public school district. Search Hebron real estate on devans.cutlerhomes.com today.