
Listed By
Agency Name: Clark Carney Realty Group
Agency Contact: Mitch@McGuckinRE.com, 330-831-1090
Shown By
Agent Name: Denise Evans
Agent Phone: (330) 575-1832
Agency Title: Cutler Real Estate

TOUR THIS HOME
Choose a date and time to see 1507 Tamarisk, Poland, OH 44514.
I will get in touch with you shortly.

Property Description
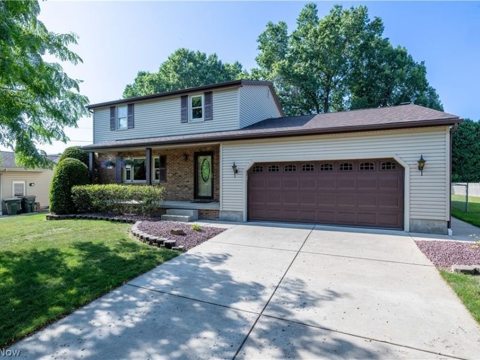
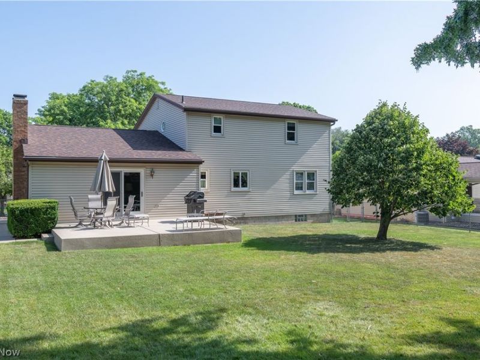
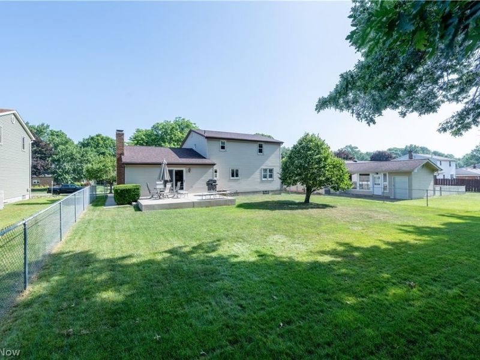
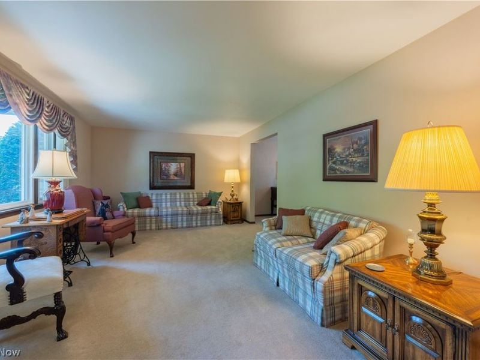
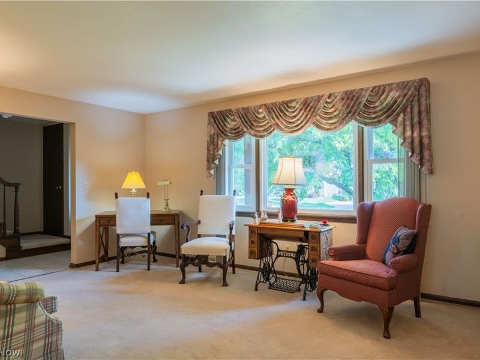
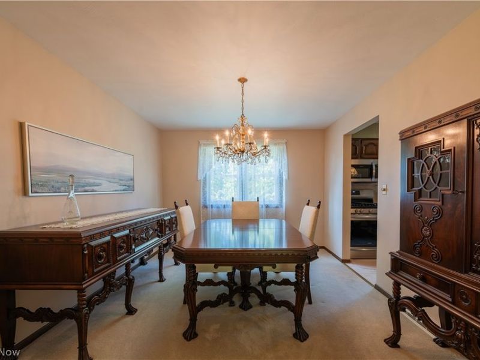
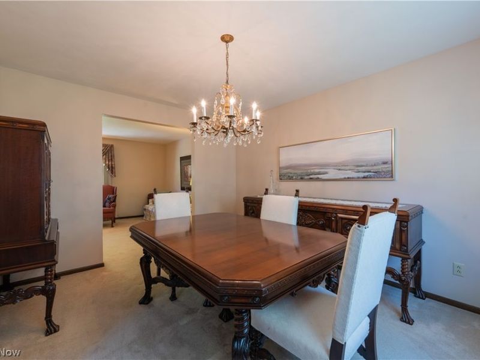
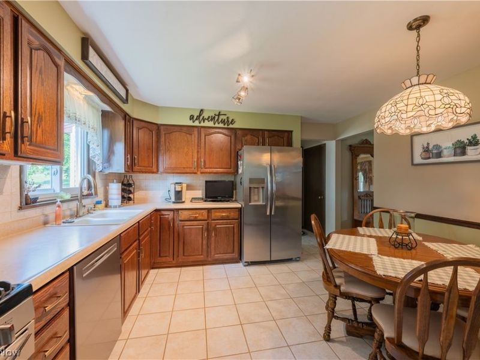
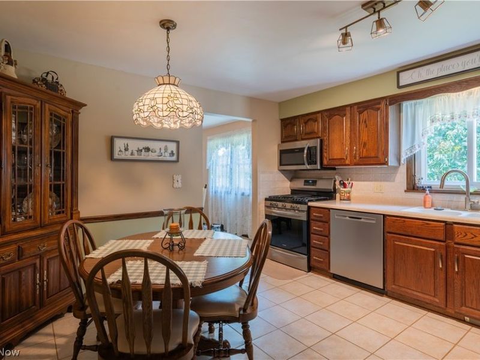
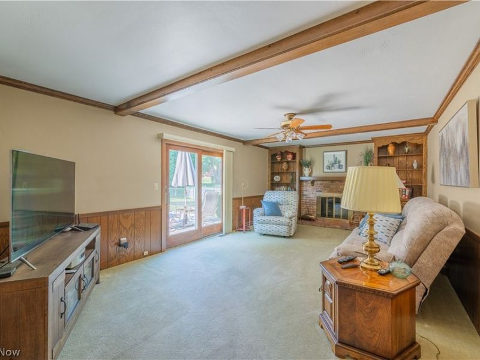
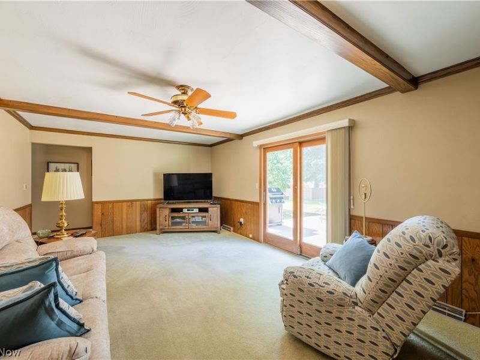
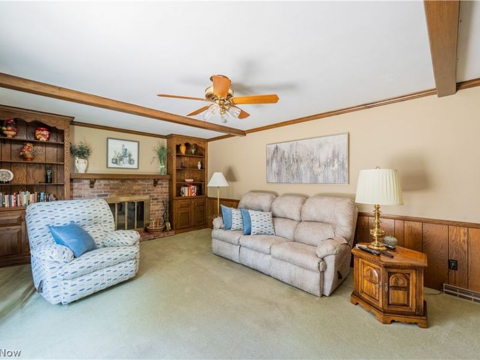
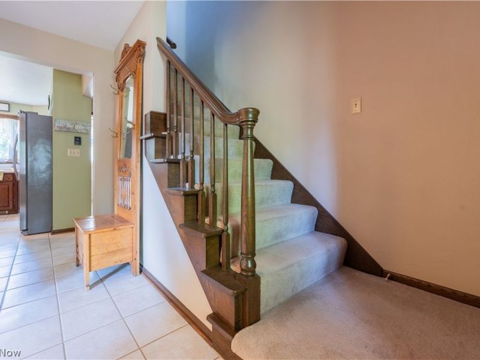
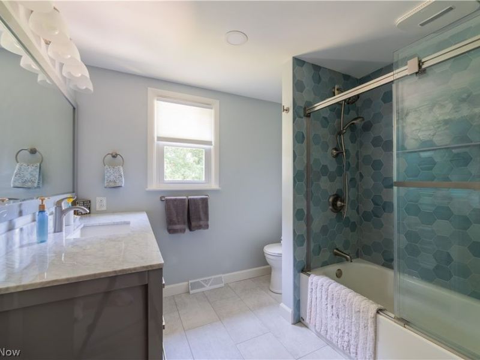
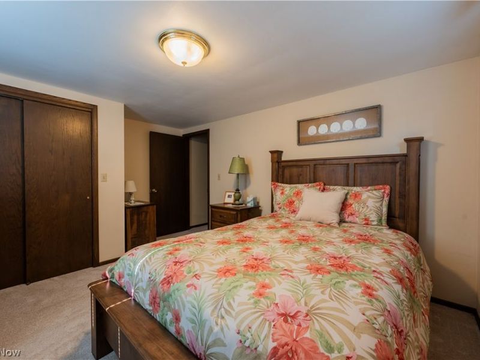
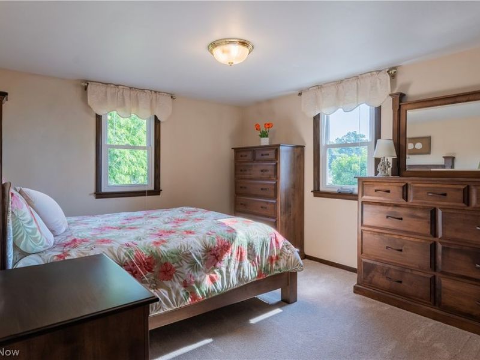
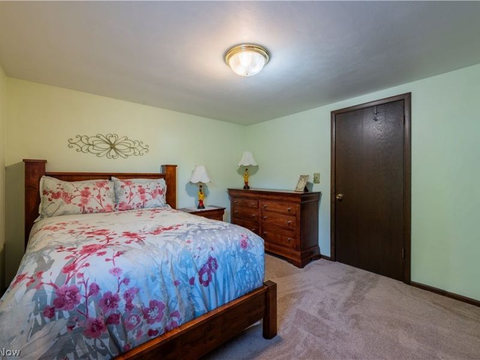
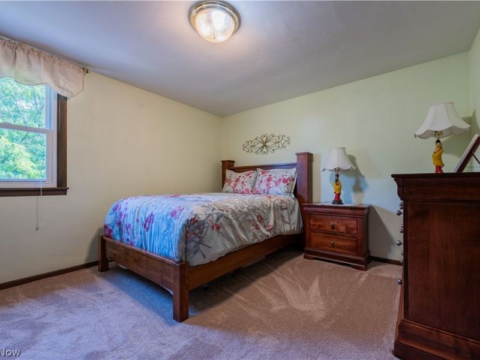
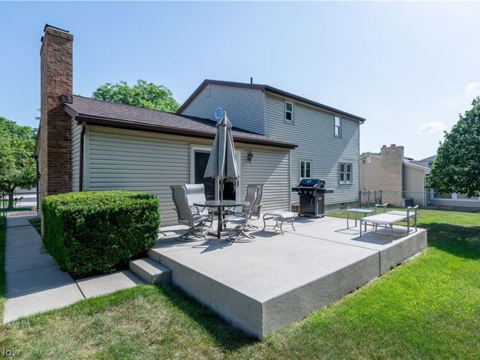
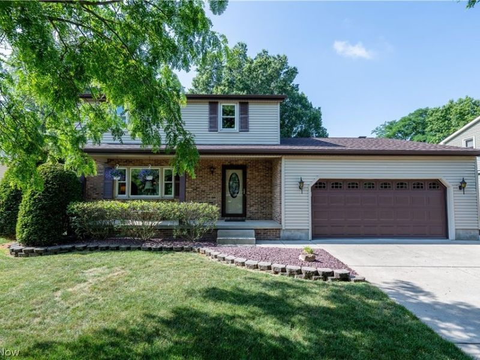
Beautifully maintained 3-bedroom, 1.5-bath home nestled on a quiet cul-de-sac street. Designed for both everyday living and entertaining, this home features a spacious living room, formal dining room, and an inviting family room with a brick fireplace and sliding doors leading to the backyard patio. The kitchen offers ample cabinet and counter space with newer appliances, while the beautifully remodeled full bath adds a stylish, modern touch. Recent improvements include a new roof (2026) and electrical panel (2025), providing added peace of mind. Step outside to enjoy the large, fenced backyard with mature trees and plenty of room for entertaining, pets, or play. Additional features include plaster walls, an attached two-car garage, and a well-maintained interior. Combining generous living space, thoughtful updates, and a great location on a desirable cul-de-sac, this home is ready for its next owner.
Property Features
Property Type: Residential - Single Family
Basement: Yes
Cooling: Gas
Days on Market: 5
Fireplaces: 1
Garage: 2 car attached
Heating: Forced Air
Home Style: Conventional
Lot Size: 0.29 Acres
Roof Type: Asphalt
Stories: 2.0
Taxes: $3,012 / year
Year Built: 1978
Feature Descriptions
Exterior: Asphalt, Brick, Block, Plaster
Fencing: Chain Link
Fireplace: Gas Starter, Wood Burning
Laundry: In Basement
Parcel#: 29-052-0-127.00-0
Parking: Attached, Concrete, Garage
Sewer: Public Sewer
Water: Public
Room Sizes
Dining Room: 12.7 x 10.6 Level - First
Family Room: 21.7 x 12.8 Level - First
Entry/ Foyer: 12 x 4 Level - First
Bedroom: 14.3 x 11 Level - Second
Bedroom: 12 x 11 Level - Second
Living Room: 19.25 x 12 Level - First
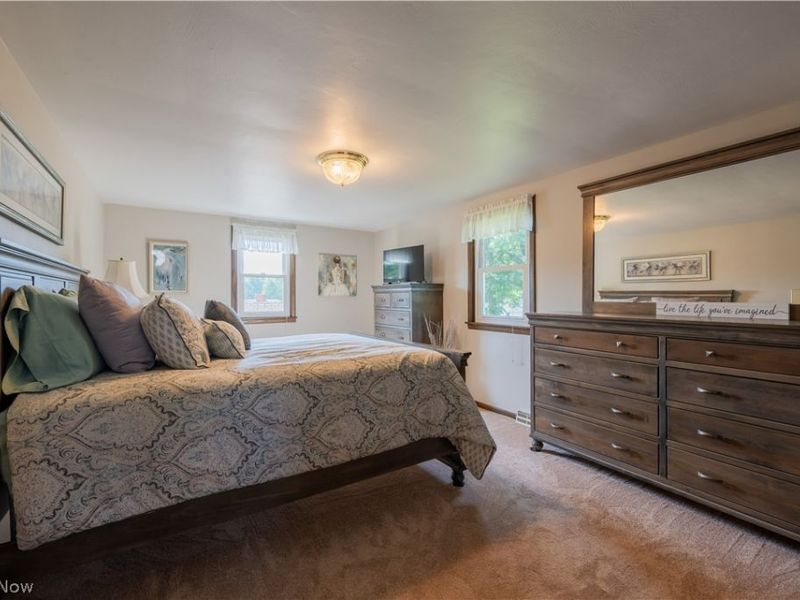
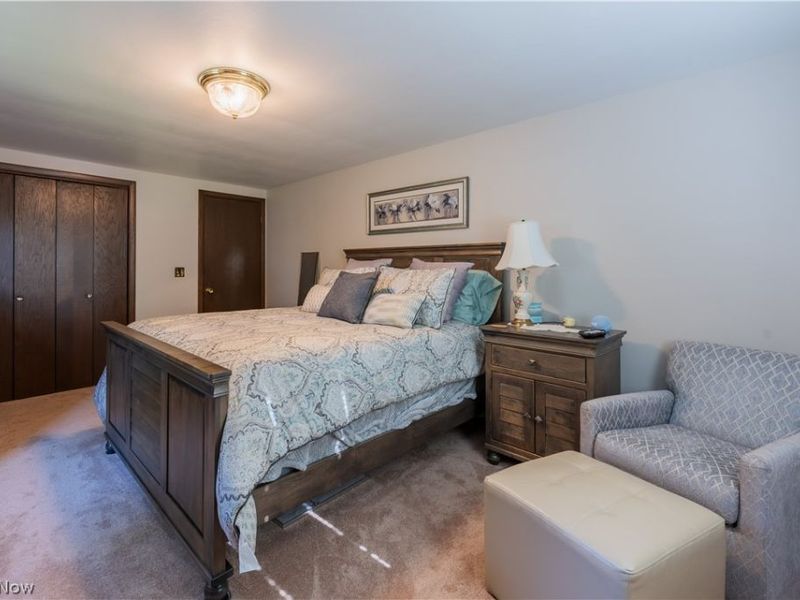
Primary Bedroom: 16.3 x 11.3 Level - Second
Kitchen: 12.7 x 12 Level - First
Local Schools
School District: Boardman Local
Estimate Your Payment
Estimated Payment
$ 1,852.08 per month $1,515.04 Principal & Interest $251.00 Property Tax $86.04 Homeowner's InsuranceChange Payment Information
Print This Listingx
Select a format below, new window will open and will prompt you to print.








1507 Tamarisk | MLS# 5224212
This single family home located at 1507 Tamarisk, Poland, OH 44514 is currently listed for sale with an asking price of $295,000. This property was built in 1978 and has 3 bedrooms and 1 full and 1 partial baths with 1720 sq. ft. Tamarisk is located within the Boardman Local school district. Search Poland real estate on devans.cutlerhomes.com today.