
Listed By
Agency Name: Coldwell Banker Realty
Agent Name: Michael Alford
Agency Phone: 513-891-8500

Shown By
Agent Name: Denise Evans
Agent Phone: (330) 575-1832
Agency Title: Cutler Real Estate

TOUR THIS HOME
Choose a date and time to see 1499 Winwood Drive, Goshen Twp, OH 45140.
I will get in touch with you shortly.

Property Description
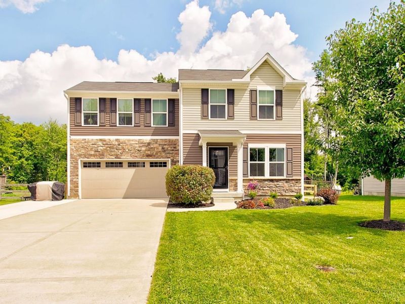
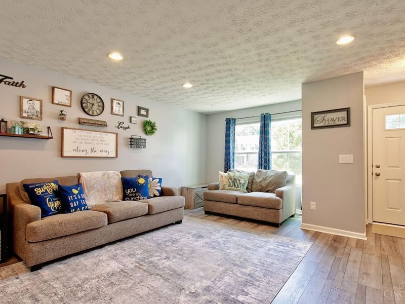
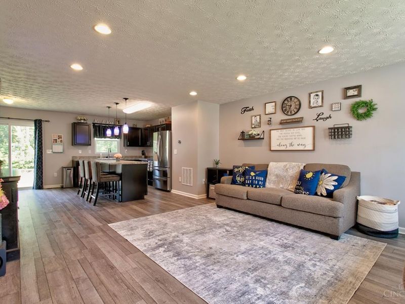
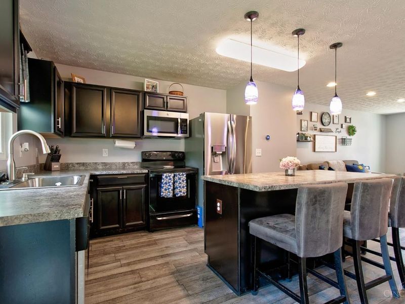
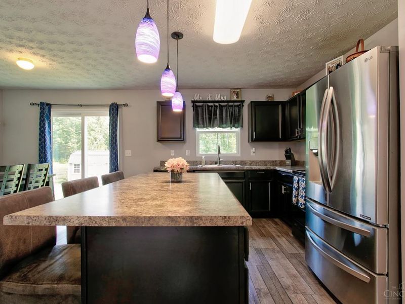
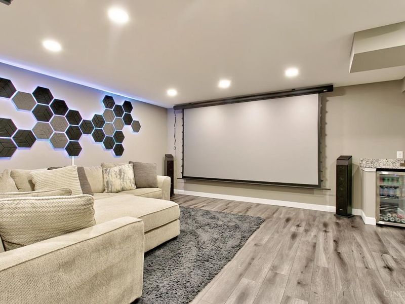
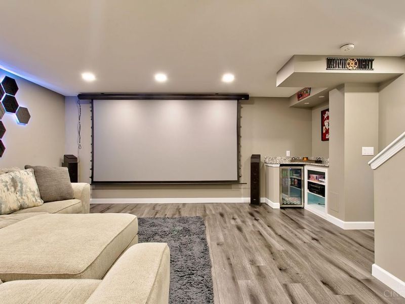
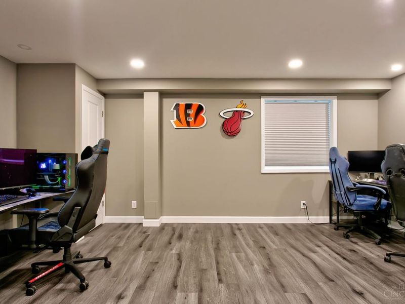
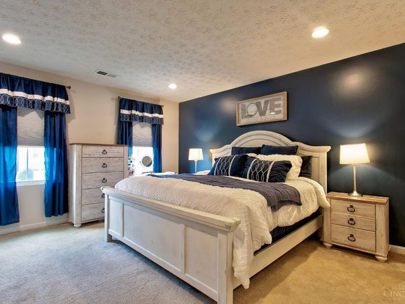
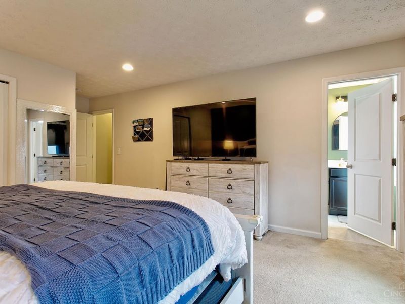
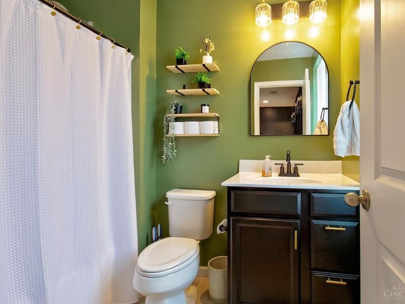
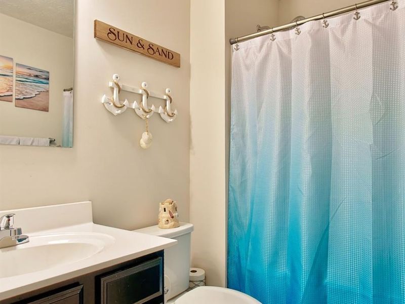
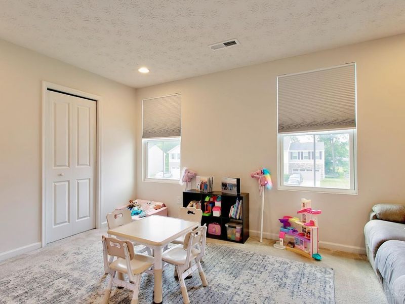
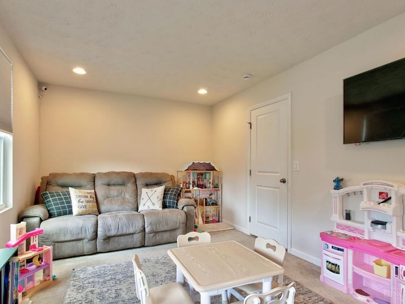
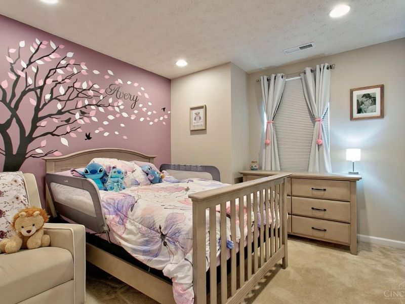
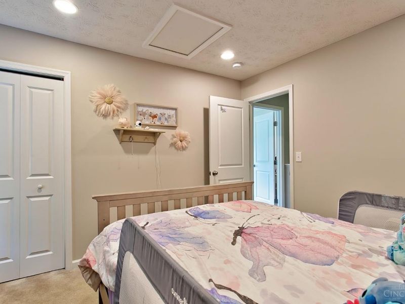
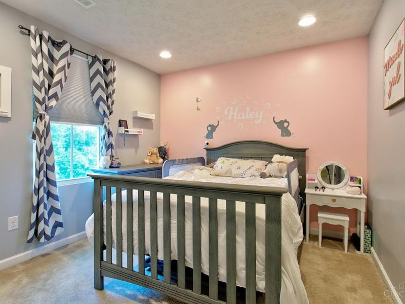
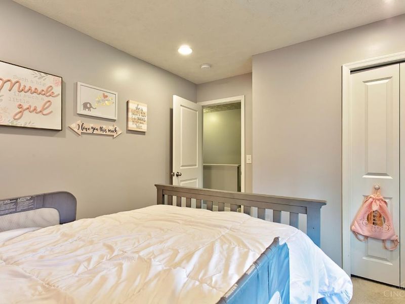
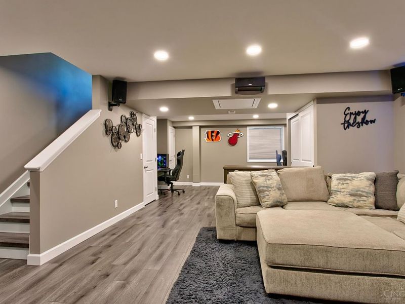
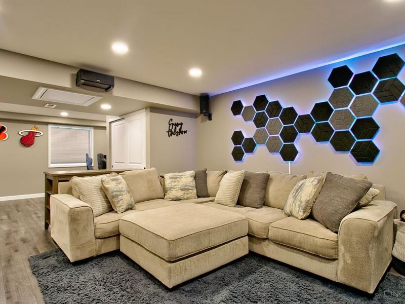
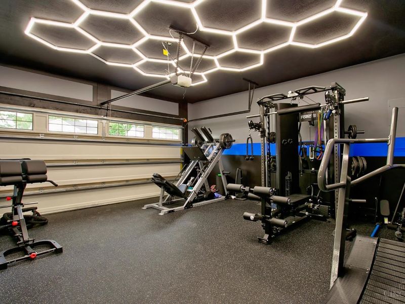
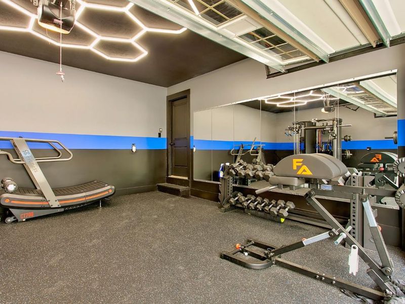
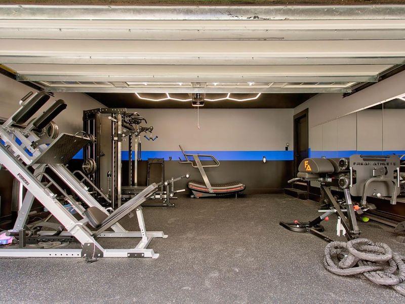
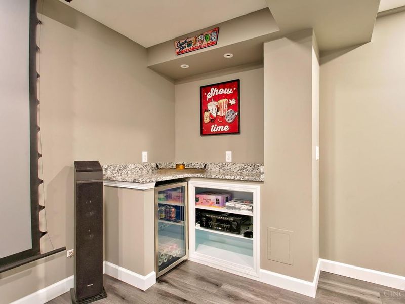
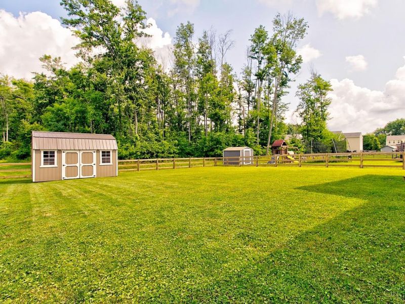
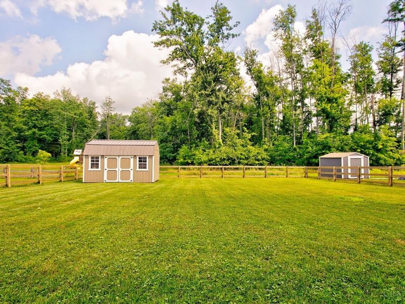
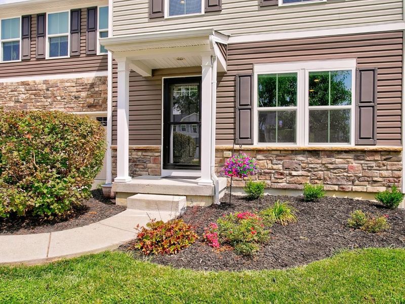
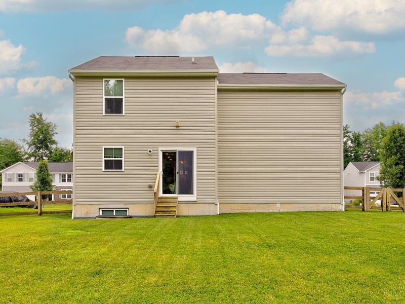
Welcome Home! This beautifully maintained 2-story offers a functional floor plan, over 2,000sqft of finished living space, full basement w/ custom finishes & egress window, second floor laundry, and many upgraded features throughout. Large primary suite includes a spacious walk-in closet & full bath. Basement is wired and designed for the perfect in-home theater/gaming space! The garage is currently used as a fitness studio but can be easily used for parking if desired. Fully fenced backyard w/ large storage shed and treelined backdrop. Driveway has recently been extended offering ample parking. This home is conveniently located near the local schools, several dining, entertainment, and shopping options! Must see to appreciate!
Property Features
Property Type: Residential - Single Family
Basement: Full
Basement: Yes
Cooling: Central Air
Days on Market: 14
Garage: 2
Heating: Forced Air, Gas
Home Style: Traditional
Lot Size: 0.24 Acres
Roof Type: Shingle
Stories: 2.0
Taxes: $4,180
Year Built: 2018
Amenities
Multi Panel Doors
Porch
Feature Descriptions
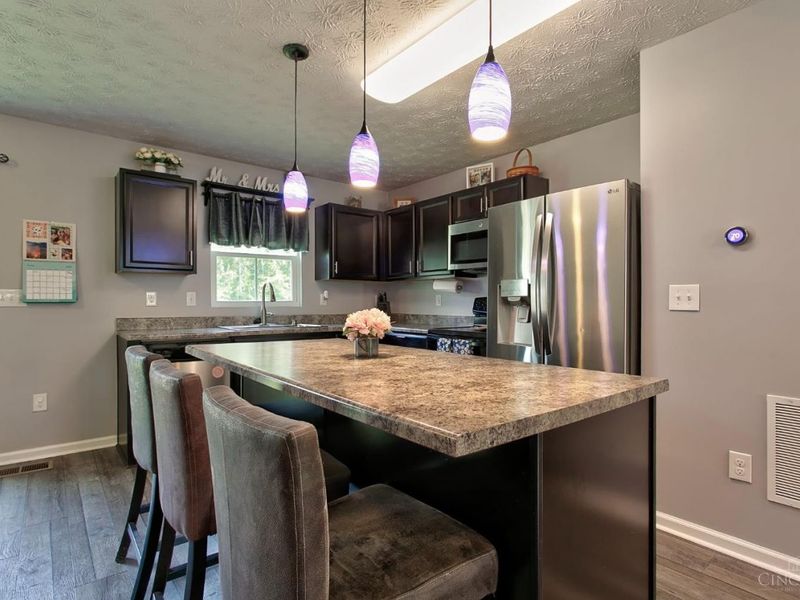
Appliances: Dishwasher, Electric Cooktop, Microwave, Oven/Range
Association Name: Stonegate Properties
Basement Fatures: Finished, Vinyl Floor
Buildings: Shed
Exterior: Stone, Vinyl Siding
Family Room: Dry Bar
Fencing: Wood
Foundation: Poured
Garage/Carport: Oversized, Garage Attached
Gas: Natural
HOA Fee: 375/Annually
HOA Y/N: 1
Kitchen: Eat-In, Vinyl Floor, Island, Wood Cabinets
Lot Dimensions: 70x147
Miscellaneous: Recessed Lights
Parcel #: 11-22-09D-238
Parking: On Street, Driveway
Primary Bathroom: Tub w/Shower
Primary Bedroom: Bath Adjoins, Walk-in Closet, Wall-to-Wall Carpet
Rooms Total: 7
Sewer: Public Sewer
Smart Technology: Thermostat
Tax Abatement: No
Water: Public
Water Heater: Electric, Tankless
Window Features: Vinyl, Insulated
Room Sizes
Primary Bedroom: 19 X 13 Level - 2
Bedroom 2: 10 X 15 Level - 2
Bedroom 3: 10 X 11 Level - 2
Bedroom 4: 10 X 11 Level - 2
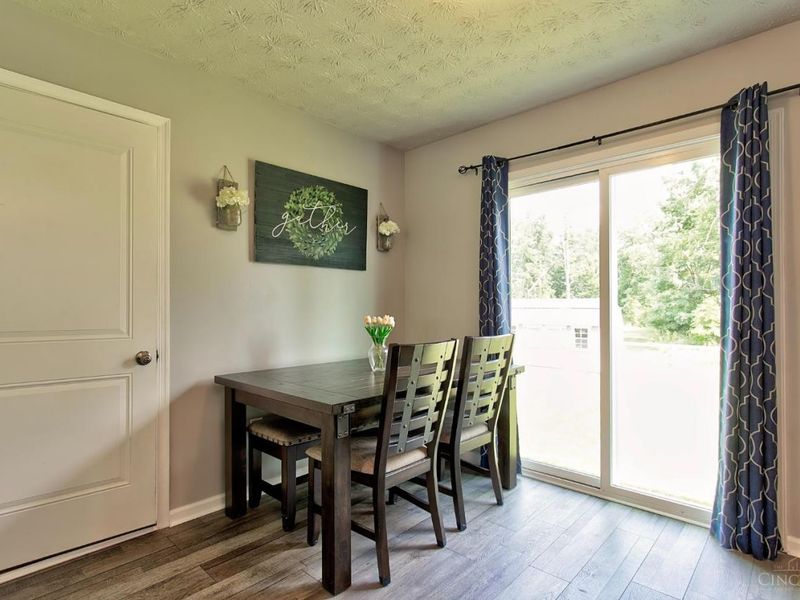
Dining Room: 8 X 9 Level - 1
Entry: 4 X 3 Level - 1
Family Room: 17 X 30 Level - Basement
Living Room: 20 X 14 Level - 1
Laundry Room: 8 X 5 Level - 2
Local Schools
School District: Goshen
Estimate Your Payment
Estimated Payment
$ 2,432.78 per month $1,972.16 Principal & Interest $348.33 Property Tax $112.29 Homeowner's InsuranceChange Payment Information
Print This Listingx
Select a format below, new window will open and will prompt you to print.








1499 Winwood Drive | MLS# 1886070
This single family home located at 1499 Winwood Drive, Goshen Twp, OH 45140 is currently listed for sale with an asking price of $385,000. This property was built in 2018 and has 4 bedrooms and 2 full and 1 partial baths with 1680 sq. ft. Winwood Drive is located within the Goshen school district. Search Goshen Twp real estate on devans.cutlerhomes.com today.