
Listed By
Agency Name: Save Direct Realty Inc.
Agency Phone: 859-291-7283
Shown By
Agent Name: Denise Evans
Agent Phone: (330) 575-1832
Agency Title: Cutler Real Estate

TOUR THIS HOME
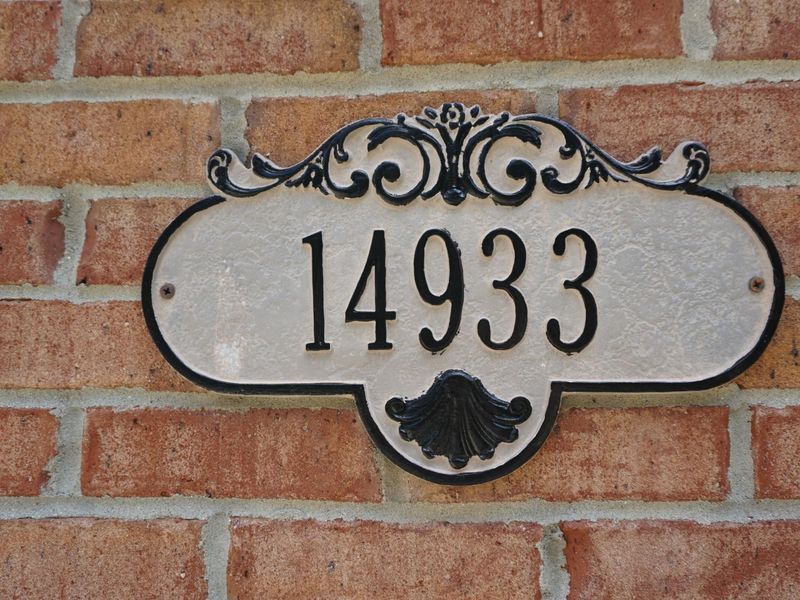
Choose a date and time to see 14933 Cool Springs Boulevard, Union, KY 41091.
I will get in touch with you shortly.

Property Description
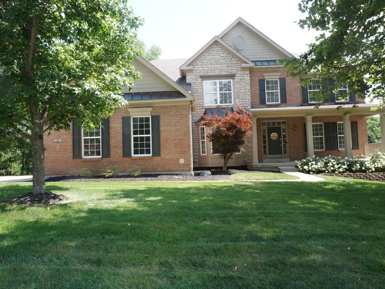
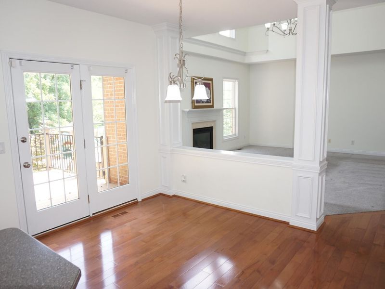
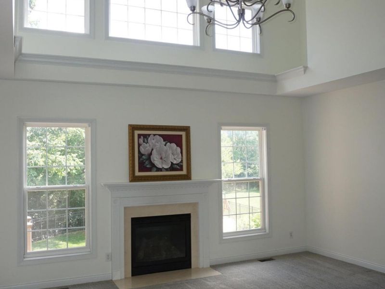
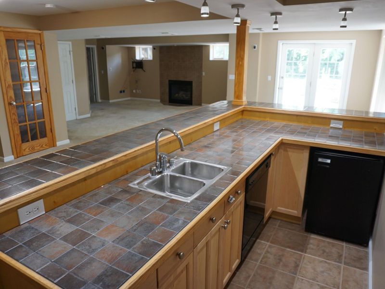
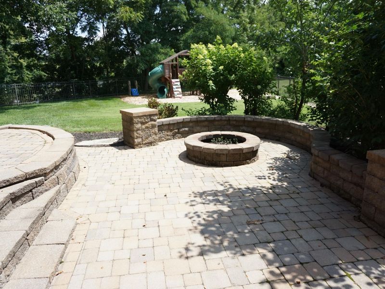
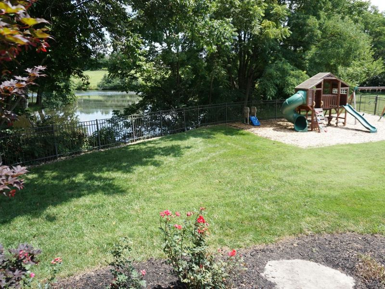
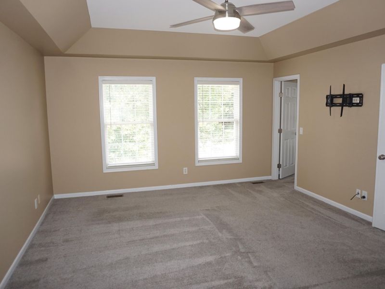
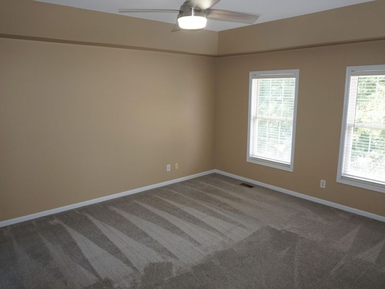
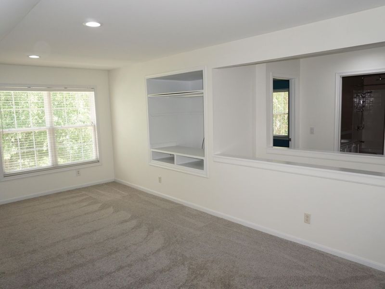
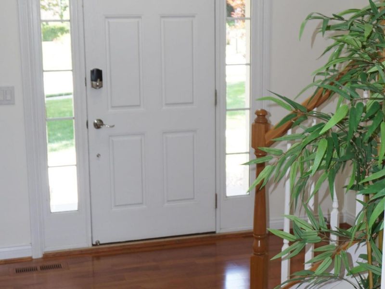
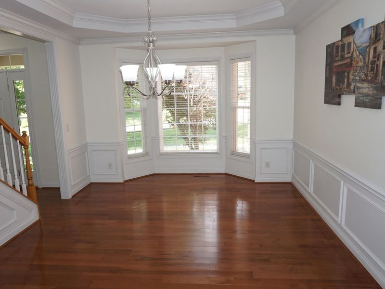
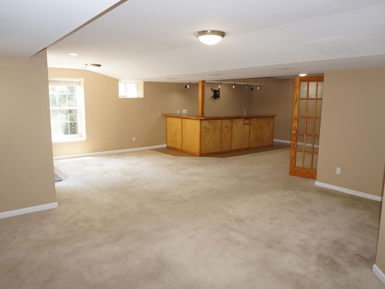
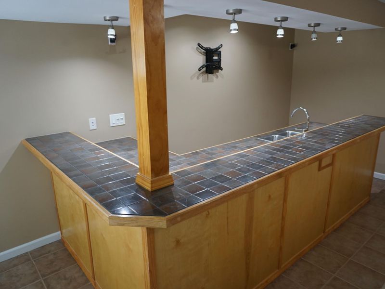
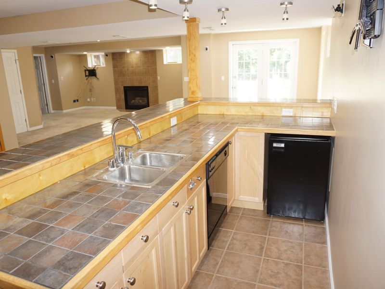
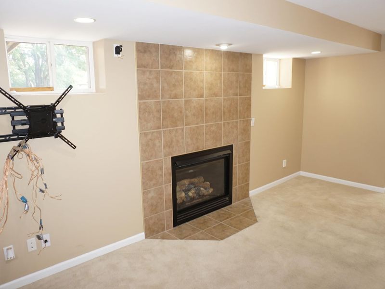
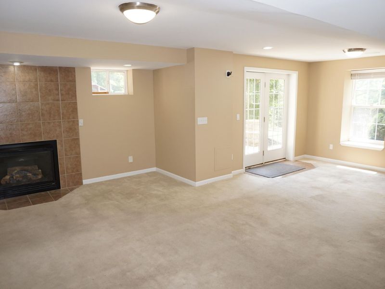
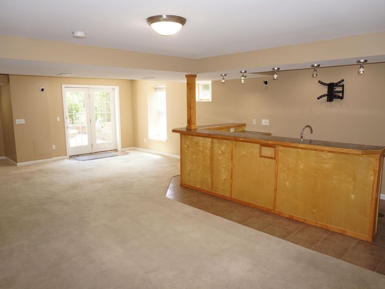
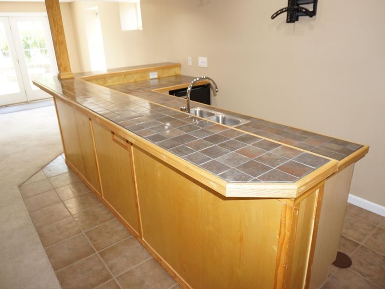
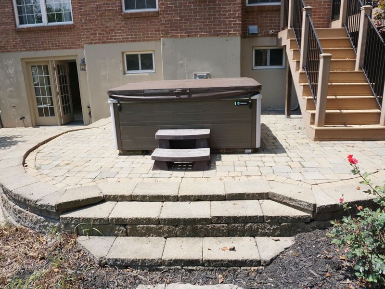
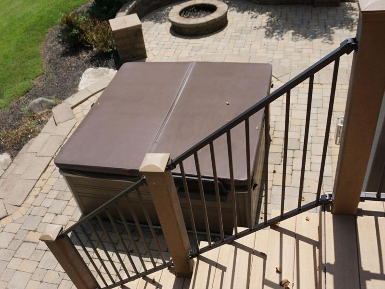
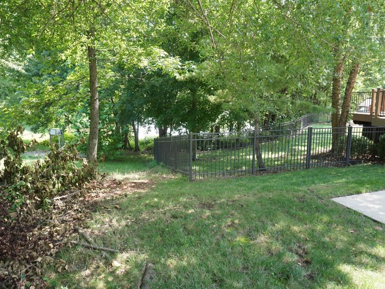
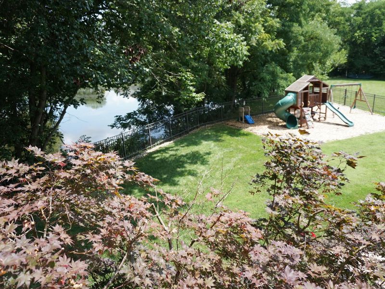
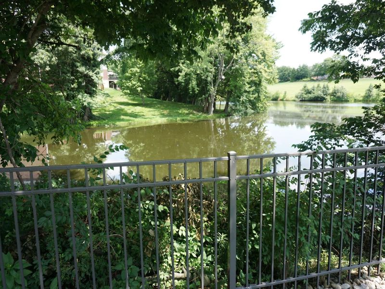
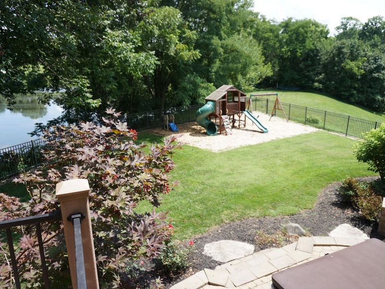
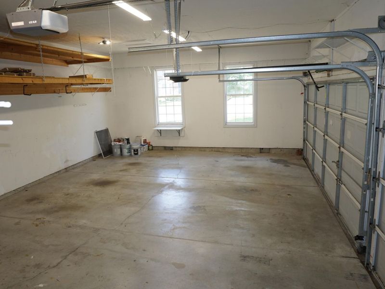
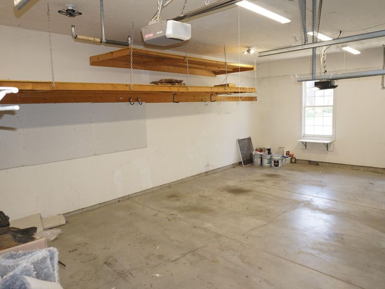
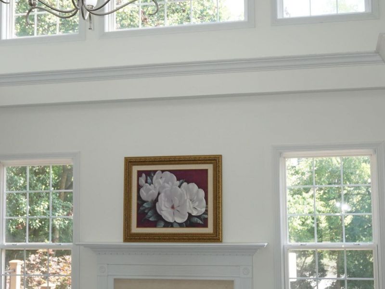
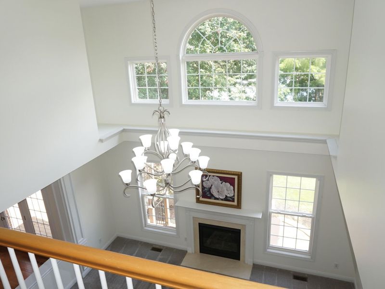
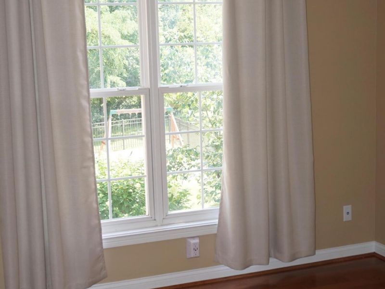
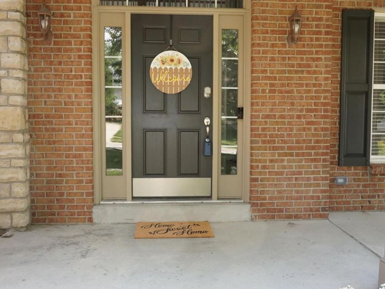
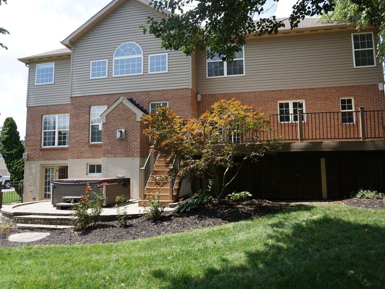
Owners job transfer Creates a opportunity to call this exceptional lakeview property home. Now available with fresh updates inside and out! This is a rare chance to own a premium homesite offering exceptional privacy, beautiful natural surroundings, and the lifestyle that only lakefront living can provide!Designed with a flexible floor plan to fit a variety of lifestyles, this home features a dramatic wall of windows that fills the living spaces with natural light, a unique rear staircase, four spacious bedrooms with custom organized closet systems, and three beautifully finished levels.The main level includes a private front office, while an additional rear office can easily serve as an optional guest room. Gorgeous hardwood floors, a bonus loft area, and a spacious three-car garage with abundant built-in storage shelving add to the homes functionality and appeal.The finished lower level is perfect for entertaining, featuring a wet bar with a mini refrigerator and dishwasher, a cozy fireplace, and a separate media room for movie nights or game days. Walk out to your own peaceful lakeside retreat and enjoy the tranquil setting year-round.Outside you will discover your private backyard oasis, featuring a large composite deck overlooking the lake, a stone patio, hot tub, fire pit, mature trees, play area and attractive black aluminum fencing. Whether youre enjoying a quiet evening or entertaining family and friends, this outdoor living space provides the perfect place to simply breathe, relax, and take in the peaceful lake views.A true lakeside property on a premium lot, this rare offering combines privacy, comfort, flexibility, and exceptional indoor and outdoor living--creating the perfect retreat to call home.
Property Features
Property Type: Residential - Single Family
Basement: Yes
Basement: Kitchen, Full Finished Bath, Fireplace(s), Other, See Remarks, Full, Finished, Walk-Out Access
Cooling: Central Air
Days on Market: 6
Fireplaces: 1
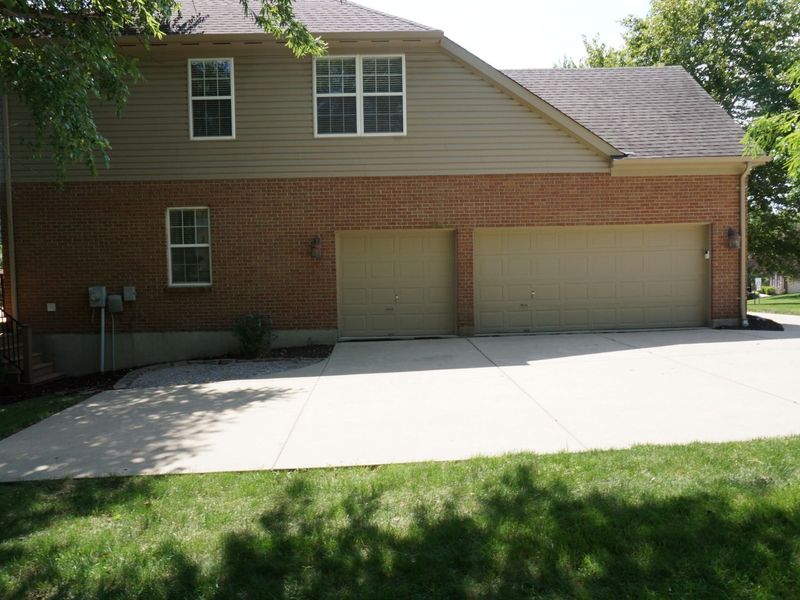
Garage: 3 car attached
Heating: Natural Gas, Forced Air
Home Style: Craftsman
Lot Size: 0.35 Acres
Roof Type: Metal, Shingle
Stories: 2.0
Year Built: 2002
Feature Descriptions
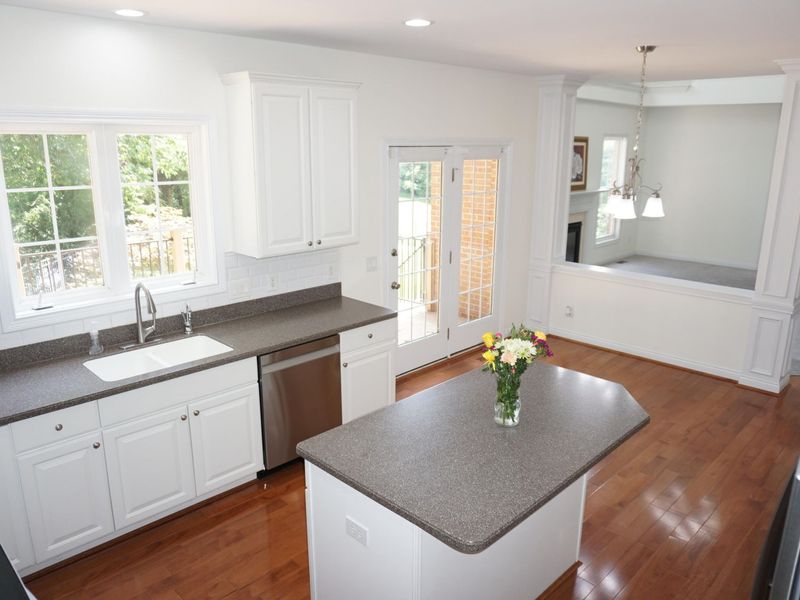
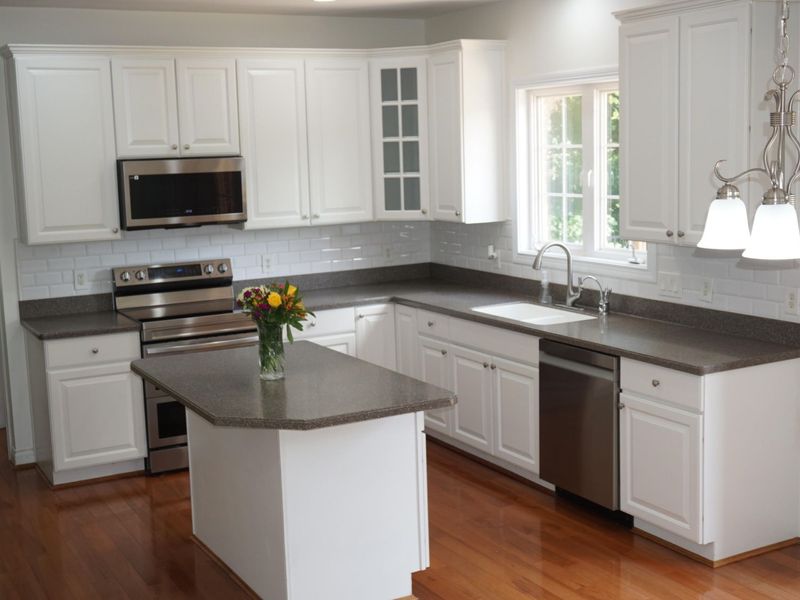
Appliances: Stainless Steel Appliance(s), Electric Range, Dishwasher, Dryer, Microwave, Refrigerator, Washer
Association Amenities: Lake Year Round, Playground, Pool, Clubhouse
Association Fee Includes: Association Fees
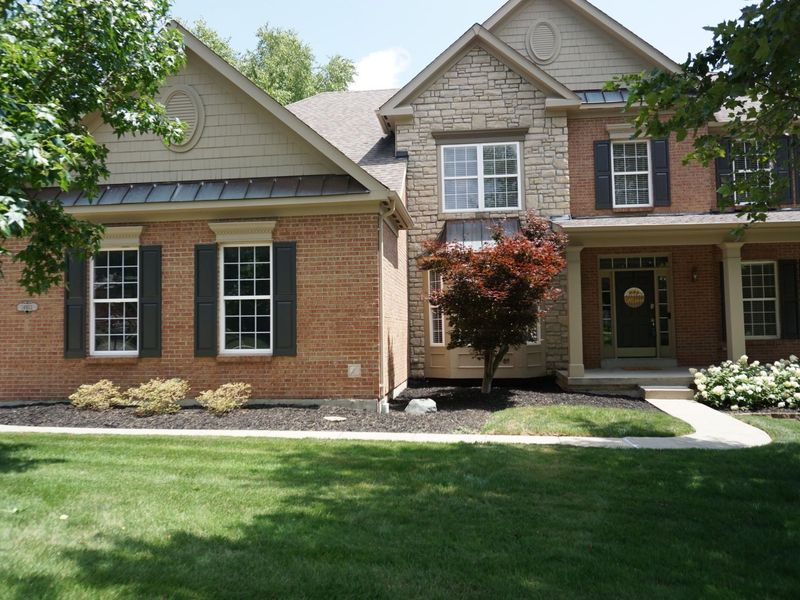
Exterior: Brick, Stone
Fireplace: Ceramic, Gas
Fireplace Y/N: Yes
Foundation: Concrete Perimeter
HOA: Yes
HOA Fee: 800/Annually
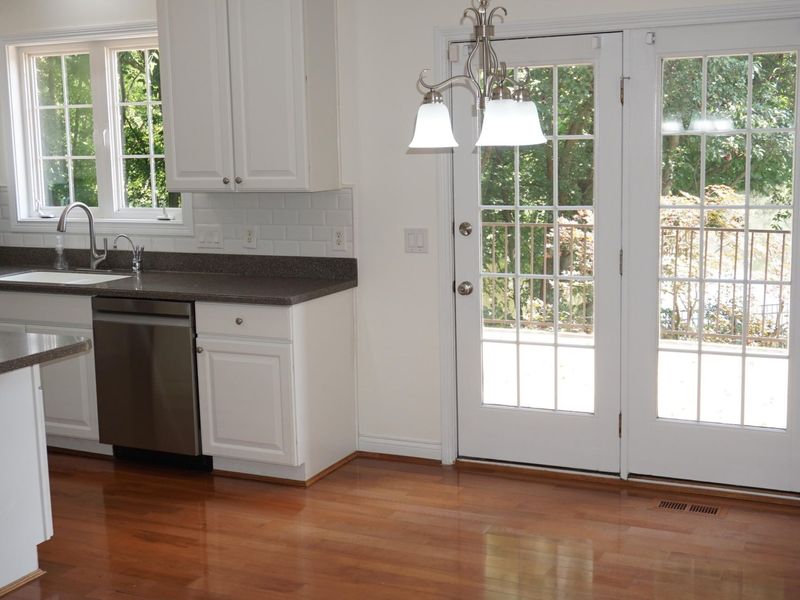
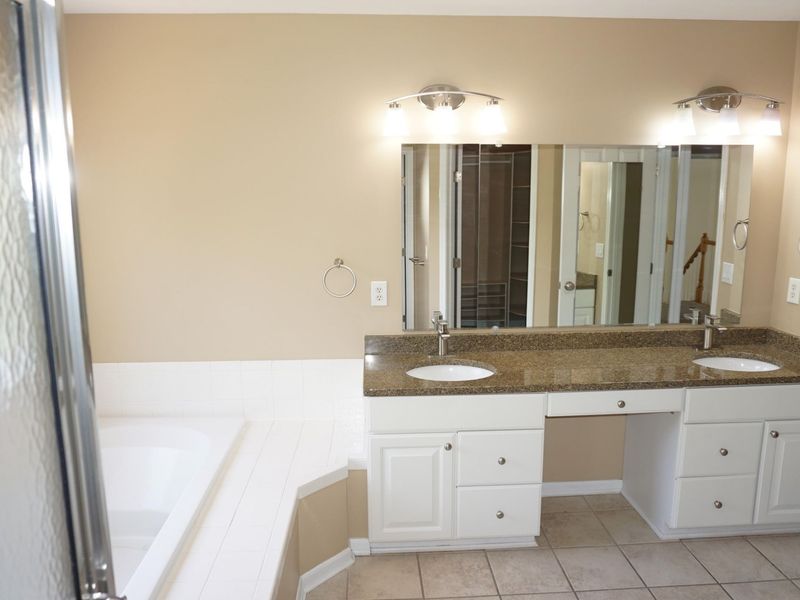
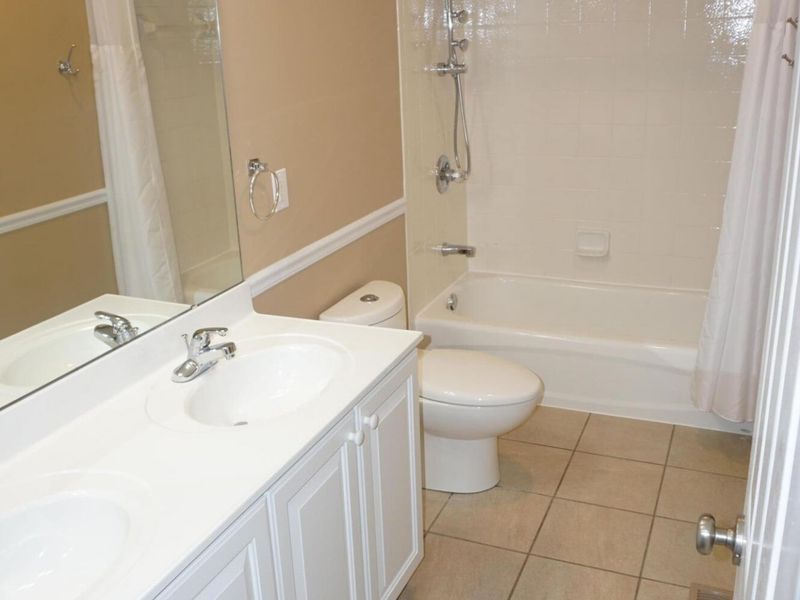
Interior: See Remarks, Kitchen Island, Wet Bar, Walk-In Closet(s), Track Lighting, Stone Counters, Pantry, Open Floorplan, Entrance Foyer, Eat-in Kitchen, Double Vanity, Crown Molding, Chandelier, Built-in Features, Ceiling Fan(s), High Ceilings, Recessed Lighting
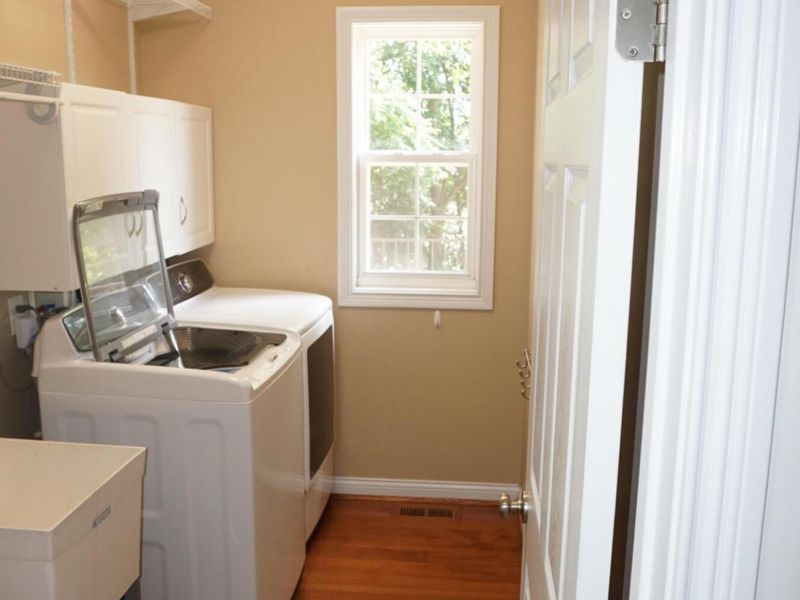
Laundry: Laundry Room, Main Level
Lot: Level, Waterfront, Wooded
Lot Dimensions: .35
Parcel Number: 064.00-16-118.00
Parking: Attached, Driveway, Garage, Garage Door Opener
Patio/Porch: Covered, Deck, Porch
Rooms Total: 15
Sewer: Public Sewer
Special View Info: Lake, Trees/Woods
Structure Type: House
Sub Type: Single Family Residence
Utilities: Natural Gas Available
Water: Public
Window: Insulated Windows
Wooded: Yes
Room Sizes
Great Room: 19 X 18 Level - First
Kitchen: 15 X 10 Level - First
Breakfast Room: 15 X 10 Level - First
Office: 13 X 11 Level - First
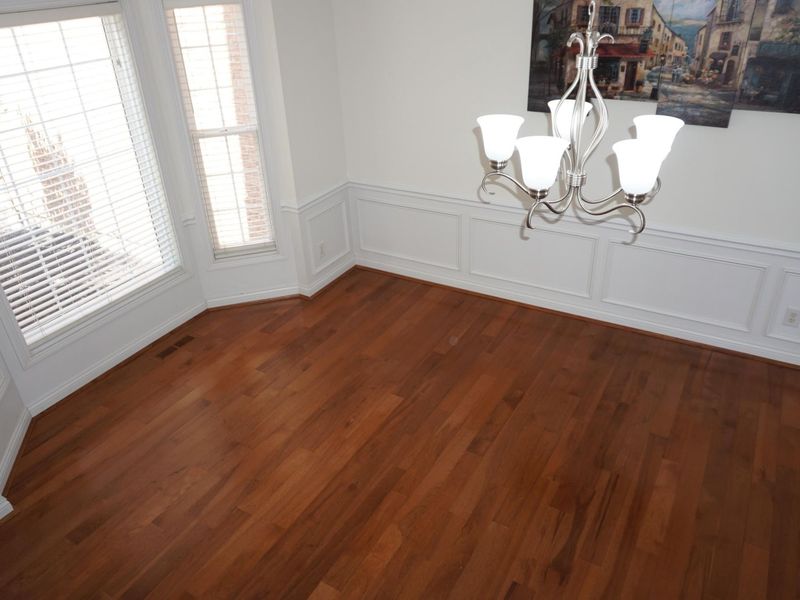
Dining Room: 16 X 12 Level - First
Bonus Room: 12 X 11 Level - First
Laundry: 8 X 5 Level - First
Primary Bedroom: 16 X 13 Level - Second
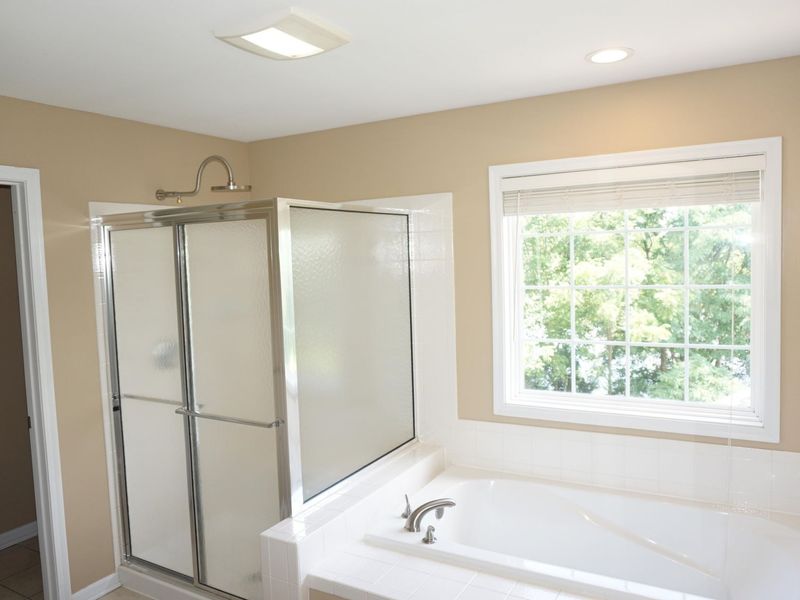
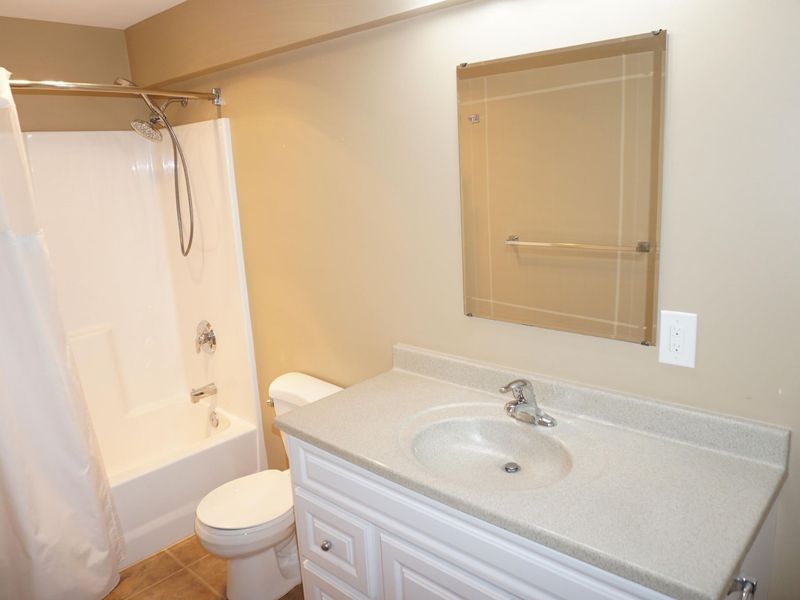
Primary Bath: 12 X 11 Level - Second
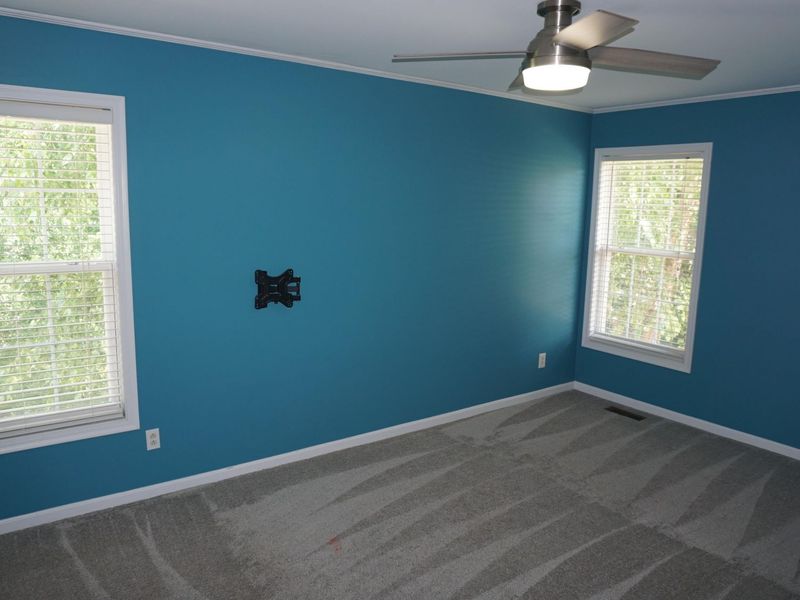
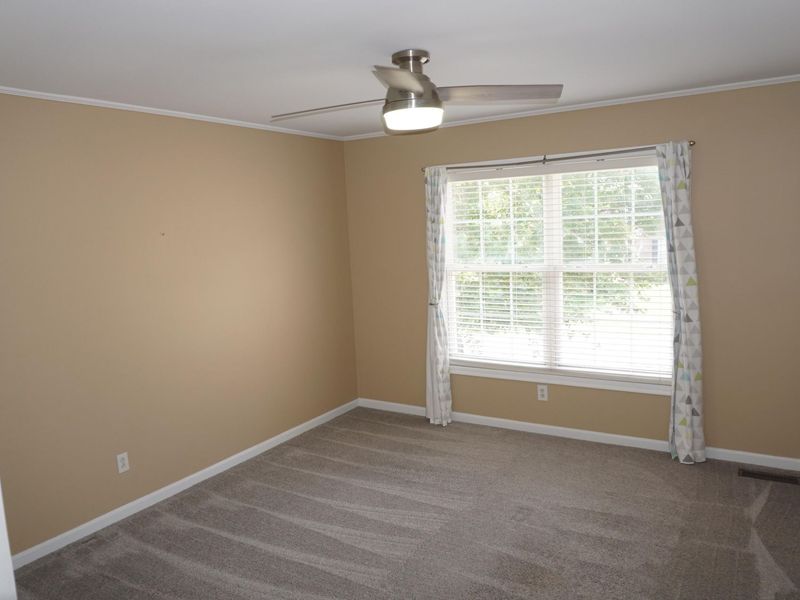
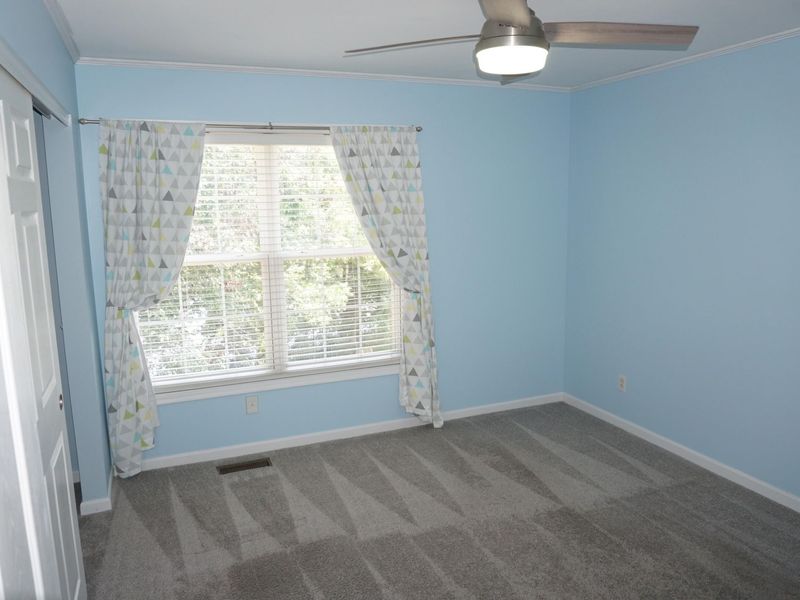
Bedroom 2: 15 X 10 Level - Second
Bedroom 3: 14 X 11 Level - Second
Bedroom 4: 11 X 10 Level - Second
Loft: 20 X 14 Level - Second
Family Room: 18 X 16 Level - Lower
Game Room: 20 X 16 Level - Lower
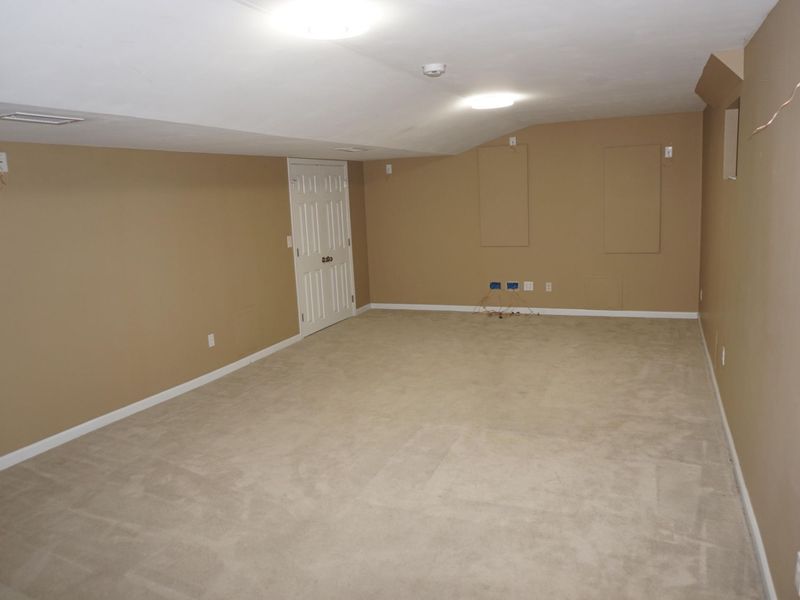
Media Room: 25 X 13 Level - Lower
Local Schools
High School: Ryle High
Middle School: Gray Middle School
Elementary School: Shirley Mann School
School District: Boone Co Public
Estimate Your Payment
Estimated Payment
$ 3,772.03 per month $3,569.32 Principal & Interest $0.00 Property Tax (data not provided by mls) $202.71 Homeowner's InsuranceChange Payment Information
Print This Listingx
Select a format below, new window will open and will prompt you to print.








14933 Cool Springs Boulevard | MLS# 644371
This single family home located at 14933 Cool Springs Boulevard, Union, KY 41091 is currently listed for sale with an asking price of $695,000. This property was built in 2002 and has 4 bedrooms and 3 full and 1 partial baths with 4600 sq. ft. Cool Springs Boulevard is located within the Boone Co Public school district. Search Union real estate on devans.cutlerhomes.com today.