
Listed By
Agency Name: EXP Realty, LLC.
Agency Contact: Christy@NextMoveClevelandOhio.com, 440-341-3225
Shown By
Agent Name: Denise Evans
Agent Phone: (330) 575-1832
Agency Title: Cutler Real Estate

TOUR THIS HOME
Choose a date and time to see 14269 Niagara Drive, Strongsville, OH 44136.
I will get in touch with you shortly.

Property Description
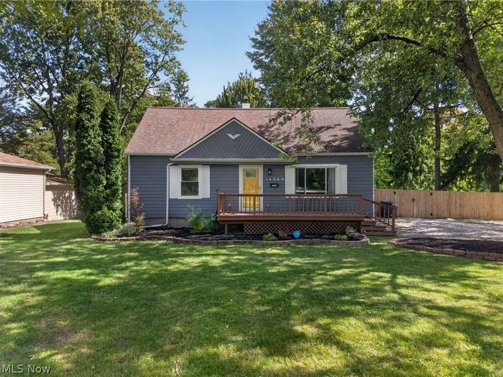
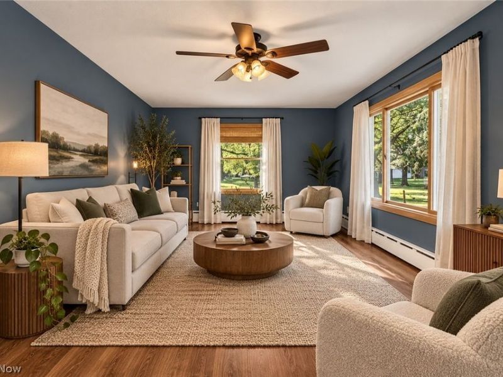
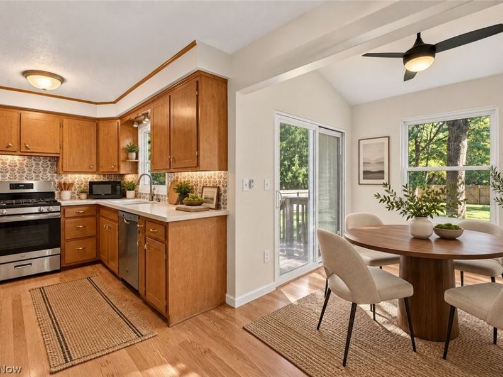
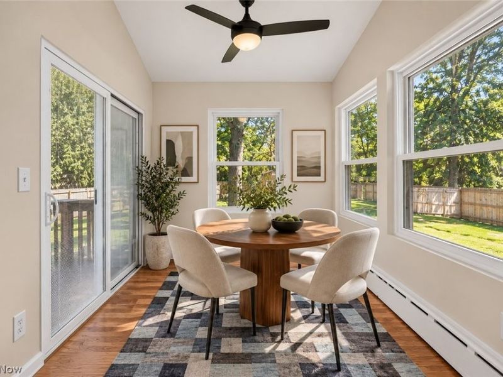
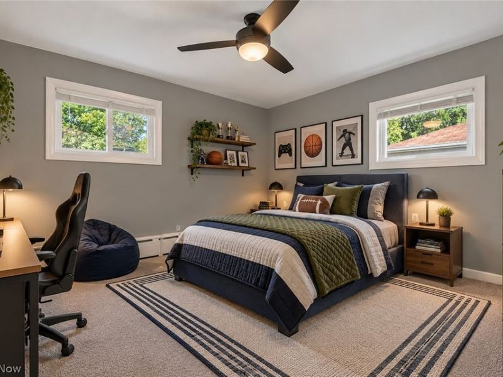
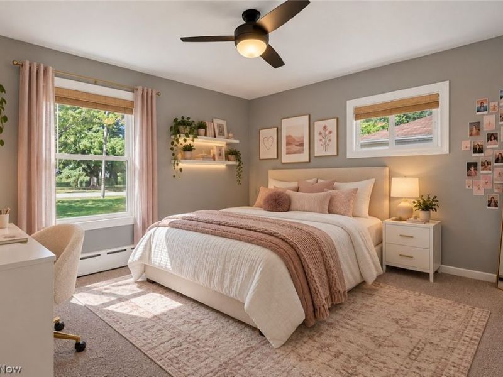
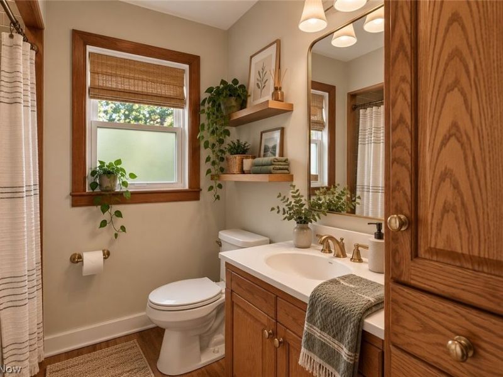
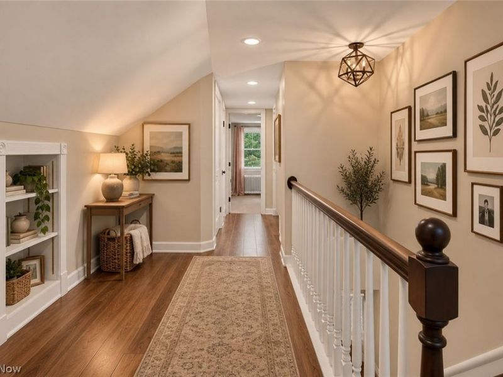
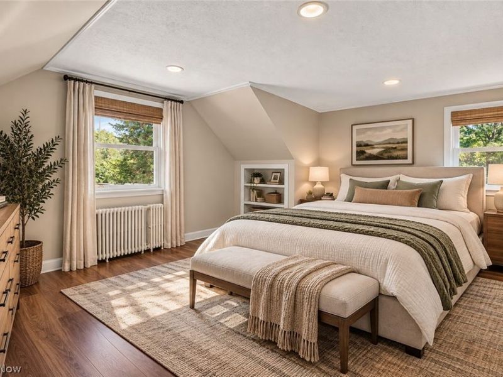
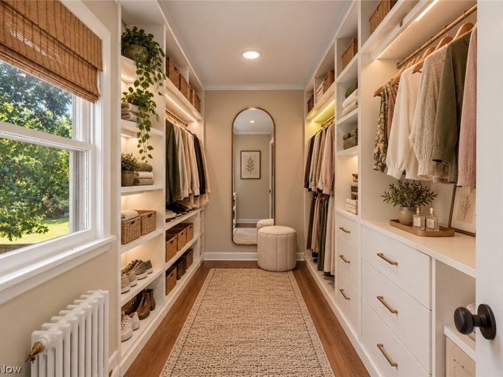
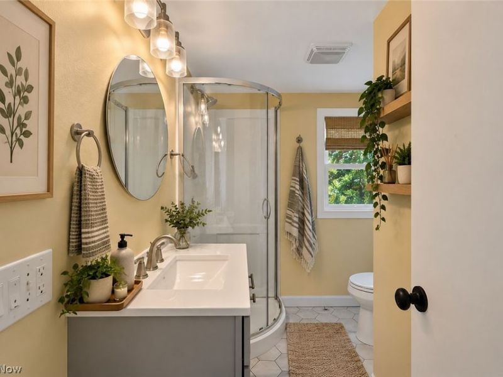
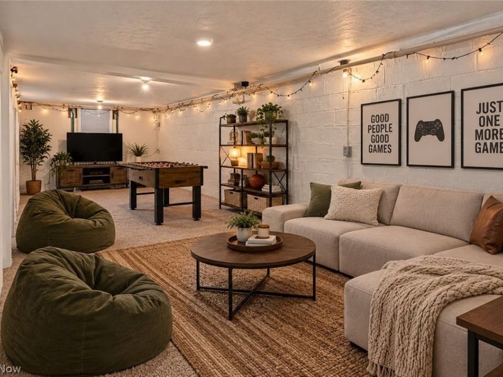
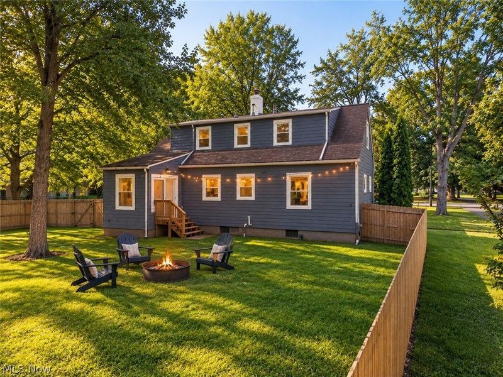
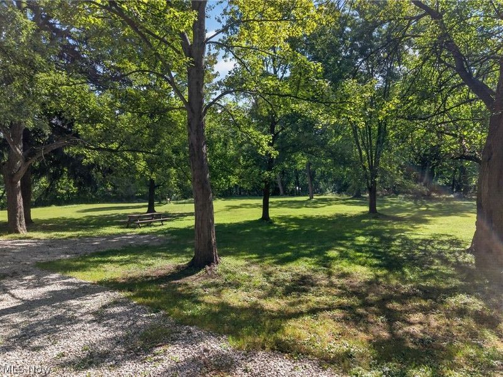
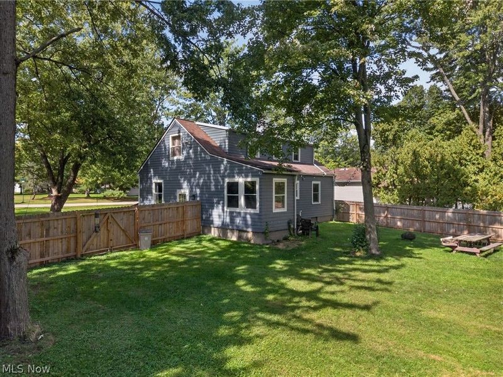
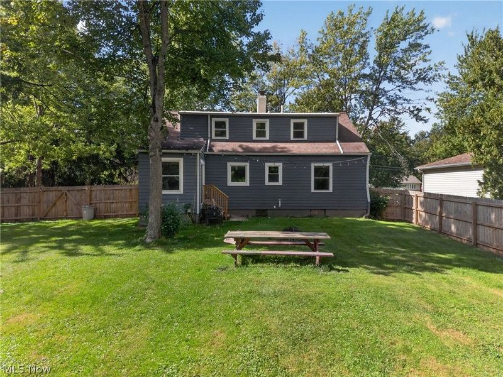
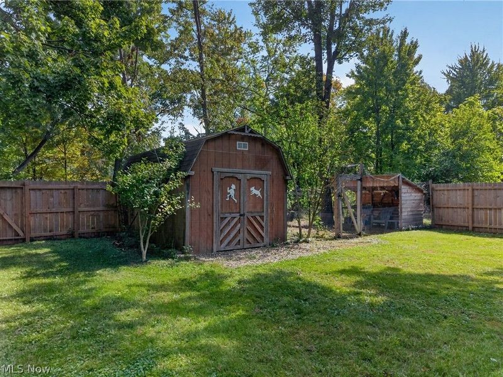
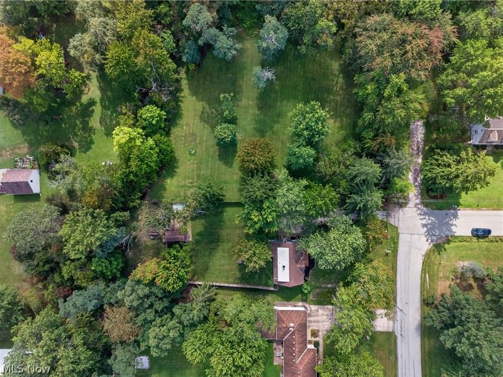
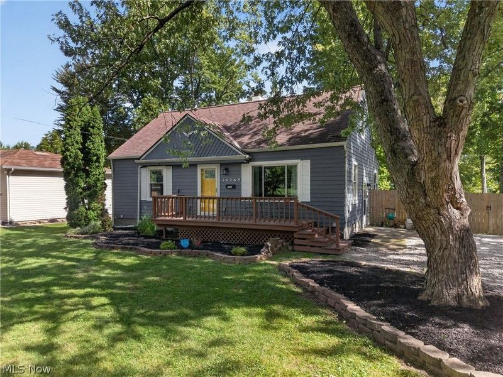
Welcome to Niagara Drive! This charming Strongsville home offers 3 bedrooms, 2 full baths, flexible bonus space and an absolutely beautiful backyard that feels like your own private retreat. Step inside to a bright, inviting living room with beautiful flooring, rich blue walls and an abundance of natural light. Just beyond, a window-filled bonus room overlooks the backyard and makes the perfect home office, sitting room, playroom or cozy spot to enjoy your morning coffee. Two bedrooms and a full bath are conveniently located on the main level. Upstairs, you'll find a spacious private bedroom retreat with beautiful flooring, built-in shelving, multiple windows and its own full bath. An adjoining smaller room offers a fantastic opportunity to create an incredible walk-in closet or dressing room, private office, nursery or additional storage. The lower level provides laundry, storage and additional usable space with plenty of opportunity to make it your own. But the yard may steal the show. Surrounded by mature trees and fully fenced, this oversized backyard offers an incredible amount of green space with room to entertain, garden, play, let the dogs run or simply enjoy having a little breathing room of your own. Add in the welcoming front porch and this home has the kind of outdoor space that is getting harder and harder to find.
Property Features
Property Type: Residential - Single Family
Basement: Yes
Basement: Full
Cooling: None
Days on Market: 4
Heating: Baseboard, Forced Air, Gas
Home Style: Cape Cod
Lot Size: 0.61 Acres
Roof Type: Asphalt, Fiberglass
Stories: 2.0
Taxes: $2,776 / year
Year Built: 1958
Feature Descriptions
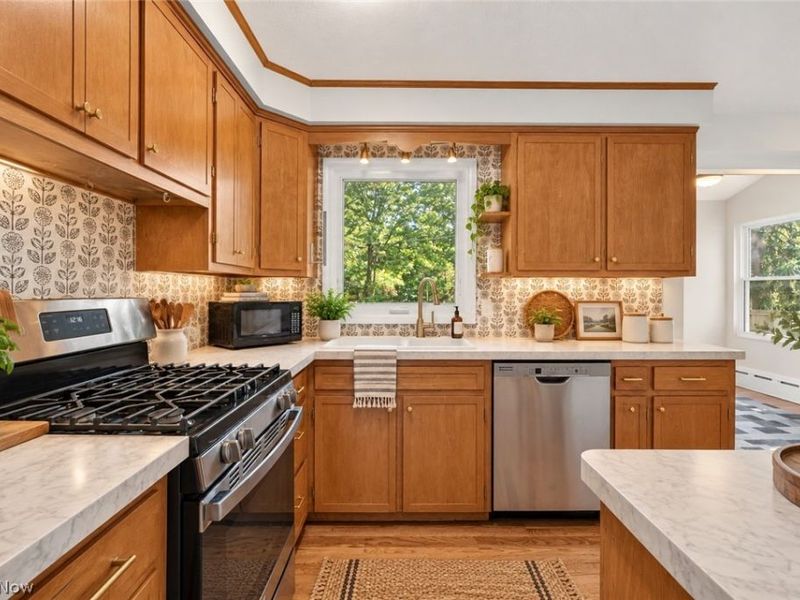
Appliances: Dishwasher, Microwave, Range, Refrigerator
Exterior: Vinyl Siding
Laundry: In Basement
Parcel#: 396-17-085
Parking: Driveway, No Garage, Unpaved
Pets Allowed: Yes
Sewer: Public Sewer
View: Trees/Woods
Water: Public
Room Sizes
Bedroom: N D x N D Level - Second
Bedroom: N D x N D Level - Second
Bedroom: N D x N D Level - First
Bedroom: N D x N D Level - First
Eat-in Kitchen: N D x N D Level - First
Kitchen: N D x N D Level - First
Living Room: N D x N D Level - First
Local Schools
School District: Strongsville City
Estimate Your Payment
Estimated Payment
$ 1,761.53 per month $1,454.37 Principal & Interest $231.33 Property Tax $75.83 Homeowner's InsuranceChange Payment Information
Print This Listingx
Select a format below, new window will open and will prompt you to print.







14269 Niagara Drive | MLS# 5250246
This single family home located at 14269 Niagara Drive, Strongsville, OH 44136 is currently listed for sale with an asking price of $260,000. This property was built in 1958 and has 4 bedrooms and 2 full baths with 1515 sq. ft. Niagara Drive is located within the Strongsville City school district. Search Strongsville real estate on devans.cutlerhomes.com today.