




Listed By
Agency Name: Coldwell Banker McMahan Co
Agency Phone: 859-744-1601
Shown By
Agent Name: Denise Evans
Agent Phone: (330) 575-1832
Agency Title: Cutler Real Estate

TOUR THIS HOME
Choose a date and time to see 1417 N Bend Road, Hebron, KY 41048.
I will get in touch with you shortly.

Property Description
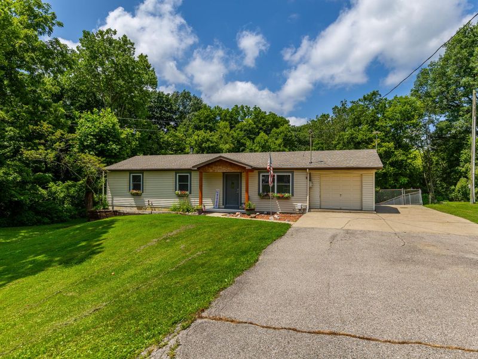
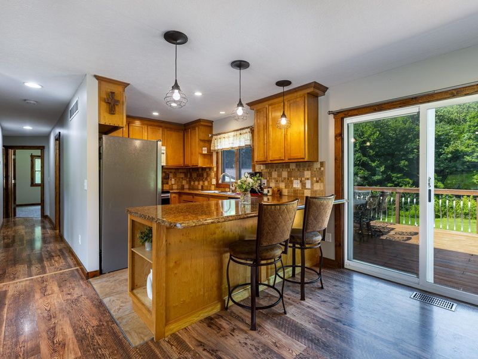
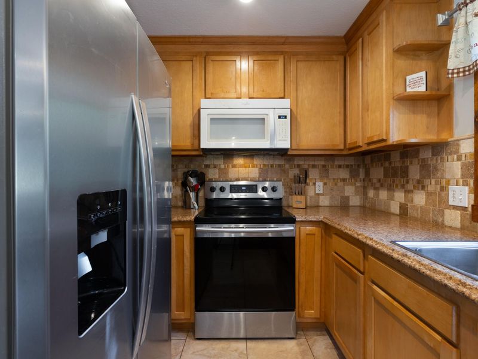
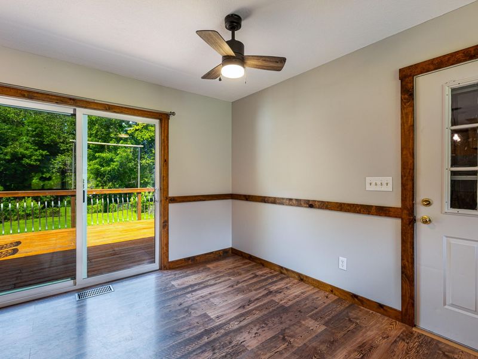
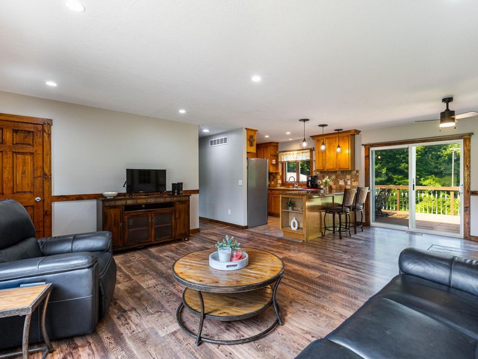
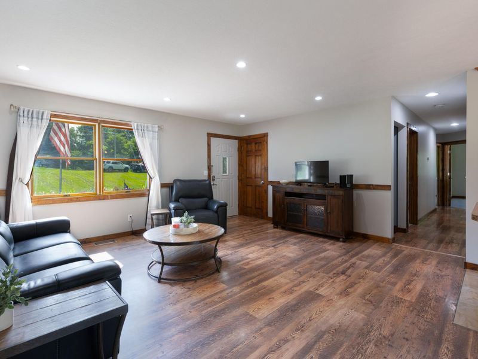
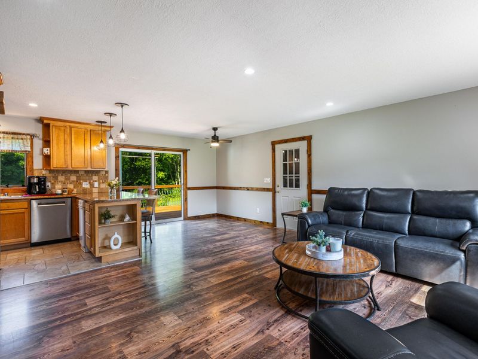
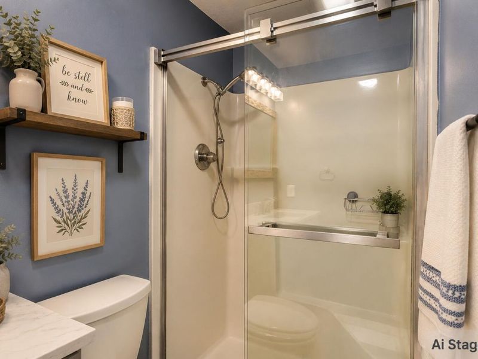
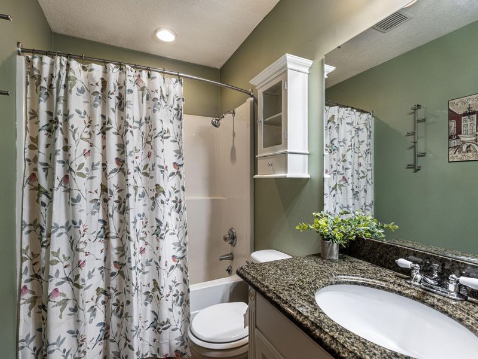
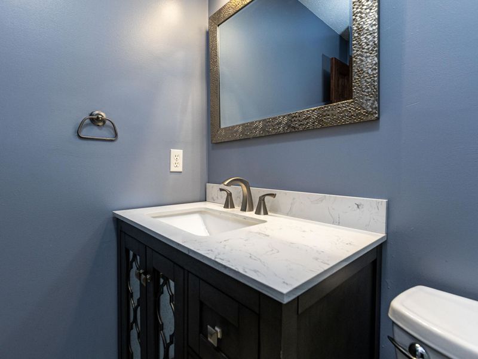
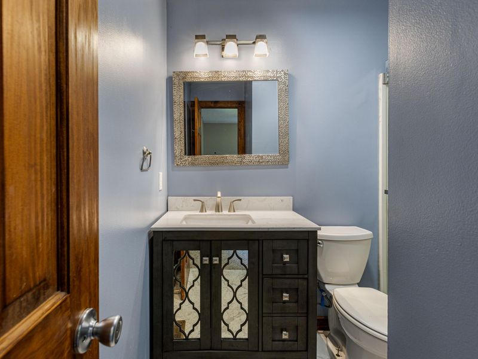
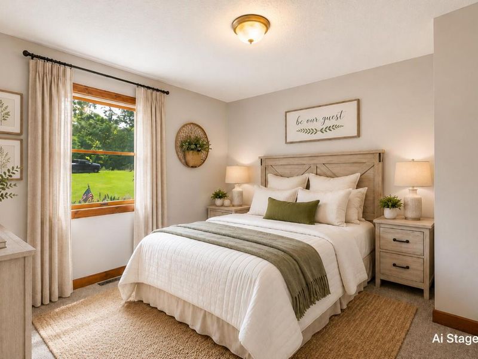
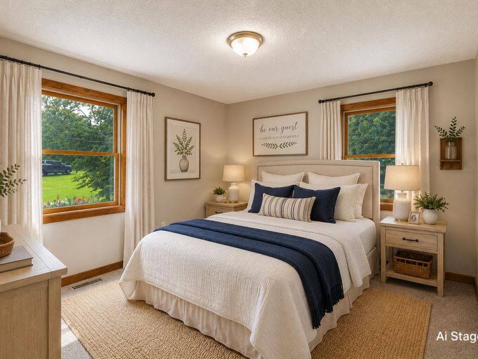
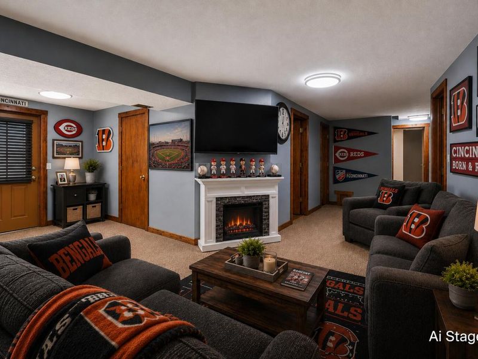
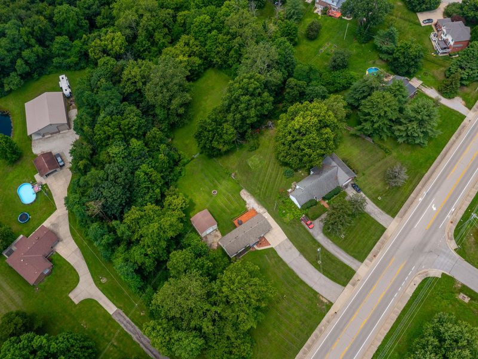
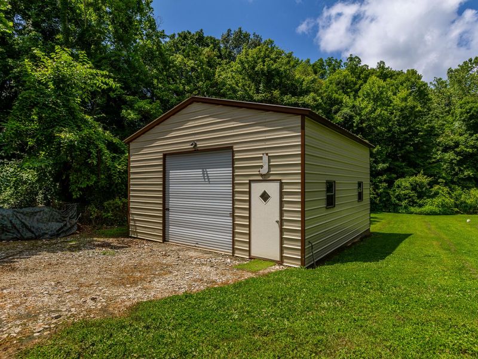
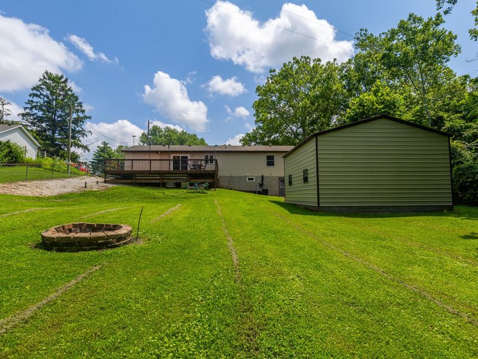
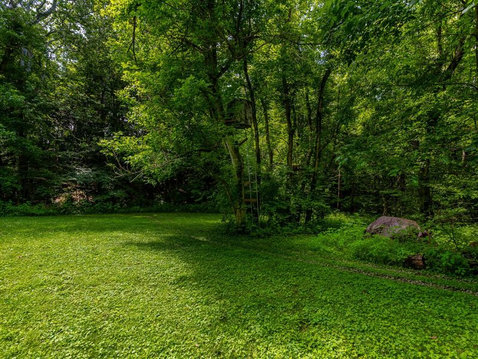
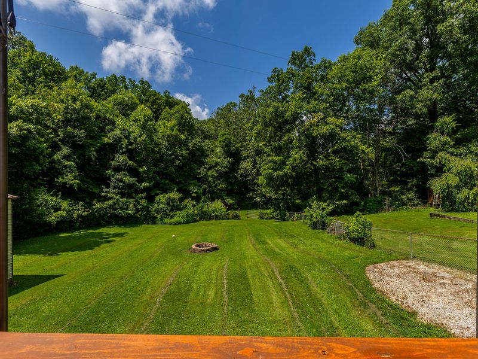
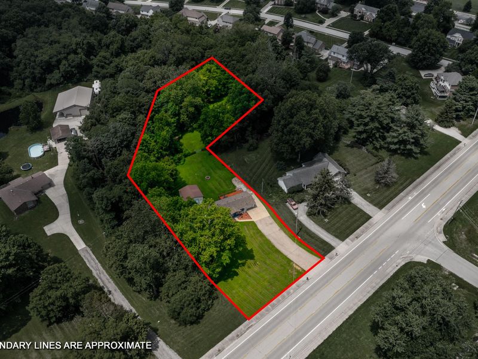
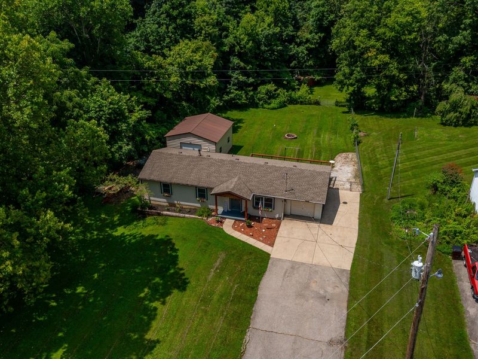
Welcome to 1417 North Bend Road, a charming country retreat offering space, functionality, and a peaceful setting on about 1.01 acres. Conveniently located just 11 miles from downtown Cincinnati, pro sports stadiums, and the Newport Levy, and only 6 miles from CVG Airport, with a Tank Bus Express Park & Ride just a mile away. Relax outdoors on the freshly stained rear deck overlooking a fenced backyard with a creek along the back of the property. Inside, enjoy a freshly painted open living/dining area, three roomy bedrooms with brand new carpet, and two baths on the main floor, all with Anderson wood-framed windows. Downstairs offers a spacious den for gatherings, a game room, a third full bath with a jacuzzi tub, and a generous laundry/utility room. For hobbyists or car lovers, theres a 24 x 26 detached garage with electric service, plus an RV parking spot. This property combines comfort, storage, workspace, and outdoor living in a desirable Hebron location. Buyer to verify school district and property size.ALSO! Listed in Bluegrass MLS. LISTED with Joy Watson Remax Elite Realty
Property Features
Property Type: Residential - Single Family
Basement: Full Finished Bath, Crawl Space, Full, Finished, Storage Space, Unfinished, Walk-Out Access
Basement: Yes
Cooling: Central Air
Days on Market: 17
Garage: 1 car attached
Heating: Oil
Home Style: Ranch
Lot Size: 1.01 Acres
Roof Type: Shingle
Stories: 1.0
Year Built: 1988
Feature Descriptions
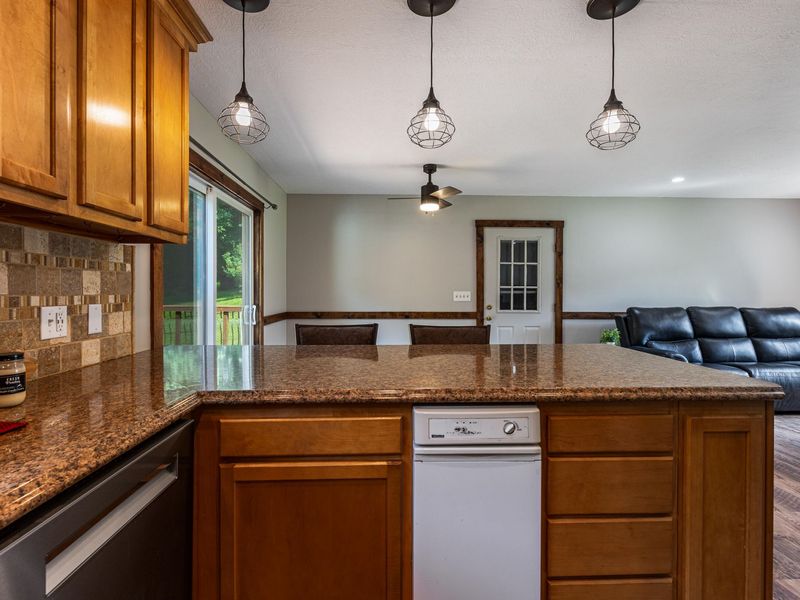
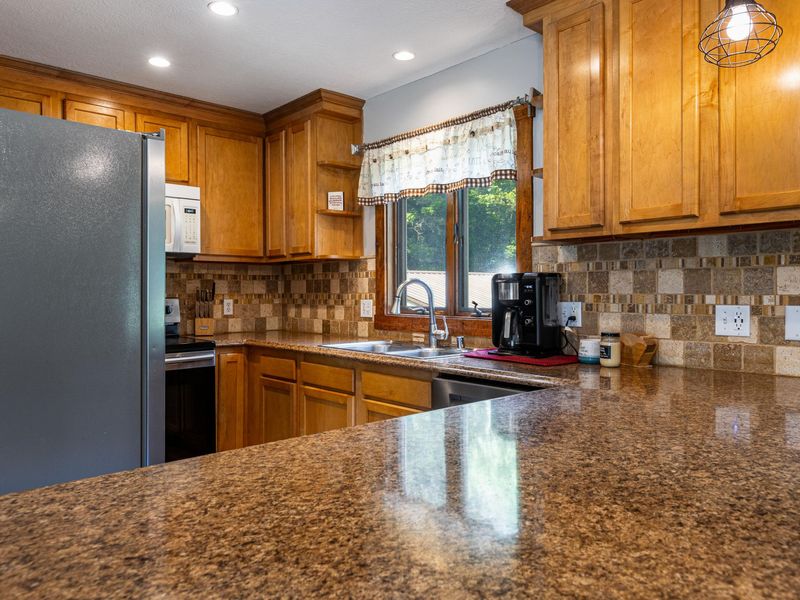
Appliances: Stainless Steel Appliance(s), Electric Cooktop, Electric Oven, Electric Range, Dishwasher, Microwave, Range, Refrigerator, Trash Compactor
Equipment: Fuel Tank(s)
Exterior: Private Yard, Fire Pit, Balcony
Exterior: Cedar, Concrete, Vinyl Siding
Fencing: Chain Link
Fireplace: See Remarks
Fireplace Y/N: Yes
Foundation: Concrete Perimeter, Block, Poured Concrete
Interior: Laminate Counters, Kitchen Island, Walk-In Closet(s), Storage, Stone Counters, Soaking Tub, Open Floorplan, Breakfast Bar, Ceiling Fan(s), Recessed Lighting
Laundry: Electric Dryer Hookup, In Basement, Laundry Room, Lower Level, Washer Hookup
Lot: Rolling Slope, Sloped, Wooded, Near Public Transit
Lot Dimensions: 1.01
Parcel Number: 035.00-00-014.01
Parking: Attached, Detached, Driveway, Garage, Garage Faces Front
Patio/Porch: Deck, Porch
Property Condition: Existing Structure
Road Frontage: City Street
Road Surface: Paved
Rooms Total: 11
Security: Smoke Detector(s)
Sewer: Septic Tank
Special View Info: Neighborhood, Trees/W
Structures: Garage(s), Storage, Workshop
Structure Type: House
Sub Type: Single Family Residence
Utilities: Cable Available, Sewer Available, Water Available
Water: Public
Window: Vinyl Frames
Wooded: Yes
Room Sizes
Primary Bedroom: 14 X 12 Level - First
Bedroom 2: 11 X 14 Level - First
Bedroom 3: 11 X 13 Level - First
Living Room: 16 X 18 Level - First
Kitchen: 10 X 12 Level - First
Dining Room: 8 X 9 Level - First
Bathroom 2: 6.6 X 8 Level - First
Primary Bath: 6 X 8 Level - First
Bonus Room: 17 X 22 Level - Basement
Family Room: 30 X 22 Level - Basement
Utility Room: 10 X 14 Level - Basement
Bathroom 3: 11 X 6 Level - Basement
Local Schools
High School: Conner Senior High
Middle School: Conner Middle School
Elementary School: Thornwilde
School District: Boone Co Public
Estimate Your Payment
Estimated Payment
$ 1,888.73 per month $1,787.23 Principal & Interest $0.00 Property Tax (data not provided by mls) $101.50 Homeowner's InsuranceChange Payment Information
Print This Listingx
Select a format below, new window will open and will prompt you to print.








1417 N Bend Road | MLS# 644172
This single family home located at 1417 N Bend Road, Hebron, KY 41048 is currently listed for sale with an asking price of $348,000. This property was built in 1988 and has 3 bedrooms and 3 full baths with 2299 sq. ft. N Bend Road is located within the Boone Co Public school district. Search Hebron real estate on devans.cutlerhomes.com today.