
Listed By
Agency Name: Keller Williams Advisors
Agent Name: Deborah Long

Shown By
Agent Name: Denise Evans
Agent Phone: (330) 575-1832
Agency Title: Cutler Real Estate

Contact Denise Evans About This Property
Property Description
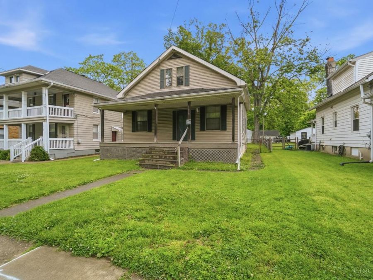
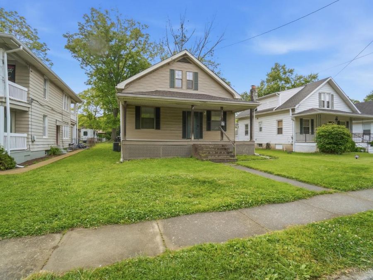
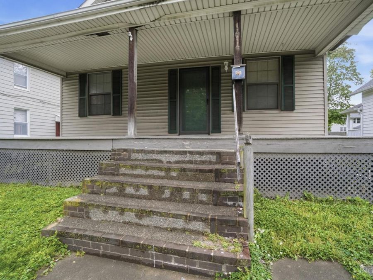
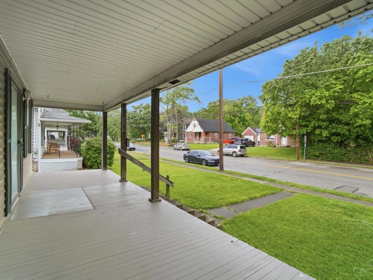
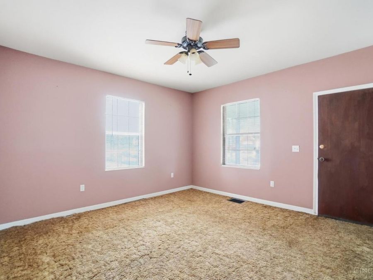
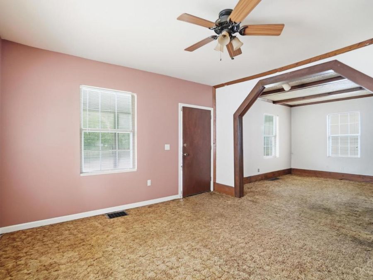
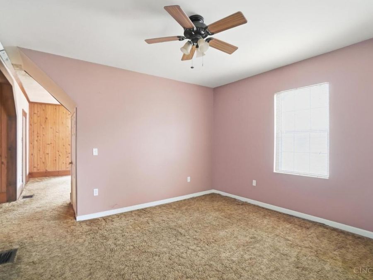
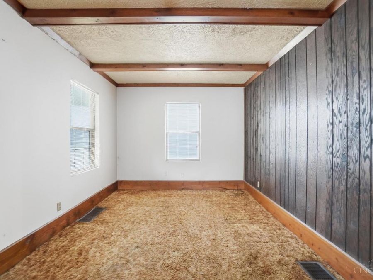
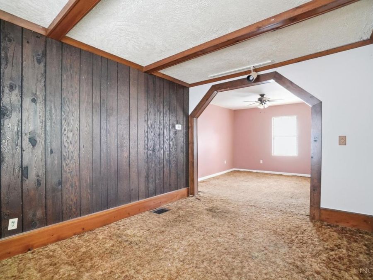
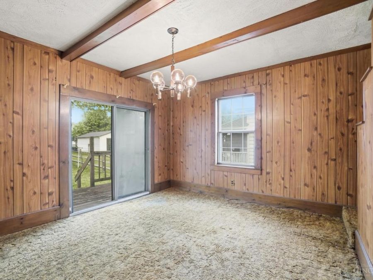
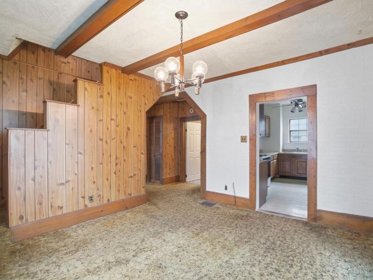
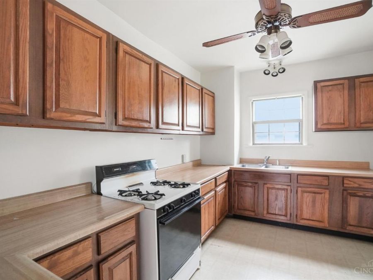
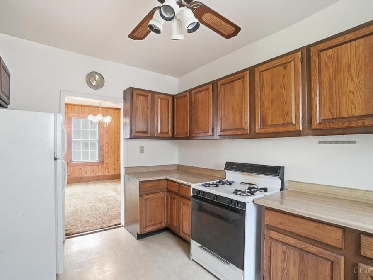
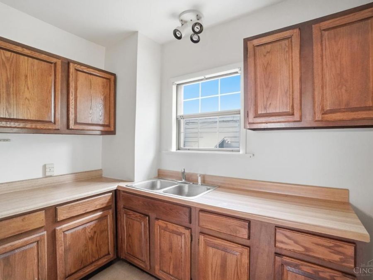
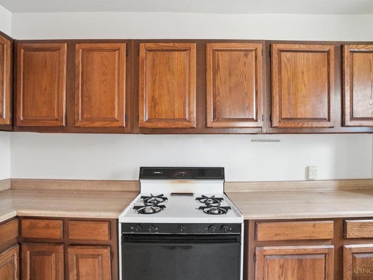
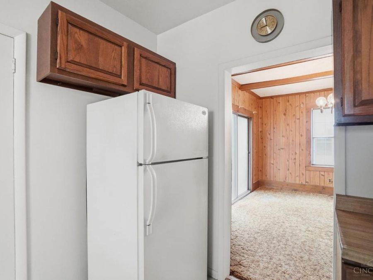
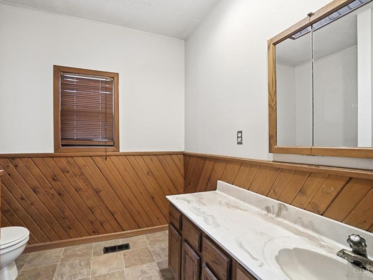
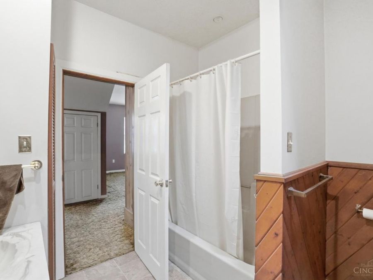
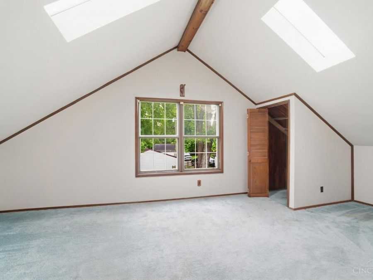
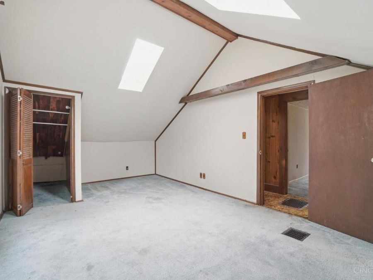
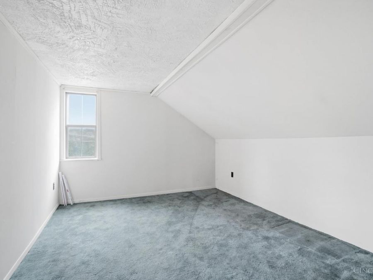
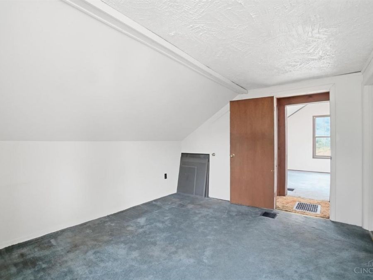
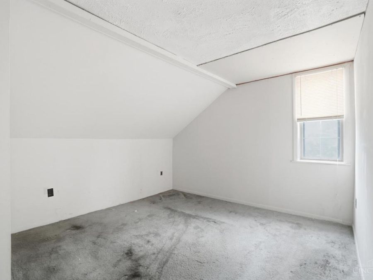
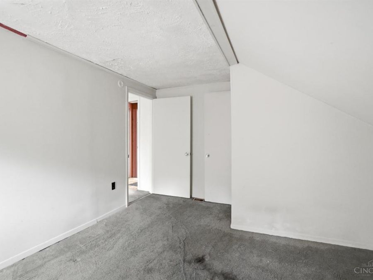
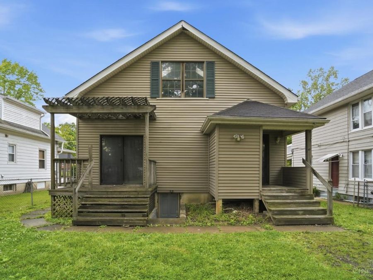
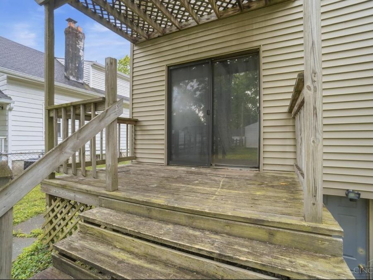
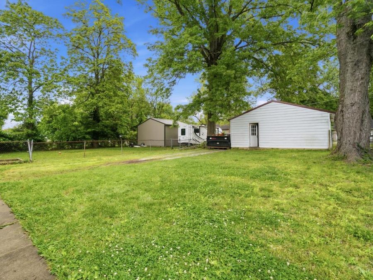
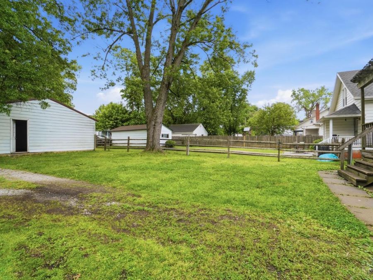
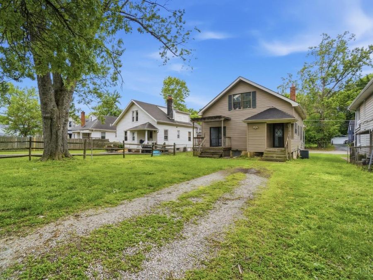
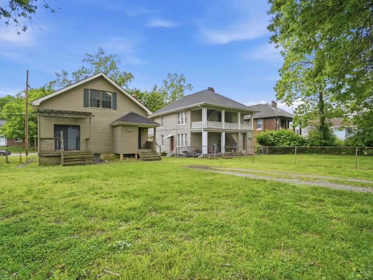
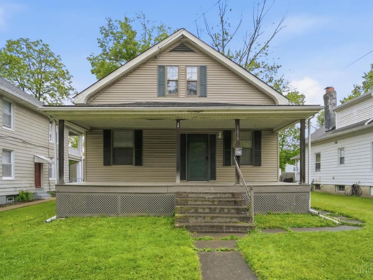
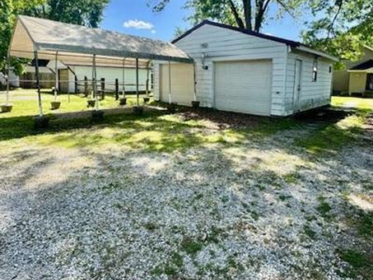
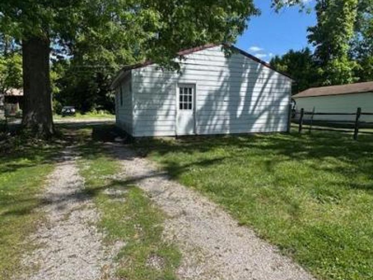
Investment opportunity in a fabulous location! This vintage home is full of potential and ready for a complete renovation. Features include high ceilings, oversized covered front porch fantastic for a porch swing or a few rockers! Front room features a spacious flex room for a playroom or study. Oversized dining with walk out to deck. Generous room sizes throughout. Upstairs offers 3 oversized bedrooms. Main bathroom is oversized. Fantastic lot size with plenty of outdoor space. Massive detached 2-door garage along with an additional carport provides excellent space for mechanics, workshop use, storage, or hobbies. Can fit several cars. Tons of opportunity for investors, flippers, or buyers looking to restore a classic home.
Property Features
Property Type: Residential - Single Family
Basement: Yes
Basement: Full
Cooling: Central Air
Days on Market: 50
Garage: 4
Heating: Forced Air, Gas
Home Style: Cape Cod
Lot Size: 0.21 Acres
Roof Type: Shingle
Stories: 2.0
Taxes: $0
Year Built: 1925
Amenities
9Ft + Ceiling
Crown Molding
Natural Woodwork
Skylight
Vaulted Ceiling
Covered Deck/Patio
Porch
Feature Descriptions
Appliances: Electric Cooktop, Oven/Range, Refrigerator
Basement Fatures: Unfinished, Walkout
Carport Spaces: 1
Exterior: Vinyl Siding
Family Room: Panel Walls
Flex Rooms: Media Room, Bonus Room, Game Room, Other
Foundation: Poured
Garage/Carport: Oversized, Rear, Carport Detached, Garage Detached
Gas: Natural
Lot Dimensions: .206
Parcel #: 500-0342-0031-00
Parking: Driveway
Primary Bathroom: Tub w/Shower
Rooms Total: 6
Sewer: Public Sewer
SQFT Basement: 840
Tax Abatement: No
Water: Public
Water Heater: Gas
Window Features: Double Hung, Vinyl/Alum Clad
Room Sizes
Primary Bedroom: 12x22 Level - 2
Bedroom 2: 12x13 Level - 2
Bedroom 3: 13x10 Level - 2
Dining Room: 13x12 Level - 1
Family Room: 13x10 Level - 1
Local Schools
School District: Forest Hills Local S
Market Trends
Anderson Township Residential Market Trend Graphs- Zip Code 45230
Source: Delta Media Group, Inc.
Demographics
Hamilton County Demographic Information forFips
Fips Code 39061
Population
2020 to 2025 Change up 0.9%
2010 Count 802,374
2020 Count 830,639
2025 Estimate (V2025) 838,418
2020 Estimate (V2025) 830,628
Age Distribution (Years Old)
0 to 4 6.1%
5 to 17 22.6%
18 to 64 54.0%
65 and Older 17.3%
Gender
Male 48.6%
Female 51.4%
Place of Birth
Foreign 6.3%
US 93.7%
Education
High School Graduate, Age 25+ 92.7%
Bachelor's Degree or Higher, Age 25+ 41.8%
Computer and Internet use
Households with a computer 95.1%
Households with a broadband Internet subscription 91.3%
Language
English is Second Language, Age 5+ 8.1%
English is First Language, Age 5+ 91.9%
Veterans
Veterans 34,838
Income
Per Capita Income $45,936
Median Household Income $72,470
People in Poverty 14.2%
Commute
Average Work Commute Time 23 minutes
Housing
Total Housing Units 381,690
Households 354,739
Average Household Size 2.29
Owner-Occupied 59.3%
Multi-Family 35.8%
Owner-Occupied Median Value $241,900
Median selected monthly owner costs -with a mortgage $1,673
Median selected monthly owner costs -without a mortgage $707
Median gross rent $1,075
Building Permits
New Private Housing Issued 2024 822
Years at Residence
1 Year or More 86.3%
Less Than 1 Year 13.7%
Business and Employment
Private non-farm Establishments 21,087
Private non-farm Employment 529,211
Private non-farm Employment Growth down 1.0%
Nonemployer Establishments 66,999
Number of Firms 14,937
Business Production
Value of Shipments $23,656,887,000
Wholesale Trade $16,309,476,000
Retail Trade $13,273,606,000
Retail Sales Per Capita $14,411
Accommodation and Food Services $2,445,265,000
Land
Land Area 405.91 sq. miles
Population Per Square Mile 1,977
Source: US Census Bureau
Estimate Your Payment
Estimated Payment
$ 877.09 per month $829.84 Principal & Interest $0.00 Property Tax (data not provided by mls) $47.25 Homeowner's InsuranceChange Payment Information
Print This Listingx
Select a format below, new window will open and will prompt you to print.








The Cutler Real Estate® word mark is a registered trademark owned by Cutler and Associates, Inc.
Privacy Policy / DMCA Notice / ADA Accessibility


This site is hosted, designed and copyright
© 1994 - 2026 by
Delta Media Group, Inc. -- Patent Pending --