
Listed By
Agency Name: RE/MAX Rising
Agency Contact: 440-682-0155, ablair@remax.net
Shown By
Agent Name: Denise Evans
Agent Phone: (330) 575-1832
Agency Title: Cutler Real Estate

TOUR THIS HOME
Choose a date and time to see 13772 Carlton Street, Burton, OH 44021.
I will get in touch with you shortly.

Property Description
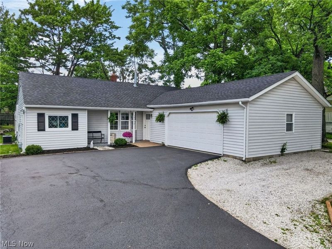
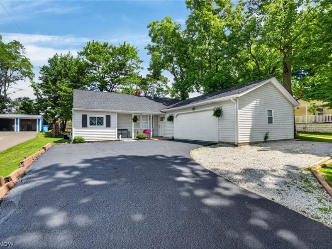
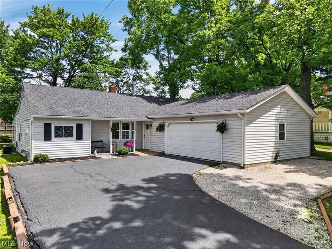
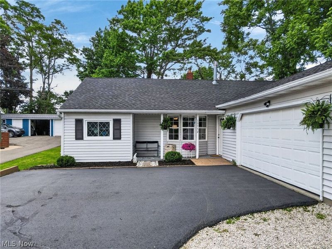
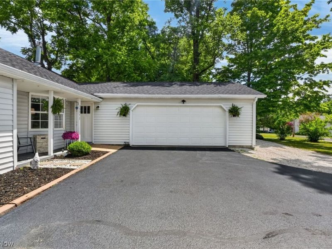
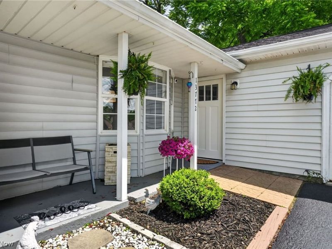
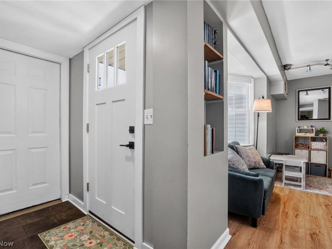
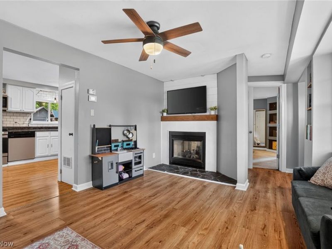
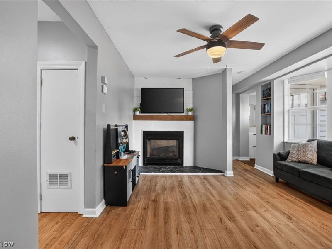
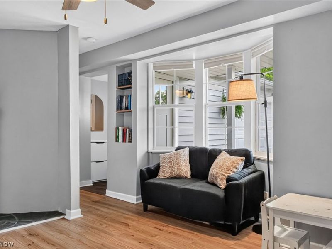
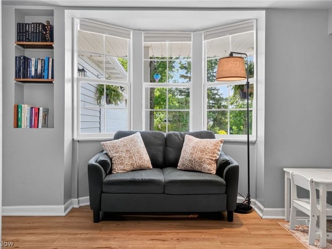
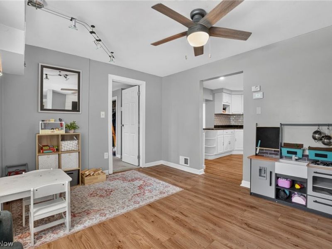
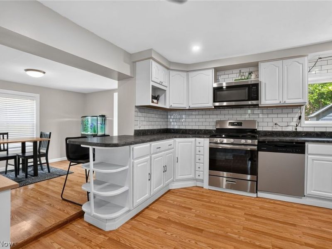
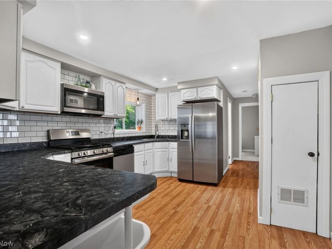
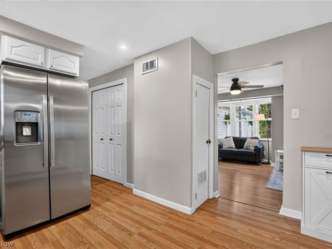
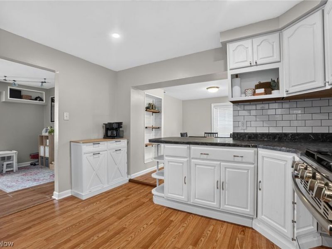
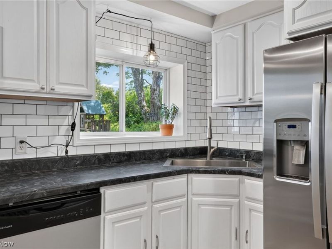
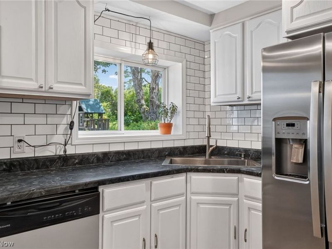
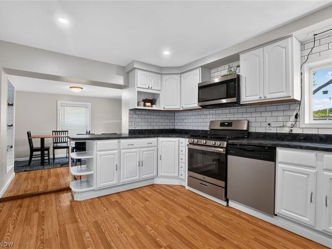
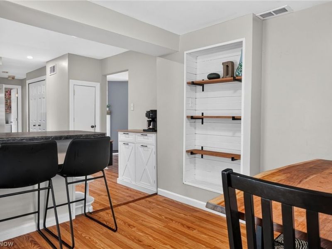
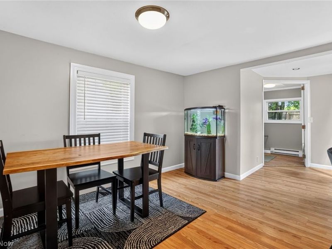
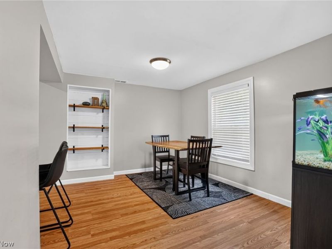
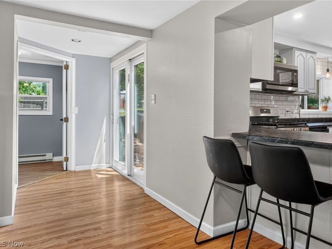
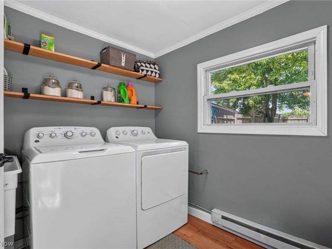
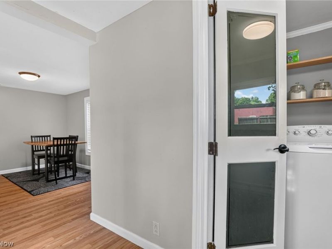
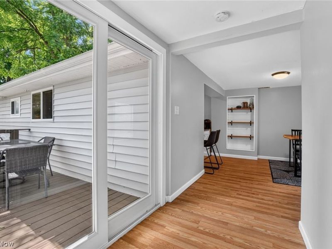
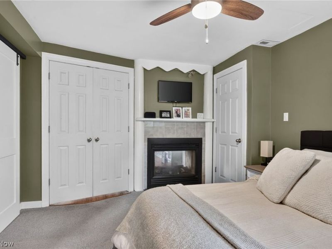
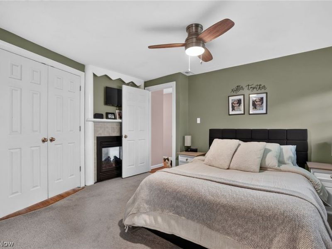
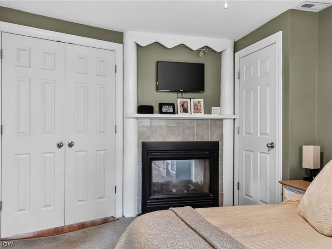
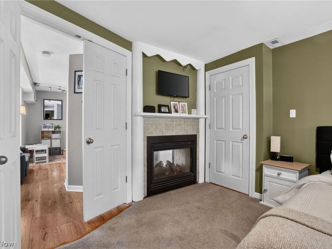
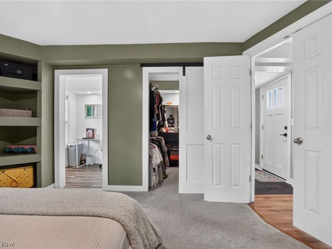
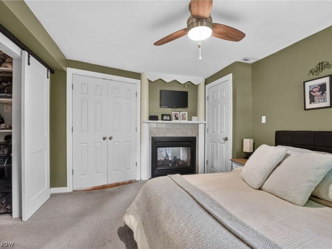
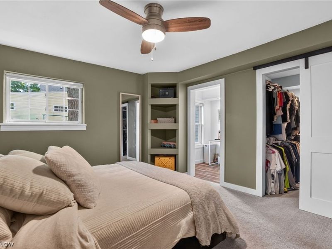
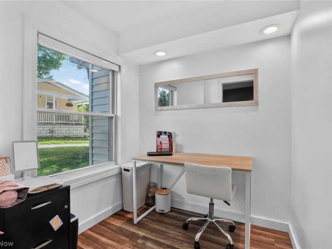
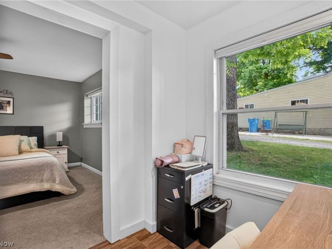
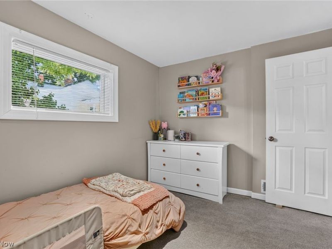
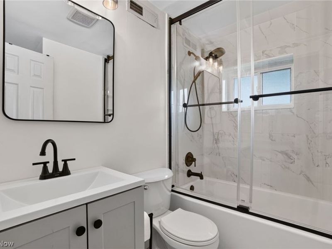
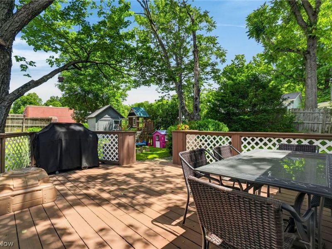
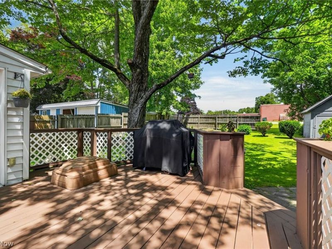
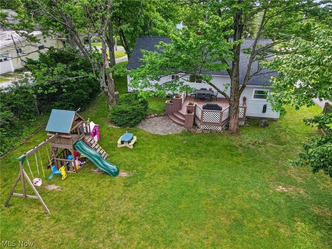
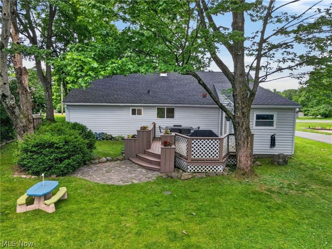
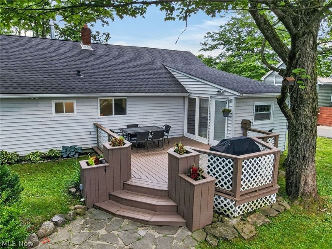
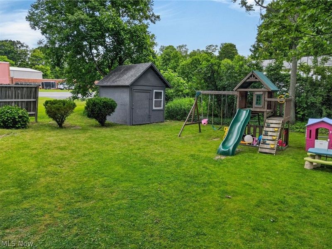
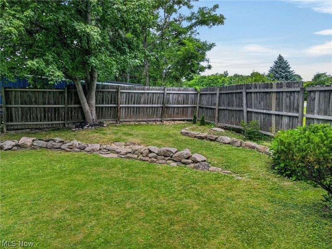
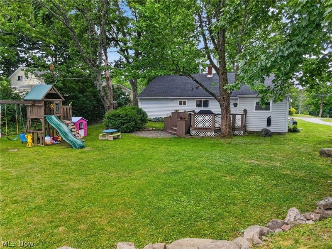
Quaint and meticulously maintained, this charming 3-bedroom, 1-full-bath home in the Berkshire School District has been beautifully renovated throughout. The updated kitchen features a convenient breakfast bar and opens to a step-up dining room, creating a warm and inviting space for everyday living and entertaining. Newer flooring runs throughout the home, and the fully renovated bathroom (2026) adds modern style and comfort. The bright living room features a bay window and a two-sided gas fireplace that also serves the spacious primary bedroom. The primary suite offers a walk-in closet and an added sitting room or office area, providing flexibility for work, relaxation, or additional living space. A generously sized laundry room includes ample storage and convenient access to the tiered deck, which overlooks the picturesque backyard complete with lush landscaping, a storage shed, and a privacy fence?perfect for relaxing, entertaining, or enjoying peaceful outdoor living. For added peace of mind, a 1-year home warranty is included. This move-in-ready home combines thoughtful updates, functional living spaces, and exceptional outdoor charm in a desirable location close to schools, churches, restaurants, shopping, parks, Century Village and all the charm Burton Village has to offer.
Property Features
Property Type: Residential - Single Family
Cooling: Central Air, None
Days on Market: 2
Fireplaces: 1
Garage: 2 car attached
Heating: Forced Air, Gas
Home Style: Ranch
Lot Size: 0.27 Acres
Roof Type: Asphalt, Fiberglass
Stories: 1.0
Taxes: $2,196 / year
Year Built: 1952
Amenities
Breakfast Bar
Built-in Features
Ceiling Fan(s)
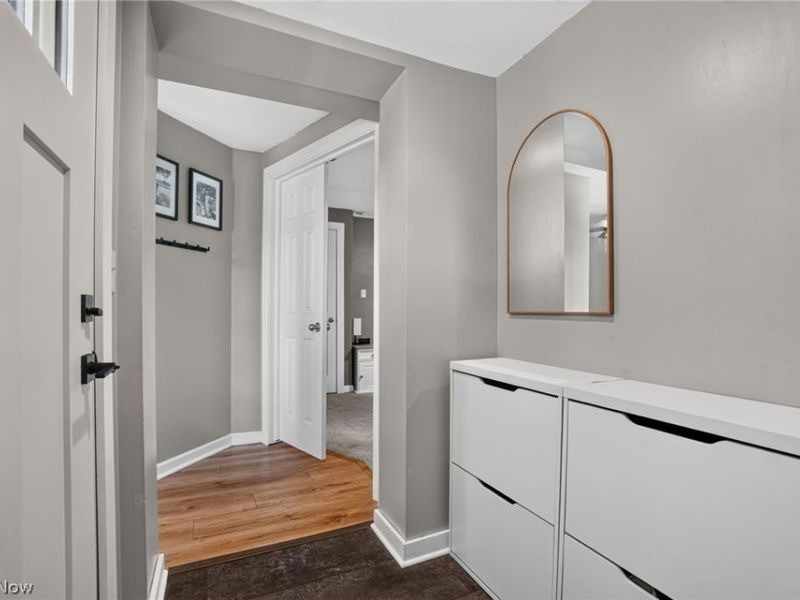
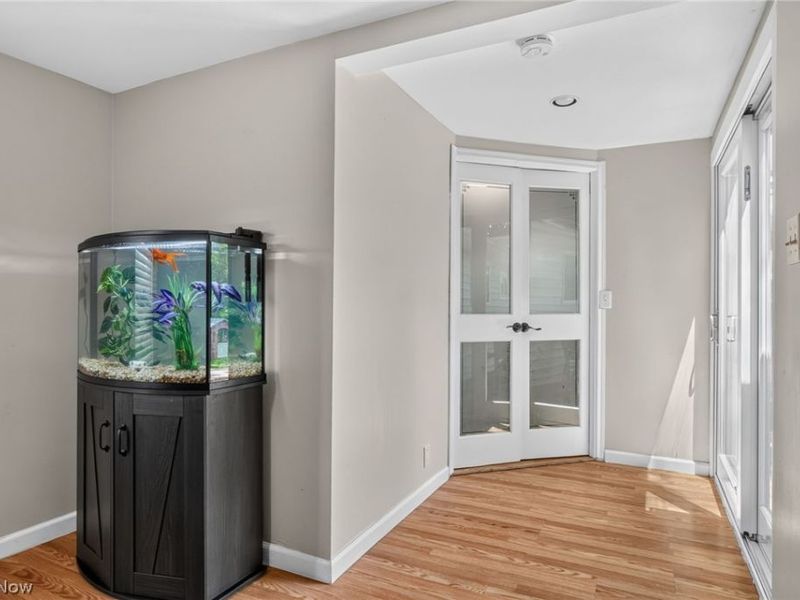
Entrance Foyer
Storage
Fire Pit
Feature Descriptions
Appliances: Dishwasher, Microwave, Range, Refrigerator
Community Features: Park
Exterior: Vinyl Siding
Fencing: Partial, Privacy, Wood
Fireplace: Bedroom, Glass Doors, Gas Log, Living Room, See Through, See Remarks
Laundry: Main Level, Laundry Room
Lot: Back Yard, Front Yard, Landscaped, Few Trees, Views
Parcel#: 05-001000
Parking: Additional Parking, Asphalt, Attached, Direct Access, Garage, Garage Door Opener, Paved, RV Access/Parking, Garage Faces Side
Patio/Porch: Deck, Front Porch
Security: Carbon Monoxide Detector(s), Smoke Detector(s)
Sewer: Public Sewer
Water: Public
Room Sizes
Entry/ Foyer: N D x N D Level - First
Laundry: N D x N D Level - First
Bathroom: N D x N D Level - First
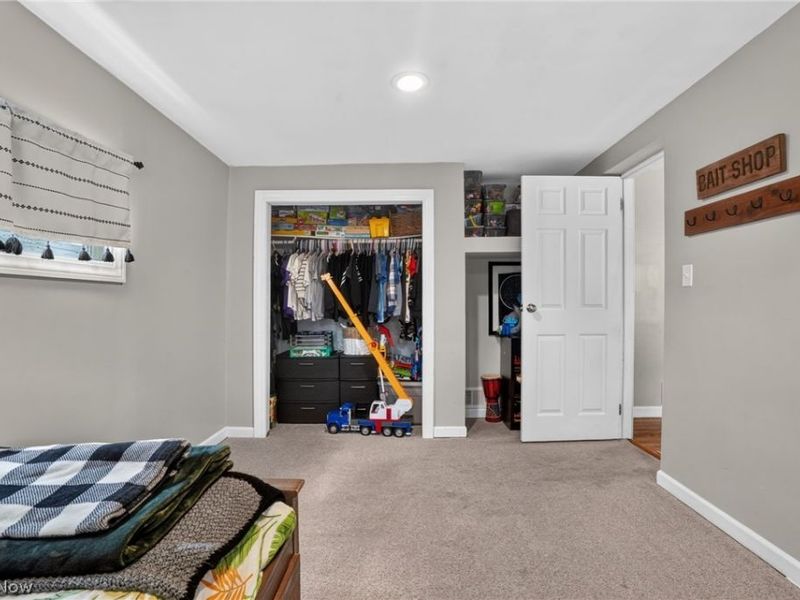
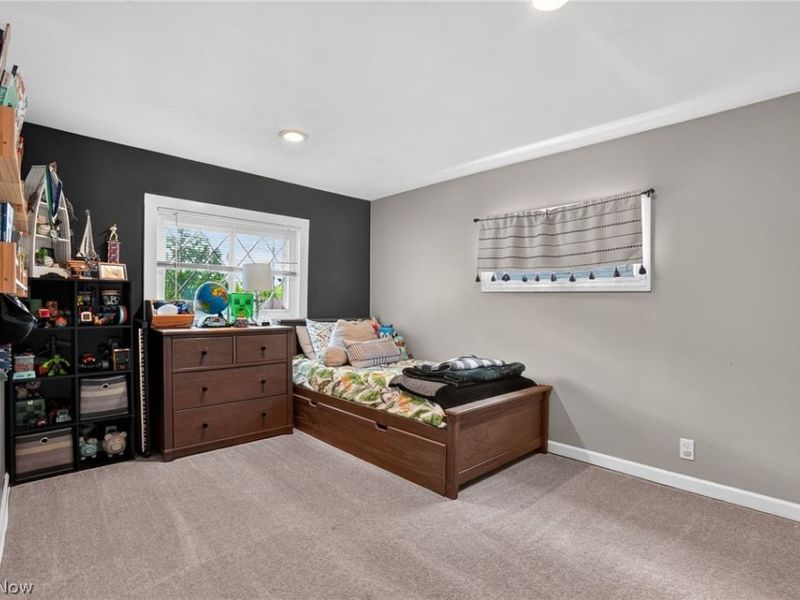
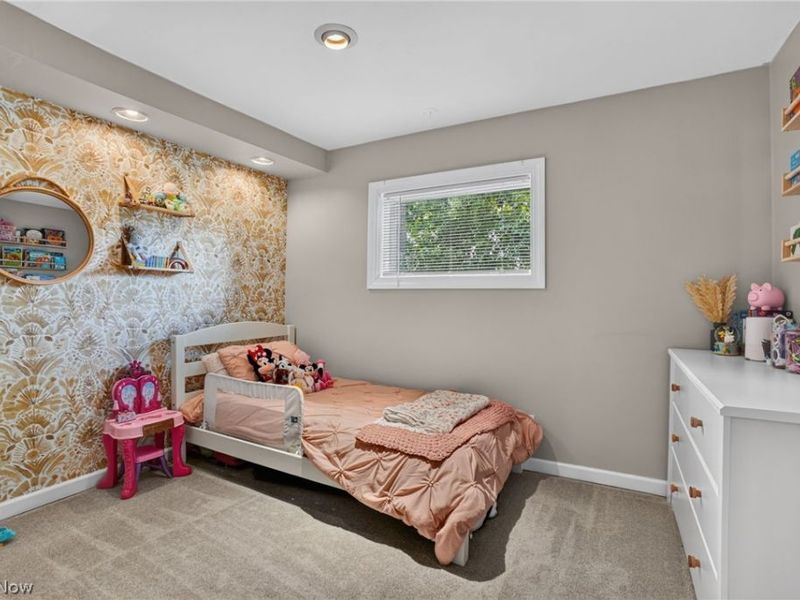
Bedroom: 13 x 10 Level - First
Bedroom: 10 x 9 Level - First
Primary Bedroom: 21 x 14 Level - First
Dining Room: 12 x 10 Level - First
Kitchen: 14 x 12 Level - First
Living Room: 15 x 12 Level - First
Local Schools
School District: Berkshire Local
Estimate Your Payment
Estimated Payment
$ 1,675.53 per month $1,412.32 Principal & Interest $183.00 Property Tax $80.21 Homeowner's InsuranceChange Payment Information
Print This Listingx
Select a format below, new window will open and will prompt you to print.








13772 Carlton Street | MLS# 5217833
This single family home located at 13772 Carlton Street, Burton, OH 44021 is currently listed for sale with an asking price of $275,000. This property was built in 1952 and has 3 bedrooms and 1 full baths with 1264 sq. ft. Carlton Street is located in the Village/Burton subdivision within the Berkshire Local school district. Search Village/Burton real estate on devans.cutlerhomes.com today.