
Listed By
Agency Name: Coldwell Banker Heritage
Agent Name: Douglas Haney
Agency Phone: (937) 322-0352

Shown By
Agent Name: Denise Evans
Agent Phone: (330) 575-1832
Agency Title: Cutler Real Estate

TOUR THIS HOME
Choose a date and time to see 137 Evergreen Way, Brookville, OH 45309.
I will get in touch with you shortly.

Property Description
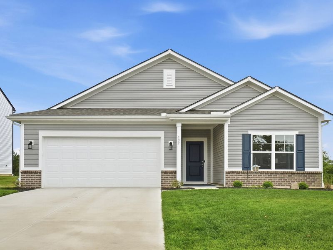
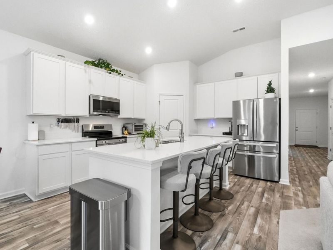
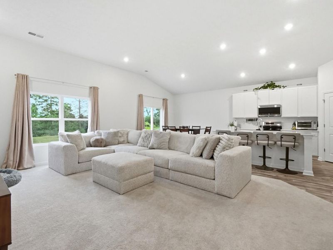
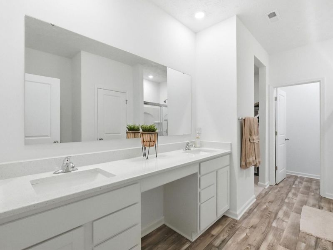
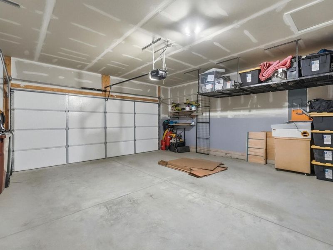
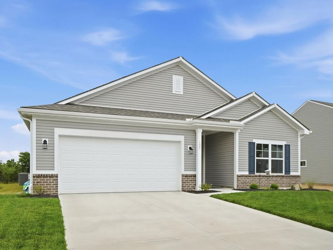
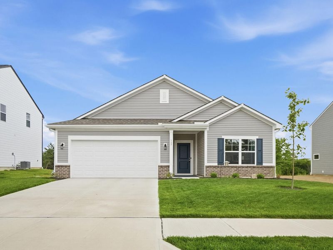
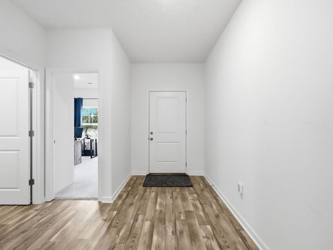
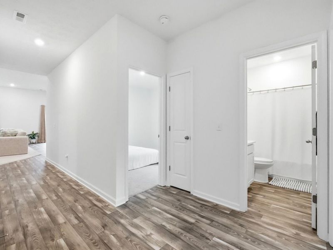
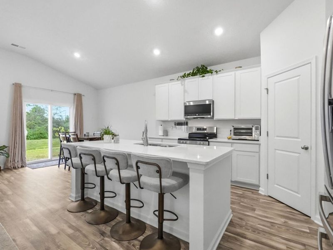
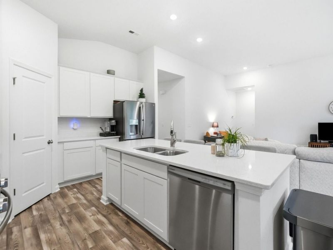
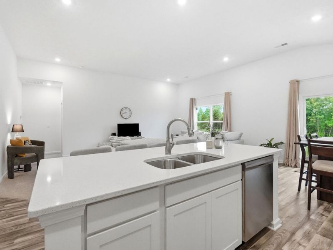
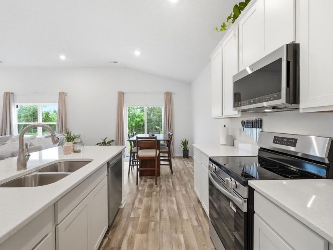
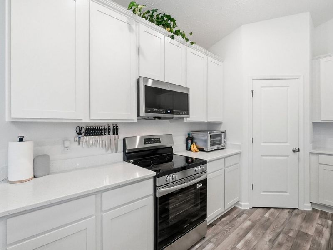
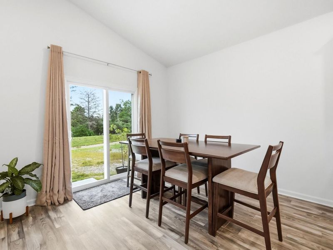
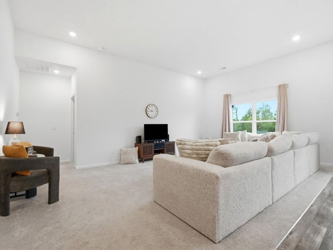
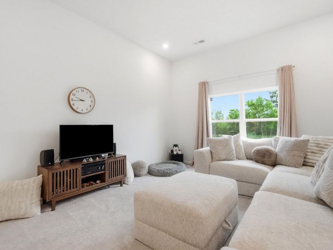
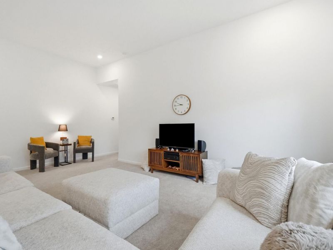
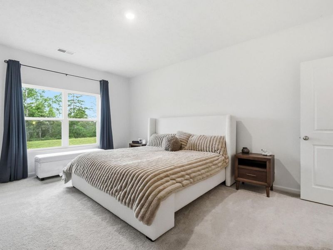
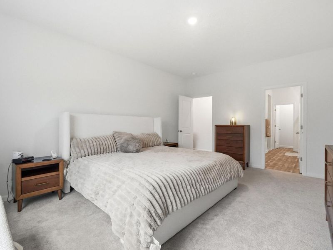
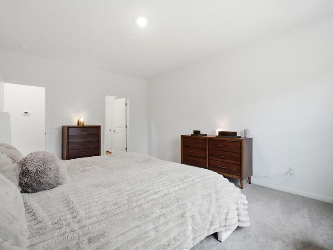
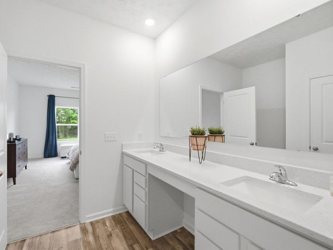
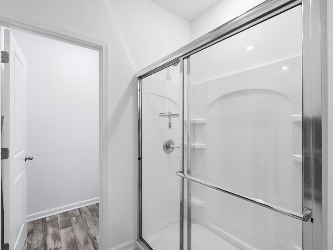
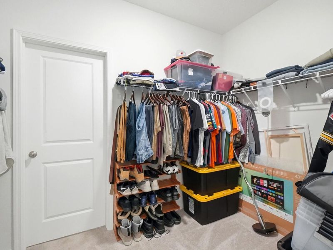
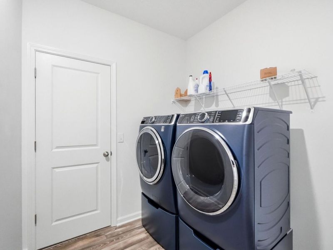
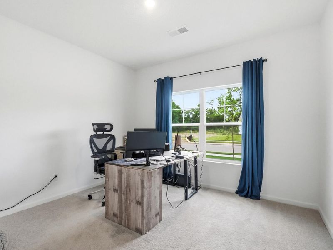
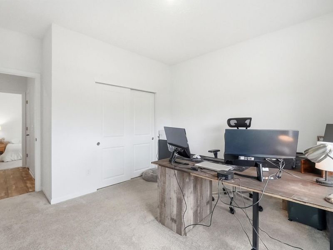
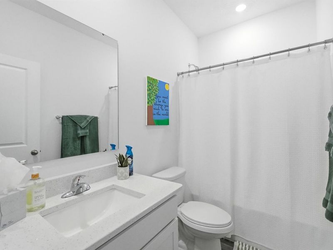
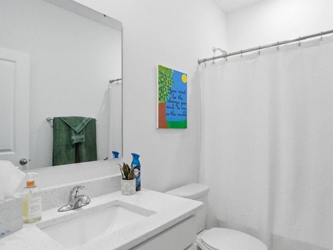
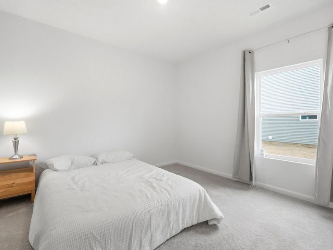
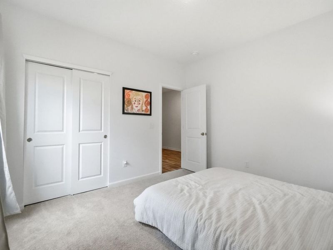
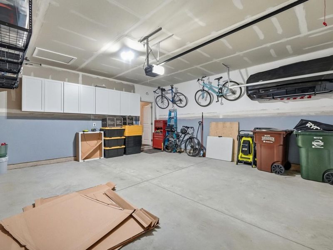
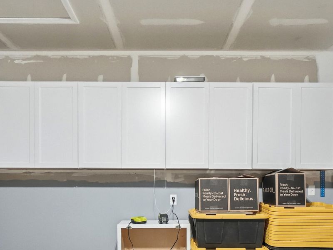
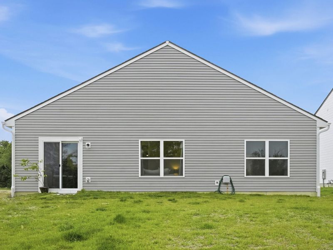
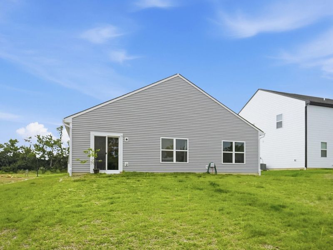
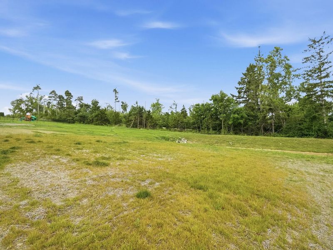
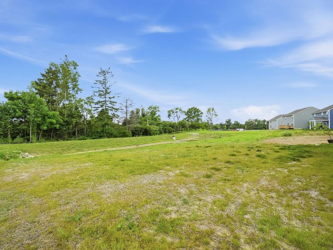
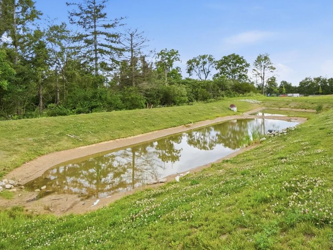
Step into easy, modern living in this beautifully maintained single-level home with a bright open-concept design, neutral finishes, and thoughtful spaces throughout. The main living area welcomes you with high ceilings, recessed lighting, soft carpeting, and an effortless flow into the dining area and kitchen--ideal for relaxing, gathering, and everyday living. The kitchen stands out with crisp white cabinetry, light countertops, stainless steel appliances, center island seating, and wood-look flooring that adds warmth and style. The refrigerator, dishwasher, microwave, and range all convey, making the home move-in ready from day one. The spacious primary suite offers a peaceful retreat with an adjoining bath area, dual-sink vanity, glass-enclosed shower, and walk-in closet. Additional bedrooms provide flexibility for guests, a home office, hobbies, or storage. A dedicated laundry room with overhead shelving adds convenience. The attached garage offers functionality for parking, tools, bikes, storage, or weekend projects. Outside, enjoy an open backyard with green space, a natural tree-lined backdrop, and a large retaining pond at the rear of the property, offering a scenic view and added separation. An existing home warranty, which began in December 2025, transfers to the new buyer for added peace of mind. Coverage includes 1-year protection for materials and workmanship, 2-year coverage for installation of mechanical systems including plumbing, heating and air conditioning, and electrical systems, plus a 10-year warranty against covered structural defects such as footings, beams, trusses, bearing walls, and structural fasteners. Damage caused by the homeowner is not covered. Taxes are currently estimated due to the age of the home. With its clean finishes, practical layout, included appliances, and inviting indoor-outdoor feel, this home is ready to welcome its next owner.
Property Features
Property Type: Residential - Single Family
Basement: None
Cooling: Central Air
Days on Market: 34
Garage: 2 car attached
Garage: Attached, Garage Door Opener
Heating: Forced Air, Natural Gas
Home Style: Ranch
Lot Size: 0.23 Acres
Stories: 1.0
Taxes: $5,638
Year Built: 2025
Amenities
Walk-In Closet(s)
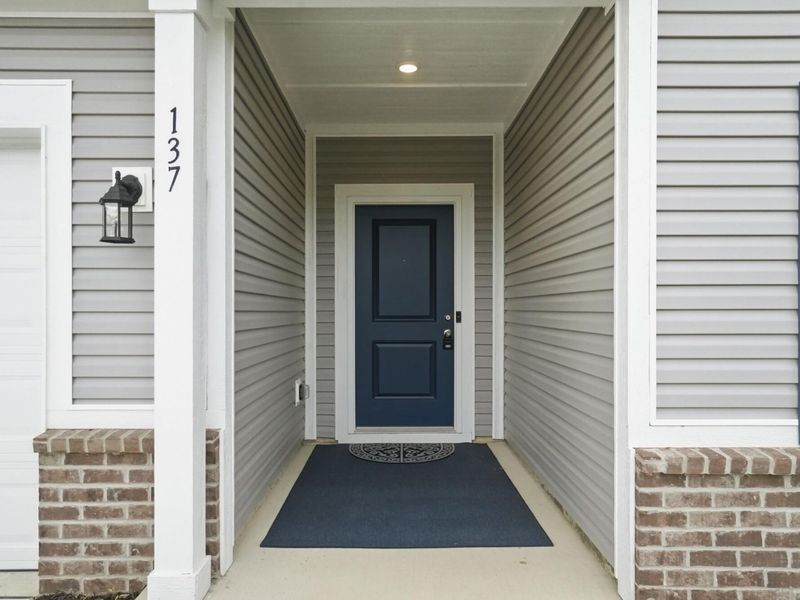
Porch
Feature Descriptions
Appliances: Gas Water Heater, Refrigerator, Range, Microwave, Dishwasher
Exterior: Brick, Vinyl Siding
Foundation: Slab
Included in Fee: Maintenance Grounds
Lot: Residential Lot
Lot Dimensions: 50 x 70
Parcel ID: L54004080084
Sewer: Public Sewer
Special Features: Bath 1st Floor, Smoke Detector(s), Bed 1st Floor
Structure Type: House
Utilities: Natural Gas Connected, Sewer Connected
Water: Supplied Water
Zoning: Residential
Room Sizes
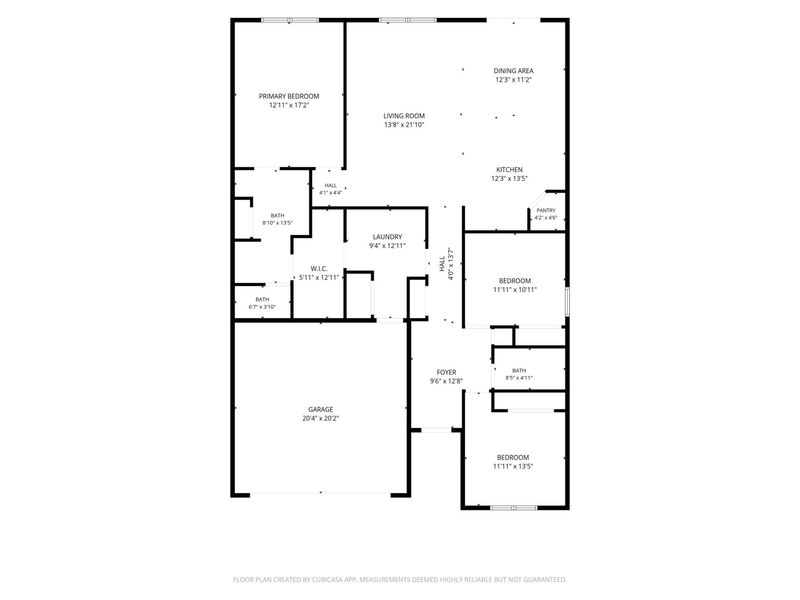
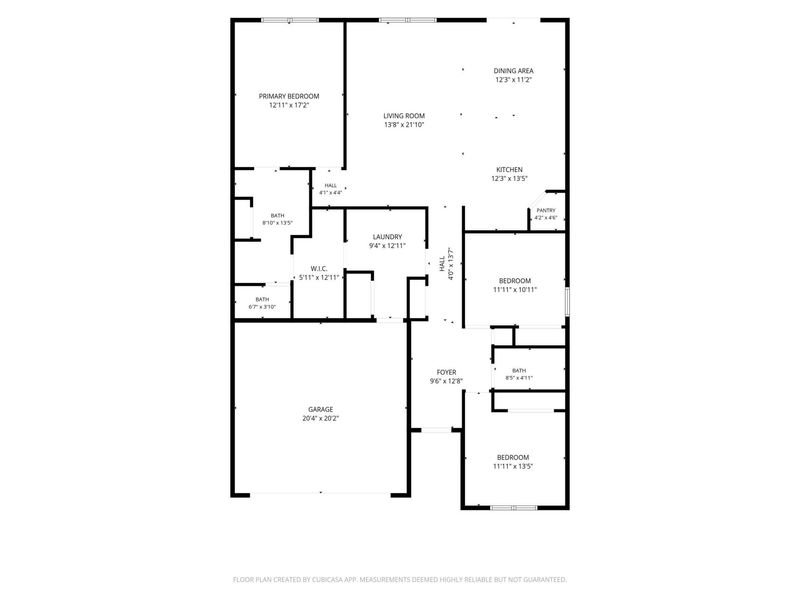
Entrance: 10.00X13.00 Level - 1
Living Room: 14.00X22.00 Level - 1
Dining Room: 12.00X11.00 Level - 1
Kitchen: 12.00X13.00 Level - 1
Primary Bedroom: 13.00X17.00 Level - 1
Primary Bathroom: 9.00X13.00 Level - 1
Bedroom 2: 12.00X11.00 Level - 1
Bedroom 3: 12.00X13.00 Level - 1
Bathroom 2: 8.00X5.00 Level - 1
Utility Room: 9.00X13.00 Level - 1
Local Schools
School District: Brookville
Estimate Your Payment
Estimated Payment
$ 2,229.43 per month $1,664.81 Principal & Interest $469.83 Property Tax $94.79 Homeowner's InsuranceChange Payment Information
Print This Listingx
Select a format below, new window will open and will prompt you to print.








137 Evergreen Way | MLS# 1046558
This single family home located at 137 Evergreen Way, Brookville, OH 45309 is currently listed for sale with an asking price of $325,000. This property was built in 2025 and has 3 bedrooms and 2 full baths with 1802 sq. ft. Evergreen Way is located in the Evergreen Trace subdivision within the Brookville school district. Search Evergreen Trace real estate on devans.cutlerhomes.com today.