
Refine Search

135 Seneca Trail SWHartville, OH 44632

Residential - Single Family MLS 5227156 New to the Market
3 beds 2 full baths 1 partial baths 2,189 sqft
Active $319,900
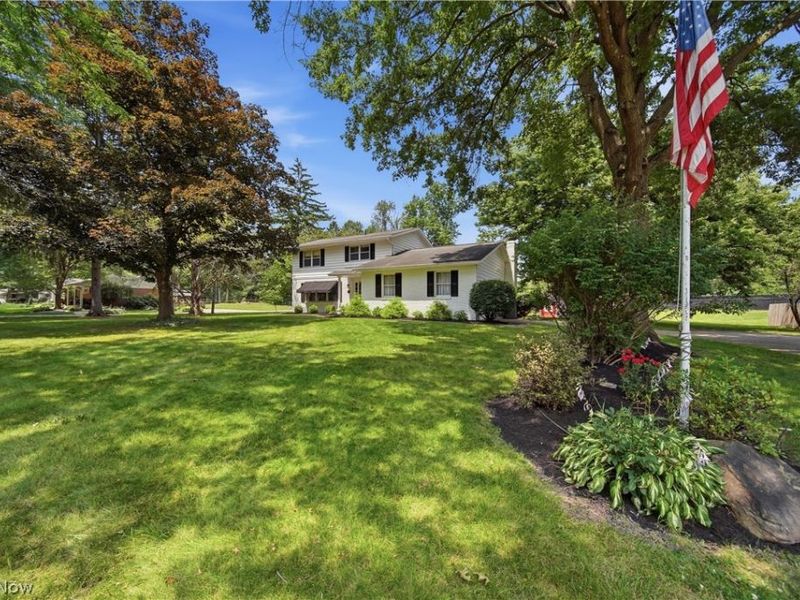
  • 135 Seneca Trail SW, Hartville, OH 44632 Photo 1
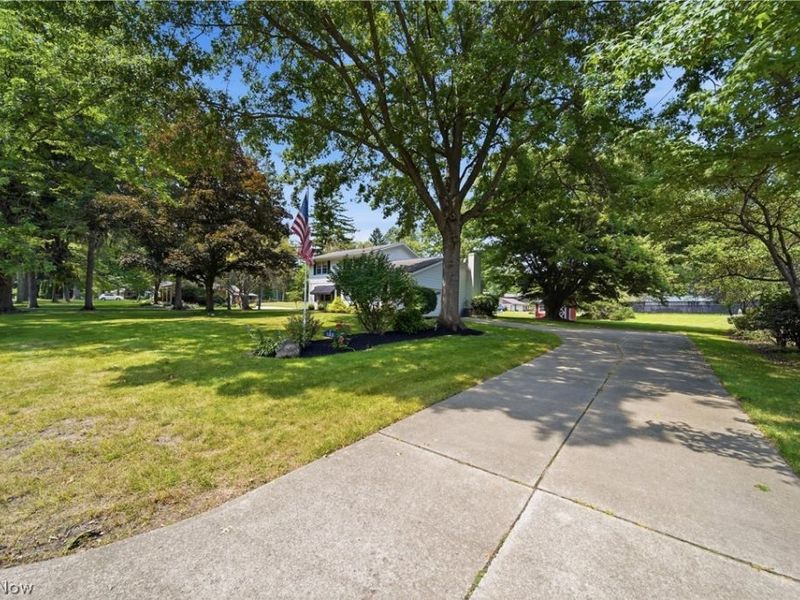
  • 135 Seneca Trail SW, Hartville, OH 44632 Photo 2
  • 135 Seneca Trail SW, Hartville, OH 44632 Photo 3
  • 135 Seneca Trail SW, Hartville, OH 44632 Photo 4
  • 135 Seneca Trail SW, Hartville, OH 44632 Photo 5
  • 135 Seneca Trail SW, Hartville, OH 44632 Photo 6
  • 135 Seneca Trail SW, Hartville, OH 44632 Photo 7
  • 135 Seneca Trail SW, Hartville, OH 44632 Photo 8
  • 135 Seneca Trail SW, Hartville, OH 44632 Photo 9
  • 135 Seneca Trail SW, Hartville, OH 44632 Photo 10
  • 135 Seneca Trail SW, Hartville, OH 44632 Photo 11
  • 135 Seneca Trail SW, Hartville, OH 44632 Photo 12
  • 135 Seneca Trail SW, Hartville, OH 44632 Photo 13
  • 135 Seneca Trail SW, Hartville, OH 44632 Photo 14
  • 135 Seneca Trail SW, Hartville, OH 44632 Photo 15
  • 135 Seneca Trail SW, Hartville, OH 44632 Photo 16
  • 135 Seneca Trail SW, Hartville, OH 44632 Photo 17
  • 135 Seneca Trail SW, Hartville, OH 44632 Photo 18
  • 135 Seneca Trail SW, Hartville, OH 44632 Photo 19
  • 135 Seneca Trail SW, Hartville, OH 44632 Photo 20
  • 135 Seneca Trail SW, Hartville, OH 44632 Photo 21
  • 135 Seneca Trail SW, Hartville, OH 44632 Photo 22
  • 135 Seneca Trail SW, Hartville, OH 44632 Photo 23
  • 135 Seneca Trail SW, Hartville, OH 44632 Photo 24
  • 135 Seneca Trail SW, Hartville, OH 44632 Photo 25
  • 135 Seneca Trail SW, Hartville, OH 44632 Photo 26
  • 135 Seneca Trail SW, Hartville, OH 44632 Photo 27
  • 135 Seneca Trail SW, Hartville, OH 44632 Photo 28
  • 135 Seneca Trail SW, Hartville, OH 44632 Photo 29
  • 135 Seneca Trail SW, Hartville, OH 44632 Photo 30
  • 135 Seneca Trail SW, Hartville, OH 44632 Photo 31
  • 135 Seneca Trail SW, Hartville, OH 44632 Photo 32
  • 135 Seneca Trail SW, Hartville, OH 44632 Photo 33
  • 135 Seneca Trail SW, Hartville, OH 44632 Photo 34
  • 135 Seneca Trail SW, Hartville, OH 44632 Photo 35
  • 135 Seneca Trail SW, Hartville, OH 44632 Photo 36
  • 135 Seneca Trail SW, Hartville, OH 44632 Photo 37
  • 135 Seneca Trail SW, Hartville, OH 44632 Photo 38
  • 135 Seneca Trail SW, Hartville, OH 44632 Photo 39
  • 135 Seneca Trail SW, Hartville, OH 44632 Photo 40
  • 135 Seneca Trail SW, Hartville, OH 44632 Photo 41
  • 135 Seneca Trail SW, Hartville, OH 44632 Photo 42
  • 135 Seneca Trail SW, Hartville, OH 44632 Photo 43
  • 135 Seneca Trail SW, Hartville, OH 44632 Photo 44
  • 135 Seneca Trail SW, Hartville, OH 44632 Photo 45
  • 135 Seneca Trail SW, Hartville, OH 44632 Photo 46
  • 135 Seneca Trail SW, Hartville, OH 44632 Photo 47
  • 135 Seneca Trail SW, Hartville, OH 44632 Photo 48
  • 135 Seneca Trail SW, Hartville, OH 44632 Photo 49
  • 135 Seneca Trail SW, Hartville, OH 44632 Photo 50
1/50 Text To Me Virtual Tour Fullscreen

Listed By

Agency Name: RE/MAX Trends Realty
Agency Contact: sales@teamstearn.com, 330-418-1212

Shown By

Agent Name: Denise Evans
Agent Phone: (330) 575-1832
Agency Title: Cutler Real Estate

IDX logo

TOUR THIS HOME

Choose a date and time to see 135 Seneca Trail SW, Hartville, OH 44632.
I will get in touch with you shortly.

Choose your video chat app
Request a Showing
  • Sunday July 19
  • Monday July 20
  • Tuesday July 21
  • Wednesday July 22
  • Thursday July 23
  • Friday July 24
  • Saturday July 25
  • Sunday July 26
  • Monday July 27
  • Tuesday July 28
  • Wednesday July 29
  • Thursday July 30
  • Friday July 31
  • Saturday August 1
  • Sunday August 2
  • 7:00 AM
  • 7:30 AM
  • 8:00 AM
  • 8:30 AM
  • 9:00 AM
  • 9:30 AM
  • 10:00 AM
  • 10:30 AM
  • 11:00 AM
  • 11:30 AM
  • 12:00 PM
  • 12:30 PM
  • 1:00 PM
  • 1:30 PM
  • 2:00 PM
  • 2:30 PM
  • 3:00 PM
  • 3:30 PM
  • 4:00 PM
  • 4:30 PM
  • 5:00 PM
  • 5:30 PM
  • 6:00 PM
  • 6:30 PM
  • 7:00 PM
  • 7:30 PM
  • 8:00 PM
  • 8:30 PM
  • 9:00 PM
Preferred Communication Method

Property Description

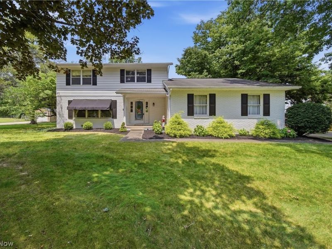
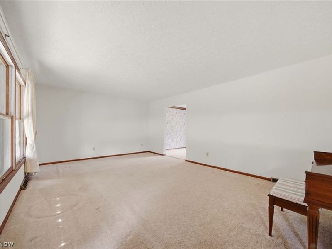
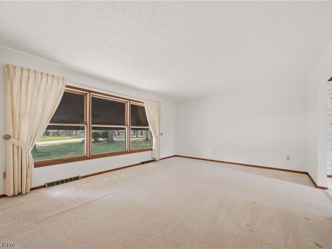
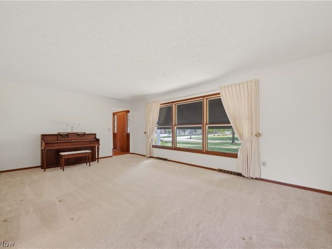
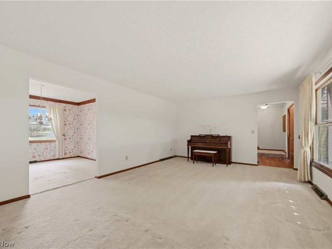
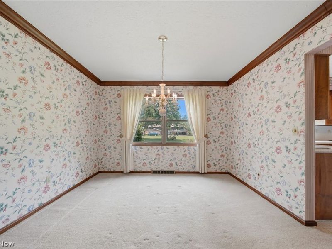
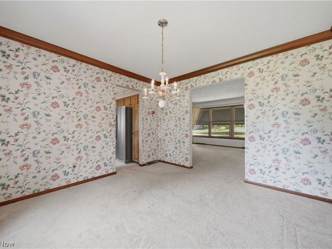
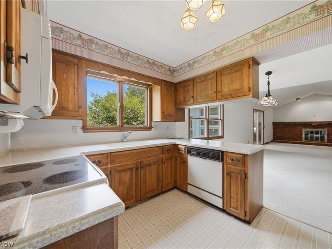
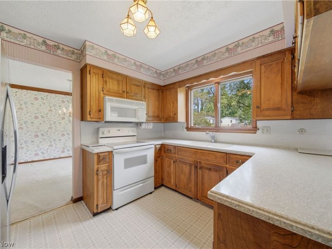
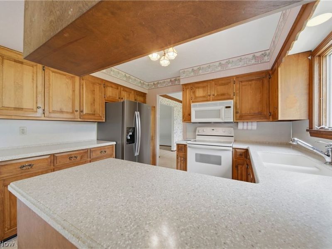
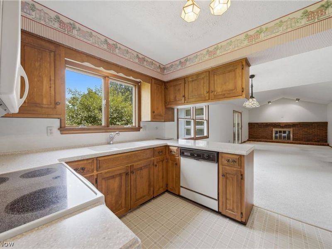
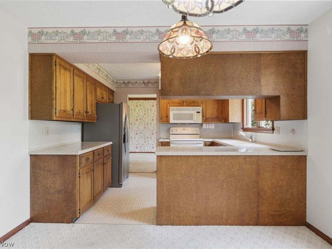
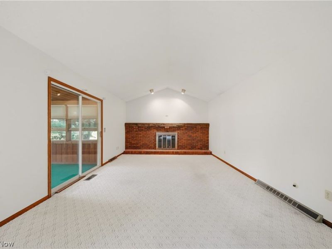
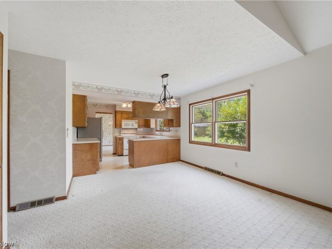
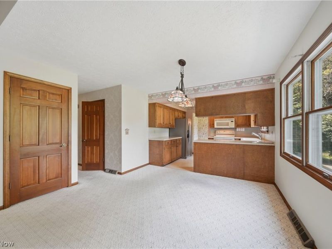
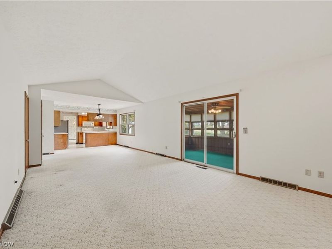
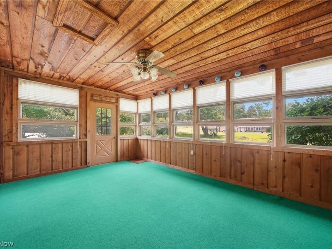
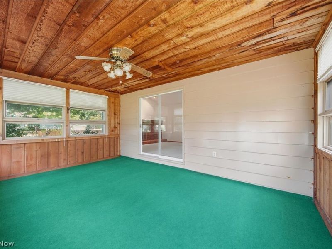
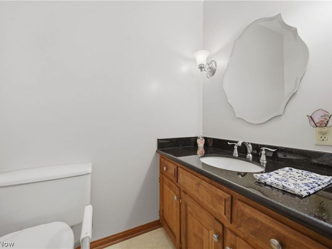
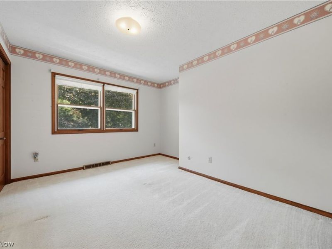
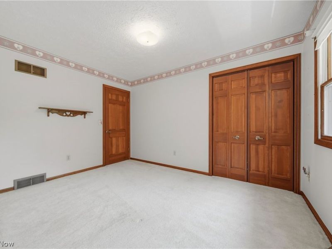
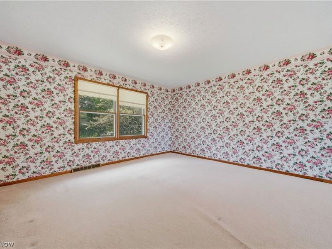
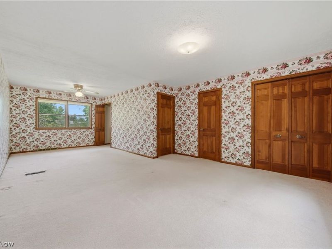
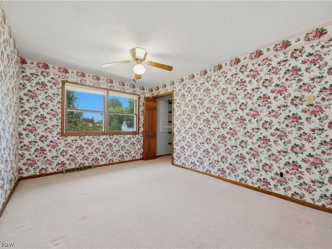
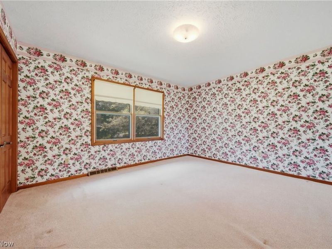
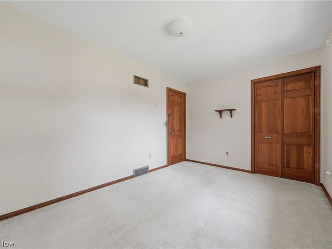
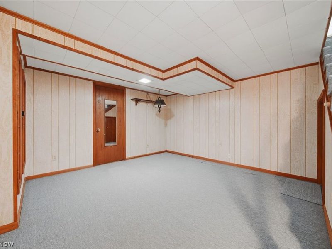
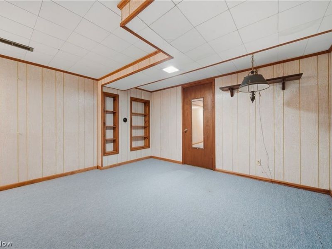
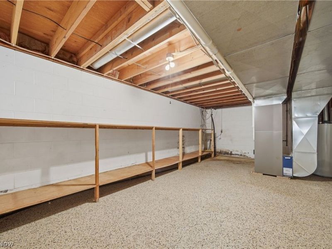
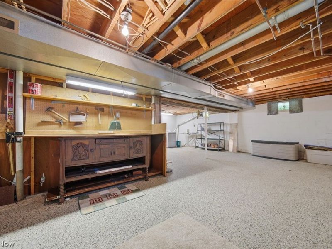
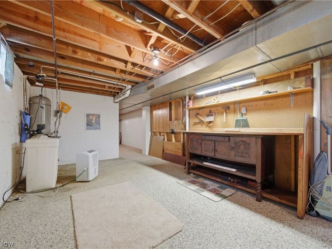
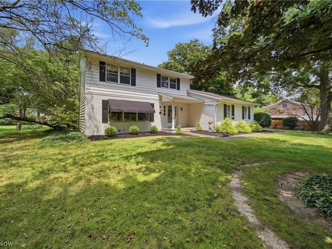
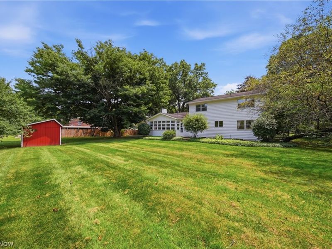
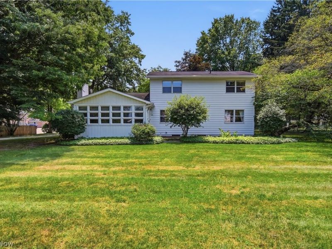
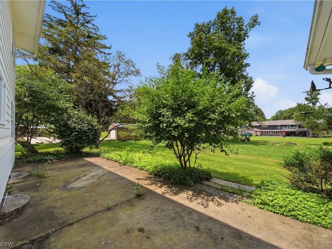
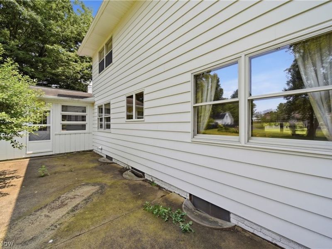
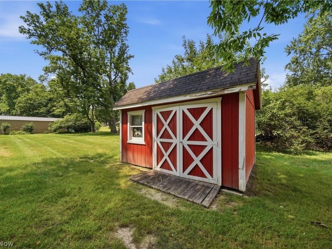
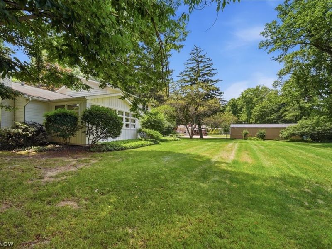
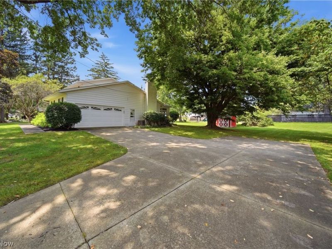
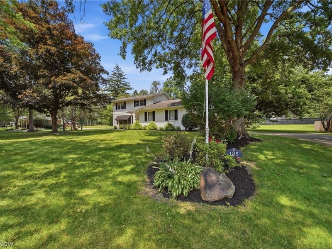
Welcome home to this spacious 3-bedroom, 2.5-bath home offering over 2,000 square feet of comfortable living space in one of Hartville's most desirable neighborhoods within the highly sought-after Lake Local School District! The main level features a welcoming living room, a cozy family room, a formal dining room, an inviting kitchen, a convenient half bath, and a bright three-season sunroom overlooking the private backyard?perfect for morning coffee or relaxing evenings. Upstairs, you'll find three generously sized bedrooms, including an impressive primary suite complete with two closets and a private en-suite full bath, creating the perfect retreat at the end of the day. The finished lower level offers a spacious recreation room with durable Nature Stone flooring, plus abundant storage space to keep everything organized. Step outside to enjoy the peaceful, private backyard featuring a patio just off the three-season room and a storage shed for all your lawn and garden equipment. Ideally located within walking distance of many of Hartville's favorite destinations, including Ice Cream, local shops, restaurants, and community amenities, this home offers the perfect blend of convenience and neighborhood charm. Lovingly maintained and exceptionally clean, this home is truly move-in ready while offering the perfect opportunity for the next owner to add their own personal style and cosmetic updates over time. A solid home with a fantastic floor plan, generous room sizes, and an unbeatable location?don't miss your chance to make this wonderful Hartville property your own!

135 Seneca Trail SW | MLS# 5227156

This single family home located at 135 Seneca Trail SW, Hartville, OH 44632 is currently listed for sale with an asking price of $319,900. This property was built in 1973 and has 3 bedrooms and 2 full and 1 partial baths with 2189 sq. ft. Seneca Trail SW is located in the Village/Hartville subdivision within the Lake Local school district. Search Village/Hartville real estate on devans.cutlerhomes.com today.

Upcoming Open Houses

Open House Sunday July 19th, 1:00pm - 3:00pm

Property Features

Property Type: Residential - Single Family
Basement: Yes
Basement: Full, Partially Finished, Storage Space, Sump Pump
Cooling: Central Air
Days on Market: 1
Fireplaces: 1
Garage: 2 car attached
Heating: Forced Air, Gas
Home Style: Colonial
Lot Size: 0.73 Acres
Roof Type: Asphalt, Fiberglass
Stories: 2.0
Taxes: $3,356 / year
Year Built: 1973

Amenities

Entrance Foyer
His and Hers Closets
Multiple Closets

Feature Descriptions

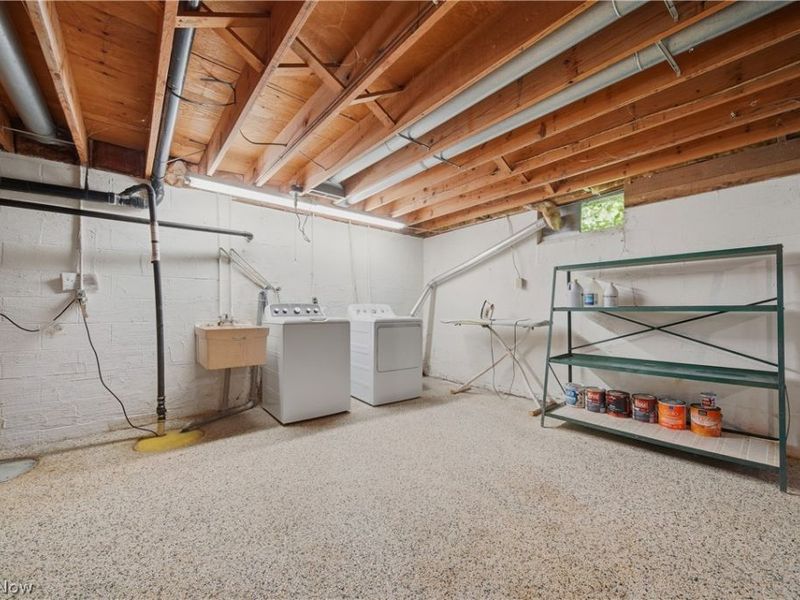
Appliances: Dryer, Dishwasher, Microwave, Range, Refrigerator, Washer
Exterior: Aluminum Siding
Fireplace: Family Room
Laundry: In Basement
Parcel#: 02300149
Parking: Attached, Concrete, Garage
Patio/Porch: Enclosed, Patio, Porch
Sewer: Public Sewer
Water: Well

Room Sizes

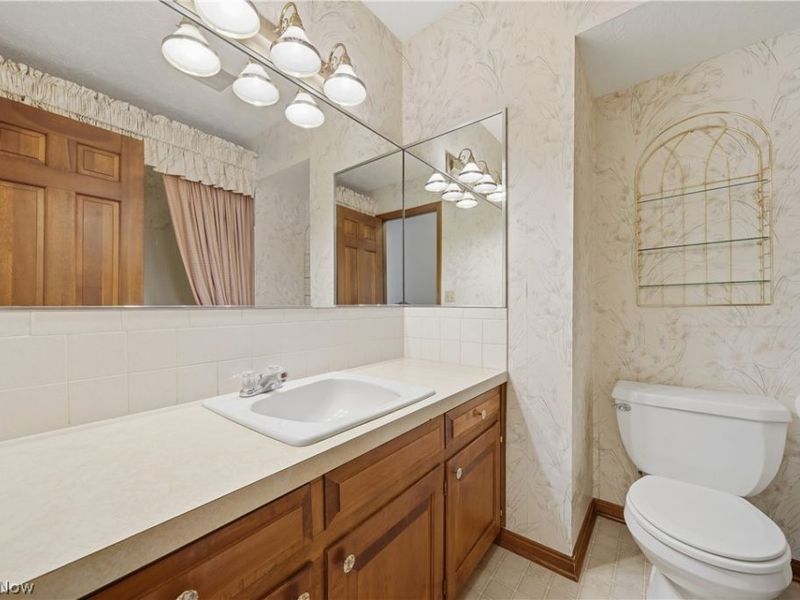
Primary Bathroom: 7 x 4 Level - Second
Kitchen: 11 x 9 Level - First
Dining Room: 11 x 11 Level - First
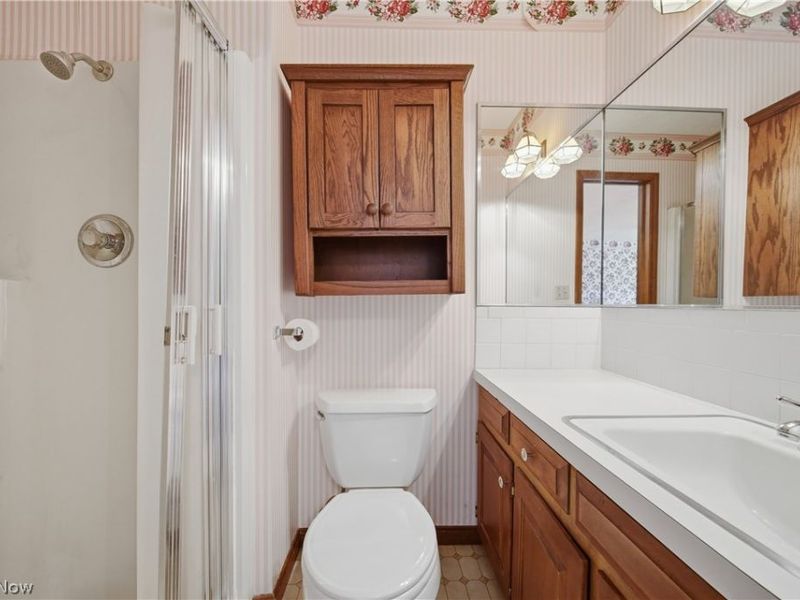
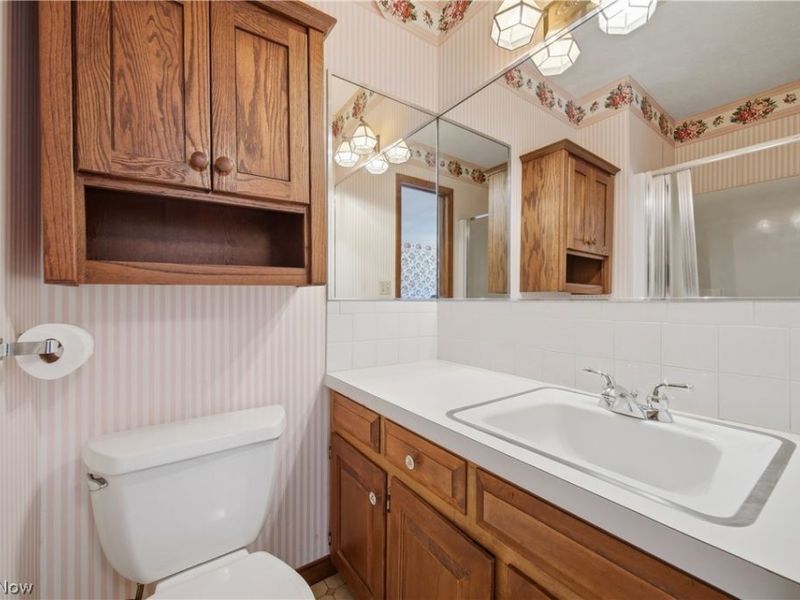
Bathroom: 7 x 6 Level - Second
Living Room: 20 x 13 Level - First
Bathroom: 5 x 4 Level - First
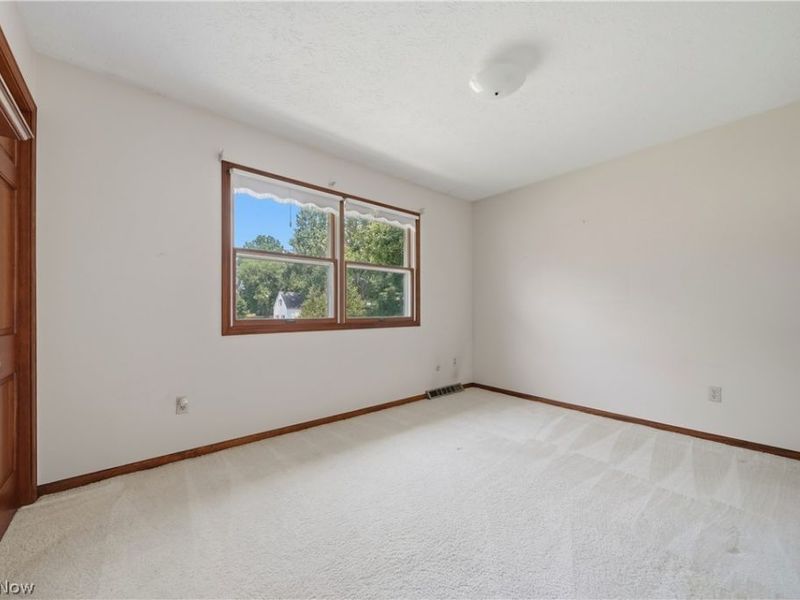
Bedroom: 14 x 12 Level - Second
Recreation: 13 x 15 Level - Lower
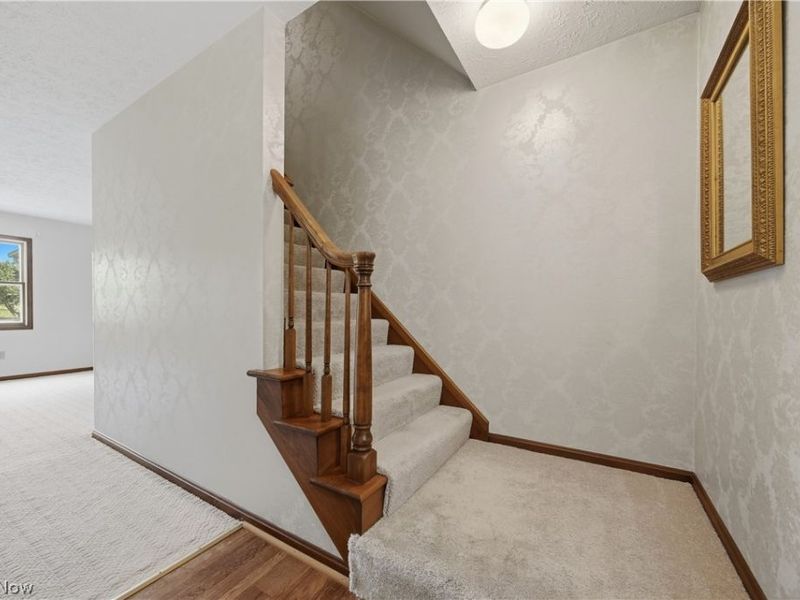
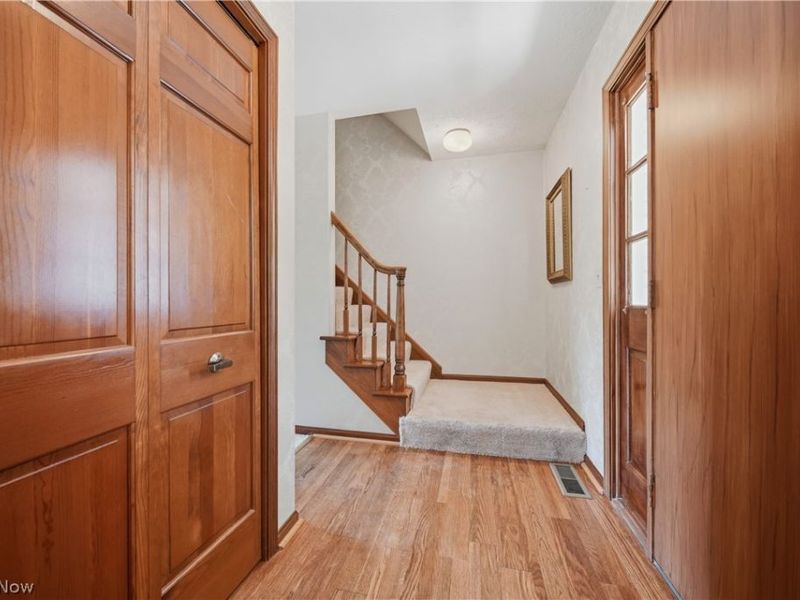
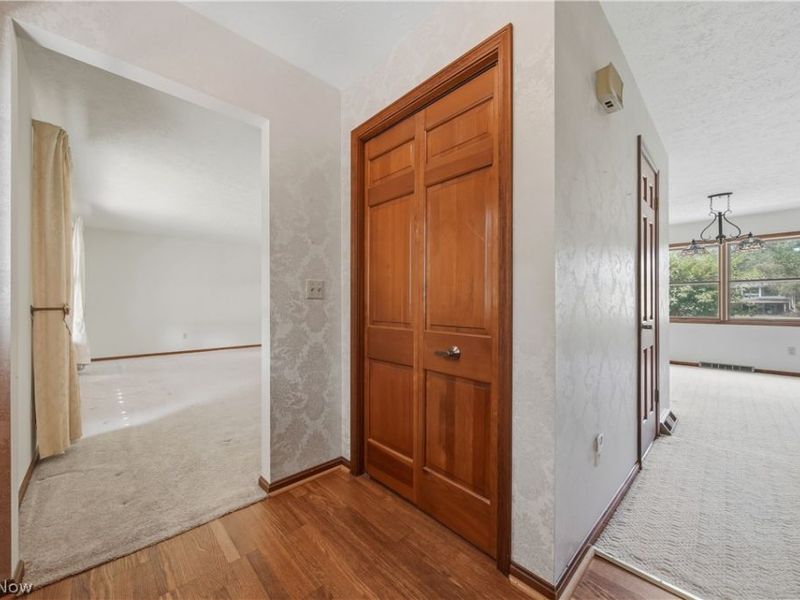
Entry/ Foyer: 11 x 5 Level - First
Bedroom: 15 x 9 Level - Second
Primary Bedroom: 15 x 25 Level - Second
Family Room: 33 x 13 Level - First
Sunroom: 17 x 11 Level - First

Local Schools

School District: Lake Local

Estimate Your Payment

Estimated Payment

$ 2,015.89 per month $1,642.92 Principal & Interest $279.67 Property Tax $93.30 Homeowner's Insurance

Change Payment Information

%
years/fixed
yearly
yearly (est.)
(Payments are an estimate and may vary by lender)
Croos Country Mortgage

Login to My Homefinder

Forgot your password / First Login?

Login to My Homefinder

Pixel

THANK YOU FOR
YOUR INTEREST!

Complete the fields below to receive additional details.

Add to Calendar

Reserve A Time

Cancel Your Appointment?

Registration Successful

You are now registered to view virtual open houses for the listings.





