
Listed By
Agency Name: Real Link
Agency Phone: (513) 204-0131
Shown By
Agent Name: Denise Evans
Agent Phone: (330) 575-1832
Agency Title: Cutler Real Estate

TOUR THIS HOME
Choose a date and time to see 1324 Blue Spruce Lane, Wilmington, OH 45177.
I will get in touch with you shortly.

Property Description
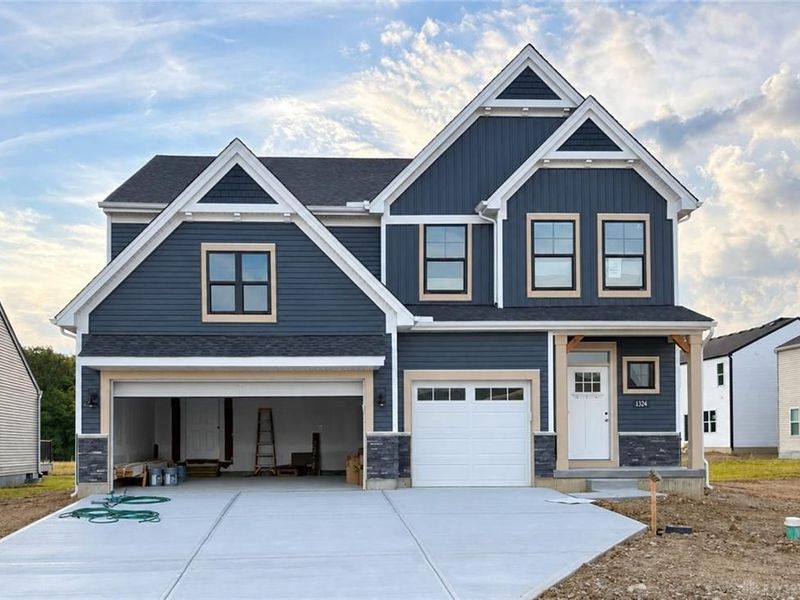
The Caraway Design by Cristo Homes. Beautiful 2-Story home offering 4-Bedrooms and 2.5 baths with approx. 2,680 sq. ft. of living space with an additional bedroom and full bathroom in the basement! Inclusive 3rd-Car Garage. Open kitchen design with island and Walk-in Pantry Closet; the design also showcases 18x16 Great Room, Pocket Office and 2nd Floor Loft Area! Second Floor Laundry.
Property Features
Property Type: Residential - Single Family
Basement: Yes
Cooling: Central
Days on Market: 25
Garage: 3 car attached
Heating: Forced Air, Natural Gas
Lot Size: 0.20 Acres
Stories: 2.0
Feature Descriptions
Appliance Features: Dishwasher, Microwave, Range, Refrigerator, Wall Oven
Basement Features: Finished, Full
Exterior: Shingle, Stone, Vinyl
Fireplace. Features: Electric
Garage Features: 3 Car, Attached
Lot Dimensions: Irregular
Outside Features: Patio, Porch
Room Sizes
Entry Room: 9 X 11 Level - Main
Great Room: 31 X 16 Level - Main
Kitchen: 11 X 16 Level - Main
Dining Room: 12 X 16 Level - Main
Study/Office: 5 X 8 Level - Main
Laundry: 8 X 7 Level - Second
Rec Room: 20 X 11 Level - Basement
Primary Bedroom: 16 X 15 Level - Second
Bedroom: 12 X 11 Level - Second
Bedroom: 12 X 12 Level - Second
Bedroom: 13 X 12 Level - Second
Bedroom: 12 X 12 Level - Basement
Loft: 15 X 16 Level - Second
Mud Room: 6 X 8 Level - Main
Local Schools
School District: Wilmington
Estimate Your Payment
Estimated Payment
$ 2,653.73 per month $2,523.07 Principal & Interest $0.00 Property Tax (data not provided by mls) $130.66 Homeowner's InsuranceChange Payment Information
Print This Listingx
Select a format below, new window will open and will prompt you to print.







1324 Blue Spruce Lane | MLS# 969131
This single family home located at 1324 Blue Spruce Lane, Wilmington, OH 45177 is currently listed for sale with an asking price of $447,980. This property has 5 bedrooms and 2 full and 1 partial baths with 2697 sq. ft. Blue Spruce Lane is located in the Timber Glen SD subdivision within the Wilmington school district. Search Timber Glen SD real estate on devans.cutlerhomes.com today.