
132 Valhalla DriveEaton, OH 45320

Residential - Single Family MLS 967765 New to the Market
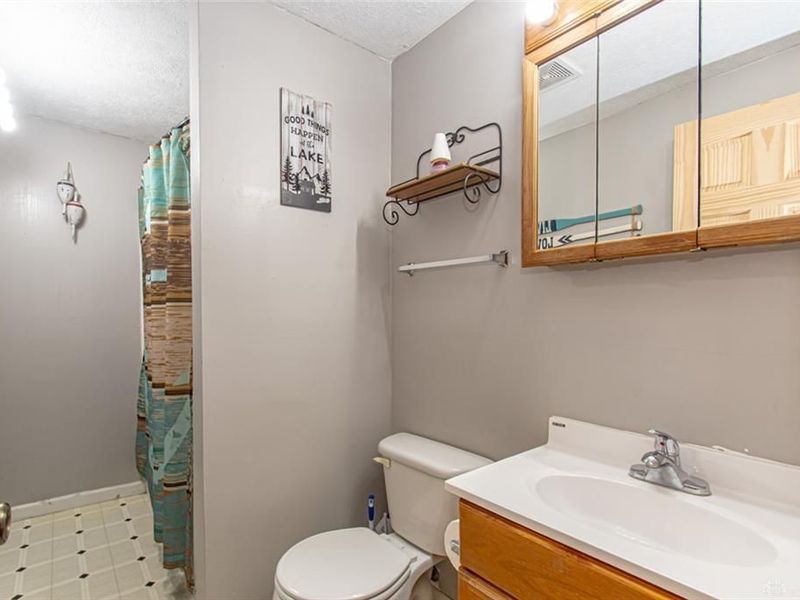
3 beds 1 full baths 888 sqft
Active $170,000
  • 132 Valhalla Drive, Eaton, OH 45320 Photo 1
  • 132 Valhalla Drive, Eaton, OH 45320 Photo 2
  • 132 Valhalla Drive, Eaton, OH 45320 Photo 3
  • 132 Valhalla Drive, Eaton, OH 45320 Photo 4
  • 132 Valhalla Drive, Eaton, OH 45320 Photo 5
  • 132 Valhalla Drive, Eaton, OH 45320 Photo 6
  • 132 Valhalla Drive, Eaton, OH 45320 Photo 7
  • 132 Valhalla Drive, Eaton, OH 45320 Photo 8
  • 132 Valhalla Drive, Eaton, OH 45320 Photo 9
  • 132 Valhalla Drive, Eaton, OH 45320 Photo 10
  • 132 Valhalla Drive, Eaton, OH 45320 Photo 11
  • 132 Valhalla Drive, Eaton, OH 45320 Photo 12
  • 132 Valhalla Drive, Eaton, OH 45320 Photo 13
  • 132 Valhalla Drive, Eaton, OH 45320 Photo 14
  • 132 Valhalla Drive, Eaton, OH 45320 Photo 15
  • 132 Valhalla Drive, Eaton, OH 45320 Photo 16
  • 132 Valhalla Drive, Eaton, OH 45320 Photo 17
  • 132 Valhalla Drive, Eaton, OH 45320 Photo 18
  • 132 Valhalla Drive, Eaton, OH 45320 Photo 19
  • 132 Valhalla Drive, Eaton, OH 45320 Photo 20
  • 132 Valhalla Drive, Eaton, OH 45320 Photo 21
  • 132 Valhalla Drive, Eaton, OH 45320 Photo 22
  • 132 Valhalla Drive, Eaton, OH 45320 Photo 23
  • 132 Valhalla Drive, Eaton, OH 45320 Photo 24
  • 132 Valhalla Drive, Eaton, OH 45320 Photo 25
  • 132 Valhalla Drive, Eaton, OH 45320 Photo 26
  • 132 Valhalla Drive, Eaton, OH 45320 Photo 27
  • 132 Valhalla Drive, Eaton, OH 45320 Photo 28
  • 132 Valhalla Drive, Eaton, OH 45320 Photo 29
  • 132 Valhalla Drive, Eaton, OH 45320 Photo 30
1/30 Fullscreen

Listed By

Agency Name: eXp Realty
Agency Phone: (866) 212-4991

Shown By

Agent Name: Denise Evans
Agent Phone: (330) 575-1832
Agency Title: Cutler Real Estate

IDX logo

TOUR THIS HOME

Choose a date and time to see 132 Valhalla Drive, Eaton, OH 45320.
I will get in touch with you shortly.

Choose your video chat app
Request a Showing
  • Sunday September 6
  • Monday September 7
  • Tuesday September 8
  • Wednesday September 9
  • Thursday September 10
  • Friday September 11
  • Saturday September 12
  • Sunday September 13
  • Monday September 14
  • Tuesday September 15
  • Wednesday September 16
  • Thursday September 17
  • Friday September 18
  • Saturday September 19
  • Sunday September 20
  • 7:00 AM
  • 7:30 AM
  • 8:00 AM
  • 8:30 AM
  • 9:00 AM
  • 9:30 AM
  • 10:00 AM
  • 10:30 AM
  • 11:00 AM
  • 11:30 AM
  • 12:00 PM
  • 12:30 PM
  • 1:00 PM
  • 1:30 PM
  • 2:00 PM
  • 2:30 PM
  • 3:00 PM
  • 3:30 PM
  • 4:00 PM
  • 4:30 PM
  • 5:00 PM
  • 5:30 PM
  • 6:00 PM
  • 6:30 PM
  • 7:00 PM
  • 7:30 PM
  • 8:00 PM
  • 8:30 PM
  • 9:00 PM
Preferred Communication Method

Property Description

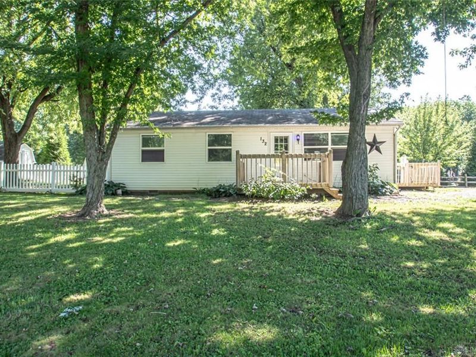
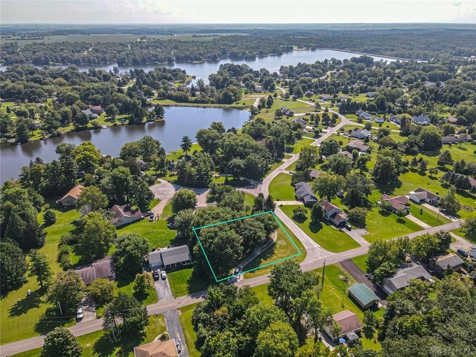
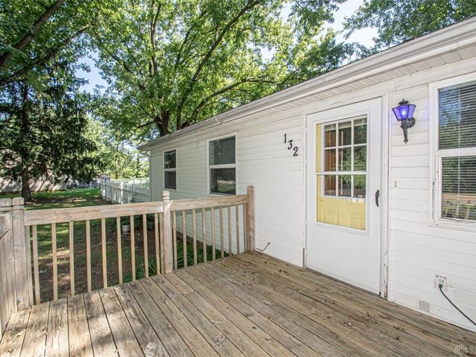
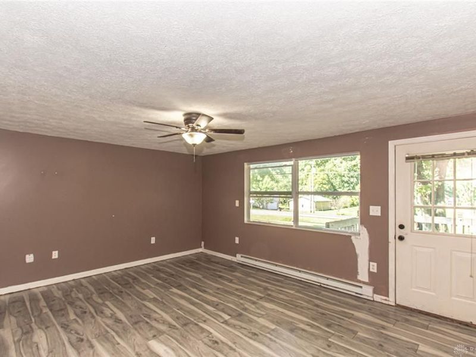
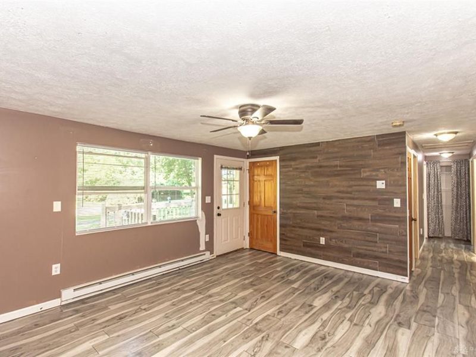
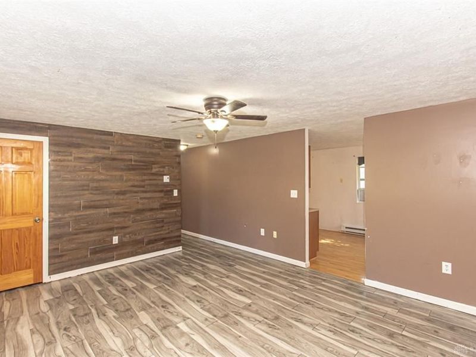
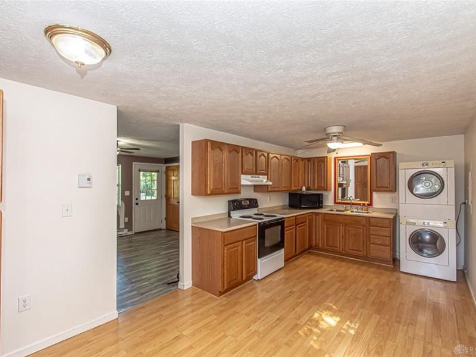
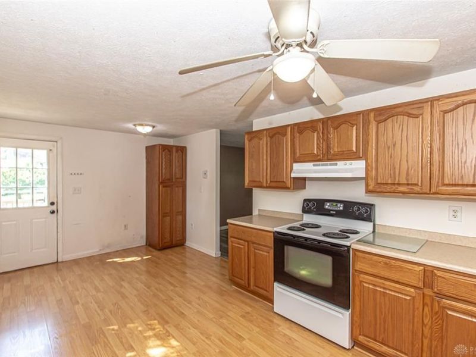
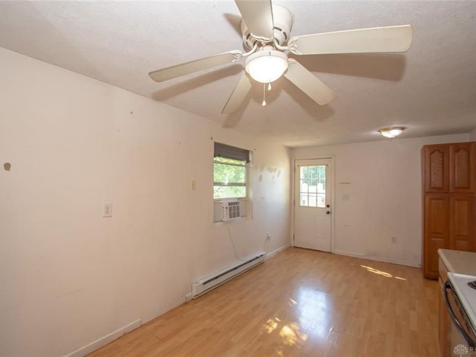
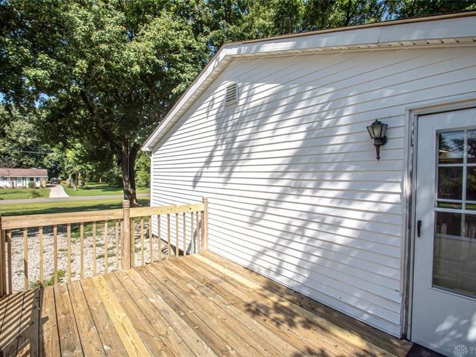
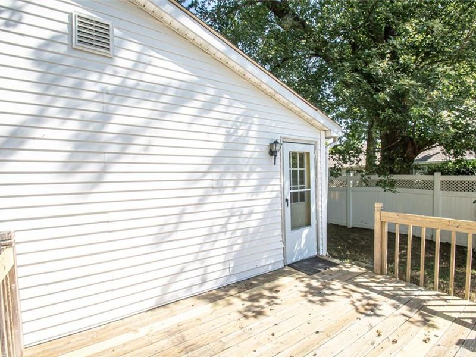
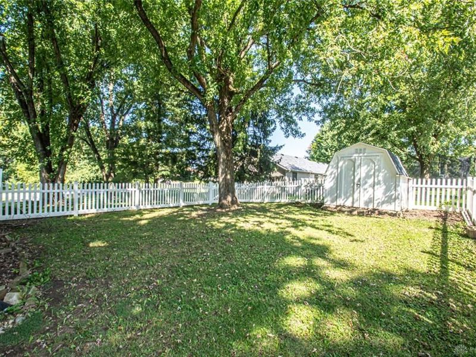
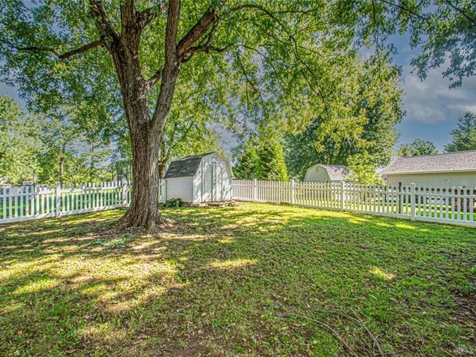
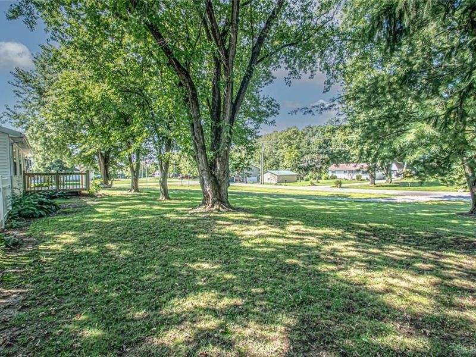
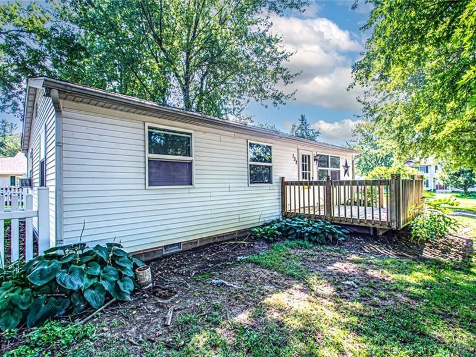
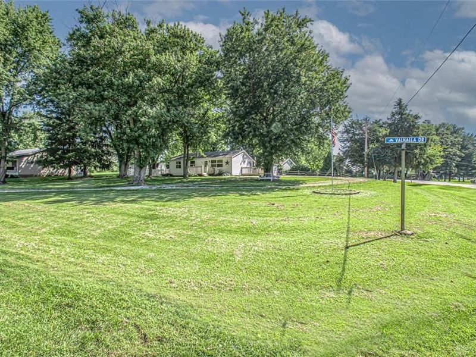
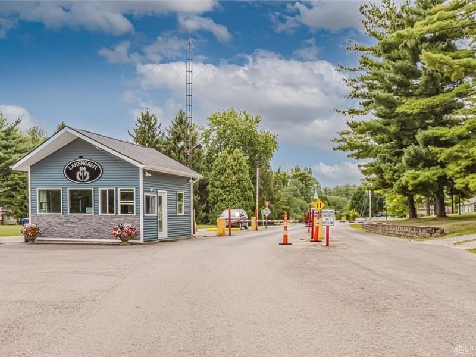
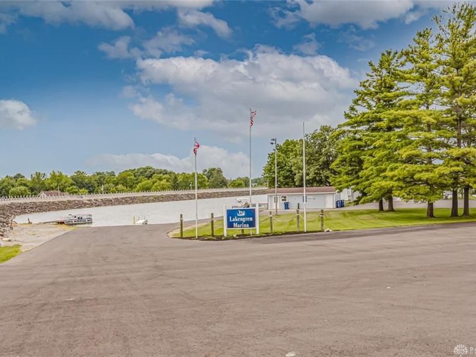
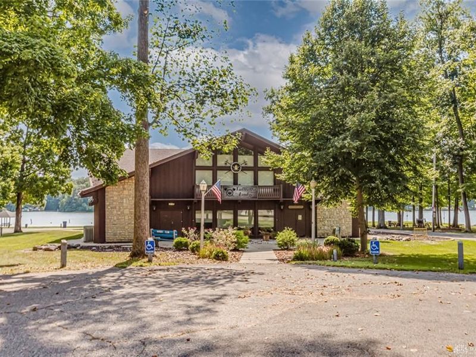
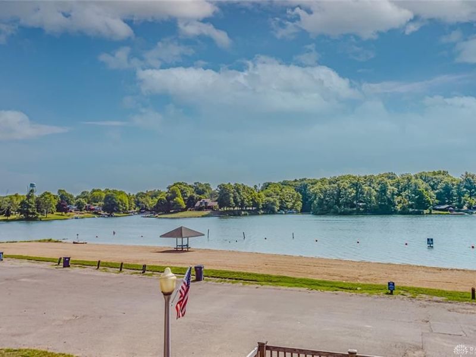
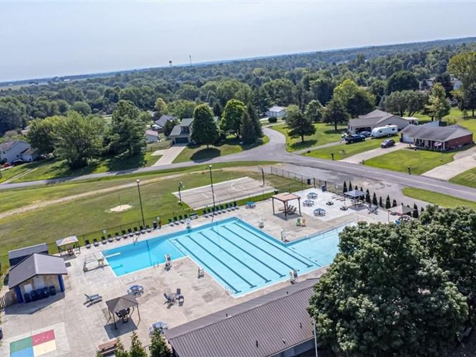
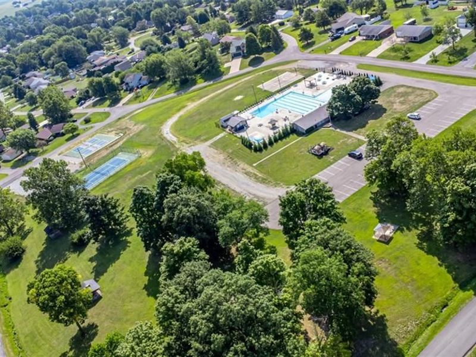
Enjoy the Lake Lakengren lifestyle with this cozy home situated on a generous .43-acre corner lot, just minutes from Lake Thor and the main lake. Inside, the eat-in kitchen provides a comfortable space for meals and conversation, while the large living room offers plenty of room to relax and gather. A welcoming front porch adds classic curb appeal and a side deck provides additional outdoor living space overlooking the fenced-in yard. The spacious corner lot gives you room to enjoy the outdoors, garden, play, or simply spread out, while a storage shed provides a handy spot for lawn equipment, tools, and lake gear. Whether you're looking for a full-time home, weekend retreat, or a place to enjoy all that Lakengren has to offer, this one puts you close to the water and all the community amenities that make lake living so appealing.

132 Valhalla Drive | MLS# 967765

This single family home located at 132 Valhalla Drive, Eaton, OH 45320 is currently listed for sale with an asking price of $170,000. This property was built in 1971 and has 3 bedrooms and 1 full baths with 888 sq. ft. Valhalla Drive is located in the Lakengren subdivision within the Preble-Shawnee school district. Search Lakengren real estate on devans.cutlerhomes.com today.

Property Features

Property Type: Residential - Single Family
Cooling: Window Unit
Days on Market: 2
Heating: Baseboard, Electric
Lot Size: 0.43 Acres
Stories: 1.0
Taxes: $1,060
Year Built: 1971

Feature Descriptions

Appliance Features: Dryer, Range, Washer
Basement Features: Crawl Space
Exterior: Vinyl
Outside Features: Cable TV, Deck, Porch, Storage Shed
Utilities: Public Water, Sanitary Sewer

Room Sizes

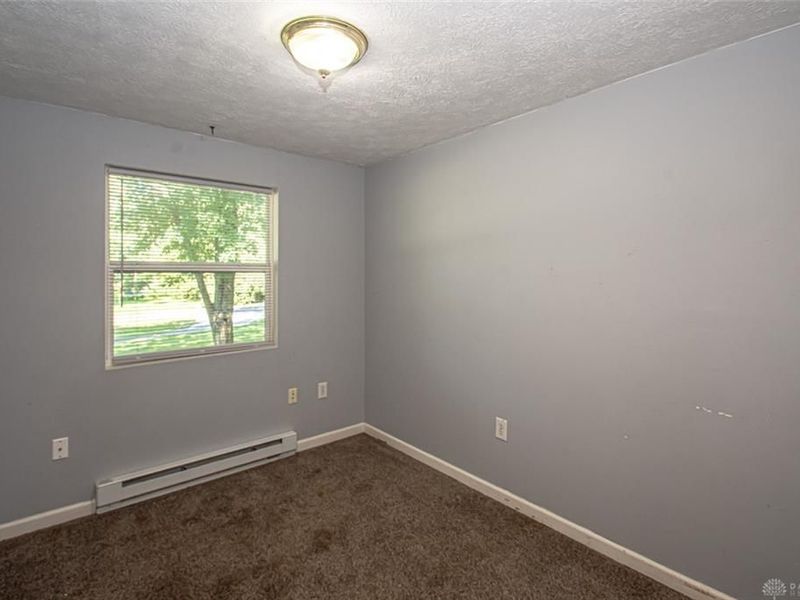
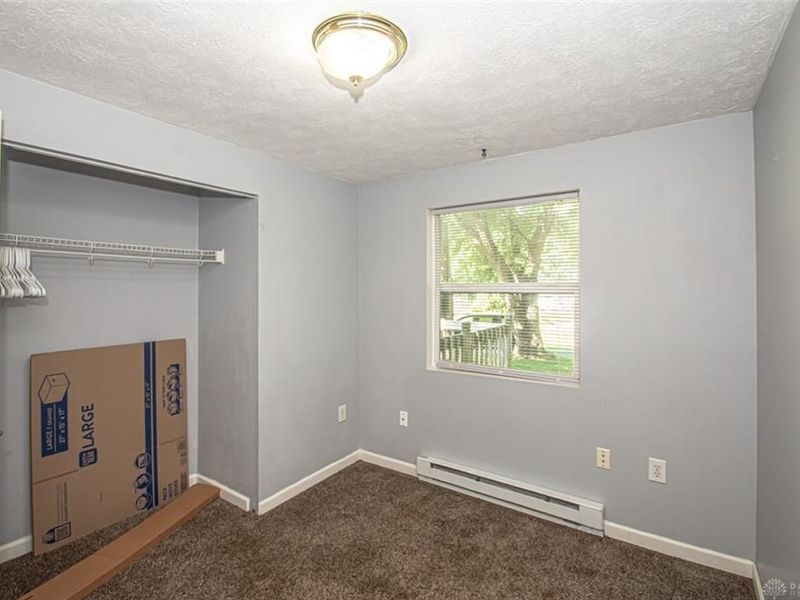
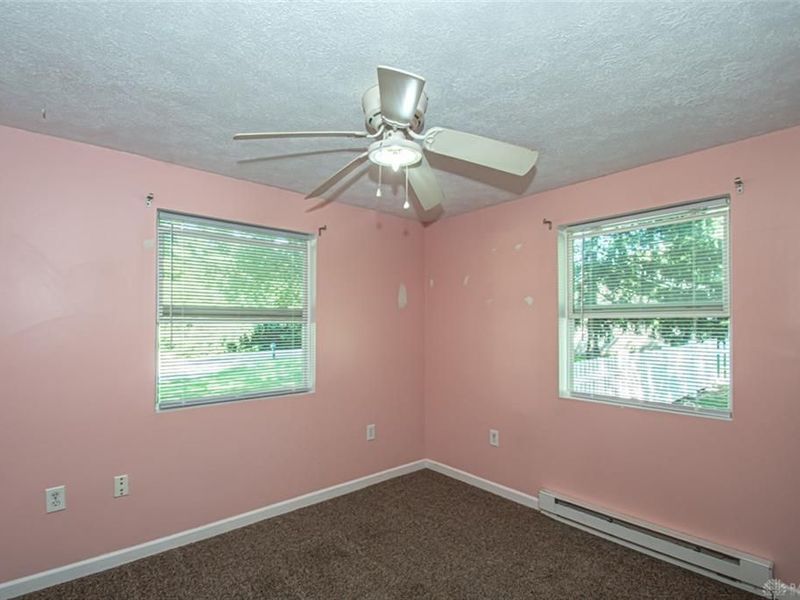
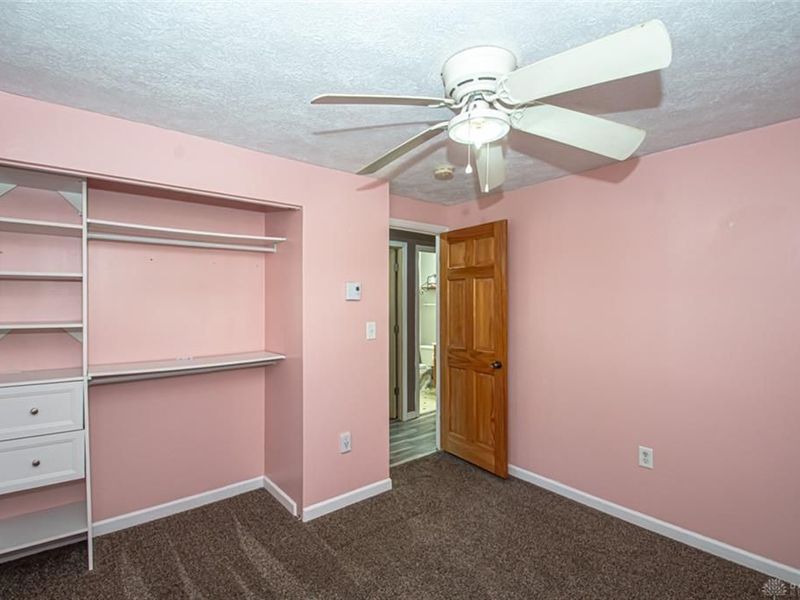
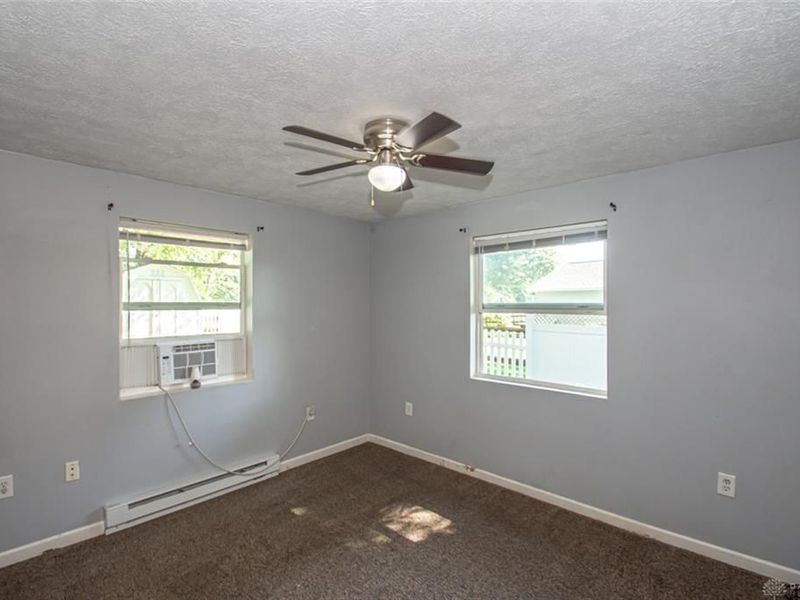
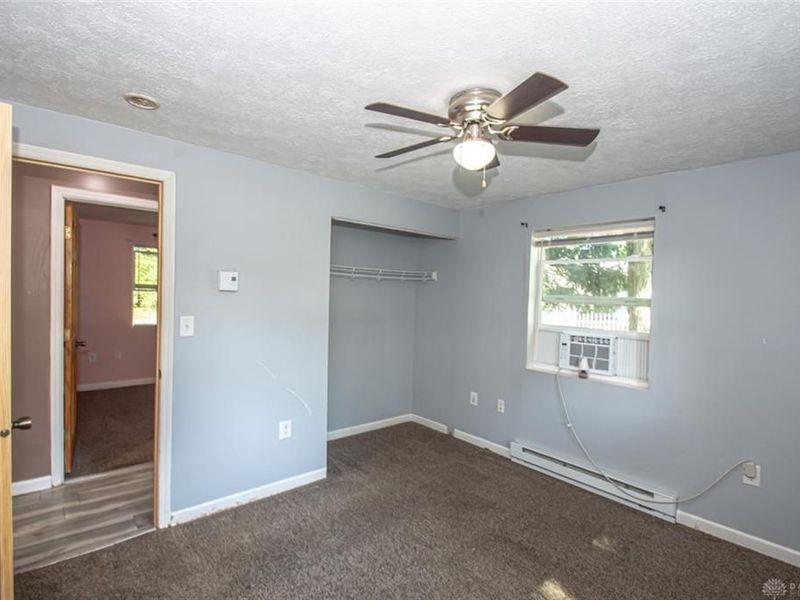
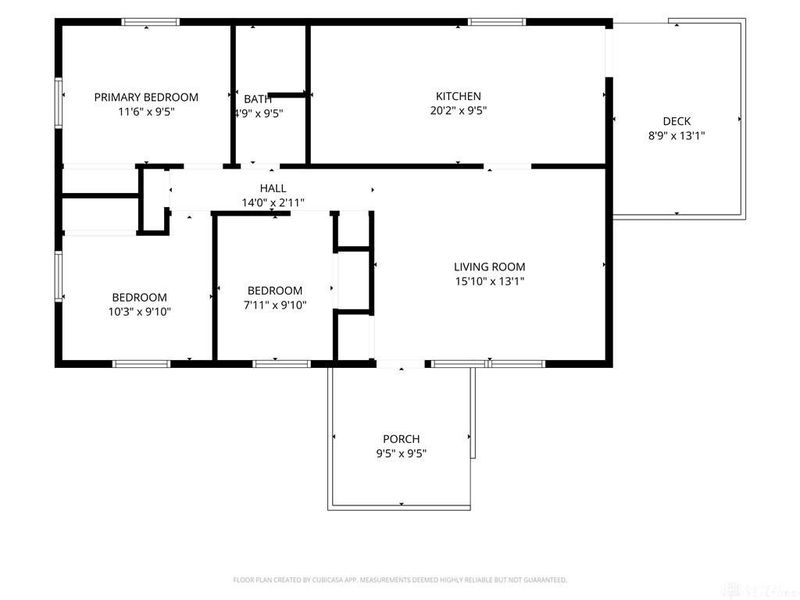
Primary Bedroom: 10 X 11 Level - Main
Bedroom: 10 X 8 Level - Main
Bedroom: 10 X 9 Level - Main
Eat In Kitchen: 20 X 10 Level - Main
Living Room: 16 X 14 Level - Main

Local Schools

School District: Preble-Shawnee

Estimate Your Payment

Estimated Payment

$ 1,008.74 per month $870.82 Principal & Interest $88.33 Property Tax $49.58 Homeowner's Insurance

Change Payment Information

%
years/fixed
yearly
yearly (est.)
(Payments are an estimate and may vary by lender)
Croos Country Mortgage

Login to My Homefinder

Forgot your password / First Login?

Login to My Homefinder




