
Listed By
Agency Name: RE/MAX Above & Beyond
Agency Contact: silvana.dibiase@gmail.com, 216-347-9990
Shown By
Agent Name: Denise Evans
Agent Phone: (330) 575-1832
Agency Title: Cutler Real Estate

TOUR THIS HOME
Choose a date and time to see 132 Kimrose Lane, Broadview Heights, OH 44147.
I will get in touch with you shortly.

Property Description
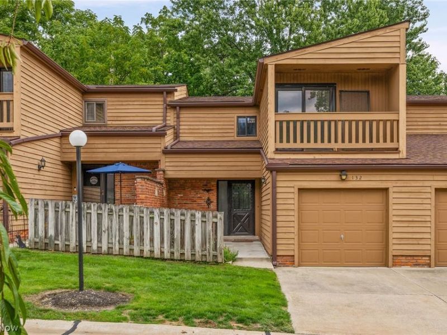
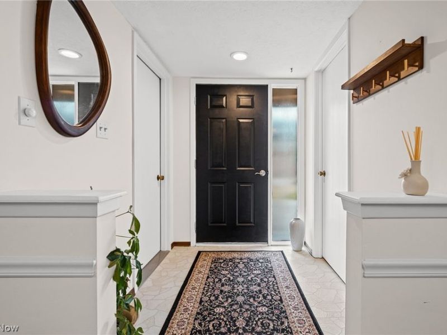
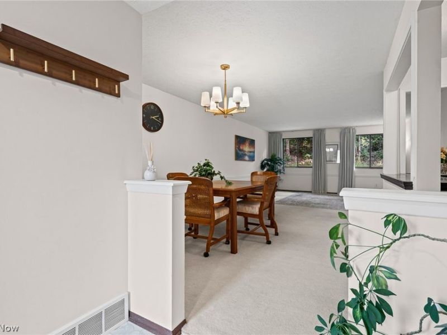
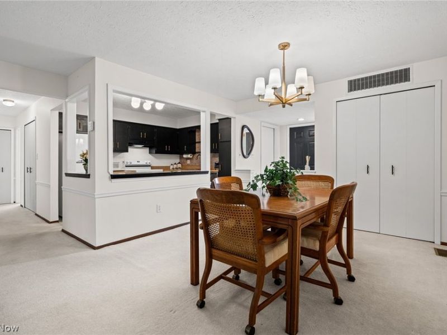
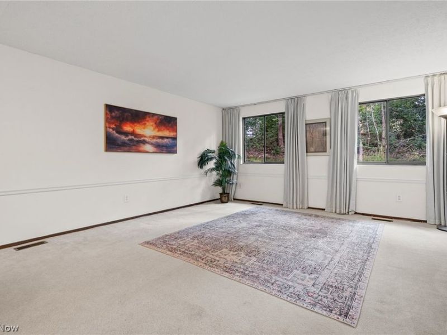
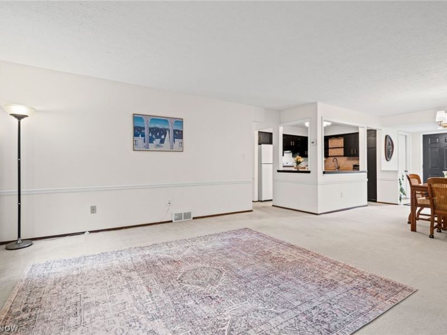
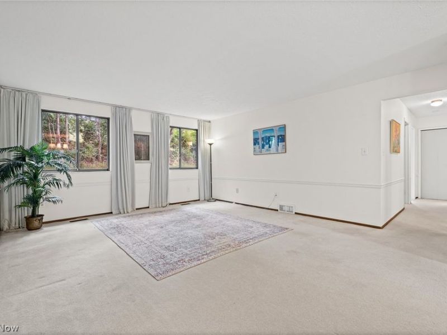
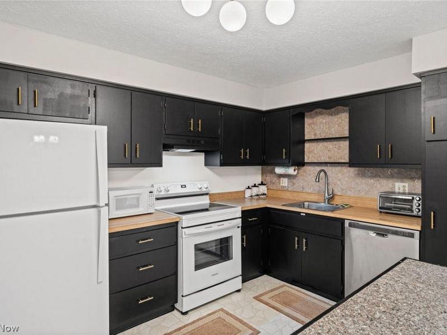
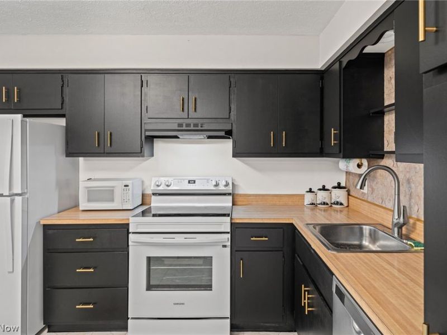
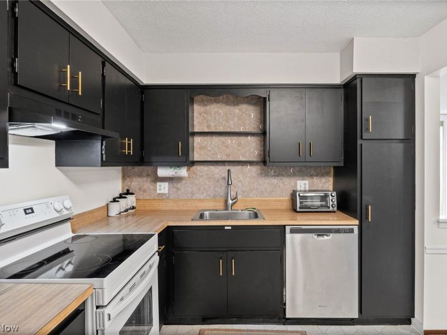
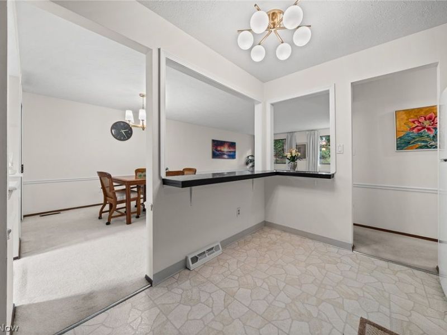
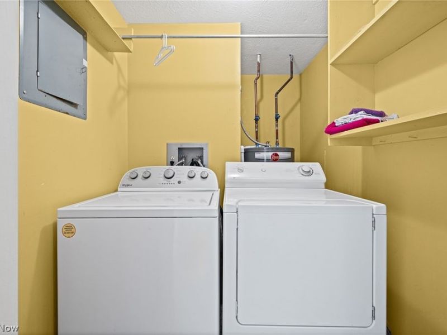
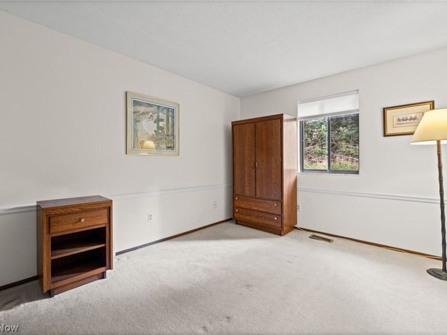
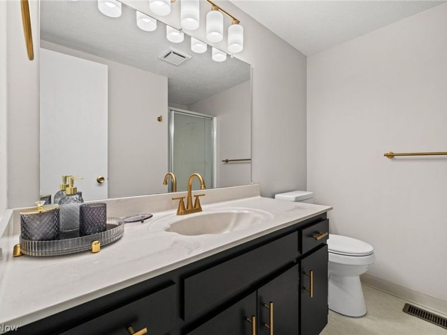
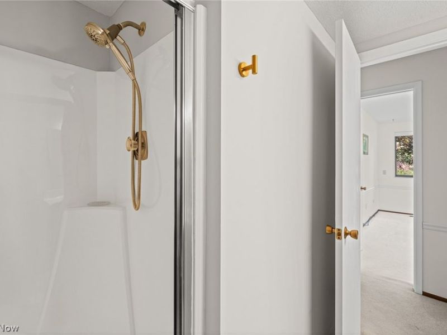
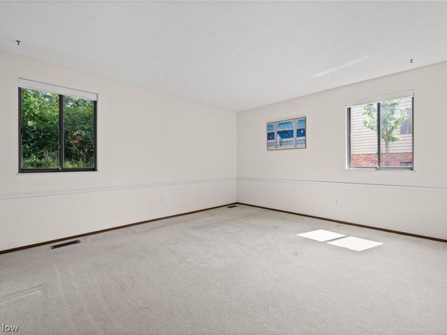
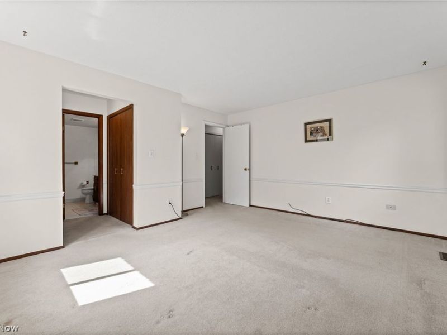
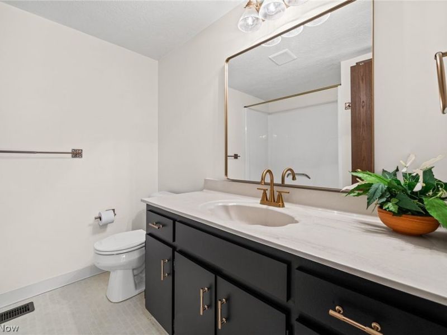
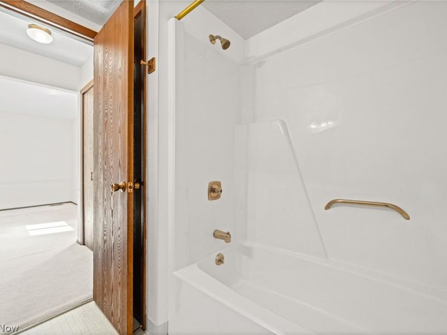
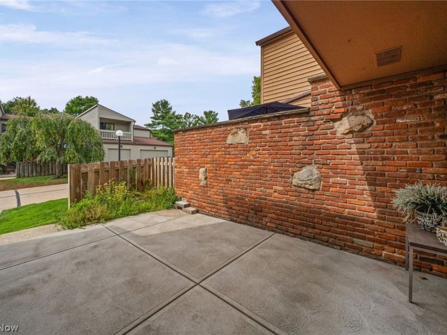
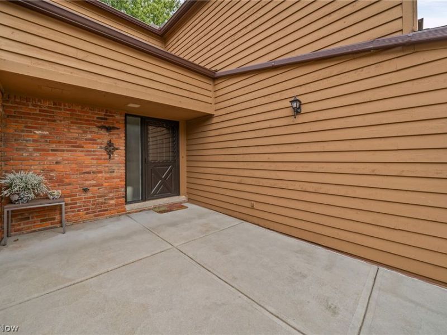
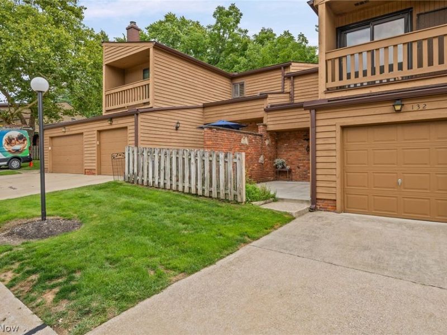
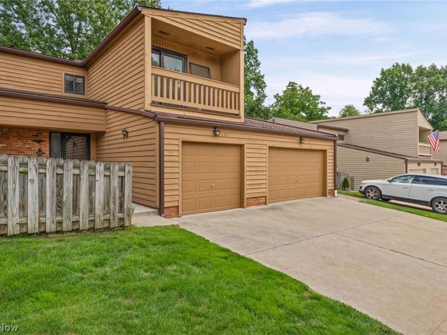
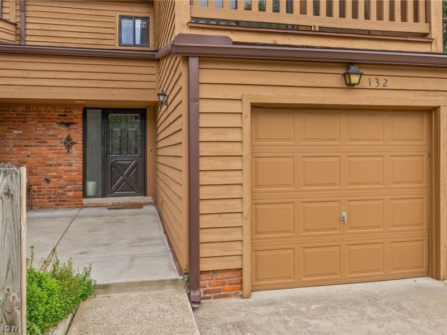
Welcome to effortless, elevated living in this beautifully updated first-floor, step-free condo located in one of Broadview Heights' most desirable communities and within the highly regarded Brecksville-Broadview Heights School District. Thoughtfully maintained and tastefully refreshed, this 2-bedroom, 2-full-bath residence offers the perfect blend of comfort, style, and low-maintenance living. A bright, welcoming interior showcases fresh paint, updated lighting, and new window treatments, creating a polished and inviting atmosphere throughout. Storage Cabinets and Shelving in Garage!!!!!! The kitchen has been thoughtfully enhanced with upgraded cabinetry, a stylish backsplash, updated faucet and disposal, stove vent, and newer appliances, including the stove, refrigerator, dishwasher, and washer. Both full bathrooms have also been beautifully refreshed with updated vanities, faucets, mirrors, hardware, lighting, and toilets, giving each space a clean, modern feel. Practical upgrades add even more value, including a newer roof, HVAC/heat pump, hot water tank, front door, and updated front patio concrete. Storage has been maximized with added shelving and lighting in the furnace room/pantry, while the garage features fresh paint, custom cabinetry, and pegboard organization for exceptional functionality. Enjoy the convenience of true single-level living with no steps, all while being just minutes from shopping, dining, parks, and major highway access. Beautifully updated, impeccably maintained, and truly move-in ready, this exceptional condo offers the ease of maintenance-free living without sacrificing comfort or style. Simply move in and enjoy!
Property Features
Property Type: Residential - Condominium
Basement: None
Cooling: Central Air
Days on Market: 3
Garage: 1 car attached
Heating: Forced Air, Heat Pump
Home Style: Conventional
Roof Type: Asphalt, Fiberglass
Stories: 1.0
Taxes: $2,498 / year
Year Built: 1976
Amenities
Open Floorplan
Feature Descriptions
Appliances: Cooktop, Dryer, Dishwasher, Disposal, Microwave, Range, Refrigerator, Washer
Exterior: Brick, Frame
Fencing: None
HOA: Yes
HOA Fee: 417/ Monthly
Laundry: Electric Dryer Hookup, Main Level, Laundry Room, In Unit
Parcel#: 581-16-327
Parking: Attached, Concrete, Direct Access, Driveway, Garage, Garage Door Opener
Patio/Porch: Patio
Pets Allowed: Cats OK, Dogs OK
Security: Smoke Detector(s)
Sewer: Public Sewer
View: Panoramic
Water: Public
Window: Double Pane Windows
Room Sizes
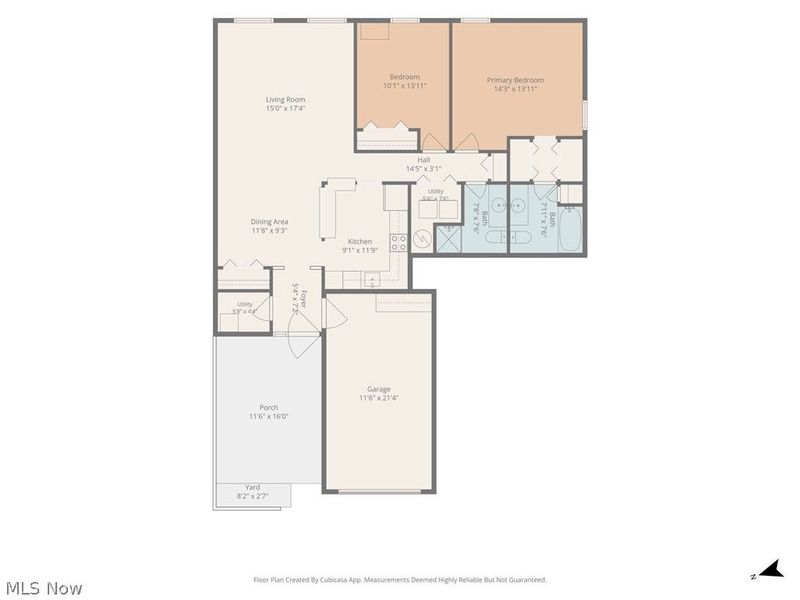
Living Room: 17 x 15 Level - First
Bathroom: 8 x 7 Level - First
Primary Bathroom: 8 x 7 Level - First
Entry/ Foyer: 7 x 5 Level - First
Laundry: 6 x 4 Level - First
Primary Bedroom: 14 x 13 Level - First
Bedroom: 14 x 10 Level - First
Kitchen: 12 x 9 Level - First
Dining Room: 12 x 9 Level - First
Local Schools
School District: Brecksville-Broadview - 1806
Estimate Your Payment
Estimated Payment
$ 1,128.03 per month $870.31 Principal & Interest $208.17 Property Tax $49.55 Homeowner's InsuranceChange Payment Information
Print This Listingx
Select a format below, new window will open and will prompt you to print.








132 Kimrose Lane | MLS# 5240159
This condo located at 132 Kimrose Lane, Broadview Heights, OH 44147 is currently listed for sale with an asking price of $169,900. This property was built in 1976 and has 2 bedrooms and 2 full baths with 1144 sq. ft. Kimrose Lane is located within the Brecksville-Broadview - 1806 school district. Search Broadview Heights real estate on devans.cutlerhomes.com today.