


Listed By
Agency Name: Huff Realty - Florence
Agency Phone: 859-525-7900
Shown By
Agent Name: Denise Evans
Agent Phone: (330) 575-1832
Agency Title: Cutler Real Estate

TOUR THIS HOME
Choose a date and time to see 1317 Cayton Road, Florence, KY 41042.
I will get in touch with you shortly.

Property Description
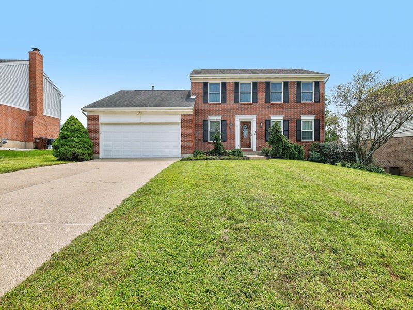
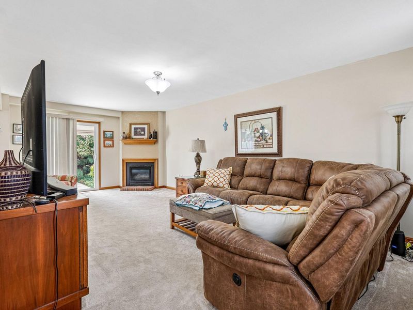
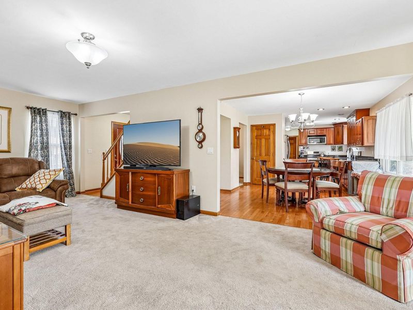
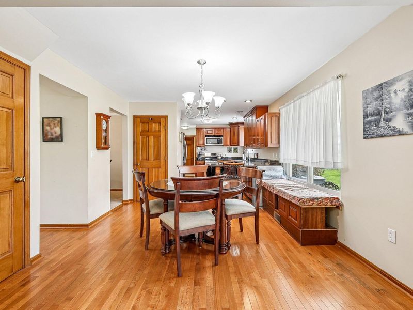
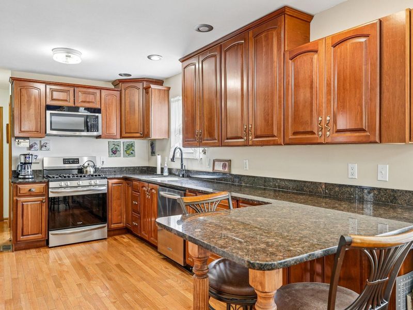
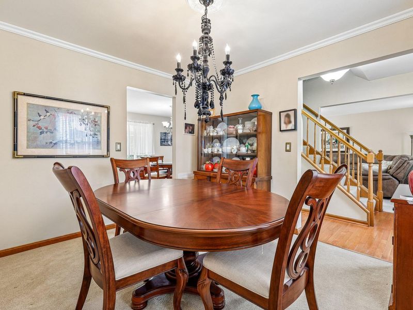
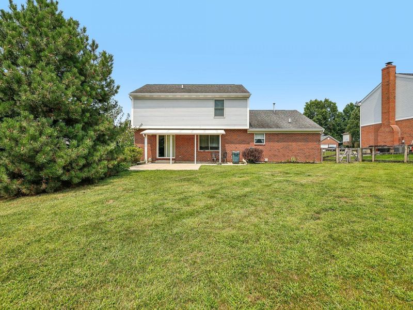
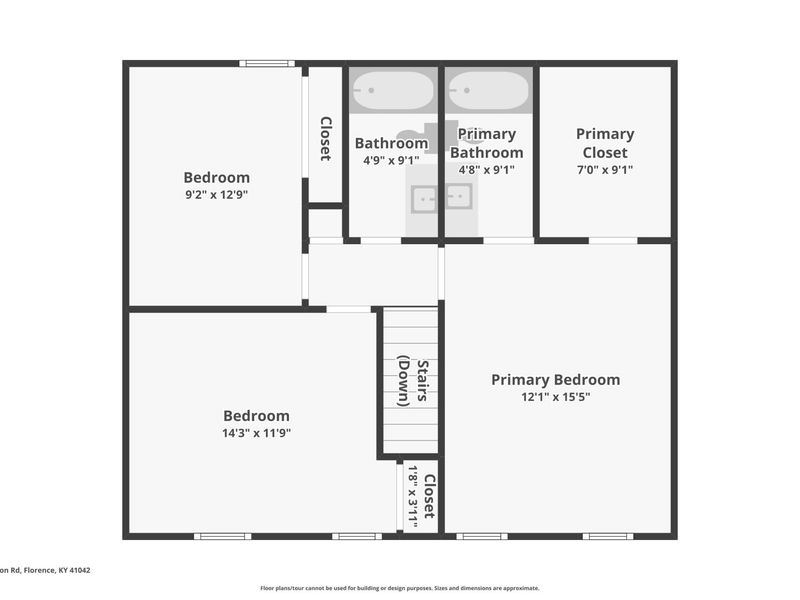
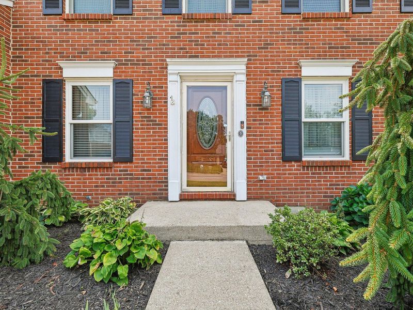
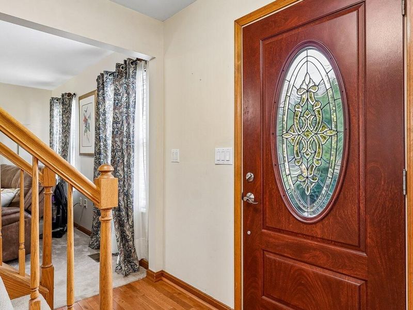
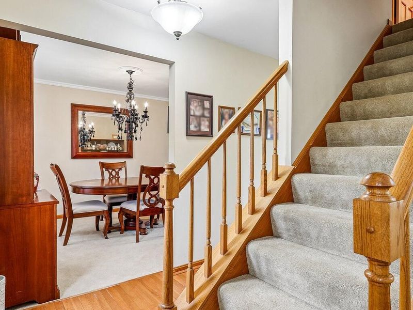
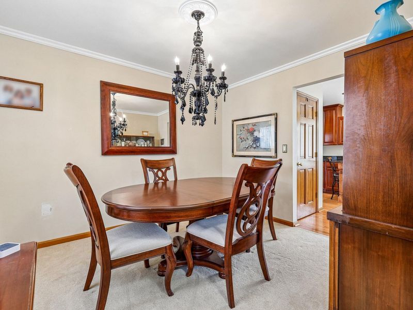
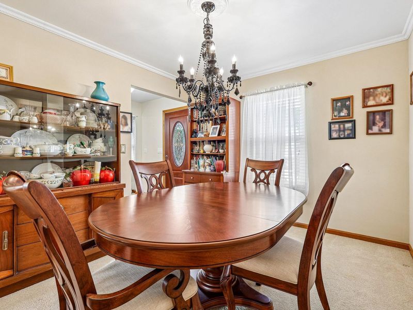
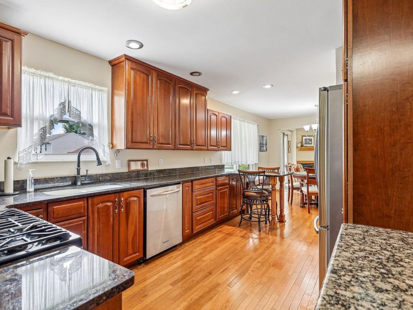
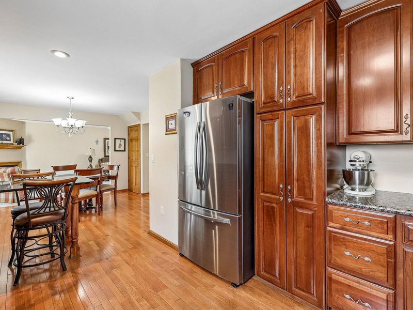
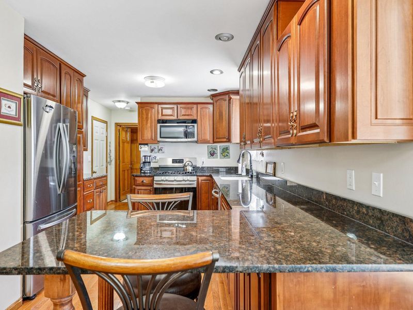
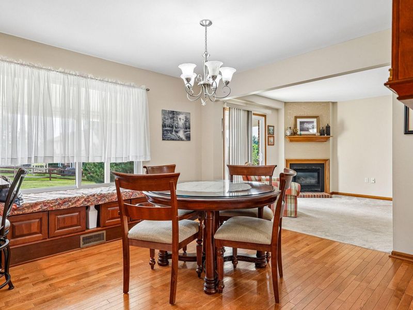
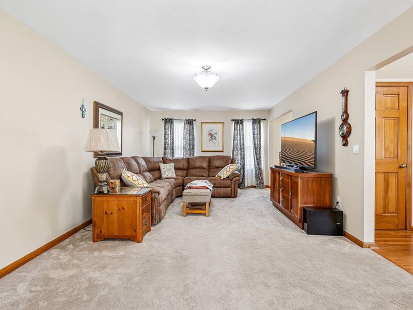
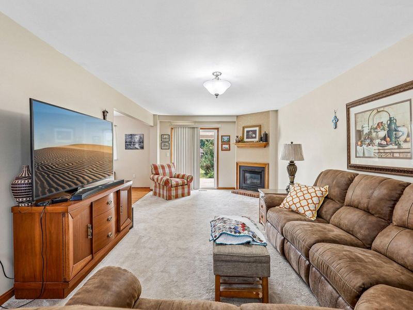
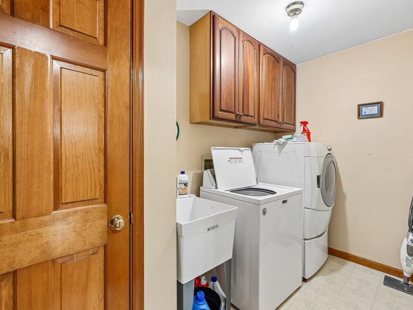
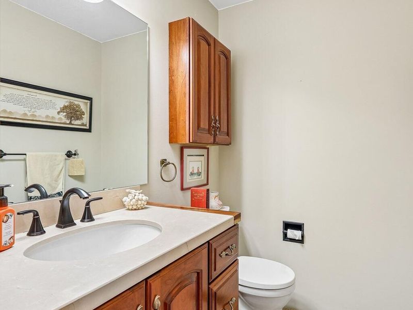
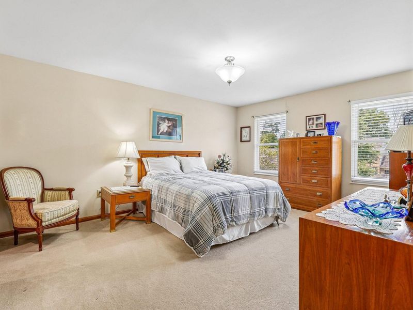
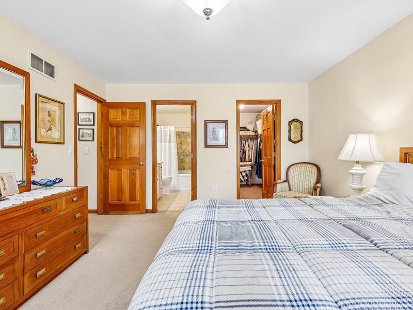
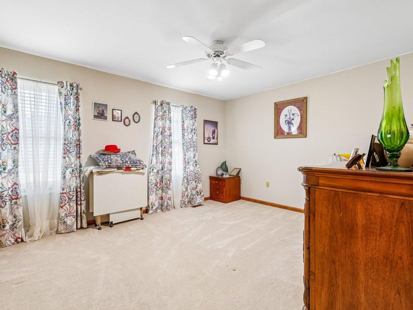
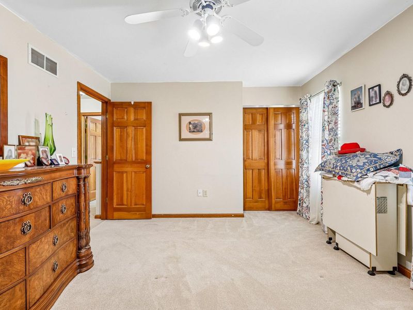
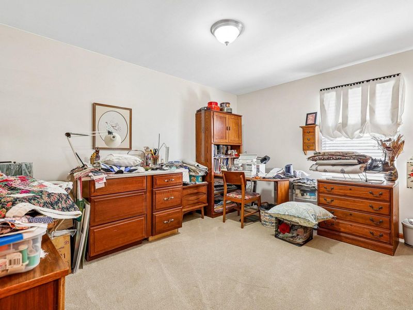
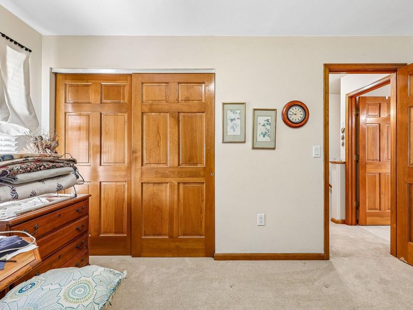
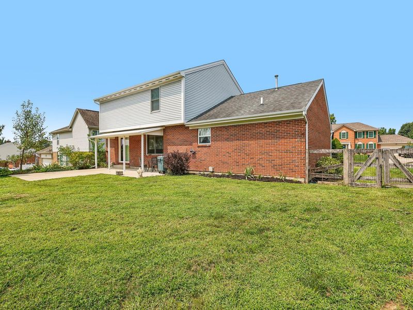
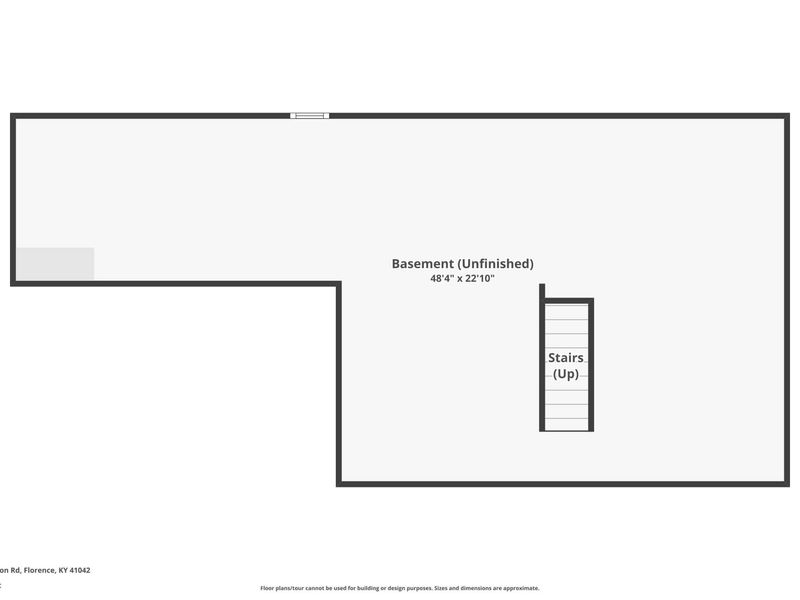
100 percent Financing Available Through KY Housing! This immaculate 3-bedroom brick-wrapped home in Florence, KY offers move-in-ready living, a 2-car garage, updated Andersen windows, remodeled kitchen, hardwood floors, first-floor laundry, fenced backyard, and convenient access to I-71/I-75. The open floor plan features gleaming hardwood floors, stained wood doors and trim, updated lighting, recessed lighting, and a cozy gas fireplace. The beautifully remodeled multi-tiered kitchen with custom cabinetry is the centerpiece of the home, featuring granite countertops, an eat-in island, stainless steel appliances, a custom built-in bench with cushion, and an adjoining breakfast room perfect for everyday dining. A spacious formal dining room with crown molding provides additional room for entertaining and holiday gatherings, while the first-floor laundry with utility sink adds everyday convenience. The owners suite features a walk-in closet and updated private bath with custom tile work and jetted tub. Two generously sized guest bedrooms share a beautifully remodeled bath. The ready-to-finish basement offers excellent storage and outstanding potential for a recreation room, home gym, office, theatre, or additional living space. Outside, enjoy a fenced backyard, covered rear patio, and mature landscaping perfect for entertaining, pets, or relaxing outdoors. Additional highlights include a dimensional shingle roof and convenient Florence location close to I-71/I-75, shopping, grocery stores, restaurants, and everyday amenities. This home combines modern updates, outdoor living, future expansion potential, exceptional financing opportunities, and a highly convenient Northern Kentucky location. (Shed does not stay.)
Property Features
Property Type: Residential - Single Family
Basement: Yes
Basement: Unfinished
Cooling: Central Air
Days on Market: 2
Fenced: Yes
Fireplaces: 1
Garage: 2 car attached
Heating: Natural Gas, Forced Air
Home Style: Colonial
Lot Size: 0.23 Acres
Roof Type: Shingle
Stories: 2.0
Year Built: 1994
Feature Descriptions
Appliances: Stainless Steel Appliance(s), Electric Range, Dishwasher, Dryer, Microwave, Refrigerator, Washer
Exterior: Brick, Vinyl Siding
Fencing: Fenced, Split Rail, Wood
Fireplace: Brick, Gas
Fireplace Y/N: Yes
Foundation: Poured Concrete
Interior: Walk-In Closet(s), Storage, Stone Counters, Pantry, Open Floorplan, Granite Counters, Eat-in Kitchen, Crown Molding, Chandelier, Breakfast Bar, Built-in Features, Ceiling Fan(s), Multi Panel Doors, Natural Woodwork, Recessed Lighting
Laundry: Laundry Room, Main Level
Lot Dimensions: of record
Parcel Number: 061.00-13-034.00
Parking: Attached, Driveway, Garage, Garage Faces Front, Off Street, On Street, Oversized
Patio/Porch: Covered, Patio
Property Condition: Existing Structure
Rooms Total: 9
Sewer: Public Sewer
Structures: Shed(s)
Structure Type: House
Sub Type: Single Family Residence
Utilities: Cable Available
Water: Public
Window: Insulated Windows, Vinyl Frames
Room Sizes
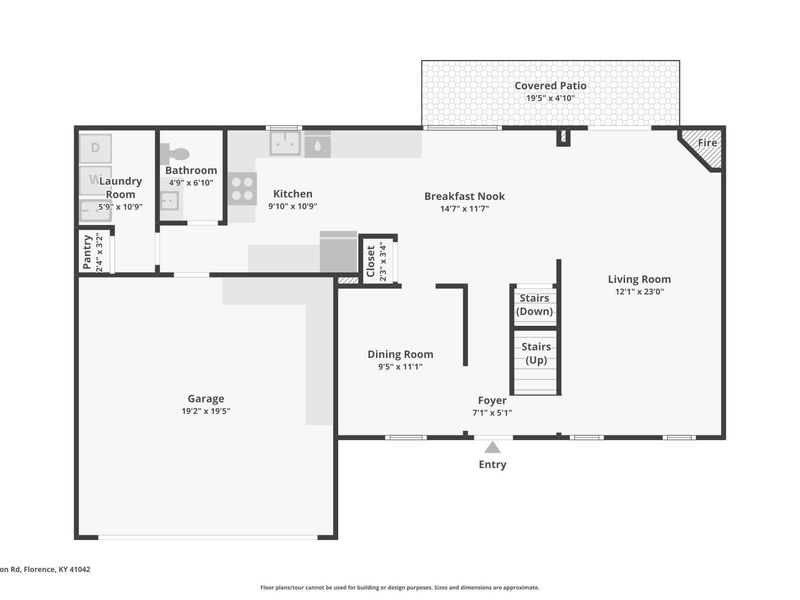
Entry: 7 X 5 Level - First
Dining Room: 11 X 9 Level - First
Living Room: 23 X 12 Level - First
Breakfast Room: 15 X 12 Level - First
Kitchen: 11 X 10 Level - First
Laundry: 11 X 6 Level - First
Primary Bedroom: 15 X 12 Level - Second
Bedroom 2: 14 X 12 Level - Second
Bedroom 3: 13 X 9 Level - Second
Local Schools
High School: Boone County High
Middle School: Ockerman Middle School
Elementary School: Yealey Elementary
School District: Boone Co Public
Estimate Your Payment
Estimated Payment
$ 1,856.51 per month $1,756.50 Principal & Interest $0.00 Property Tax (data not provided by mls) $100.01 Homeowner's InsuranceChange Payment Information
Print This Listingx
Select a format below, new window will open and will prompt you to print.








1317 Cayton Road | MLS# 645640
This single family home located at 1317 Cayton Road, Florence, KY 41042 is currently listed for sale with an asking price of $342,900. This property was built in 1994 and has 3 bedrooms and 2 full and 1 partial baths. Cayton Road is located in the Powder Creek Crossing subdivision within the Boone Co Public school district. Search Powder Creek Crossing real estate on devans.cutlerhomes.com today.