
Listed By
Agency Name: Keller Williams Realty Service
Agency Phone: 859-240-0727
Shown By
Agent Name: Denise Evans
Agent Phone: (330) 575-1832
Agency Title: Cutler Real Estate

TOUR THIS HOME
Choose a date and time to see 1311 Meadowcrest Circle, Independence, KY 41051.
I will get in touch with you shortly.

Property Description
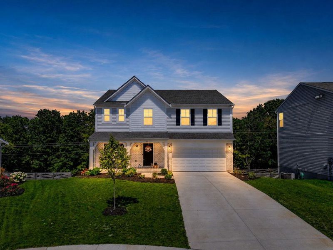
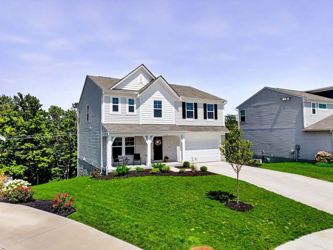
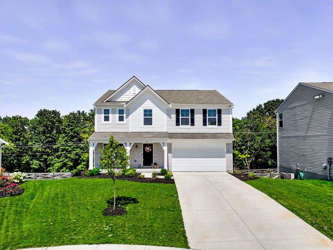
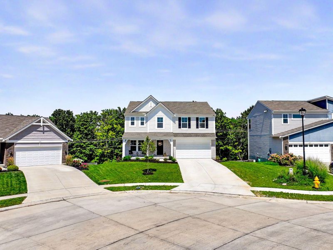
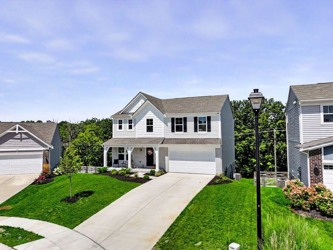
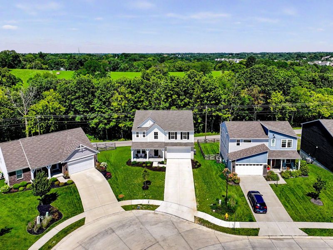
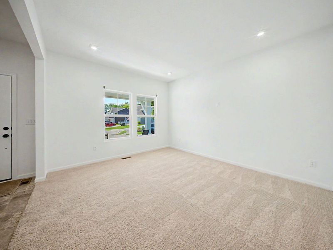
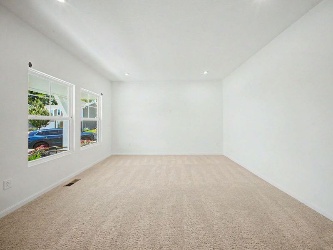
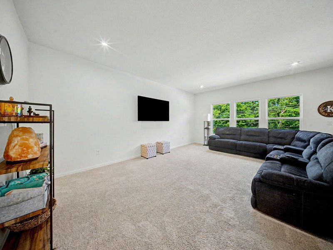
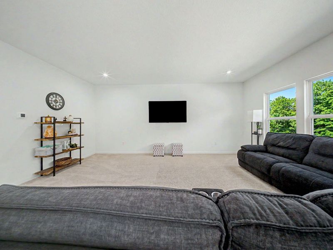
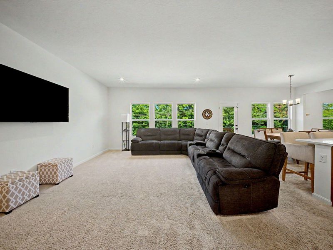
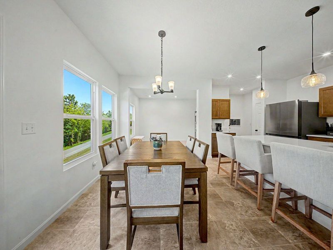
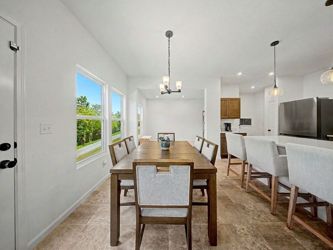
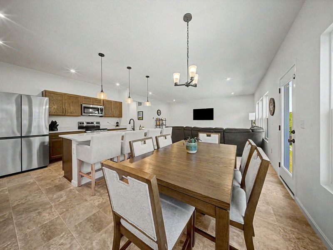
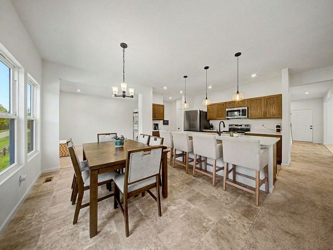
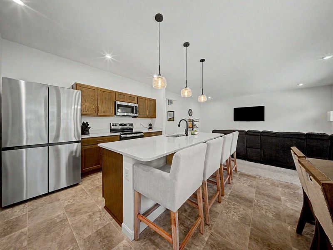
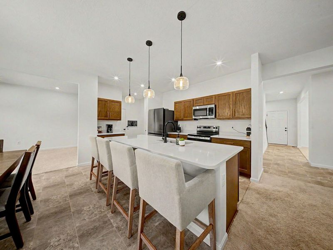
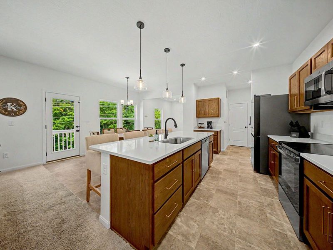
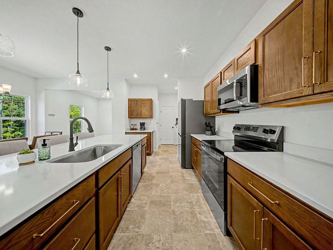
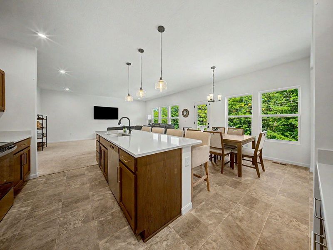
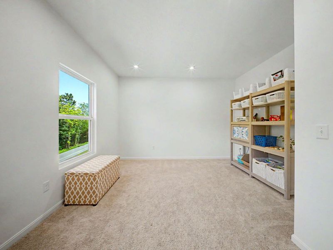
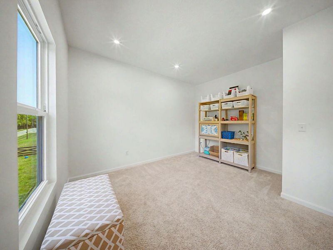
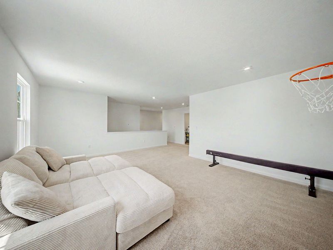
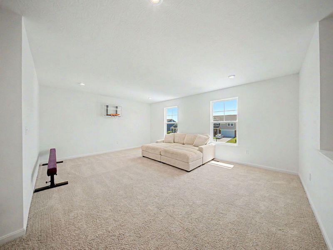
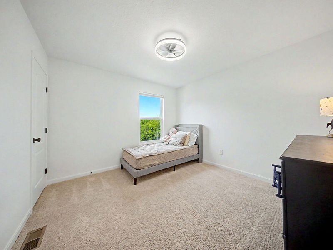
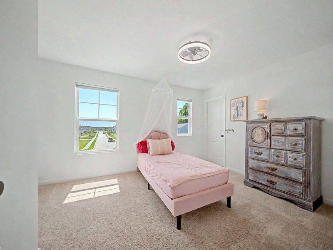
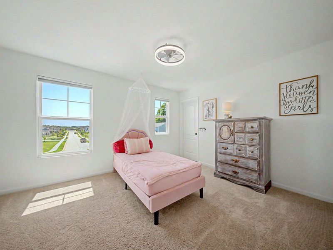
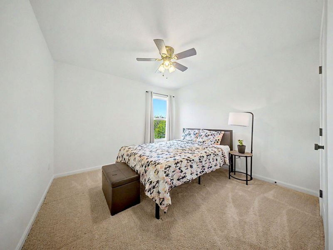
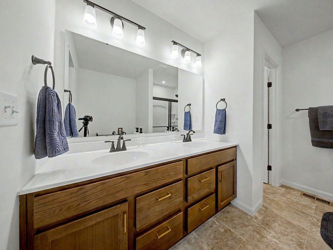
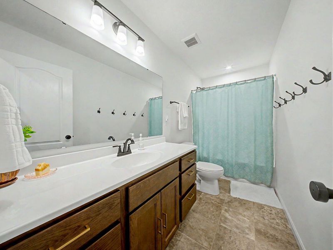
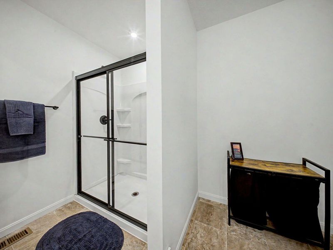
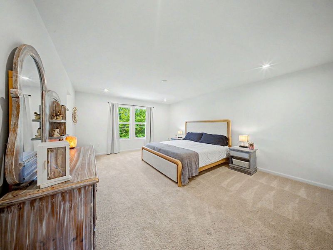
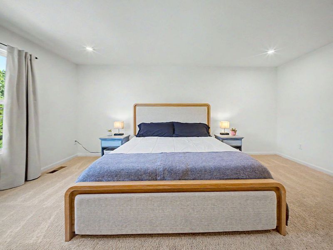
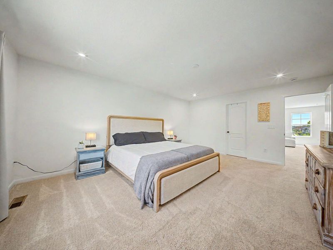
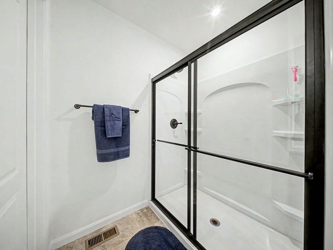
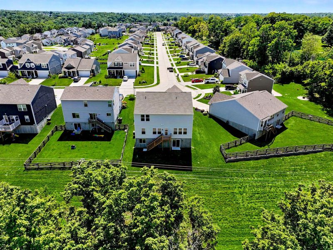
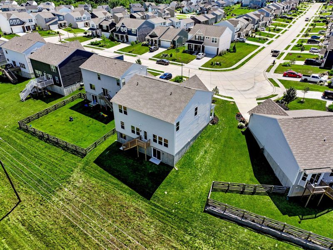
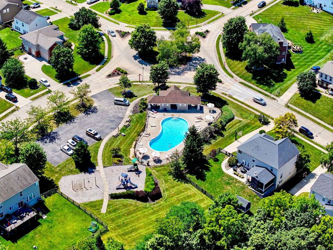
Welcome to this stunning Fischer Homes Jensen floor plan-Western Craftsmand style, located in the desirable Meadow Glen community featuring a neighborhood pool! This spacious 4-bedroom home offers an open-concept design with thoughtful upgrades and plenty of room to grow. All bedrooms feature walk-in closets, including the impressive primary suite with a double vanity and oversized walk-in closet. The main level showcases tall ceilings, a beautifully tiled kitchen with stainless steel appliances, a large island with breakfast bar, and a flexible dining room or additional rec space just off the kitchen. Upstairs youll find a spacious loft area, four bedrooms, two full bathrooms, and a convenient laundry room. Enjoy outdoor living on the covered front porch or back deck overlooking the trees, offering privacy and a peaceful setting. The unfinished basement provides endless possibilities for future finished living space. Complete with a two-car garage and located in a highly desirable neighborhood, this move-in-ready home with its unique design, spacious layout, and room to grow is the opportunity youve been waiting for!
Property Features
Property Type: Residential - Single Family
Basement: Unfinished, Walk-Out Access
Basement: Yes
Cooling: Central Air
Days on Market: 6
Garage: 2 car attached
Heating: Forced Air
Home Style: Traditional
Lot Size: 0.21 Acres
Roof Type: Shingle
Stories: 2.0
Year Built: 2025
Feature Descriptions
Appliances: Stainless Steel Appliance(s), Electric Range, Dishwasher, Dryer, Microwave, Washer
Exterior: Brick, Vinyl Siding
Foundation: Concrete Perimeter, Poured Concrete
HOA: Yes
HOA Fee: 275/Semi-Annually
Interior: Kitchen Island, Walk-In Closet(s), Open Floorplan, Eat-in Kitchen, Double Vanity, Breakfast Bar, Recessed Lighting
Laundry: Laundry Room, Washer Hookup
Lot Dimensions: irr
Parcel Number: 032-00-03-301.00
Parking: Attached, Driveway, Garage, Garage Faces Front
Patio/Porch: Covered, Deck, Porch
Property Condition: Existing Structure
Road Frontage: City Street
Road Surface: Paved
Rooms Total: 9
Sewer: Public Sewer
Special View Info: Neighborhood, Trees/W
Structure Type: House
Sub Type: Single Family Residence
Utilities: Cable Available, Water Available
Water: Public
Window: Double Hung, Vinyl Clad Window(s)
Room Sizes
Family Room: 16 X 19 Level - First
Breakfast Room: 12 X 10 Level - First
Study: 12 X 13 Level - First
Dining Room: 11 X 13 Level - First
Primary Bedroom: 14 X 18 Level - Second
Bedroom 2: 13 X 11 Level - Second
Bedroom 3: 11 X 11 Level - Second
Bedroom 4: 13 X 11 Level - Second
Loft: 19 X 14 Level - Second
Local Schools
High School: Simon Kenton High
Middle School: Summit View Middle School
Elementary School: Summit View Elementary
School District: Kenton Co Public
Estimate Your Payment
Estimated Payment
$ 2,327.54 per month $2,202.16 Principal & Interest $0.00 Property Tax (data not provided by mls) $125.39 Homeowner's InsuranceChange Payment Information
Print This Listingx
Select a format below, new window will open and will prompt you to print.








1311 Meadowcrest Circle | MLS# 645013
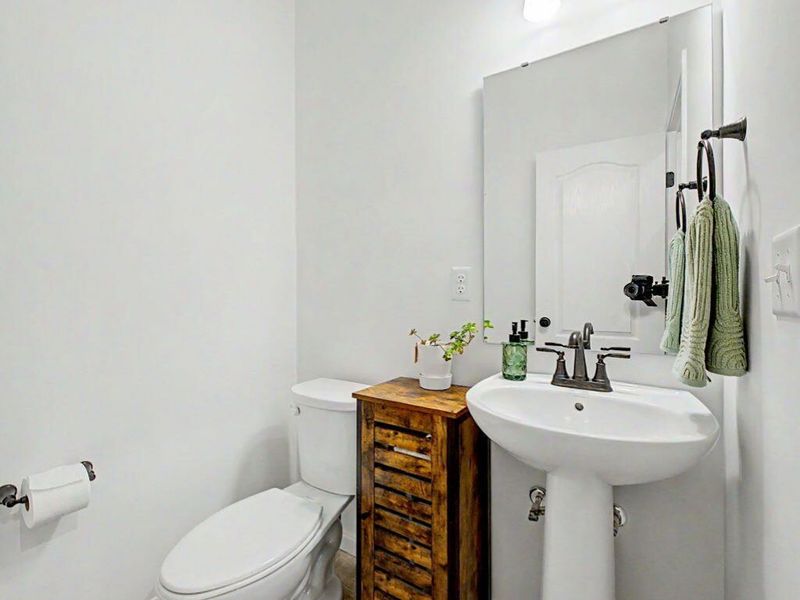
This single family home located at 1311 Meadowcrest Circle, Independence, KY 41051 is currently listed for sale with an asking price of $429,900. This property was built in 2025 and has 4 bedrooms and 2 full and 1 partial baths. Meadowcrest Circle is located in the Meadow Glen subdivision within the Kenton Co Public school district. Search Meadow Glen real estate on devans.cutlerhomes.com today.