
Listed By
Agency Name: eXp Realty, LLC
Agency Phone: 859-795-7995
Shown By
Agent Name: Denise Evans
Agent Phone: (330) 575-1832
Agency Title: Cutler Real Estate

TOUR THIS HOME
Choose a date and time to see 1304 Parkside Drive, Alexandria, KY 41001.
I will get in touch with you shortly.

Property Description
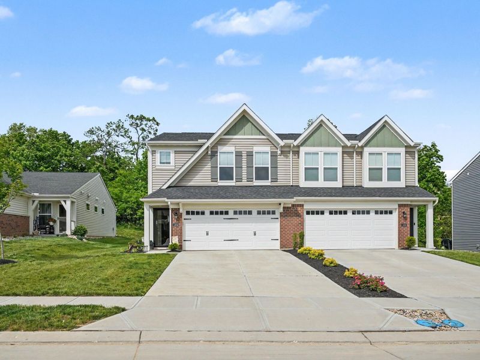
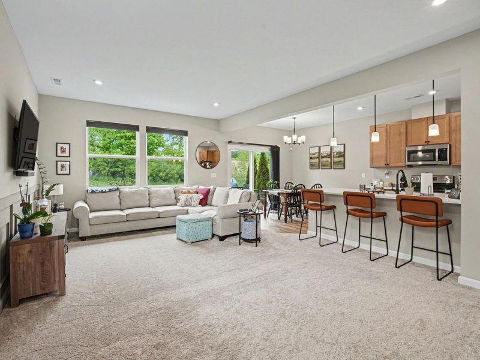
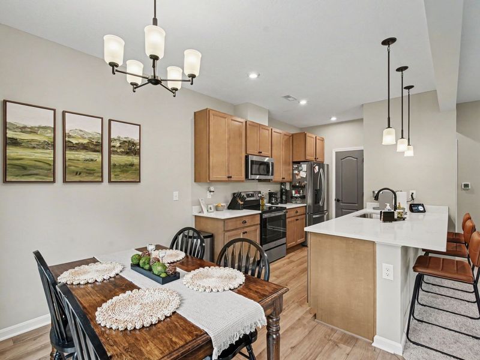
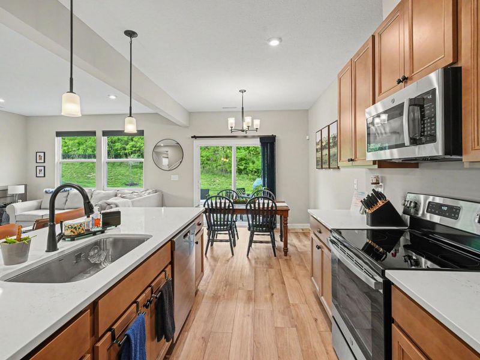
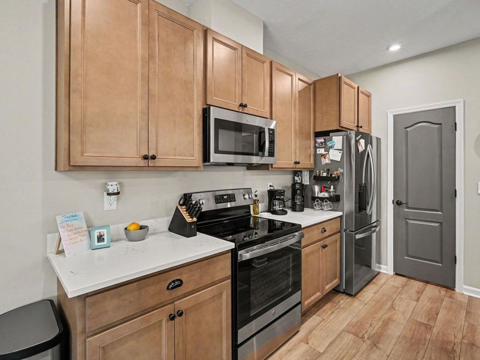
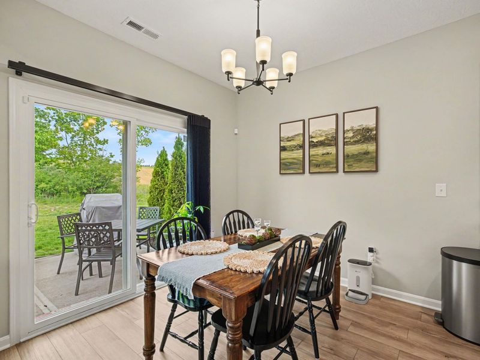
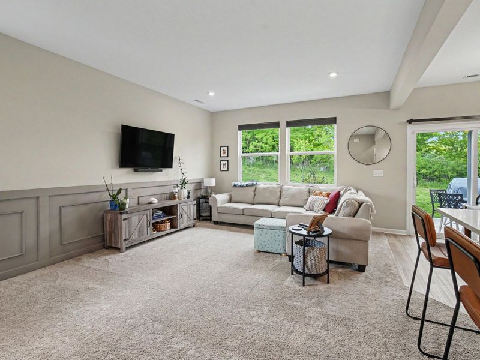
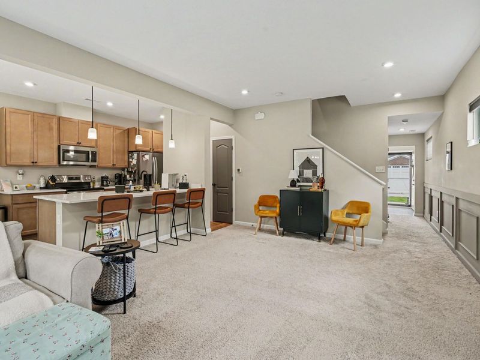
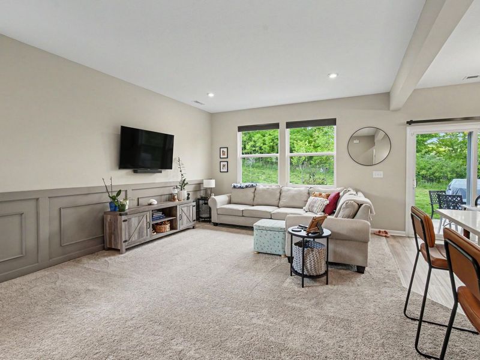
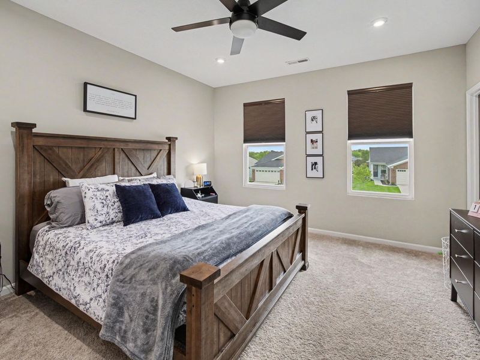
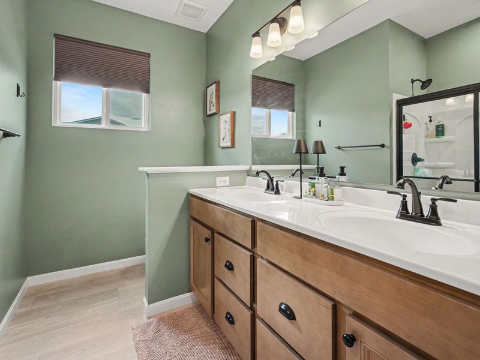
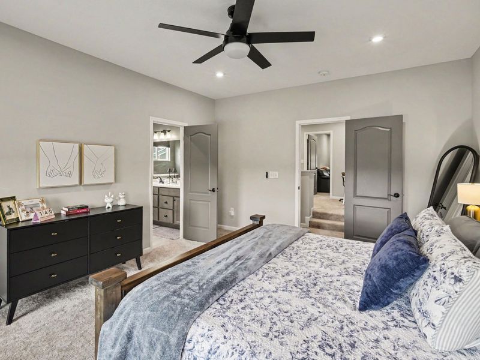
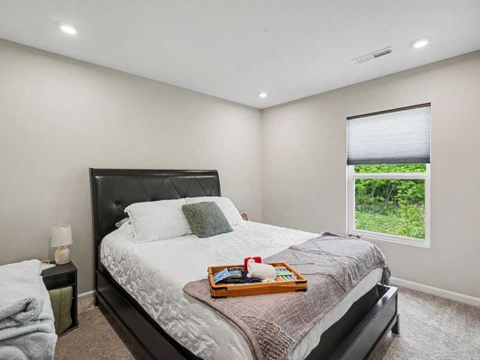
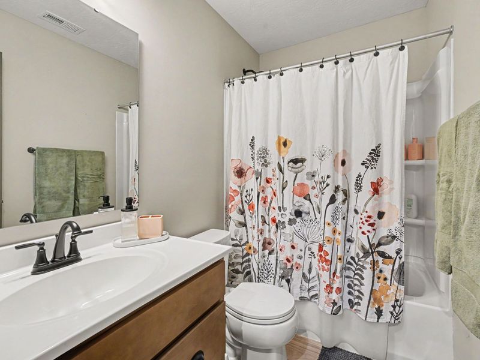
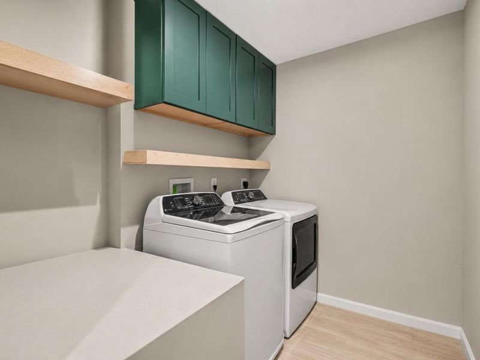
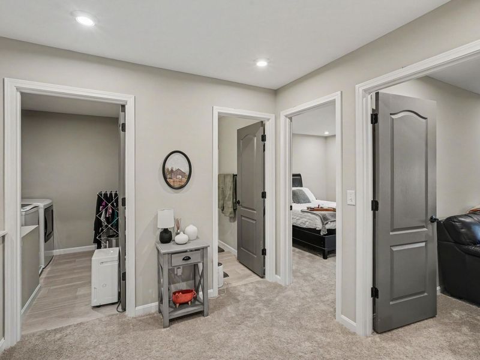
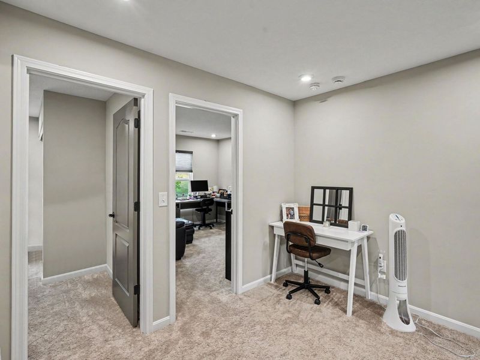
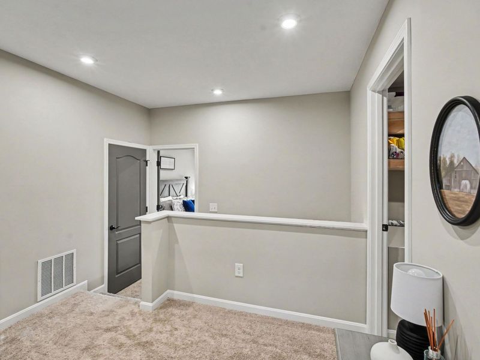
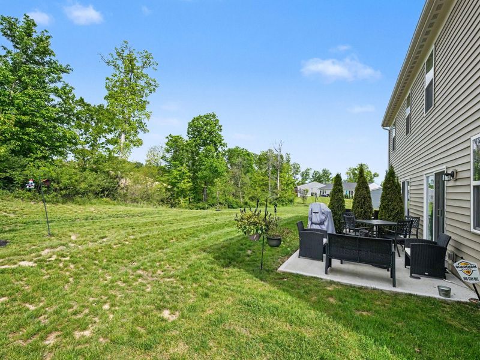
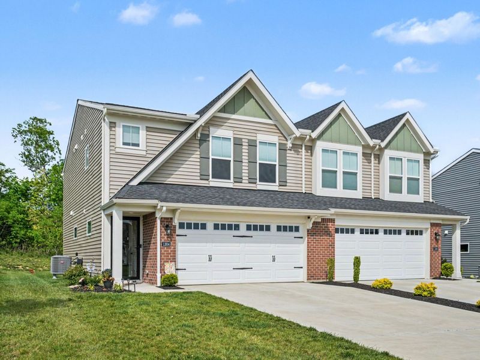
Why Wait for New Construction? Move-in Ready Stylish Hudson Design ,No Longer Built in this Community, Offering an Open Plan Perfect for Entertaining, Spacious Bedrooms, Bonus Loft and Just Three Minutes to AJ Jolly Park! Kitchen Features Quartz Counter Tops, Counter Bar, Pantry and Breakfast Area with Walk-out to Patio with Tree-lined Views. Custom Entry Offers Coatrack and Chair Rail Opening to Sun-bathed Living Room. Owners Suite has Private Bath with Dual Vanity and Walk-in Closet. Bonus Upper Level Loft and Convenient Laundry. Oversized Two Car Garage. Newer Community Just Minutes from Area Parks and Dining.
Property Features
Property Type: Residential - Townhouse
Cooling: Central Air
Days on Market: 7
Garage: 2 car attached
Heating: Electric
Home Style: Traditional
Lot Size: 0.16 Acres
Roof Type: Shingle
Stories: 2.0
Year Built: 2024
Feature Descriptions
Appliances: Electric Cooktop, Electric Oven, Dishwasher, Microwave
Association Amenities: Landscaping
Association Fee Includes: Association Fees, Management, Snow Removal
Exterior: Brick, Vinyl Siding
Foundation: Slab
HOA: Yes
HOA Fee: 237.25/Monthly
HOA Fee 2: 200/Annually
Interior: Kitchen Island, Walk-In Closet(s), Storage, Stone Counters, Pantry, Open Floorplan, Eat-in Kitchen, Chandelier, Breakfast Bar, Ceiling Fan(s), Multi Panel Doors, Recessed Lighting
Laundry: Upper Level
Lot: Level, Wooded
Lot Dimensions: Irregular
Parcel Number: 999-99-39-608.04
Parking: Attached, Driveway, Garage, Oversized
Patio/Porch: Patio, Porch
Property Attached: Yes
Property Condition: Existing Structure
Road Surface: Paved
Rooms Total: 7
Sewer: Public Sewer
Special View Info: Trees/Woods
Structure Type: House
Sub Type: Townhouse
Utilities: Sewer Available, Water Available
Water: Public
Window: Vinyl Frames
Wooded: Yes
Room Sizes
Entry: 16 X 4 Level - First
Kitchen: 12 X 6 Level - First
Breakfast Room: 12 X 10 Level - First
Living Room: 21 X 15 Level - First
Primary Bedroom: 16 X 14 Level - Second
Primary Bath: 10 X 6 Level - Second
Bedroom 2: 12 X 10 Level - Second
Bedroom 3: 12 X 11 Level - Second
Loft: 10 X 9 Level - Second
Local Schools
High School: Campbell County High
Middle School: Campbell County Middle School
Elementary School: Grants Lick Elementary
School District: Campbell Co Public
Estimate Your Payment
Estimated Payment
$ 1,627.67 per month $1,540.20 Principal & Interest $0.00 Property Tax (data not provided by mls) $87.47 Homeowner's InsuranceChange Payment Information
Print This Listingx
Select a format below, new window will open and will prompt you to print.








1304 Parkside Drive | MLS# 644157
This townhouse located at 1304 Parkside Drive, Alexandria, KY 41001 is currently listed for sale with an asking price of $299,900. This property was built in 2024 and has 3 bedrooms and 2 full and 1 partial baths with 1651 sq. ft. Parkside Drive is located within the Campbell Co Public school district. Search Alexandria real estate on devans.cutlerhomes.com today.