
Refine Search

1291 Heather RidgeDelhi Twp, OH 45233

Residential - Single Family MLS 1888709 New to the Market Coming Soon
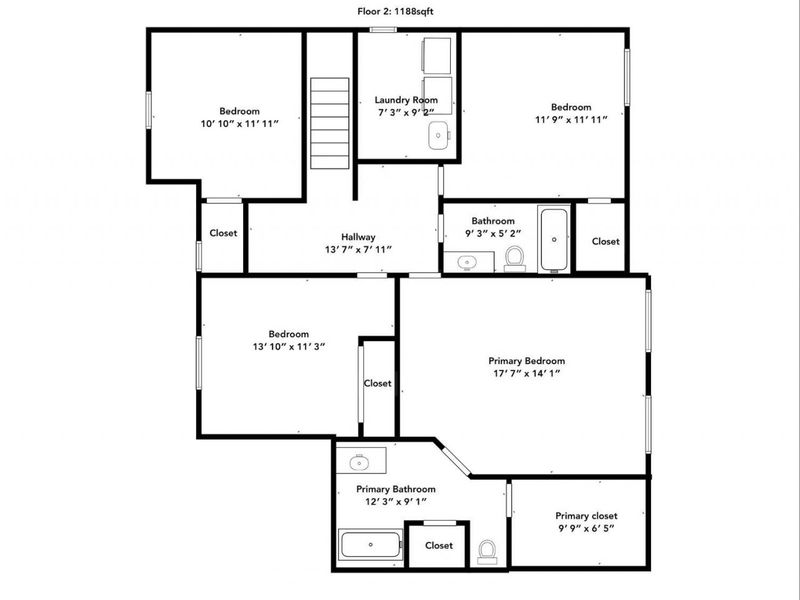
4 beds 2 full baths 1 partial baths 2,157 sqft
Coming Soon $510,000
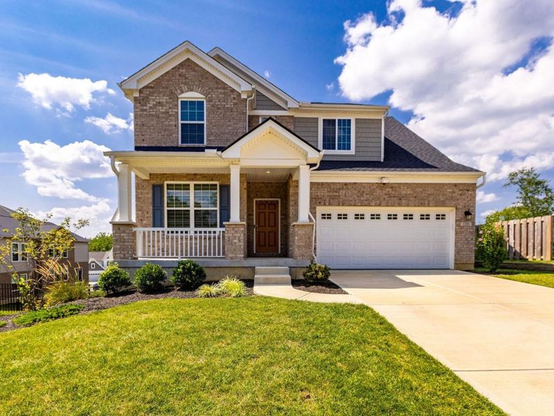
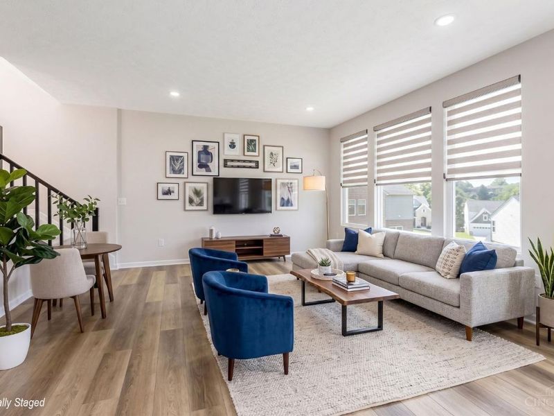
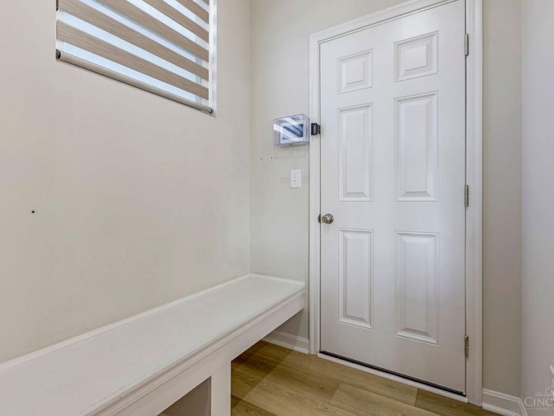
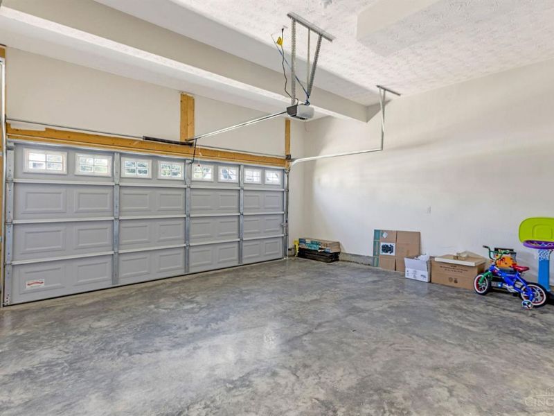
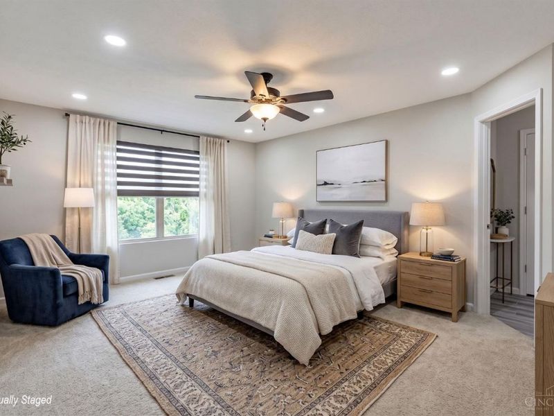
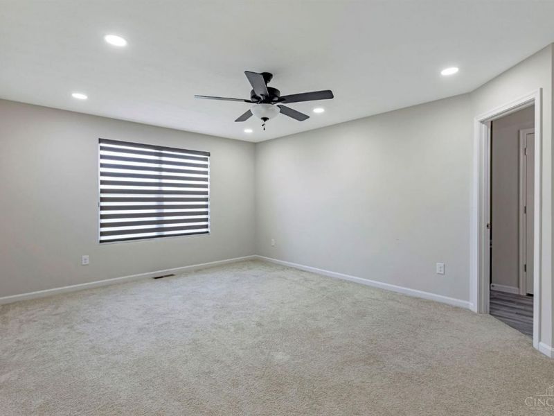
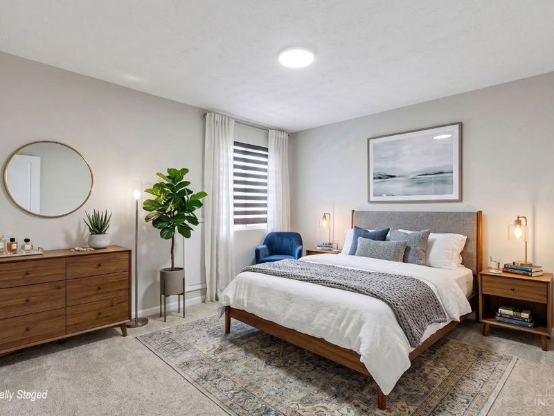
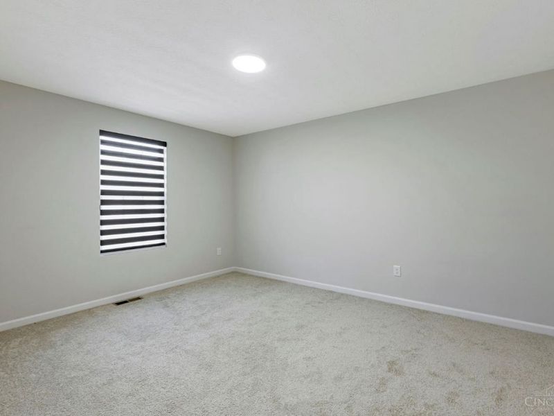
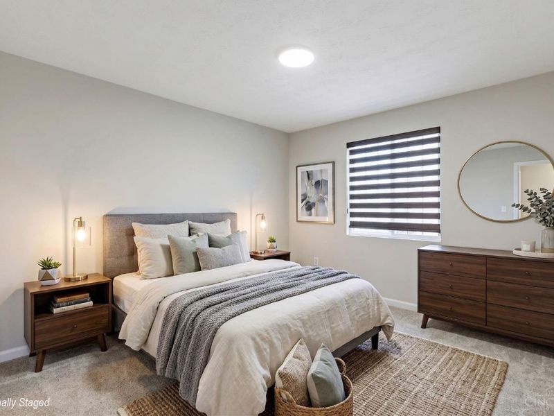
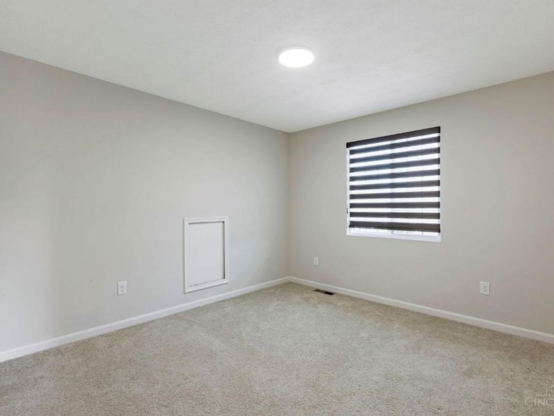
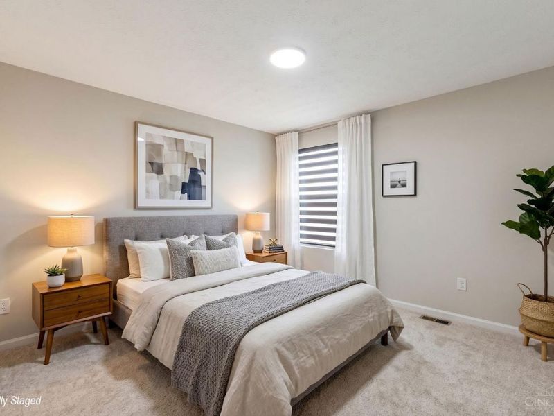
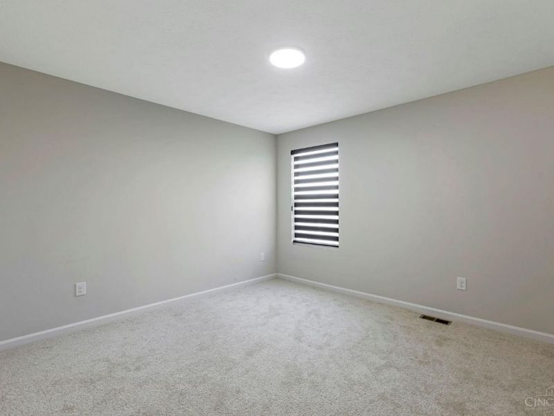
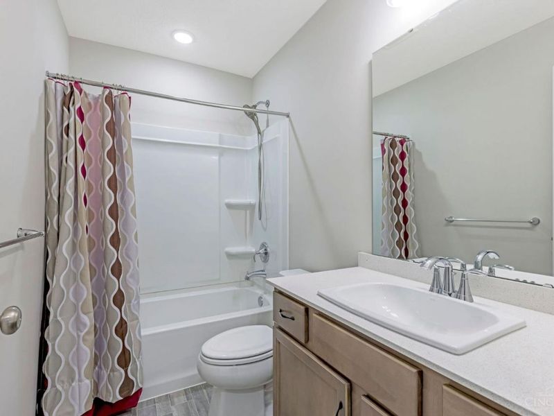
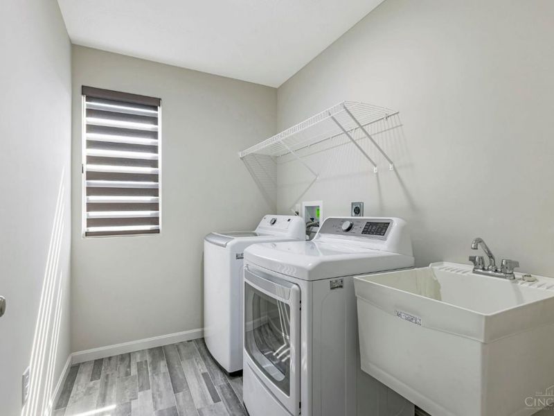
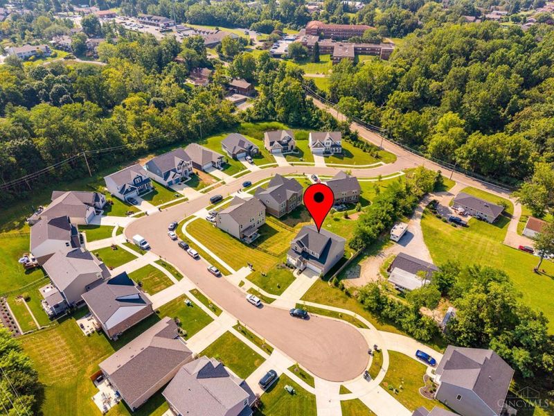
  • 1291 Heather Ridge, Delhi Twp, OH 45233 Photo 1
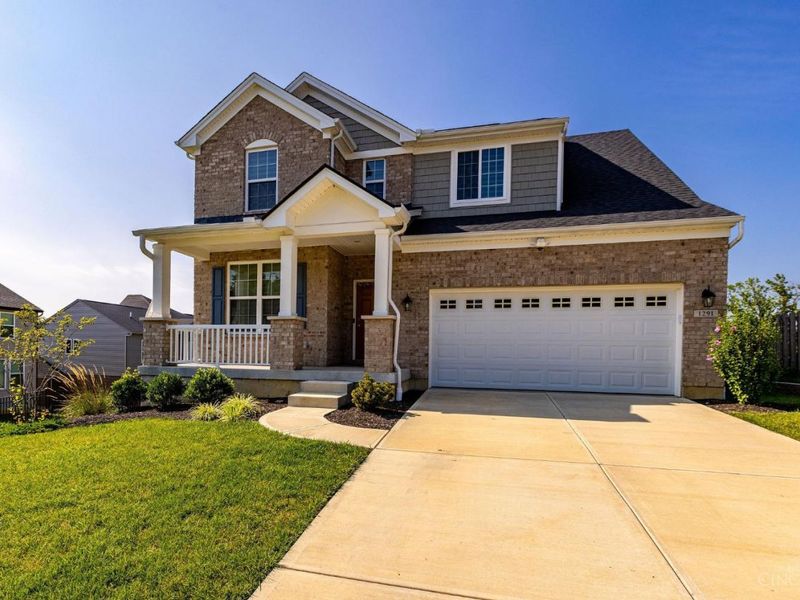
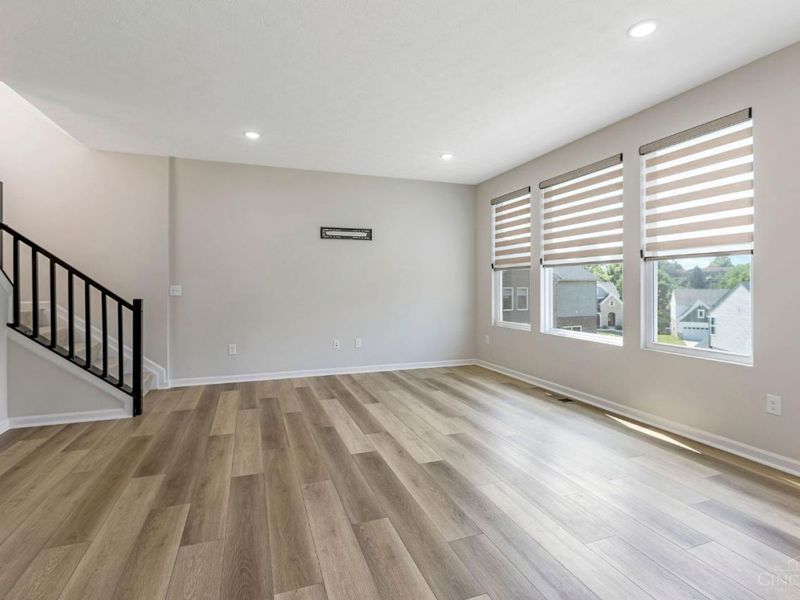
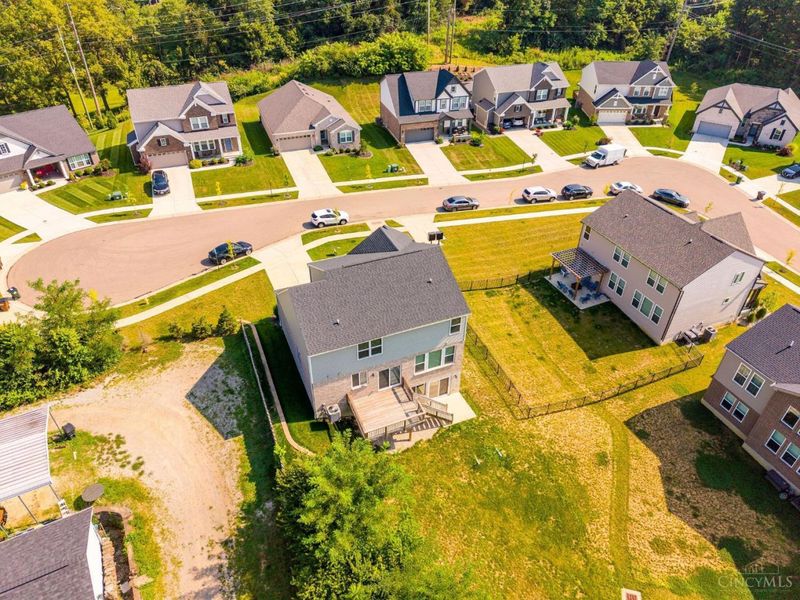
  • 1291 Heather Ridge, Delhi Twp, OH 45233 Photo 2
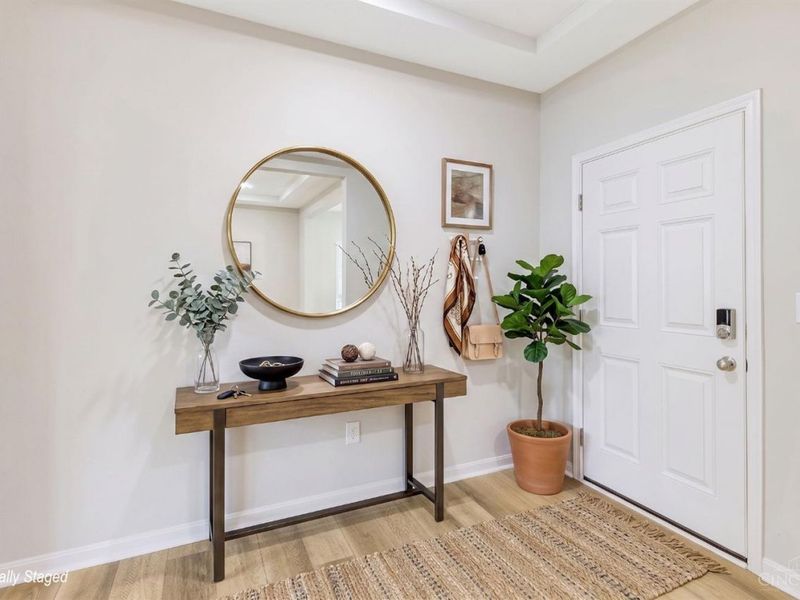
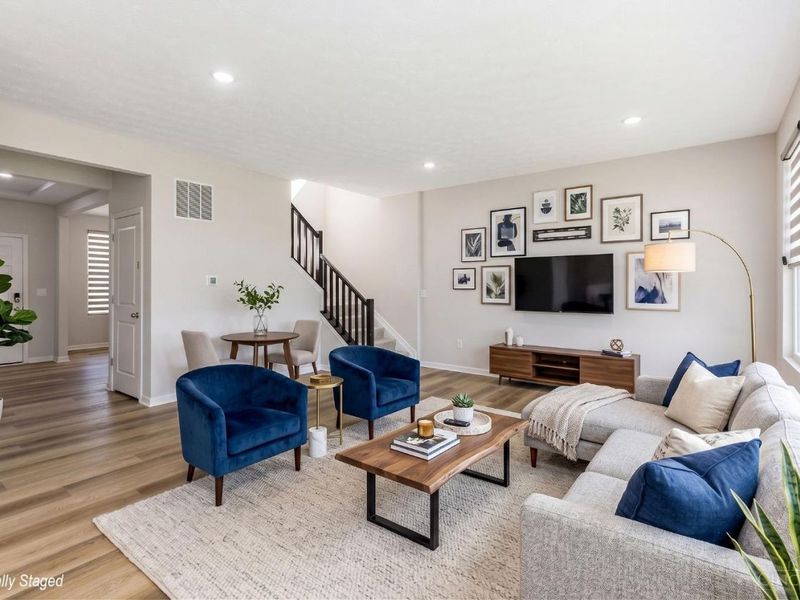
  • 1291 Heather Ridge, Delhi Twp, OH 45233 Photo 3
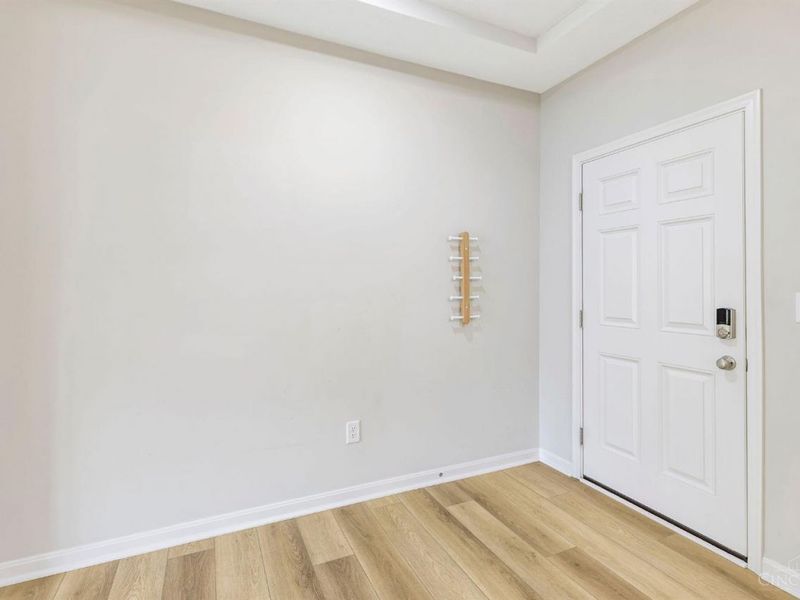
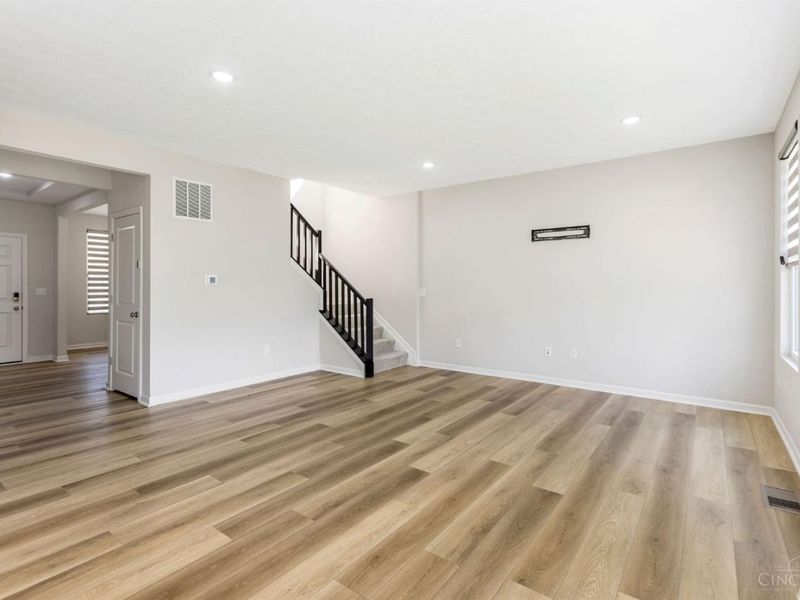
  • 1291 Heather Ridge, Delhi Twp, OH 45233 Photo 4
  • 1291 Heather Ridge, Delhi Twp, OH 45233 Photo 5
  • 1291 Heather Ridge, Delhi Twp, OH 45233 Photo 6
  • 1291 Heather Ridge, Delhi Twp, OH 45233 Photo 7
  • 1291 Heather Ridge, Delhi Twp, OH 45233 Photo 8
  • 1291 Heather Ridge, Delhi Twp, OH 45233 Photo 9
  • 1291 Heather Ridge, Delhi Twp, OH 45233 Photo 10
  • 1291 Heather Ridge, Delhi Twp, OH 45233 Photo 11
  • 1291 Heather Ridge, Delhi Twp, OH 45233 Photo 12
  • 1291 Heather Ridge, Delhi Twp, OH 45233 Photo 13
  • 1291 Heather Ridge, Delhi Twp, OH 45233 Photo 14
  • 1291 Heather Ridge, Delhi Twp, OH 45233 Photo 15
  • 1291 Heather Ridge, Delhi Twp, OH 45233 Photo 16
  • 1291 Heather Ridge, Delhi Twp, OH 45233 Photo 17
  • 1291 Heather Ridge, Delhi Twp, OH 45233 Photo 18
  • 1291 Heather Ridge, Delhi Twp, OH 45233 Photo 19
  • 1291 Heather Ridge, Delhi Twp, OH 45233 Photo 20
  • 1291 Heather Ridge, Delhi Twp, OH 45233 Photo 21
  • 1291 Heather Ridge, Delhi Twp, OH 45233 Photo 22
  • 1291 Heather Ridge, Delhi Twp, OH 45233 Photo 23
  • 1291 Heather Ridge, Delhi Twp, OH 45233 Photo 24
  • 1291 Heather Ridge, Delhi Twp, OH 45233 Photo 25
  • 1291 Heather Ridge, Delhi Twp, OH 45233 Photo 26
  • 1291 Heather Ridge, Delhi Twp, OH 45233 Photo 27
  • 1291 Heather Ridge, Delhi Twp, OH 45233 Photo 28
  • 1291 Heather Ridge, Delhi Twp, OH 45233 Photo 29
  • 1291 Heather Ridge, Delhi Twp, OH 45233 Photo 30
  • 1291 Heather Ridge, Delhi Twp, OH 45233 Photo 31
  • 1291 Heather Ridge, Delhi Twp, OH 45233 Photo 32
  • 1291 Heather Ridge, Delhi Twp, OH 45233 Photo 33
  • 1291 Heather Ridge, Delhi Twp, OH 45233 Photo 34
  • 1291 Heather Ridge, Delhi Twp, OH 45233 Photo 35
  • 1291 Heather Ridge, Delhi Twp, OH 45233 Photo 36
  • 1291 Heather Ridge, Delhi Twp, OH 45233 Photo 37
  • 1291 Heather Ridge, Delhi Twp, OH 45233 Photo 38
  • 1291 Heather Ridge, Delhi Twp, OH 45233 Photo 39
  • 1291 Heather Ridge, Delhi Twp, OH 45233 Photo 40
  • 1291 Heather Ridge, Delhi Twp, OH 45233 Photo 41
  • 1291 Heather Ridge, Delhi Twp, OH 45233 Photo 42
  • 1291 Heather Ridge, Delhi Twp, OH 45233 Photo 43
  • 1291 Heather Ridge, Delhi Twp, OH 45233 Photo 44
  • 1291 Heather Ridge, Delhi Twp, OH 45233 Photo 45
  • 1291 Heather Ridge, Delhi Twp, OH 45233 Photo 46
  • 1291 Heather Ridge, Delhi Twp, OH 45233 Photo 47
  • 1291 Heather Ridge, Delhi Twp, OH 45233 Photo 48
  • 1291 Heather Ridge, Delhi Twp, OH 45233 Photo 49
  • 1291 Heather Ridge, Delhi Twp, OH 45233 Photo 50
  • 1291 Heather Ridge, Delhi Twp, OH 45233 Photo 51
  • 1291 Heather Ridge, Delhi Twp, OH 45233 Photo 52
  • 1291 Heather Ridge, Delhi Twp, OH 45233 Photo 53
1/53 Text To Me Fullscreen

Listed By

Agency Name: RE/MAX United Associates
Agent Name: Sanatan Patel
Agency Phone: 513-655-2300

agent picture

Shown By

Agent Name: Denise Evans
Agent Phone: (330) 575-1832
Agency Title: Cutler Real Estate

IDX logo

TOUR THIS HOME

Choose a date and time to see 1291 Heather Ridge, Delhi Twp, OH 45233.
I will get in touch with you shortly.

Choose your video chat app
Request a Showing
  • Wednesday August 5
  • Thursday August 6
  • Friday August 7
  • Saturday August 8
  • Sunday August 9
  • Monday August 10
  • Tuesday August 11
  • Wednesday August 12
  • Thursday August 13
  • Friday August 14
  • Saturday August 15
  • Sunday August 16
  • Monday August 17
  • Tuesday August 18
  • Wednesday August 19
  • 7:00 AM
  • 7:30 AM
  • 8:00 AM
  • 8:30 AM
  • 9:00 AM
  • 9:30 AM
  • 10:00 AM
  • 10:30 AM
  • 11:00 AM
  • 11:30 AM
  • 12:00 PM
  • 12:30 PM
  • 1:00 PM
  • 1:30 PM
  • 2:00 PM
  • 2:30 PM
  • 3:00 PM
  • 3:30 PM
  • 4:00 PM
  • 4:30 PM
  • 5:00 PM
  • 5:30 PM
  • 6:00 PM
  • 6:30 PM
  • 7:00 PM
  • 7:30 PM
  • 8:00 PM
  • 8:30 PM
  • 9:00 PM
Preferred Communication Method

Property Description

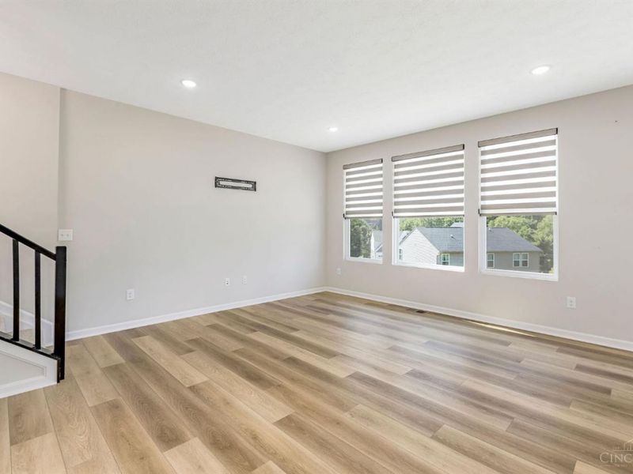
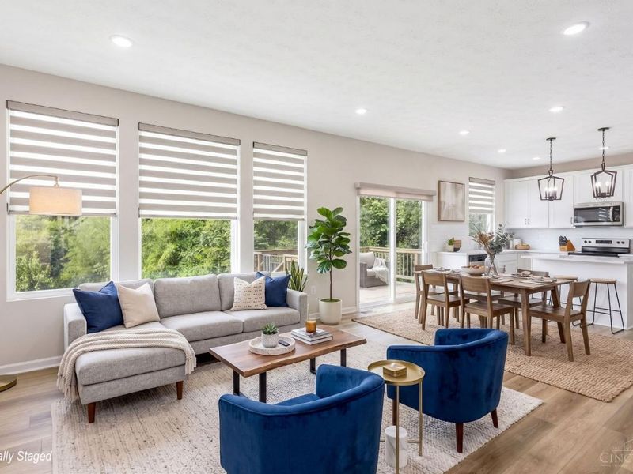
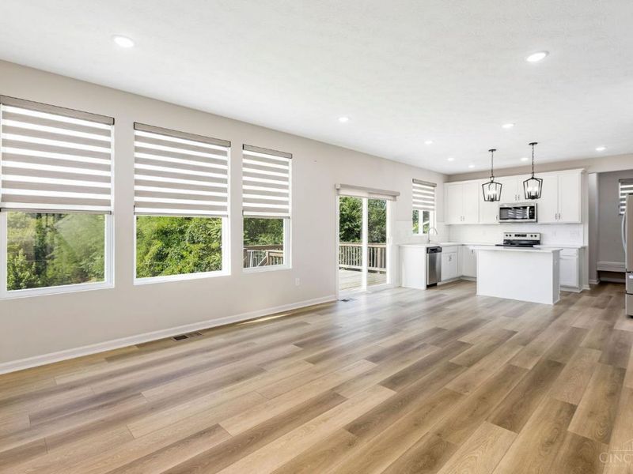
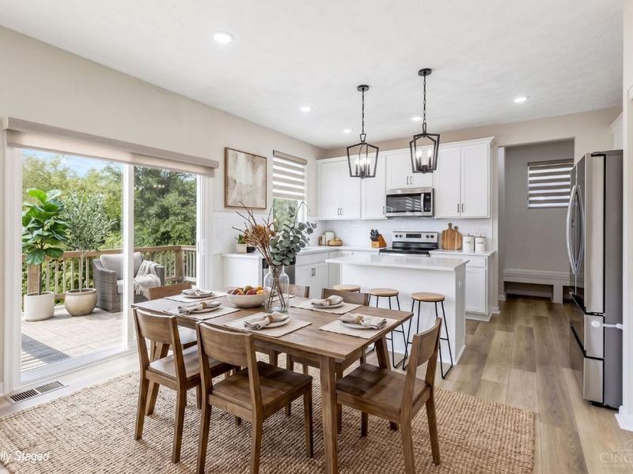
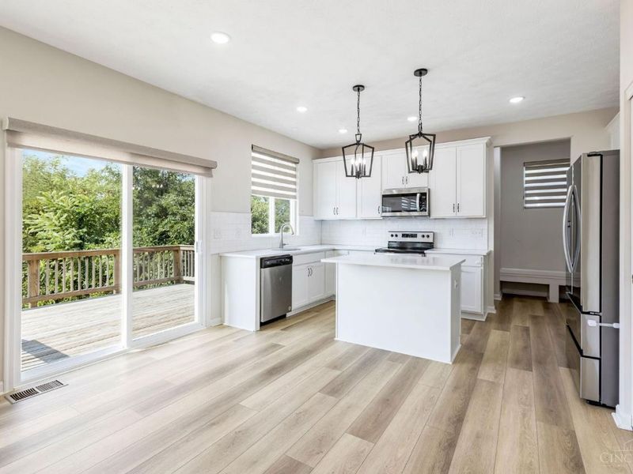
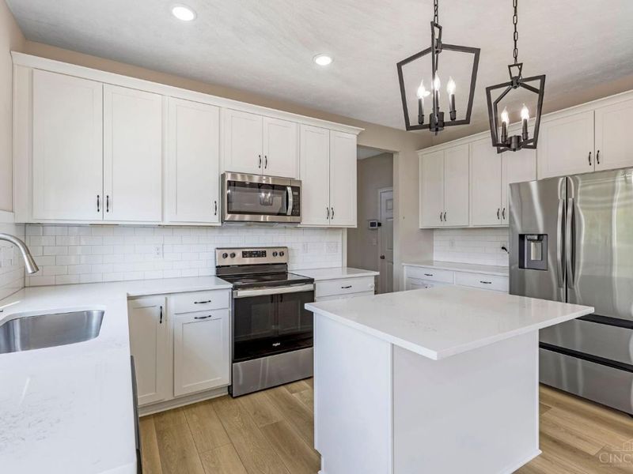
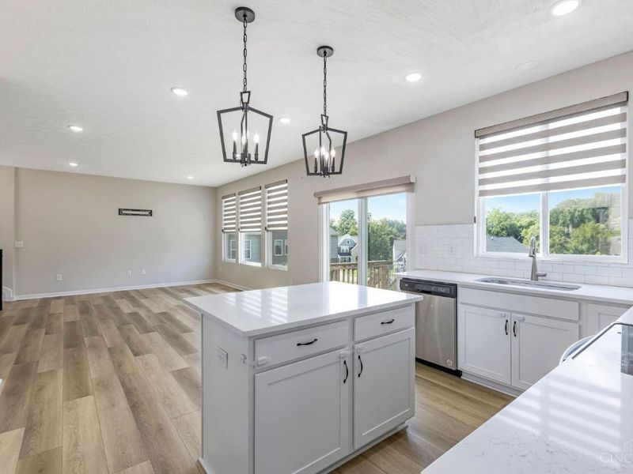
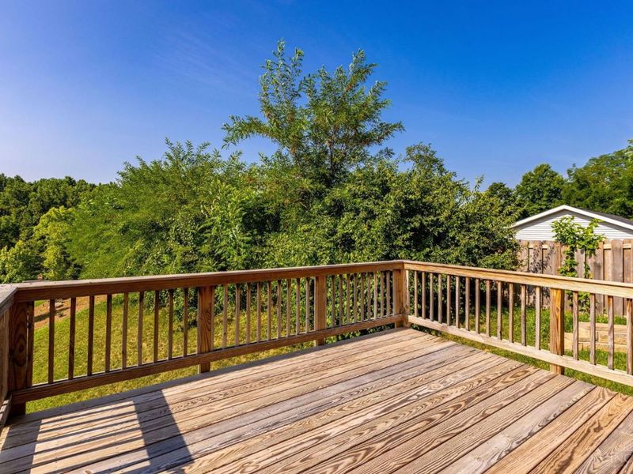
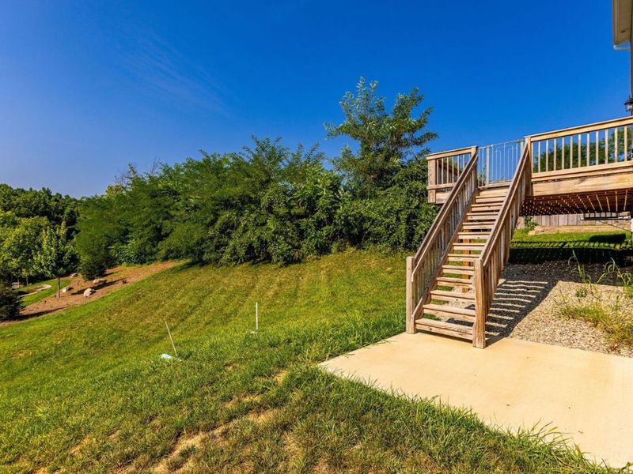
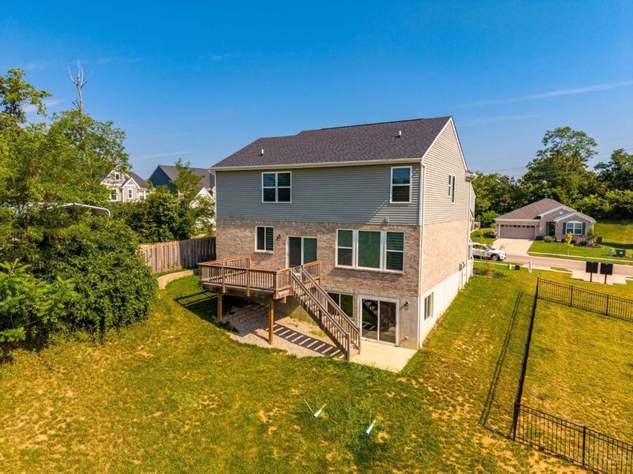
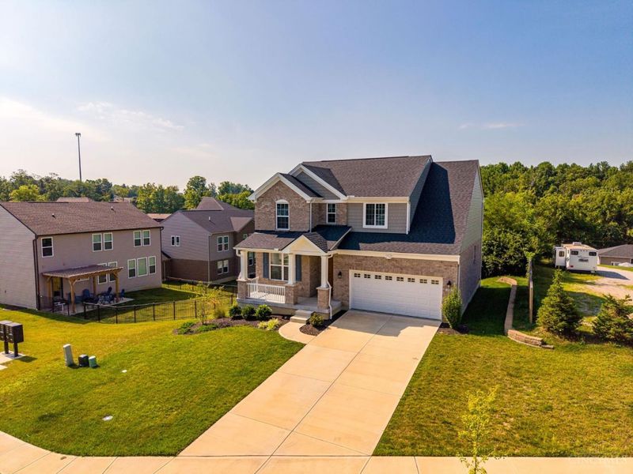
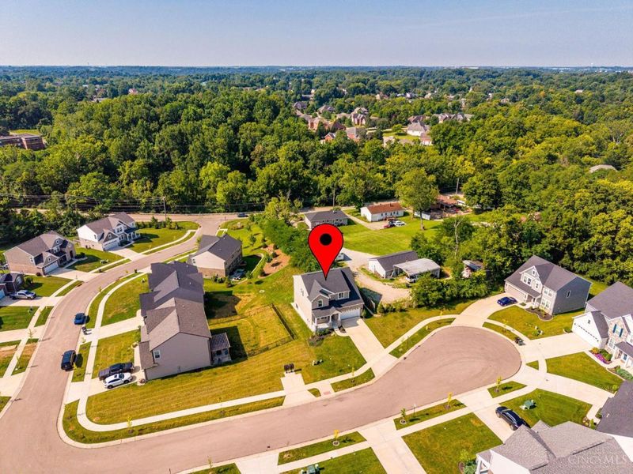
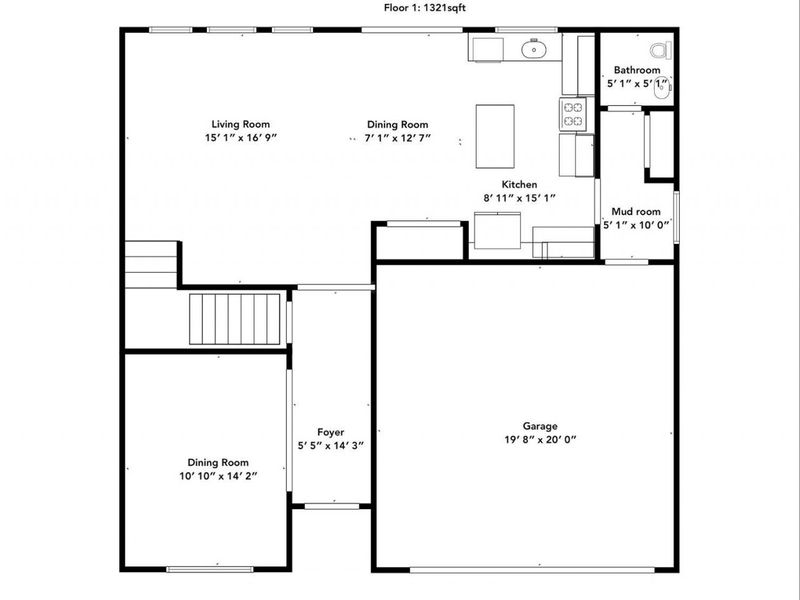
Welcome home to the Drees Saxon floor plan in sought-after Heather Ridge! This thoughtfully designed home offers an open-concept first floor perfect for everyday living and entertaining, complemented by a formal dining room for special occasions and holiday gatherings. Step outside to your private deck -- ideal for morning coffee or evening relaxation. Nestled in a prime location, Heather Ridge puts you minutes from shopping, parks, and dining, with an easy commute to downtown Cincinnati. Don't miss this opportunity to make this beautiful home yours!

1291 Heather Ridge | MLS# 1888709

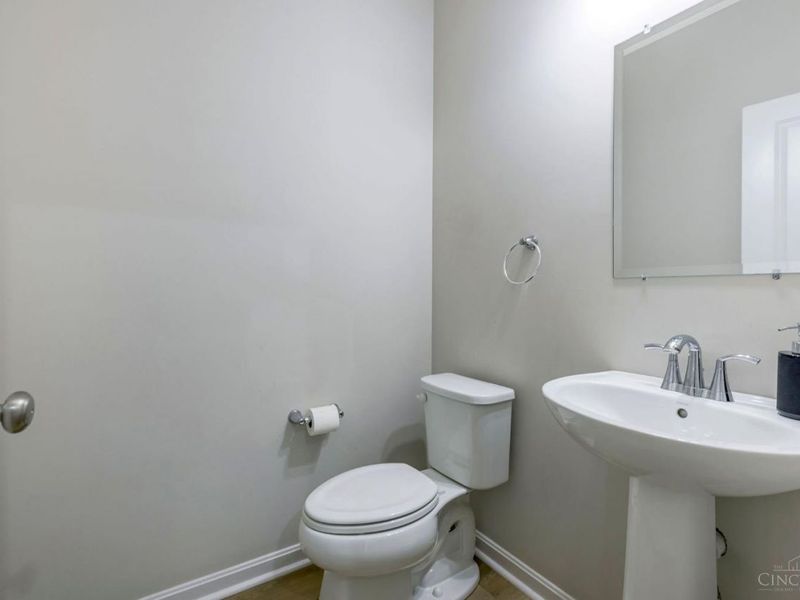
This single family home located at 1291 Heather Ridge, Delhi Twp, OH 45233 is currently listed for sale with an asking price of $510,000. This property was built in 2023 and has 4 bedrooms and 2 full and 1 partial baths with 2157 sq. ft. Heather Ridge is located within the Oak Hills school district. Search Delhi Twp real estate on devans.cutlerhomes.com today.

Property Features

Property Type: Residential - Single Family
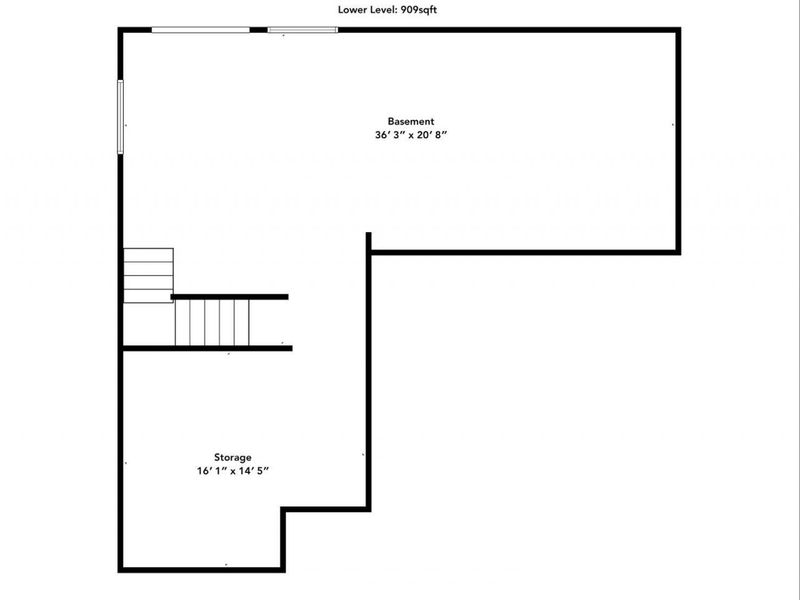
Basement: Yes
Basement: Full
Cooling: SEER Rated 13-15,Ceiling Fans, Central Air, ENERGY S
Garage: 2
Heating: Electric, ENERGY STAR, Forced Air, Heat Pump
Home Style: Transitional
Lot Size: 0.22 Acres
Roof Type: Shingle
Stories: 2.0
Taxes: $9,398
Year Built: 2023

Amenities

9Ft + Ceiling
Multi Panel Doors
Deck
Patio
Porch

Feature Descriptions

Appliances: Dishwasher, ENERGY STAR, Garbage Disposal, Microwave, Oven/Range
Association Includes: AssociationDues, LandscapingCommunity, ProfessionalMgt
Association Name: Stonegate Property
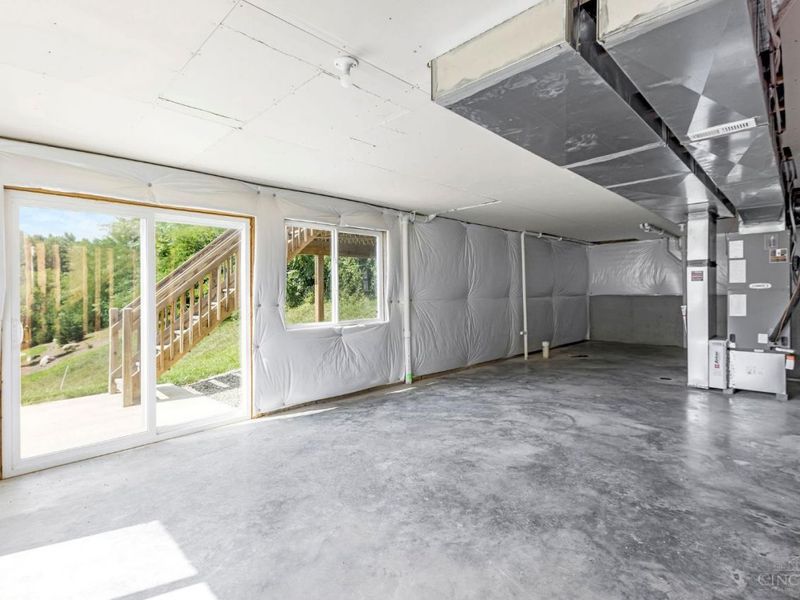
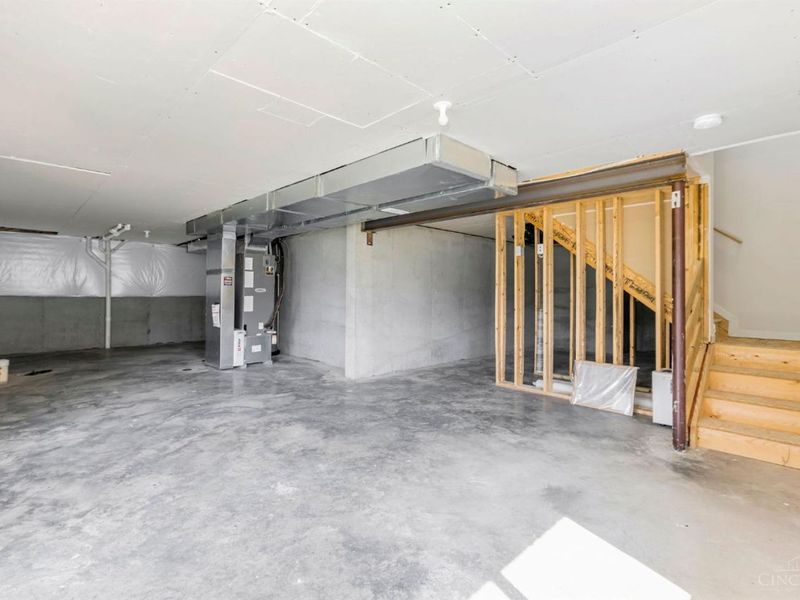
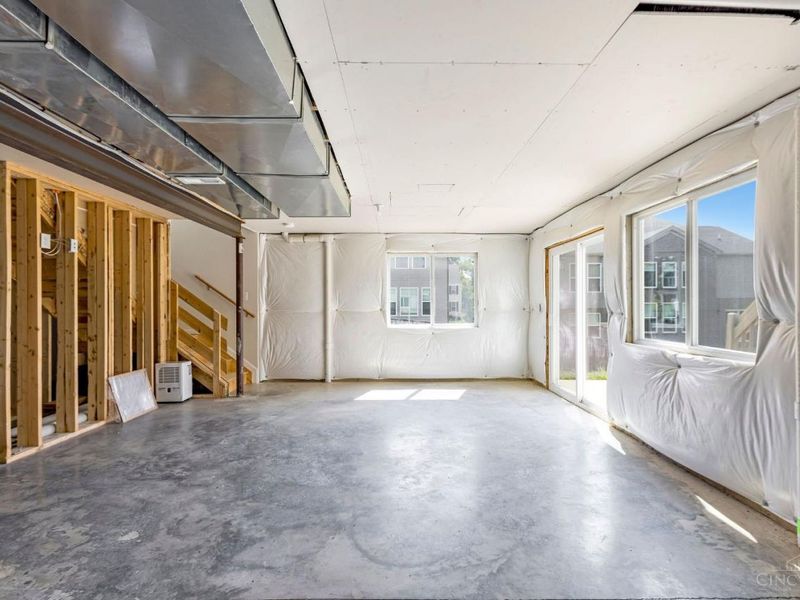
Basement Fatures: Bath Rough-In, Concrete Floor, Unfinished, Walkout
Exterior: Brick, Vinyl Siding
Foundation: Poured
Garage/Carport: Front, Garage Attached
Gas: Natural
HOA Fee: 575/Annually
HOA Y/N: 1
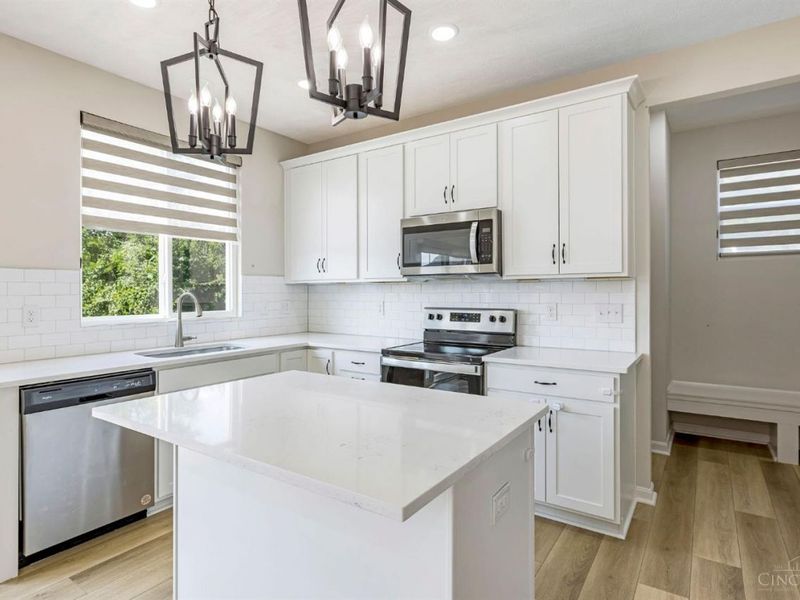
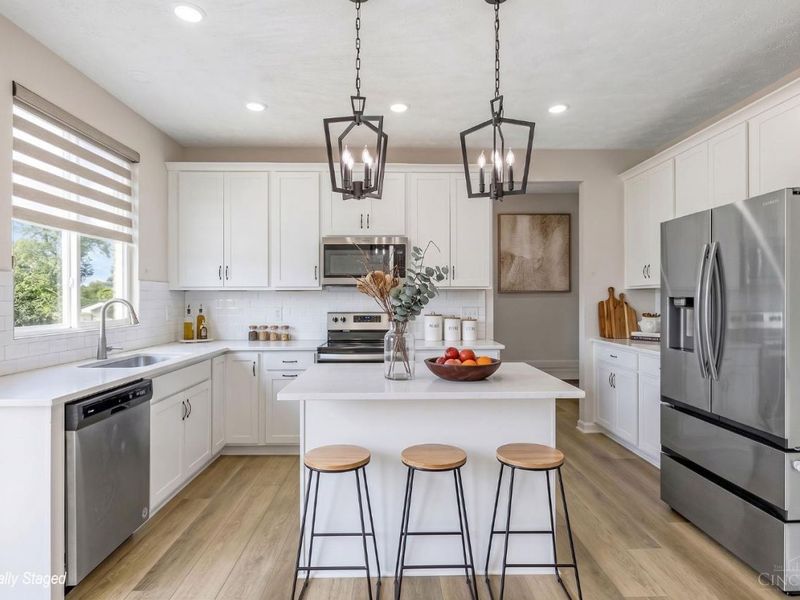
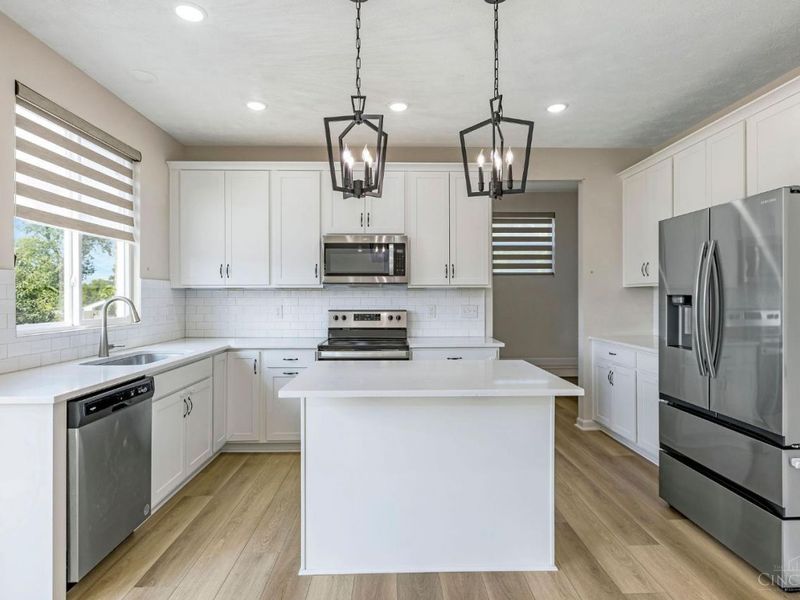
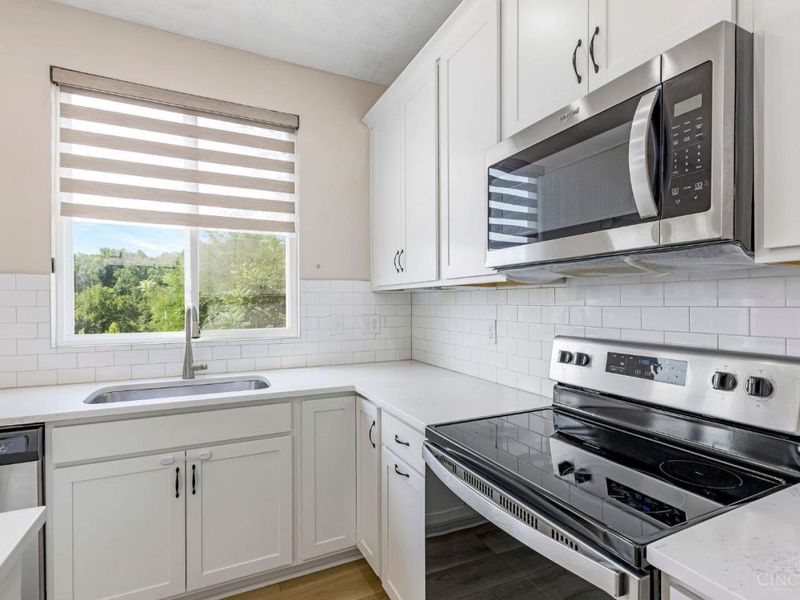
Kitchen: Pantry, Quartz Counters, Counter Bar, Eat-In, Island, Laminate Floor, Other
Mechanical Systems: Garage Door Opener
Miscellaneous: Cable, Ceiling Fan, CO Detector, Home Warranty, Smoke Alarm, Tech Wiring
Parcel #: 540-0120-1036-00
Parking: Driveway
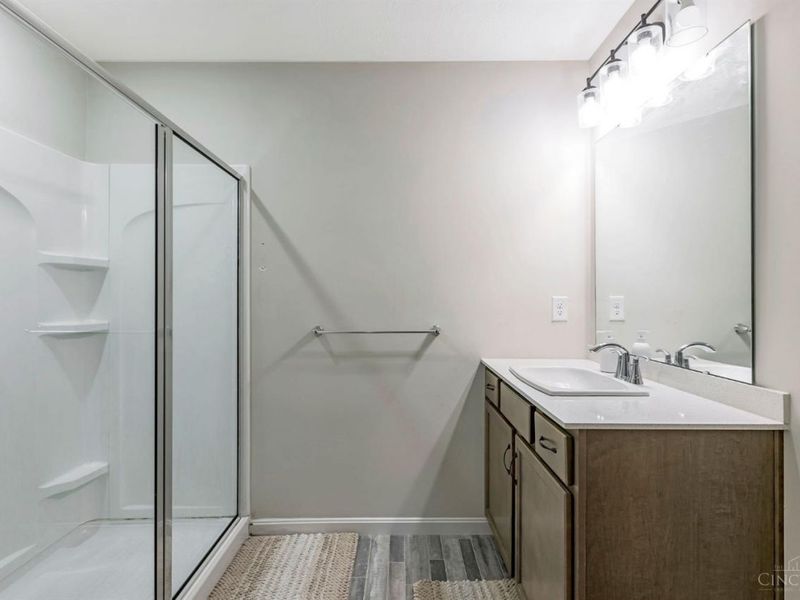
Primary Bathroom: Shower
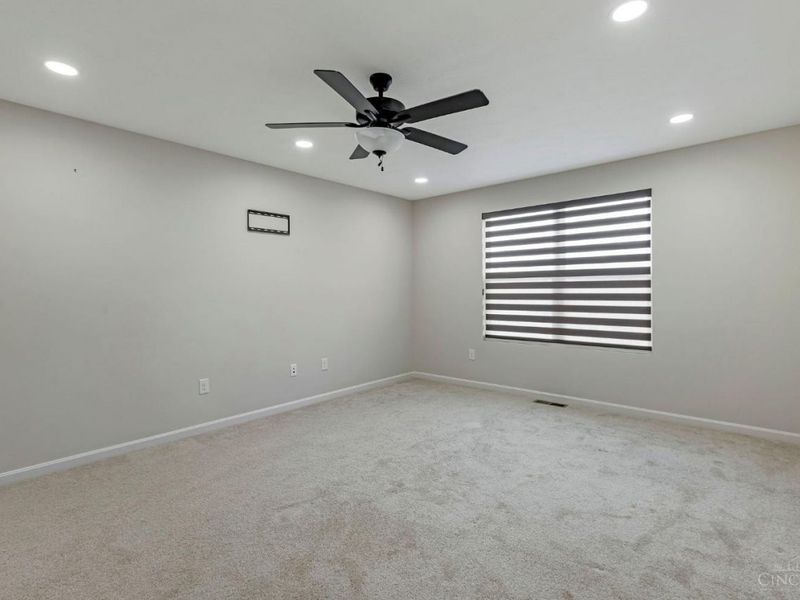
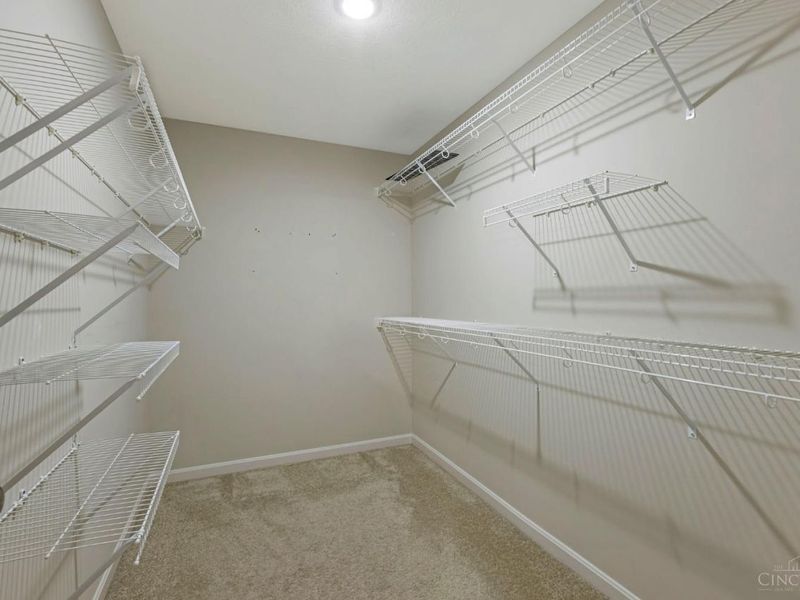
Primary Bedroom: Walk-in Closet, Wall-to-Wall Carpet
Rooms Total: 8
Sewer: Public Sewer
Smart Technology: Appliances, HVAC, Thermostat
SQFT Basement: 945
Tax Abatement: No
Water: Public
Water Heater: Electric
Window Features: LowE, Double Pane, ENERGY STAR, Gas Filled

Room Sizes

Primary Bedroom: 17 X 13 Level - 2
Bedroom 2: 11 X 11 Level - 2
Bedroom 3: 11 X 12 Level - 2
Bedroom 4: 14 X 12 Level - 2
Breakfast Room: 15 X 6 Level - 1
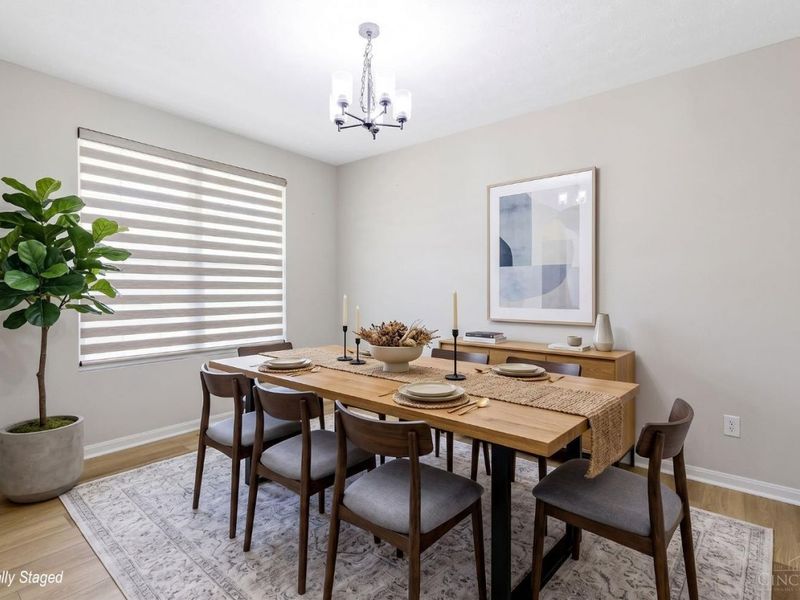
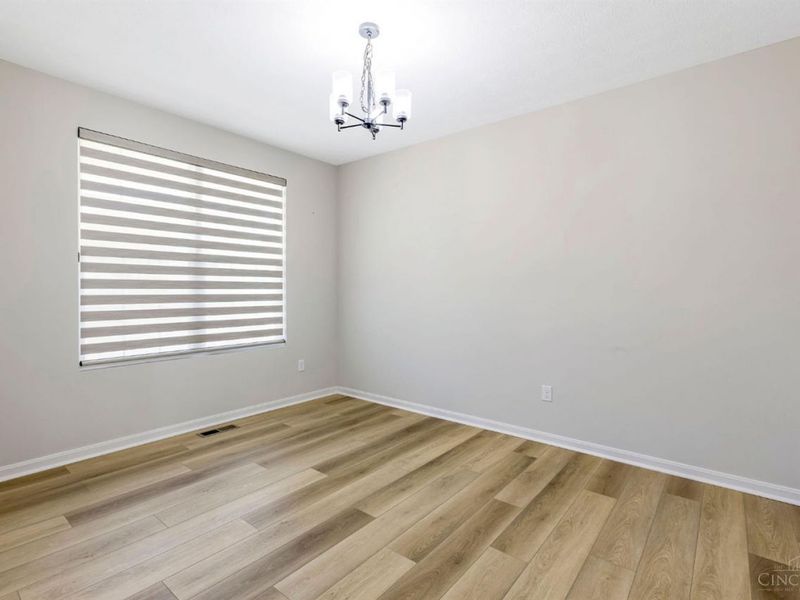
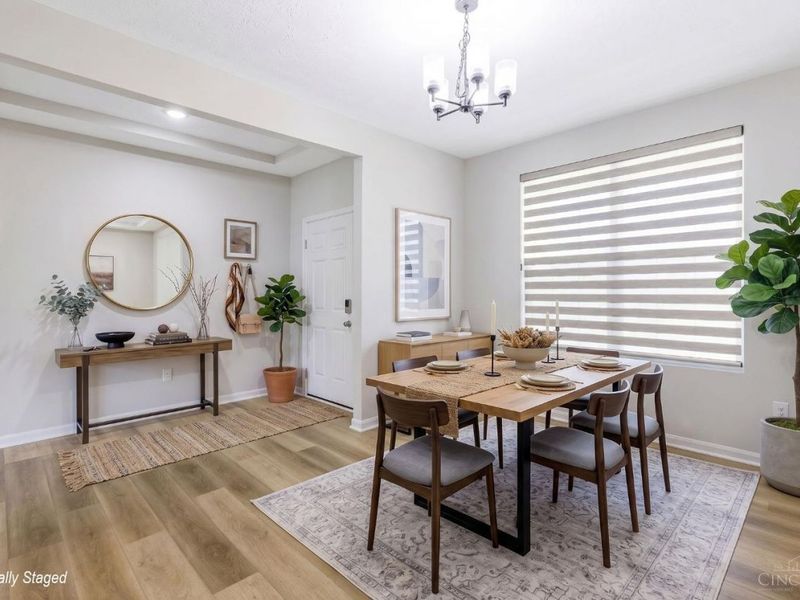
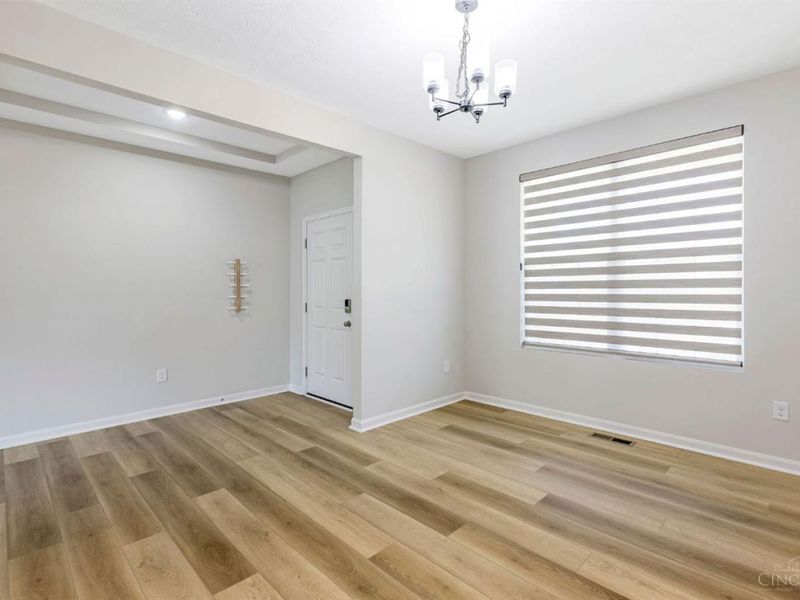
Dining Room: 14 X 11 Level - 1
Entry: 10 X 5 Level - 1
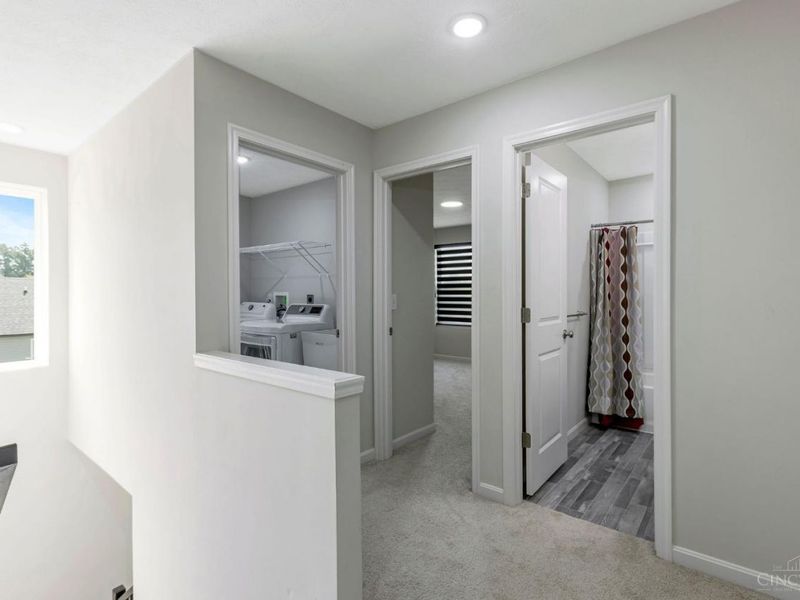
Laundry Room: 8 X 6 Level - 2

Local Schools

School District: Oak Hills

Estimate Your Payment

Estimated Payment

$ 3,544.39 per month $2,612.47 Principal & Interest $783.17 Property Tax $148.75 Homeowner's Insurance

Change Payment Information

%
years/fixed
yearly
yearly (est.)
(Payments are an estimate and may vary by lender)
Croos Country Mortgage

Login to My Homefinder

Forgot your password / First Login?

Login to My Homefinder





