
Listed By
Agency Name: RE/MAX Transitions
Agency Phone: 440-597-3629
Shown By
Agent Name: Denise Evans
Agent Phone: (330) 575-1832
Agency Title: Cutler Real Estate

Contact Denise Evans About This Property
Property Description
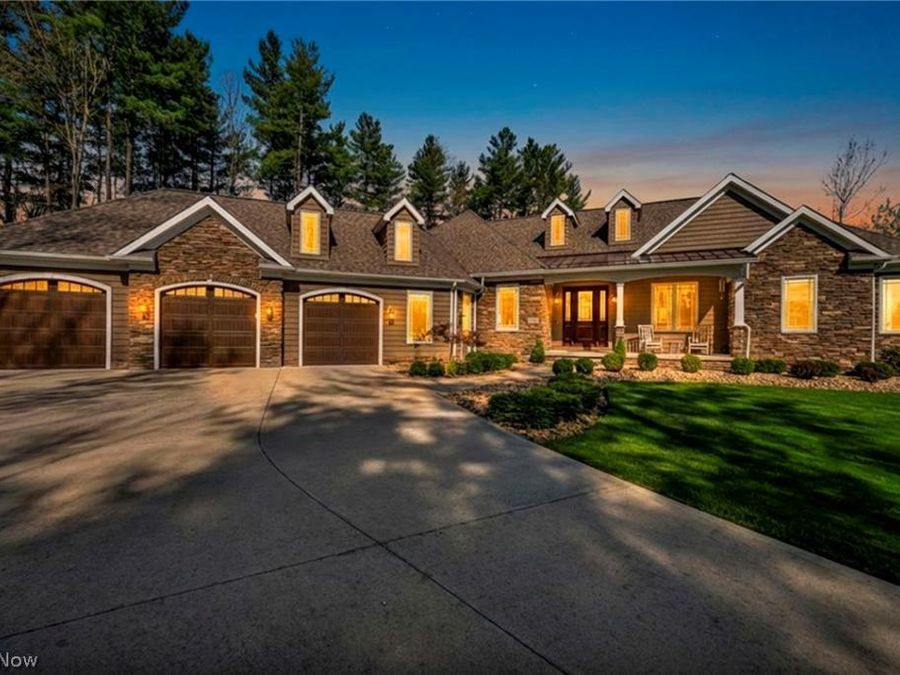
Experience luxury living in this extraordinary custom home in Chesterland, where high-end craftsmanship and thoughtful upgrades shine inside and out. Stunning curb appeal features extensive stonework, including full stone porch and deck columns, stone mailbox & stone accents wrapping the home. A stamped concrete walkway leads to an incredible outdoor retreat with a covered Trex deck, gas fireplace, wired speakers, TV/ethernet hookup, patio lighting, and stamped concrete patio, perfect for entertaining year-round. The oversized heated garage is loaded with upgrades including Nature Stone flooring, hot/cold water, generator hookup, digital thermostat, and massive insulation improvements. Exterior enhancements include upgraded gutters with guards, extensive drainage systems, Rain Bird irrigation, and professional outdoor lighting throughout the property. Inside, the home offers elevated comfort with 8' doors, a custom kitchen bar and built-in refrigerator, whole-home water softener, reverse osmosis system, blue light air purification, upgraded filtration, humidifier system, and matching ceiling fans in all bedrooms. The finished lower level is designed for luxury living and entertaining with matching LVP flooring, a custom wet bar featuring marble countertops and hammered copper sink, surround sound, hand-hewn beams, and a dramatic stone TV wall. The spa-like bathroom includes a custom Mr. Steam steam shower. A fully customized cigar lounge/office offers ventilation, fresh air intake, glass door entry, and private bar area. Dedicated gym space included with select equipment remaining. Additional highlights include an eight-camera HD security system with hard-wired monitors. Select premium items available separately including a Scag mower, Polaris XP 1000 Hunter Edition, leather theater seating, and generator.
Property Features
Property Type: Residential - Single Family
Basement: Yes
Basement: Full, Partially Finished, Storage Space
Cooling: Central Air
Days on Market: 25
Fireplaces: 2
Garage: 3 car attached
Heating: Forced Air, Gas
Home Style: Ranch
Lot Size: 5.09 Acres
Roof Type: Asphalt, Fiberglass
Stories: 1.0
Taxes: $10,003 / year
Year Built: 2019
Feature Descriptions
Exterior: Stone, Vinyl Siding
Fireplace: Great Room, Outside
Laundry: Main Level
Lot: Cul-De-Sac, Irregular Lot, Wooded
Parcel#: 11-335911
Parking: Attached, Drain, Electricity, Garage, Garage Door Opener, Paved
Parking Notes: Attached, Drain, Electricity, Garage, Garage Door Open
Patio/Porch: Covered, Deck, Patio, Porch
Sewer: Septic Tank
View: Trees/Woods
Water: Well
Local Schools
School District: West Geauga Local
Market Trends
Chesterland Residential Market Trend Graphs- Zip Code 44026
Source: Delta Media Group, Inc.
Demographics
Geauga County Demographic Information forFips
Fips Code 39055
Population
2020 to 2025 Change up 0.3%
2010 Count 93,389
2020 Count 95,397
2025 Estimate (V2025) 95,676
2020 Estimate (V2025) 95,433
Age Distribution (Years Old)
0 to 4 5.0%
5 to 17 21.1%
18 to 64 50.3%
65 and Older 23.6%
Gender
Male 50.2%
Female 49.8%
Place of Birth
Foreign 2.7%
US 97.3%
Education
High School Graduate, Age 25+ 91.8%
Bachelor's Degree or Higher, Age 25+ 40.9%
Computer and Internet use
Households with a computer 92.2%
Households with a broadband Internet subscription 88.9%
Language
English is Second Language, Age 5+ 11.6%
English is First Language, Age 5+ 88.4%
Veterans
Veterans 4,828
Income
Per Capita Income $53,583
Median Household Income $107,860
People in Poverty 5.7%
Commute
Average Work Commute Time 27 minutes
Housing
Total Housing Units 37,679
Households 35,807
Average Household Size 2.64
Owner-Occupied 87.2%
Multi-Family 5.7%
Owner-Occupied Median Value $331,100
Median selected monthly owner costs -with a mortgage $1,967
Median selected monthly owner costs -without a mortgage $746
Median gross rent $1,083
Building Permits
New Private Housing Issued 2024 219
Years at Residence
1 Year or More 92.7%
Less Than 1 Year 7.3%
Business and Employment
Private non-farm Establishments 2,816
Private non-farm Employment 31,141
Private non-farm Employment Growth down 0.8%
Nonemployer Establishments 11,468
Number of Firms 2,185
Business Production
Value of Shipments $2,875,339,000
Wholesale Trade $585,413,000
Retail Trade $1,504,254,000
Retail Sales Per Capita $10,758
Accommodation and Food Services $126,711,000
Land
Land Area 400.16 sq. miles
Population Per Square Mile 234
Source: US Census Bureau
Estimate Your Payment
Estimated Payment
$ 5,700.91 per month $4,605.12 Principal & Interest $833.58 Property Tax $262.21 Homeowner's InsuranceChange Payment Information
Print This Listingx
Select a format below, new window will open and will prompt you to print.








Listing data compilation and photo(s) © 2026 - Multiple Listing Service, Inc. – All Rights Reserved
The photos may be altered, edited, enhanced or virtually staged.
The Cutler Real Estate® word mark is a registered trademark owned by Cutler and Associates, Inc.
Privacy Policy / DMCA Notice / ADA Accessibility


This site is hosted, designed and copyright
© 1994 - 2026 by
Delta Media Group, Inc. -- Patent Pending --