
Listed By
Agency Name: Drees/Zaring Realty
Agency Phone: 859-578-4200
Shown By
Agent Name: Denise Evans
Agent Phone: (330) 575-1832
Agency Title: Cutler Real Estate

TOUR THIS HOME
Choose a date and time to see 1268 Ferncliff Drive, Alexandria, KY 41001.
I will get in touch with you shortly.

Property Description
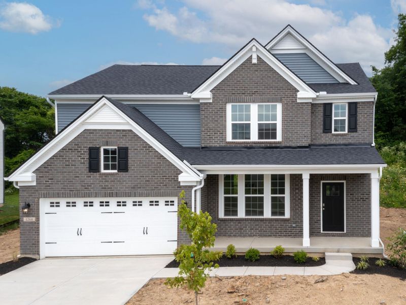
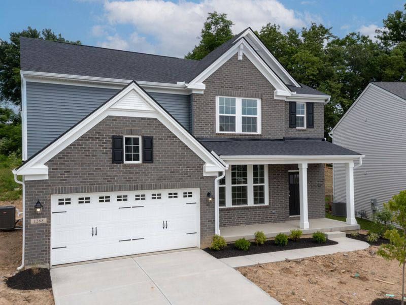
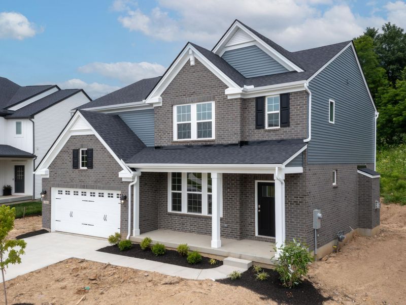
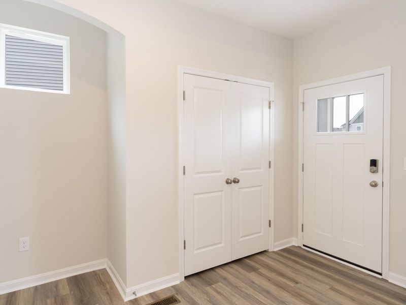
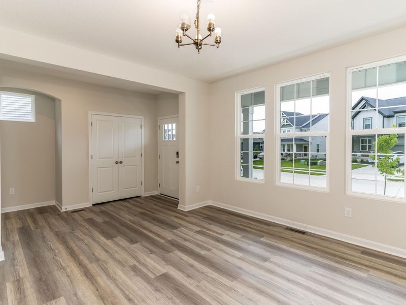
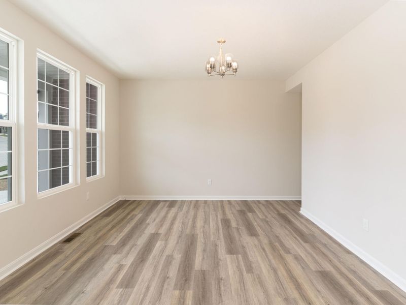
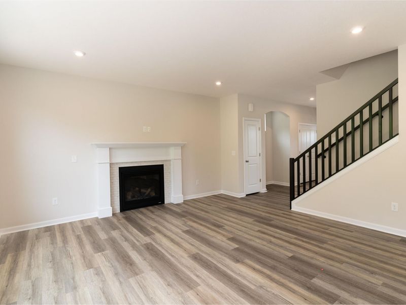
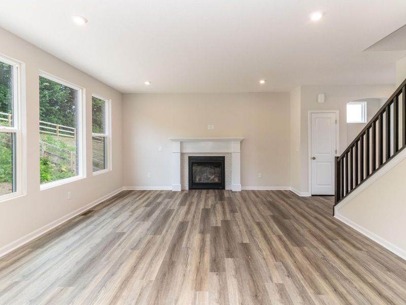
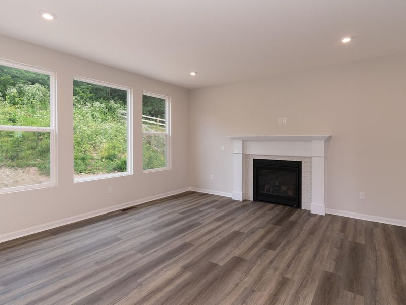
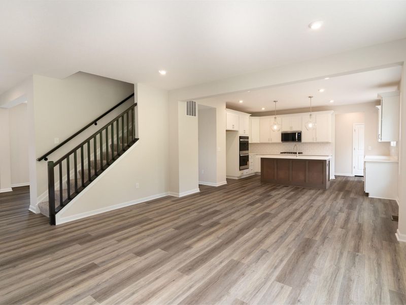
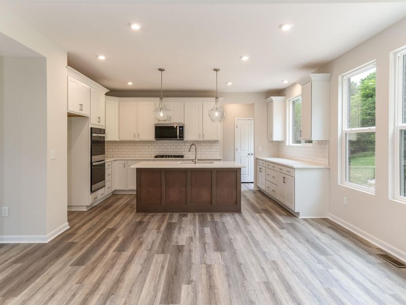
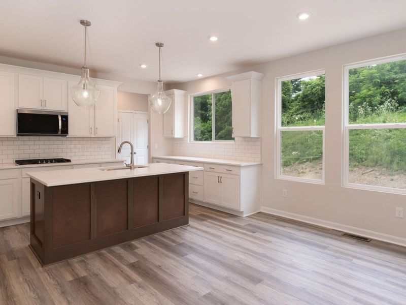
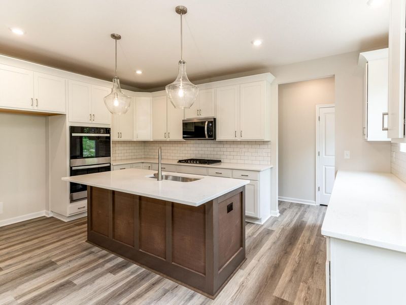
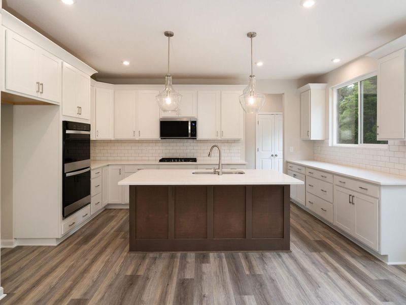
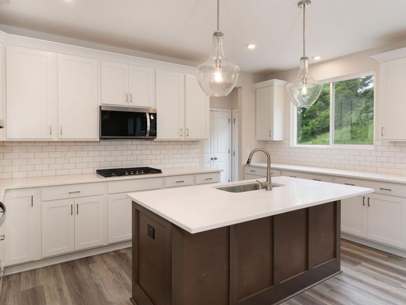
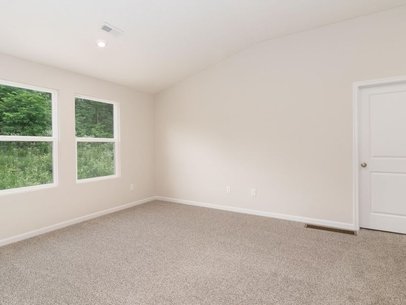
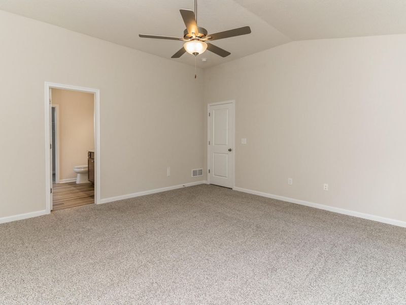
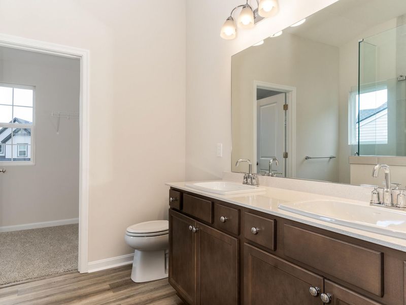
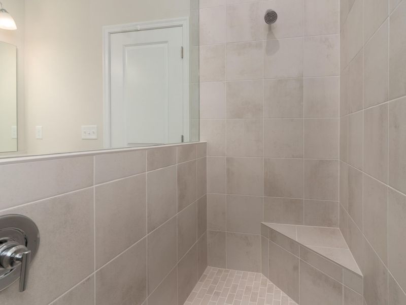
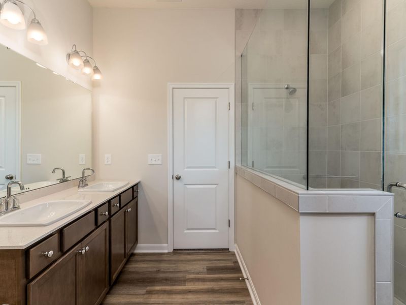
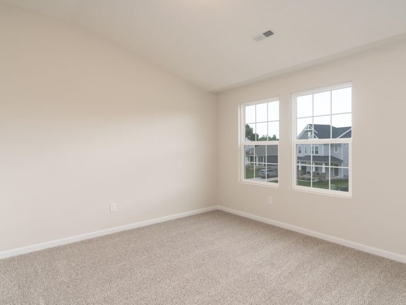
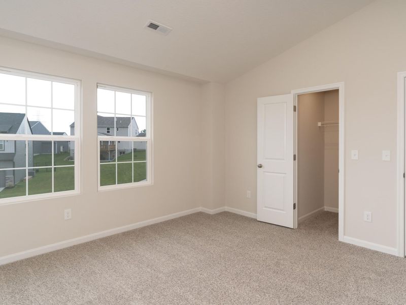
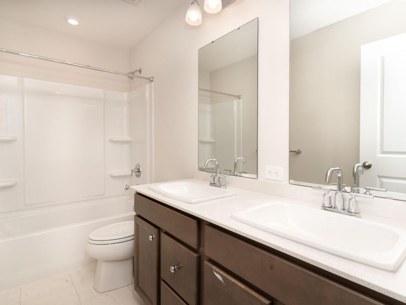
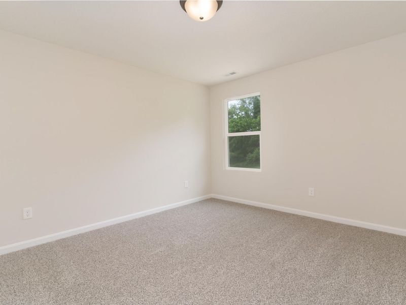
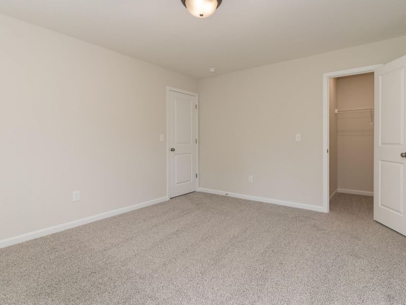
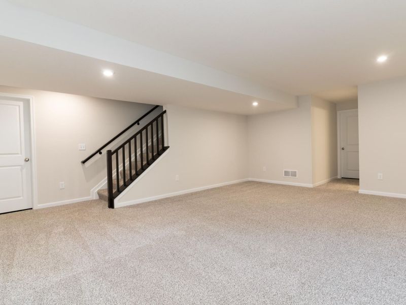
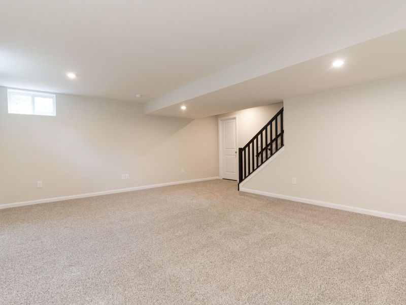
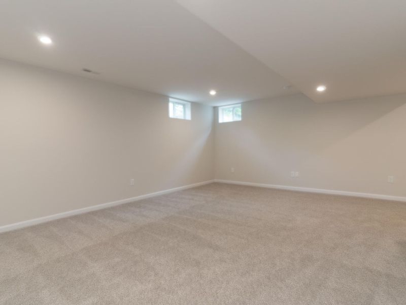
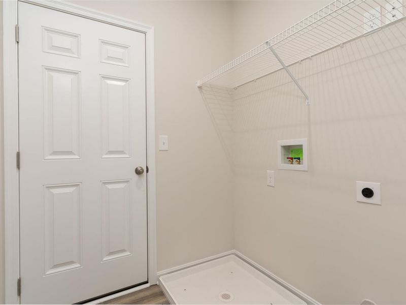
The Ashton is one of our most popular floor plans and its easy to see why. Step inside and view a welcoming foyer with a unique alcove flanked by two cloak closets. The formal dining room lets you entertain with ease. Beyond the foyer, a central living area includes an open family room with a relaxing fireplace, casual dining space and a well-equipped kitchen. And youll appreciate having a first floor laundry room. Upstairs, the Ashton has four bedrooms, including the primary suite featuring a sumptuous bath and large walk-in closet. A second floor gameroom gives added space for family fun. Plus, youll enjoy spending time with family and friends in the lower level recreation room.
Property Features
Property Type: Residential - Single Family
Basement: Full
Basement: Yes
Cooling: Central Air
Days on Market: 182
Fireplaces: 1
Garage: 2 car attached
Heating: Natural Gas
Home Style: Traditional
Lot Size: 0.31 Acres
Roof Type: Shingle
Stories: 2.0
Year Built: 2025
Feature Descriptions
Appliances: Stainless Steel Appliance(s), Gas Cooktop, Dishwasher, Disposal, Double Oven, Microwave
Association Fee Includes: Association Fees, Trash
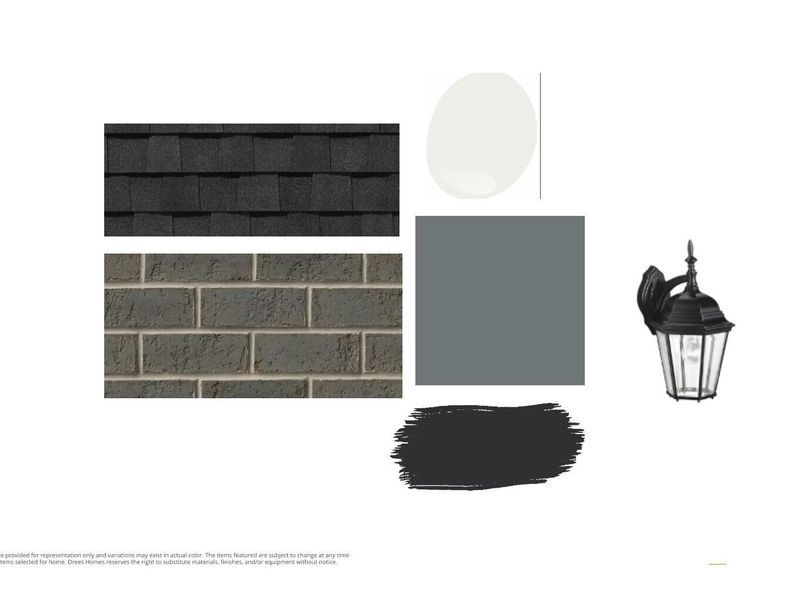
Exterior: Brick, Vinyl Siding
Fireplace: Gas
Fireplace Y/N: Yes
Foundation: Poured Concrete
HOA: Yes
HOA Fee: 475/Annually
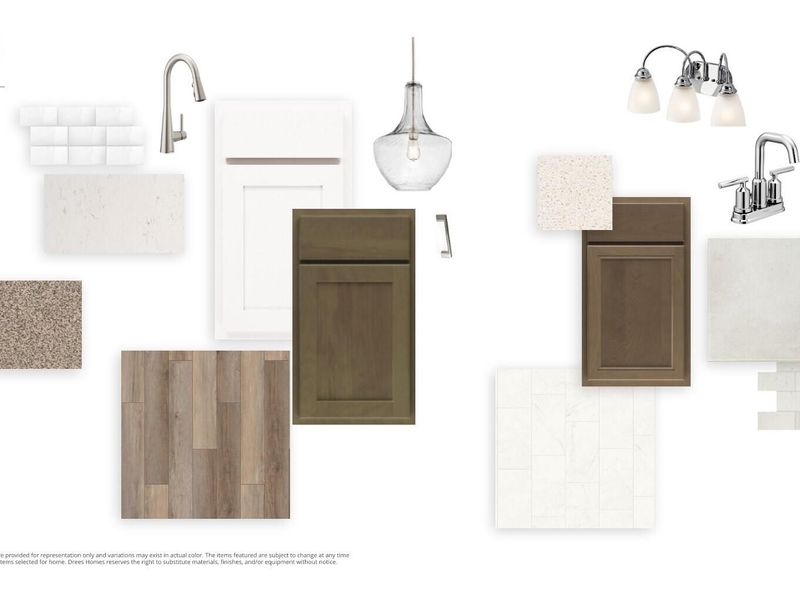
Interior: Kitchen Island, Walk-In Closet(s), Stone Counters, Pantry, Open Floorplan, High Speed Internet, Entrance Foyer, Eat-in Kitchen, Double Vanity, Ceiling Fan(s), High Ceilings, Vaulted Ceiling(s), Wired for Sound
Lot Dimensions: Irregular
Parking: Attached, Garage, Garage Door Opener, Garage Faces Front
Parking Total: 2
Patio/Porch: Patio
Rooms Total: 9
Sewer: Public Sewer
Structure Type: House
Sub Type: Single Family Residence
Water: Public
Window: Vinyl Frames
Room Sizes
Family Room: 15 X 16 Level - First
Kitchen: 17 X 16 Level - First
Dining Room: 13 X 12 Level - First
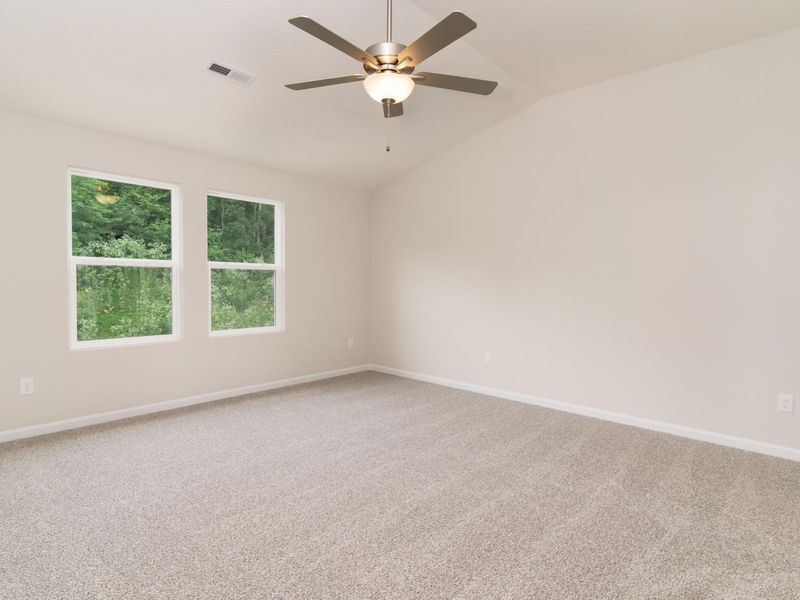
Primary Bedroom: 15 X 16 Level - Second
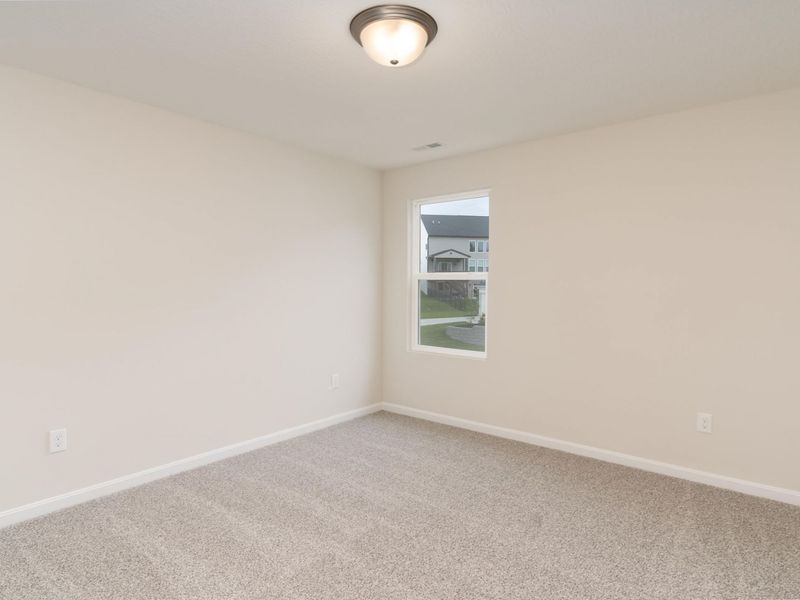
Bedroom 2: 13 X 12 Level - Second
Bedroom 3: 13 X 11 Level - Second
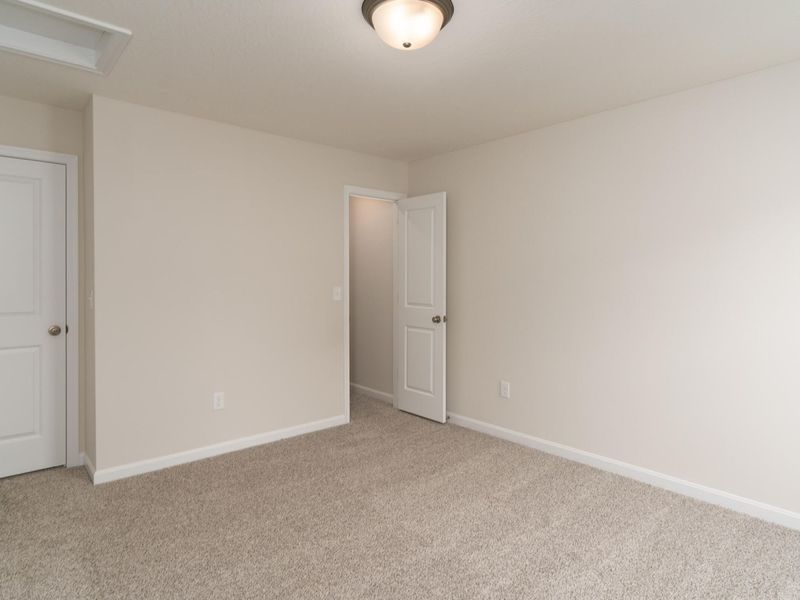
Bedroom 4: 12 X 13 Level - Second
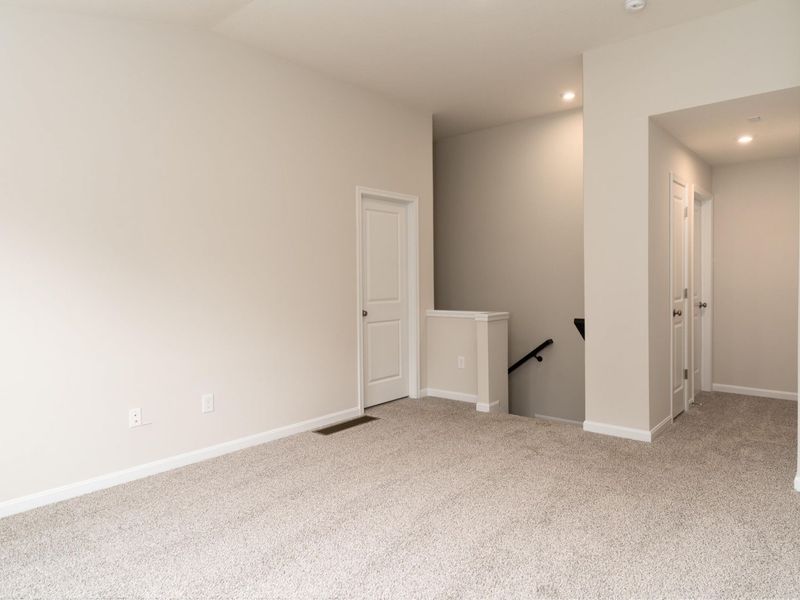
Game Room: 13 X 15 Level - Second
Recreation Room: 20 X 15 Level - Lower
Local Schools
High School: Campbell County High
Middle School: Campbell County Middle School
Elementary School: Campbell Ridge Elementary
School District: Campbell Co Public
Estimate Your Payment
Estimated Payment
$ 2,571.18 per month $2,432.67 Principal & Interest $0.00 Property Tax (data not provided by mls) $138.51 Homeowner's InsuranceChange Payment Information
Print This Listingx
Select a format below, new window will open and will prompt you to print.








1268 Ferncliff Drive | MLS# 639488
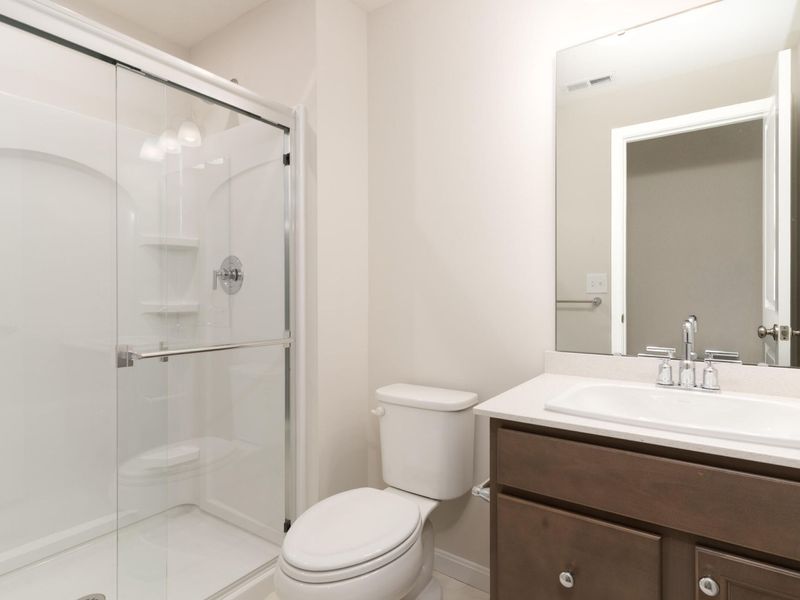
This single family home located at 1268 Ferncliff Drive, Alexandria, KY 41001 is currently listed for sale with an asking price of $474,900. This property was built in 2025 and has 4 bedrooms and 3 full and 1 partial baths. Ferncliff Drive is located in the Timber Creek Sub subdivision within the Campbell Co Public school district. Search Timber Creek Sub real estate on devans.cutlerhomes.com today.