

Shown By
Agent Name: Denise Evans
Agent Phone: (330) 575-1832
TOUR THIS HOME
Choose a date and time to see 12534 Springwater Avenue NW, Uniontown, OH 44685.
I will get in touch with you shortly.

Property Description
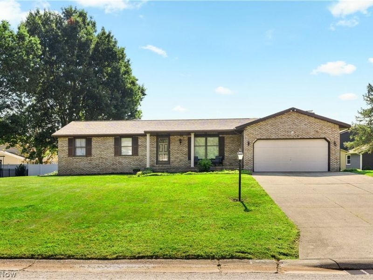
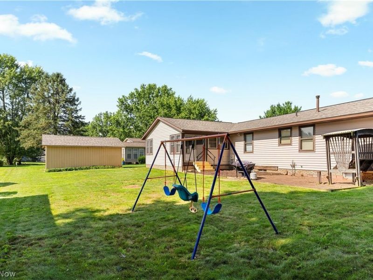
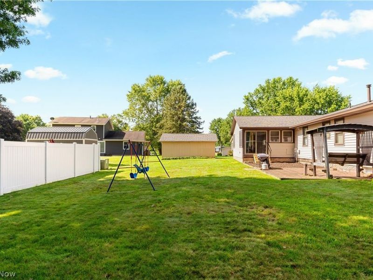
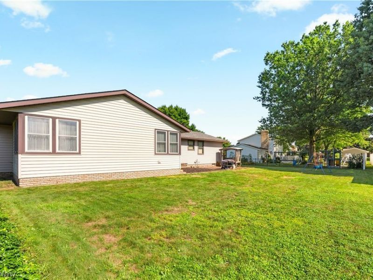
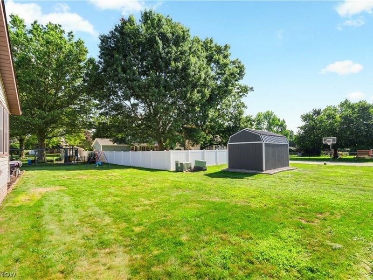
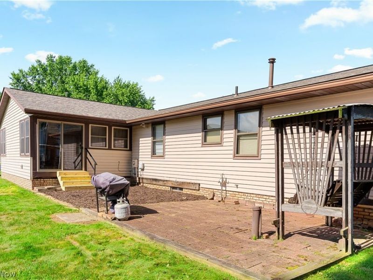
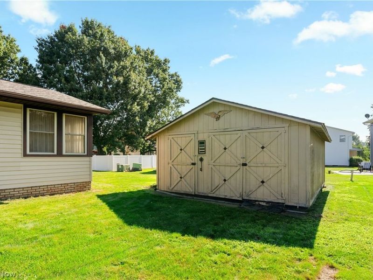
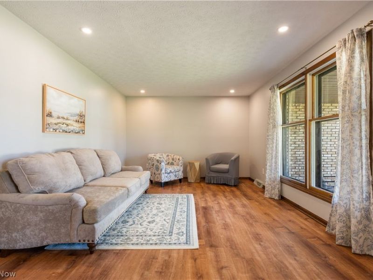
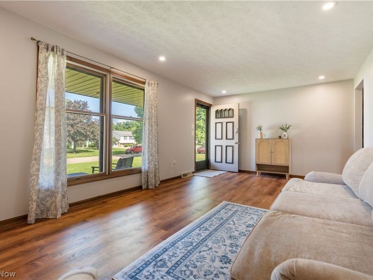
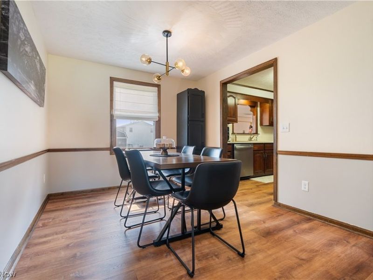
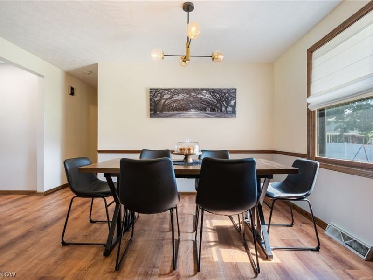
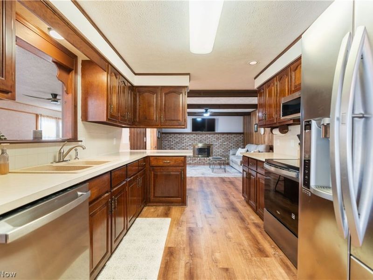
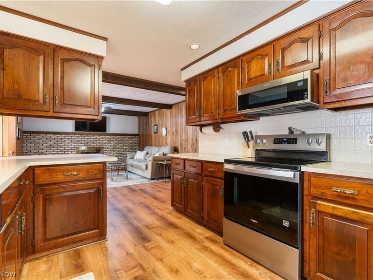
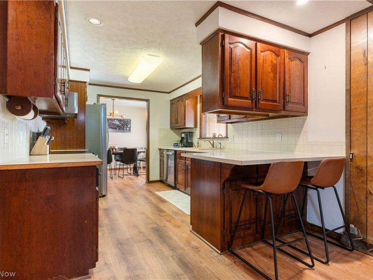
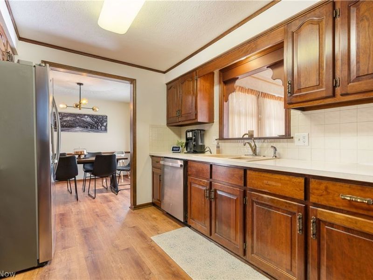
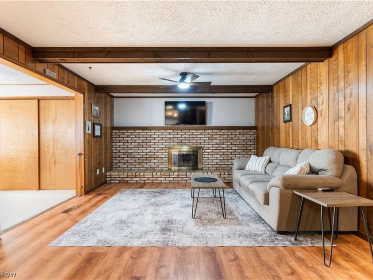
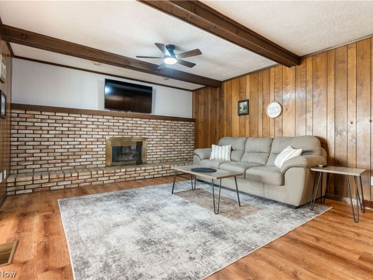
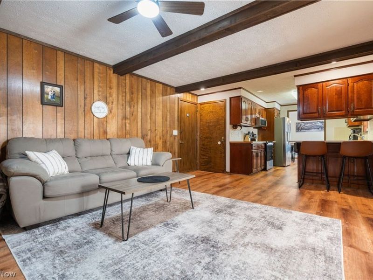
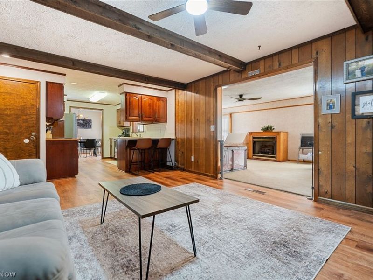
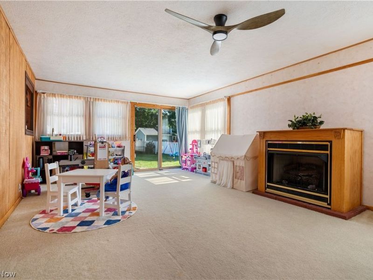
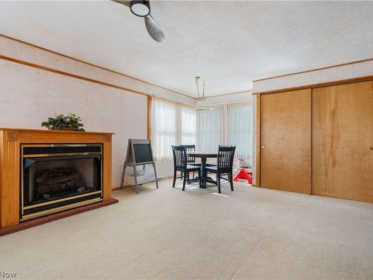
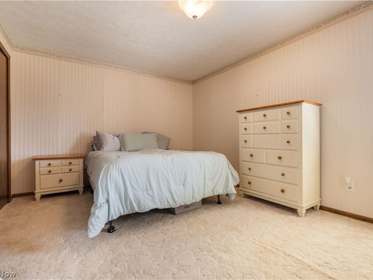
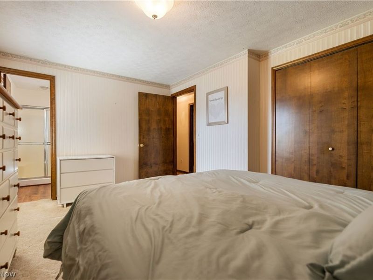
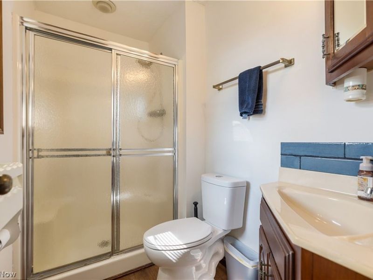
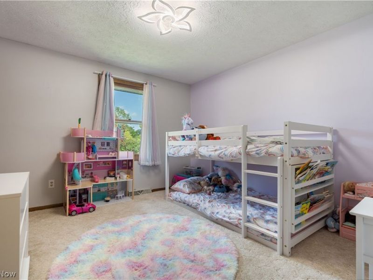
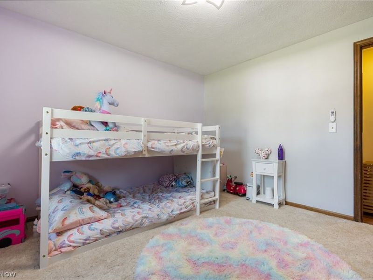
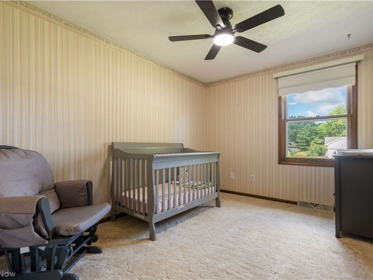
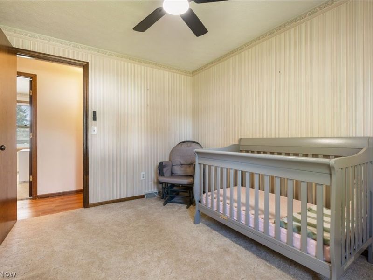
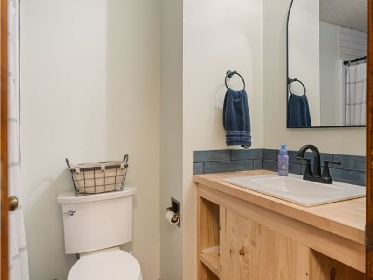
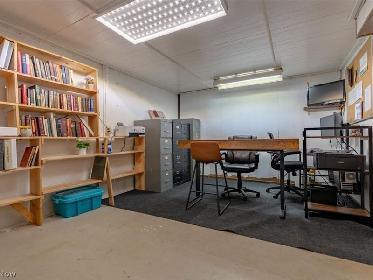
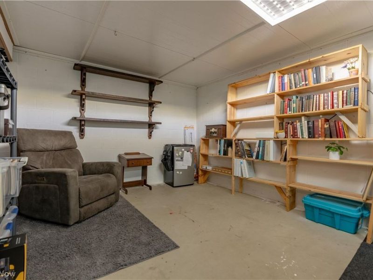
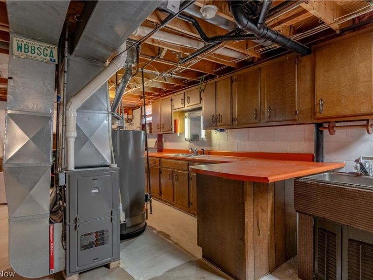
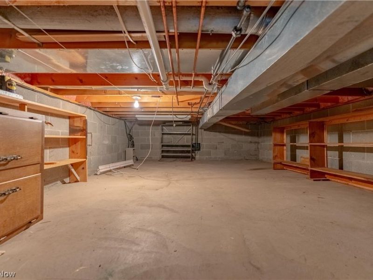
So much to love in this spacious brick ranch home offering comfort and style! Located in the highly desirable Lake Local School district and within close proximity to the popular Hartville Kitchen, Hardware & Collectibles! Welcoming front porch invites you into the Large Living Room featuring lots of natural sunlight, LVT flooring and recessed lighting! Big Dining Room is perfect for family meals and entertaining. Kitchen offers a full complement of stainless steel appliances, all new within the last year! Kitchen also offers ample counterspace & cabinetry along with breakfast bar for some additional seating. Open to warm & cozy Family Room with beamed ceiling and brick fireplace! Supersized Rec Room is a bonus featuring gas fireplace, storage closet and slider door providing access to backyard & patio area. 3 generous sized Bedrooms all with good closet space. Primary Bedroom features full Bath with shower & LVT flooring. Main Full Bath is completely remodeled (2025) with tub/shower combo, new vanity, toilet and flooring! Office area in full basement with built-in book shelves! Laundry area w/stationary tub along with a Kitchenette offering counterspace, cabinets and sink. Great storage including an easily accessible crawl space with concrete floor. There is an attached 2 car garage and an oversized (18 x 22) storage shed with electric! Recent updates include NEW ROOF on house & shed (5/2026). 50 Gallon H2O Tank (12/2025). New sump pump (11/2025). LVT wood floors (8/2025). Other updates include fresh paint, new light fixtures and recessed lighting. A wonderful house in a wonderful neighborhood! Don't miss this one!
Property Features
Property Type: Residential - Single Family
Basement: Yes
Basement: Partially Finished, Sump Pump
Cooling: Central Air
Fireplaces: 2
Garage: 2 car attached
Heating: Forced Air, Fireplace(s), Gas
Home Style: Ranch
Lot Size: 0.38 Acres
Roof Type: Asphalt, Fiberglass
Stories: 1.0
Taxes: $4,436 / year
Year Built: 1978
Amenities
Beamed Ceilings
Breakfast Bar
Ceiling Fan(s)
Recessed Lighting
Storage
Feature Descriptions
Appliances: Dishwasher, Disposal, Microwave, Range, Refrigerator, Water Softener
Exterior: Brick, Vinyl Siding
Fireplace: Electric, Family Room, Gas, Wood Burning, Recreation Room
Laundry: In Basement
Parcel#: 02203451
Parking: Attached, Electricity, Garage Faces Front, Garage
Patio/Porch: Front Porch, Patio
Security: Smoke Detector(s)
Sewer: Public Sewer
Water: Well
Room Sizes
Recreation: 26 x 14 Level - First
Office: 19 x 12 Level - Lower
Primary Bathroom: 8 x 5 Level - First
Kitchen: 12 x 10 Level - First
Bedroom: 12 x 11 Level - First
Bedroom: 12 x 9 Level - First
Dining Room: 13 x 10 Level - First
Bathroom: 8 x 5 Level - First
Living Room: 21 x 30 Level - First
Primary Bedroom: 14 x 11 Level - First
Family Room: 18 x 13 Level - First
Local Schools
School District: Lake Local
Estimate Your Payment
Estimated Payment
$ 1,885.09 per month $1,433.78 Principal & Interest $369.67 Property Tax $81.64 Homeowner's InsuranceChange Payment Information
Print This Listingx
Select a format below, new window will open and will prompt you to print.











12534 Springwater Avenue NW | MLS# 5239603
This single family home located at 12534 Springwater Avenue NW, Uniontown, OH 44685 is currently listed for sale by Cutler Real Estate, with an asking price of $279,900. This property was built in 1978 and has 3 bedrooms and 2 full baths with 1424 sq. ft. Springwater Avenue NW is located in the Springwater Gardens subdivision within the Lake Local school district. Search Springwater Gardens real estate on devans.cutlerhomes.com today.