
Listed By
Agency Name: RE/MAX Main Street
Agent Name: Richard A Barnett
Agency Phone: 614-545-3500

Shown By
Agent Name: Denise Evans
Agent Phone: (330) 575-1832
Agency Title: Cutler Real Estate

Contact Denise Evans About This Property
Property Description
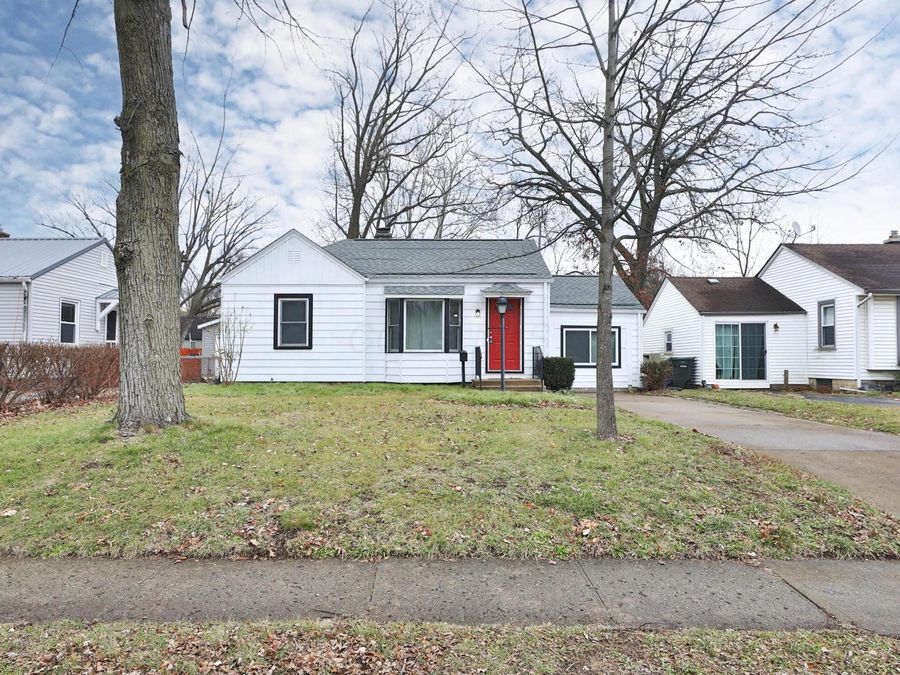
Welcome to this well-maintained Eastmoor ranch offering comfortable one-floor living and a functional layout. Situated on a quiet street, this 3-bedroom, 2-full-bath home blends classic original charm with modern updates.The main level features a bright living room with a charming bay window and built-in window seat, filling the space with natural light and creating a cozy seating nook, a dedicated dining room, and an eat-in kitchen equipped with a gas range, dishwasher, microwave, and refrigerator. The home offers comfortably sized bedrooms with smart, functional layouts, all equipped with overhead light fixtures and ceiling fans.The layout includes an updated third bedroom with its own private en-suite full bathroom, which has been newly renovated and features a tiled shower, offering flexibility as a primary suite, guest space, or home office, with direct access to the backyard. A second nicely updated full bathroom serves the remaining bedrooms and the home.The full basement provides abundant storage, laundry space, and flexible room for a future rec room, hobby area, or private retreat, ideal for a home gym, media space, or man cave.Outside, enjoy a fenced backyard with patio and a detached large storage shed that offers excellent potential as a creative space, she-shed, or yard supplies. Off-street parking for two vehicles plus additional on-street parking.Located in the desirable Eastmoor neighborhood with easy access to parks, schools, major roadways, and convenient access to public transportation.
Property Features
Property Type: Rental - Single Family
Basement: Yes
Basement: Full
Cooling: Central Air
Days on Market: 24
Heating: Baseboard, Forced Air, Hot Water
Home Style: Ranch
Lot Size: 0.16 Acres
Year Built: 1942
Feature Descriptions
Flooring: Wood, Other-None
Parcel #: 010-093462-00
Local Schools
School District: COLUMBUS CITY
Demographics
Franklin County Demographic Information forFips
Fips Code 39049
Population
2020 to 2025 Change up 2.9%
2010 Count 1,163,414
2020 Count 1,323,807
2025 Estimate (V2025) 1,361,536
2020 Estimate (V2025) 1,323,810
Age Distribution (Years Old)
0 to 4 6.3%
5 to 17 23.0%
18 to 64 57.0%
65 and Older 13.7%
Gender
Male 49.1%
Female 50.9%
Place of Birth
Foreign 13.0%
US 87.0%
Education
High School Graduate, Age 25+ 91.2%
Bachelor's Degree or Higher, Age 25+ 42.1%
Computer and Internet use
Households with a computer 97.1%
Households with a broadband Internet subscription 94.1%
Language
English is Second Language, Age 5+ 16.7%
English is First Language, Age 5+ 83.3%
Veterans
Veterans 52,088
Income
Per Capita Income $43,731
Median Household Income $75,176
People in Poverty 13.9%
Commute
Average Work Commute Time 22 minutes
Housing
Total Housing Units 594,813
Households 553,099
Average Household Size 2.36
Owner-Occupied 52.8%
Multi-Family 36.6%
Owner-Occupied Median Value $288,400
Median selected monthly owner costs -with a mortgage $1,781
Median selected monthly owner costs -without a mortgage $748
Median gross rent $1,302
Building Permits
New Private Housing Issued 2024 8,122
Years at Residence
1 Year or More 83.1%
Less Than 1 Year 16.9%
Business and Employment
Private non-farm Establishments 30,700
Private non-farm Employment 695,387
Private non-farm Employment Growth up 0.4%
Nonemployer Establishments 125,504
Number of Firms 21,489
Business Production
Value of Shipments $13,796,060,000
Wholesale Trade $32,205,012,000
Retail Trade $25,665,382,000
Retail Sales Per Capita $17,887
Accommodation and Food Services $3,728,293,000
Land
Land Area 532.19 sq. miles
Population Per Square Mile 2,187
Source: US Census Bureau
Print This Listingx
Select a format below, new window will open and will prompt you to print.








The Cutler Real Estate® word mark is a registered trademark owned by Cutler and Associates, Inc.
Privacy Policy / DMCA Notice / ADA Accessibility


This site is hosted, designed and copyright
© 1994 - 2026 by
Delta Media Group, Inc. -- Patent Pending --