
Listed By
Agency Name: Keller Williams Citywide
Agency Contact: Info@EZSalesTeam.com, 216-916-7778
Shown By
Agent Name: Denise Evans
Agent Phone: (330) 575-1832
Agency Title: Cutler Real Estate

TOUR THIS HOME
Choose a date and time to see 124 Acorn Lane, Elyria, OH 44035.
I will get in touch with you shortly.

Property Description
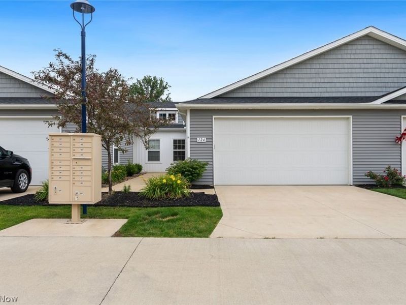
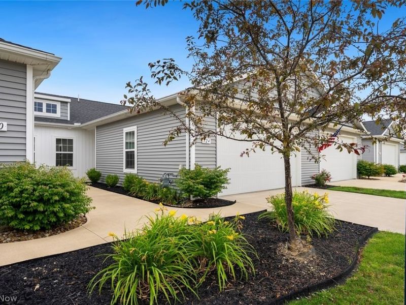
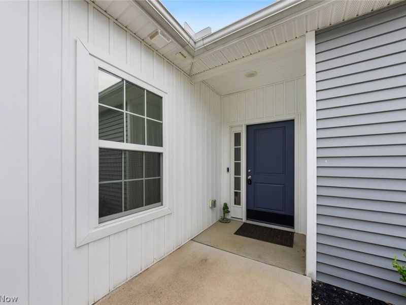
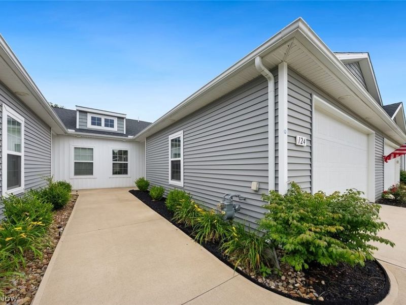
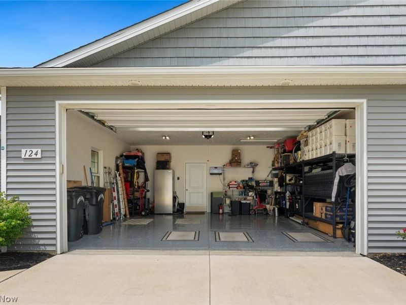
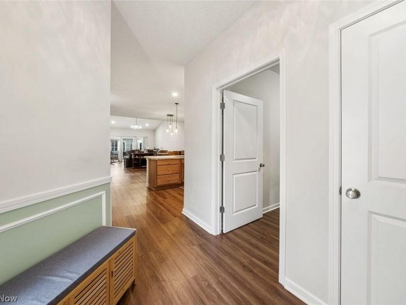
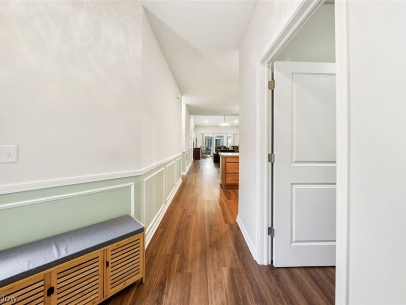
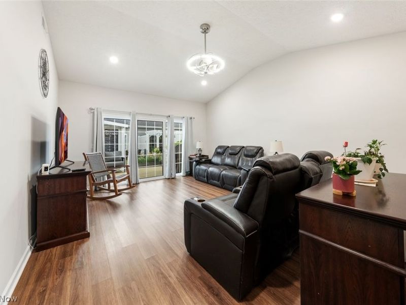
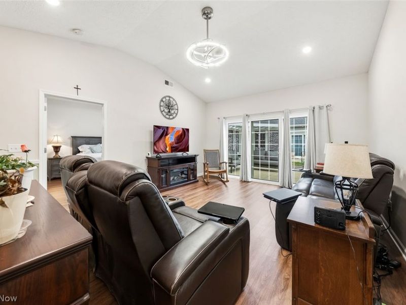
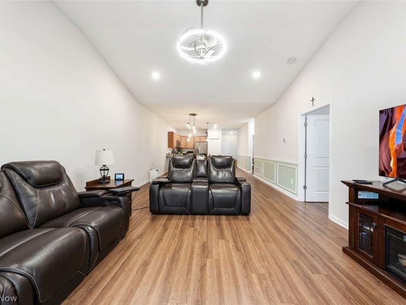
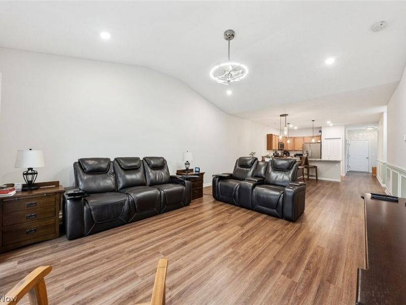
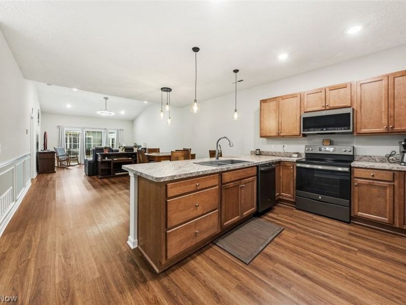
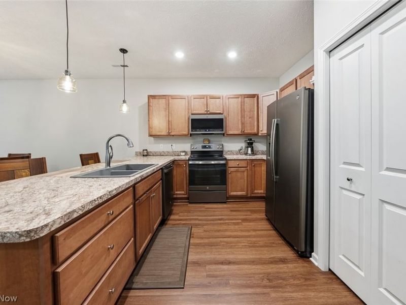
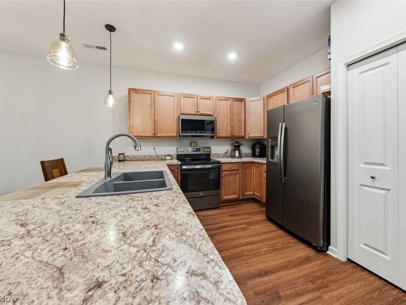
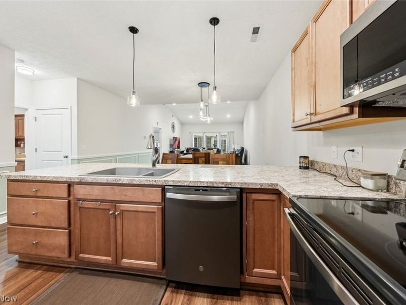
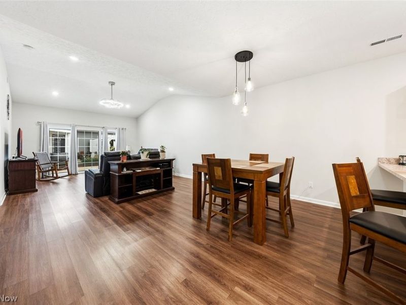
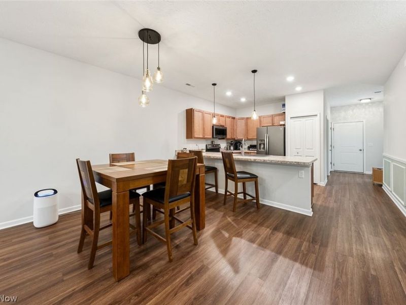
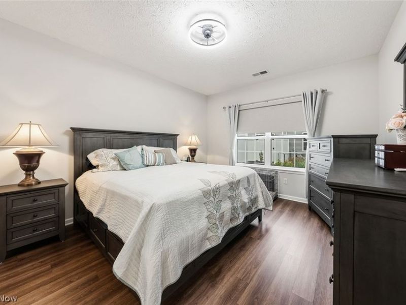
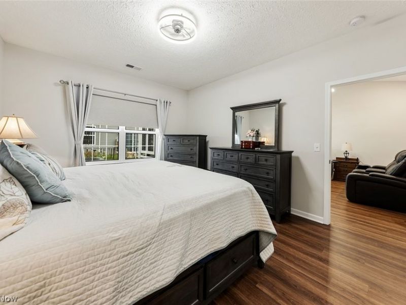
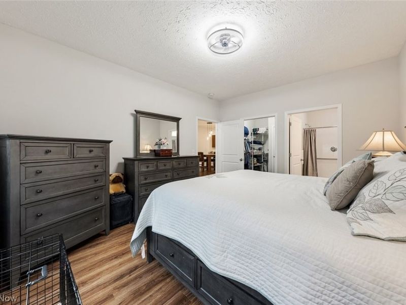
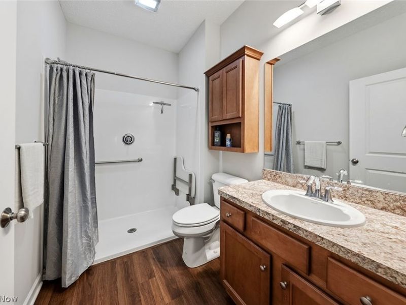
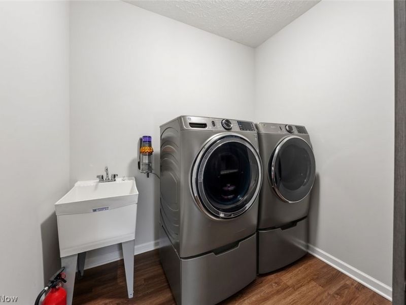
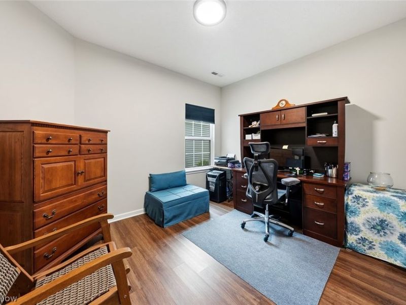
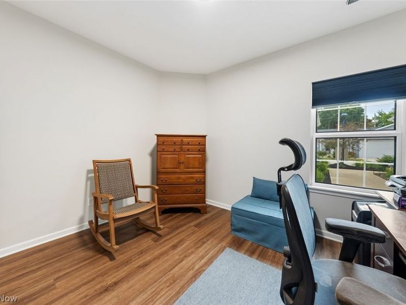
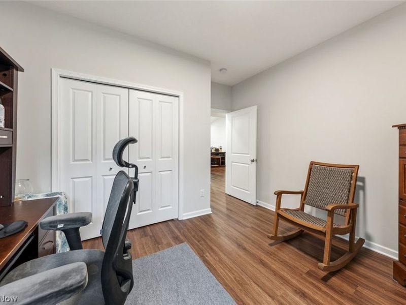
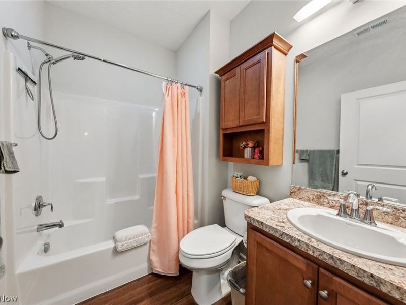
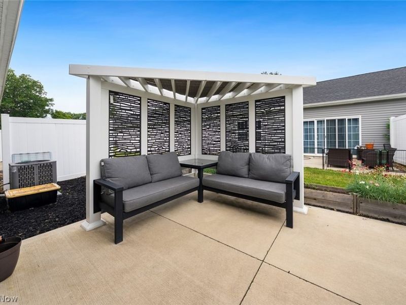
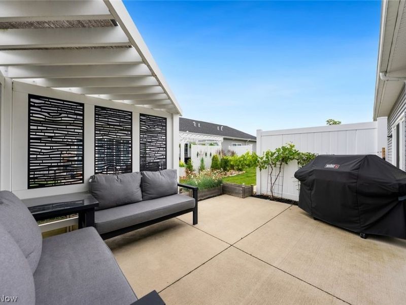
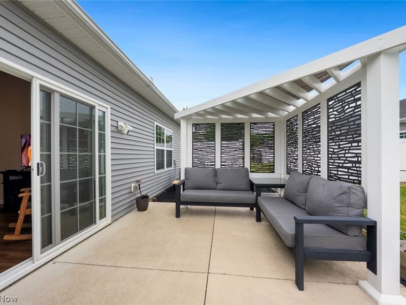
Welcome home to effortless living in this beautifully upgraded, accessible ranch-style condo where every detail has been thoughtfully enhanced for comfort, style, and convenience. From the moment you arrive, you'll appreciate the impressive list of premium improvements that make this home truly move-in ready. Inside, you'll find premium luxury vinyl plank flooring throughout, upgraded lighting, recessed family room lighting, custom laundry and bathroom cabinetry, and a beautifully designed ADA-accessible primary shower that offers both function and elegance. The kitchen features upgraded GE stainless steel appliances and a new sink, while the included GE front-load washer and dryer with pedestals make everyday living even easier. Step outside to your private backyard retreat complete with a custom pergola and outdoor seating area, perfect for relaxing or entertaining. The Weber grill is also included, creating the ideal setup for summer cookouts. Additional upgrades include: Fully insulated garage with finished walls and ceiling Freshly painted garage floor Ring video doorbell and patio security camera Security film installed on all windows for added peace of mind Custom primary bedroom shade Fresh black mulch landscaping for outstanding curb appeal With tens of thousands of dollars invested in high-quality upgrades, this meticulously maintained home offers the perfect combination of accessibility, low-maintenance living, modern finishes, and exceptional value. Simply move in and start enjoying everything this thoughtfully improved home has to offer.
Property Features
Property Type: Residential - Condominium
Cooling: Central Air
Days on Market: 6
Garage: 2
Heating: Forced Air, Gas
Home Style: Ranch
Lot Size: 0.07 Acres
Roof Type: Asphalt, Fiberglass
Stories: 1.0
Taxes: $1,283 / year
Year Built: 2021
Amenities
Private Yard
Feature Descriptions
Accessibility: Accessible Full Bath, Accessible Bedroom, Accessible Common Area, Accessible Doors
Appliances: Dryer, Microwave, Range, Refrigerator, Washer
Exterior: Vinyl Siding
Fencing: Vinyl
HOA: Yes
HOA Fee: 110/ Monthly
Laundry: Inside, Main Level
Lot: Flat, Landscaped, Level
Parcel#: 06-25-006-112-047
Parking: Garage Faces Front, Garage, Garage Door Opener
Patio/Porch: Front Porch, Patio
Sewer: Public Sewer
View: None
Water: Public
Room Sizes
Eat-in Kitchen: N D x N D Level - First
Bathroom: N D x N D Level - First
Primary Bedroom: N D x N D Level - First
Bedroom: N D x N D Level - First
Primary Bathroom: N D x N D Level - First
Dining Room: N D x N D Level - First
Living Room: N D x N D Level - First
Local Schools
School District: Elyria City
Estimate Your Payment
Estimated Payment
$ 1,381.81 per month $1,206.38 Principal & Interest $106.92 Property Tax $68.51 Homeowner's InsuranceChange Payment Information
Print This Listingx
Select a format below, new window will open and will prompt you to print.








124 Acorn Lane | MLS# 5223671
This condo located at 124 Acorn Lane, Elyria, OH 44035 is currently listed for sale with an asking price of $234,900. This property was built in 2021 and has 2 bedrooms and 2 full baths with 1350 sq. ft. Acorn Lane is located in the Oak Tree Place Sub subdivision within the Elyria City school district. Search Oak Tree Place Sub real estate on devans.cutlerhomes.com today.