
Listed By
Agency Name: Plum Tree Realty
Agency Phone: (513) 443-5060
Shown By
Agent Name: Denise Evans
Agent Phone: (330) 575-1832
Agency Title: Cutler Real Estate

TOUR THIS HOME
Choose a date and time to see 123 Chestnut Street, Englewood, OH 45322.
I will get in touch with you shortly.

Property Description
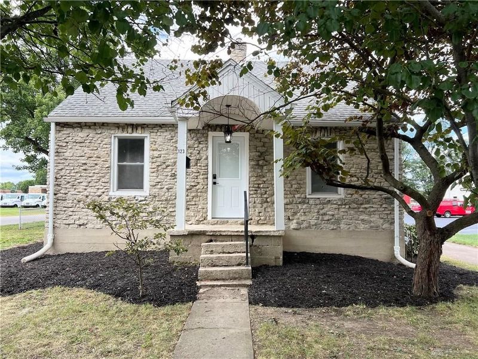
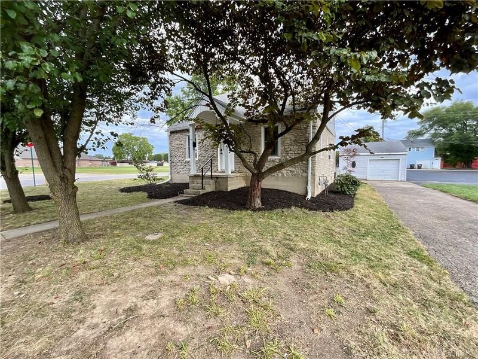
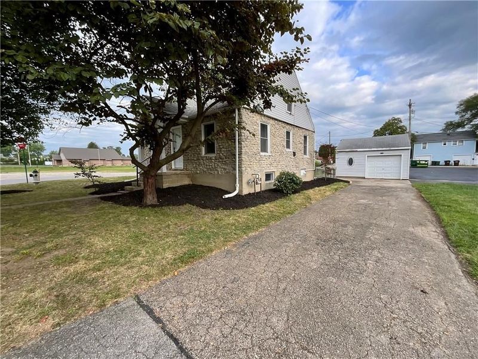
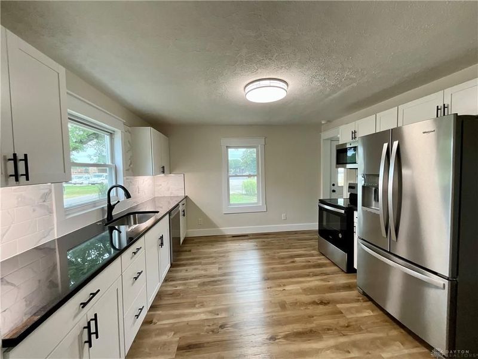
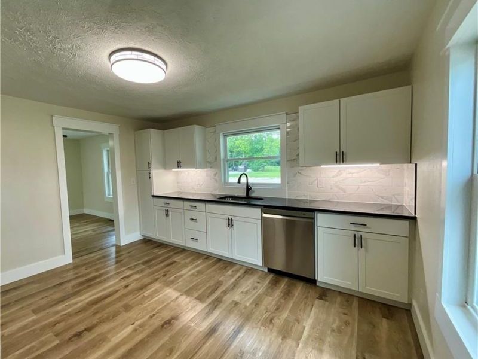
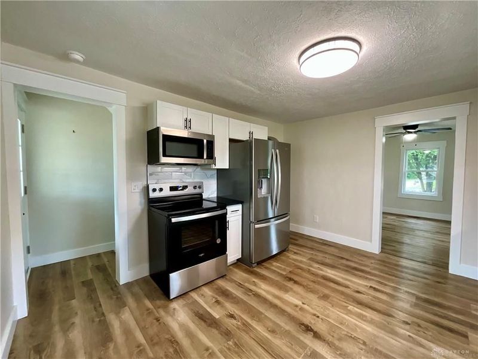
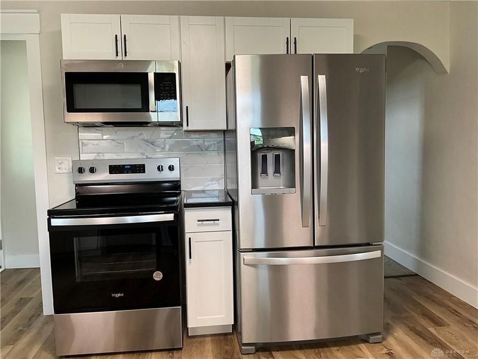
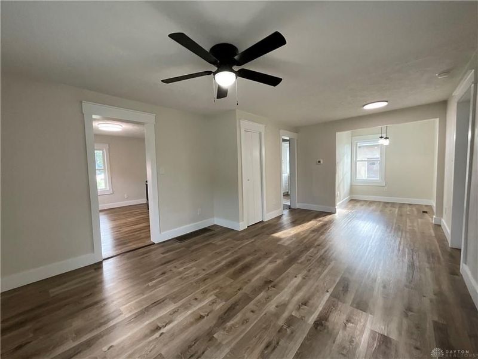
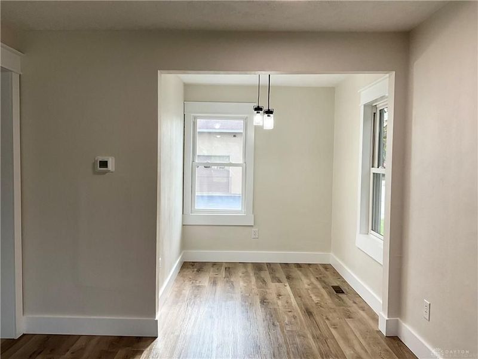
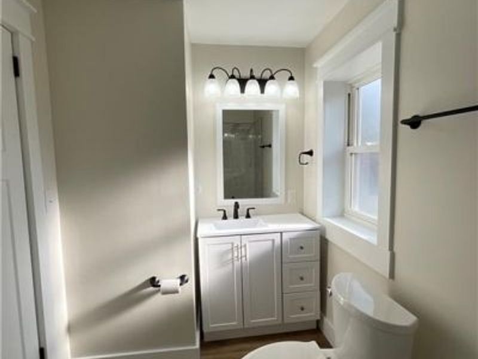
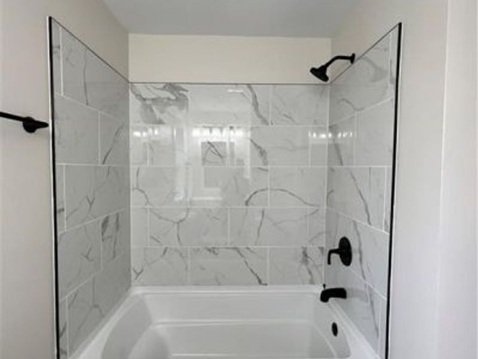
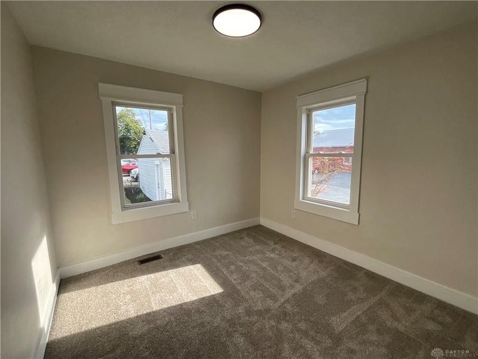
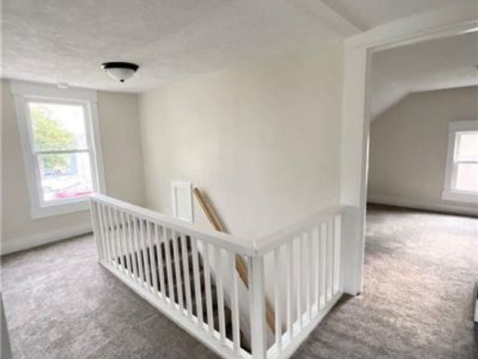
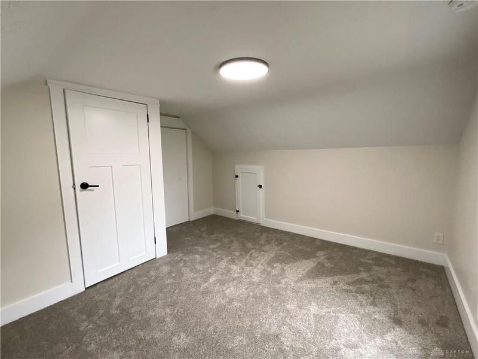
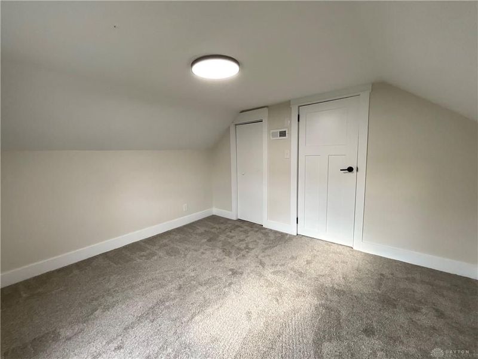
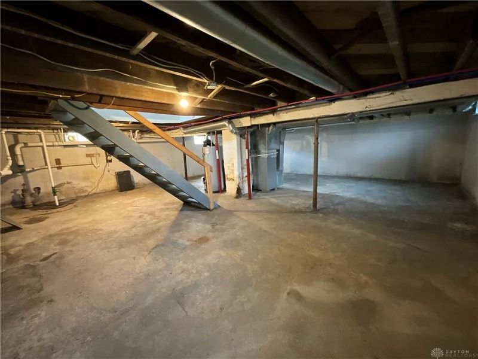
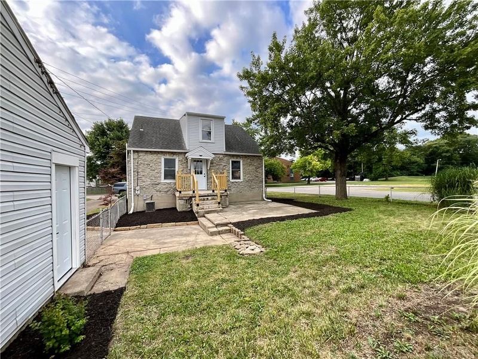

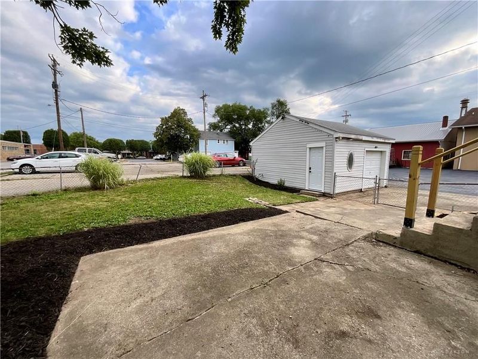
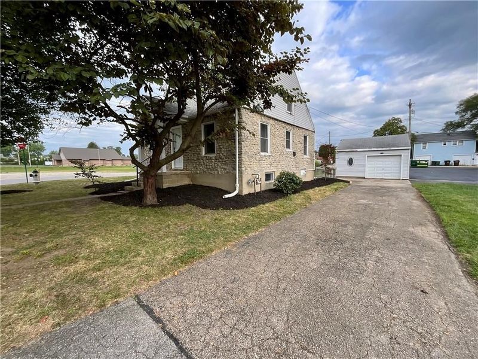
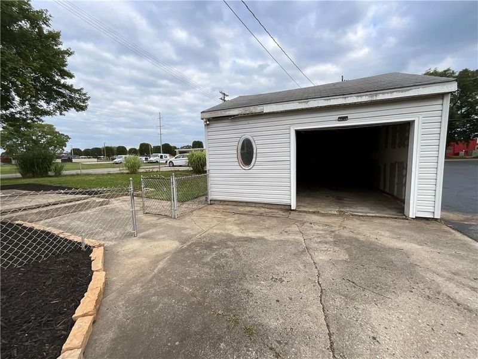
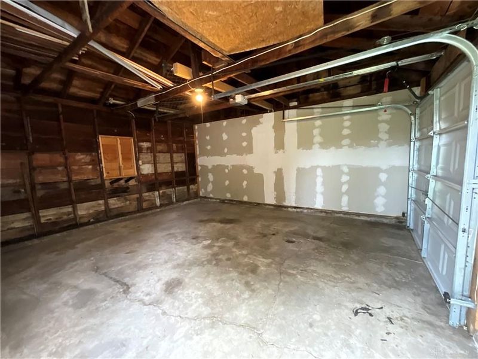
Welcome to this fully remodeled 3-bedroom, 1-bathroom home that offers modern updates while keeping its classic charm. Step inside to find a remodeled featuring stylish cabinets, granite countertops, a tile backsplash, and stainless steel appliances. The bathroom has been fully remodeled with a beautiful tile tub/shower combo. Throughout the home, you’ll enjoy waterproof LVP flooring, carpet, and fresh paint, creating a bright and inviting space. Other recent updates in include new plumbing, updated electric, a newer furnace, and water heater. The property also includes a detached garage and fenced backyard for added convenience. Outside, enjoy the bonus of a parking lot behind the home that belongs to the property and currently generates $315 per month in rental income, offering immediate cash flow for the new owner. Don’t miss this move-in ready home with built-in income potential! Schedule a private tour today!
Property Features
Property Type: Residential - Single Family
Basement: Yes
Cooling: Central
Fenced: Yes
Garage: 1
Heating: Natural Gas
Lot Size: 0.25 Acres
Taxes: $1,786
Year Built: 1945
Feature Descriptions
Appliance Features: Dishwasher, Dryer, Microwave, Range, Refrigerator, Washer
Basement Features: Full
Exterior: Stone
Garage Features: 1 Car, Detached
Lot Dimensions: 66x163
Outside Features: Fence
Room Sizes
Kitchen: 13 X 10 Level - Main
Living Room: 18 X 12 Level - Main
Dining Room: 6 X 6 Level - Main
Primary Bedroom: 10 X 9 Level - Main
Bedroom: 12 X 11 Level - Second
Bedroom: 11 X 9 Level - Second
Local Schools
School District: Northmont
Estimate Your Payment
Estimated Payment
$ 1,231.12 per month $1,023.99 Principal & Interest $148.83 Property Tax $58.30 Homeowner's InsuranceChange Payment Information
Print This Listingx
Select a format below, new window will open and will prompt you to print.








123 Chestnut Street | MLS# 965554
This single family home located at 123 Chestnut Street, Englewood, OH 45322 is currently listed for sale with an asking price of $199,900. This property was built in 1945 and has 3 bedrooms and 1 full baths with 1176 sq. ft. Chestnut Street is located in the City-Englewood subdivision within the Northmont school district. Search City-Englewood real estate on devans.cutlerhomes.com today.