
Listed By
Agency Name: Howard Hanna Premier Real Estate Services
Agency Contact: 740-264-3600, rkuntz@howardhanna.com
Shown By
Agent Name: Denise Evans
Agent Phone: (330) 575-1832
Agency Title: Cutler Real Estate

TOUR THIS HOME
Choose a date and time to see 121 N 6th Street, Toronto, OH 43952.
I will get in touch with you shortly.

Property Description
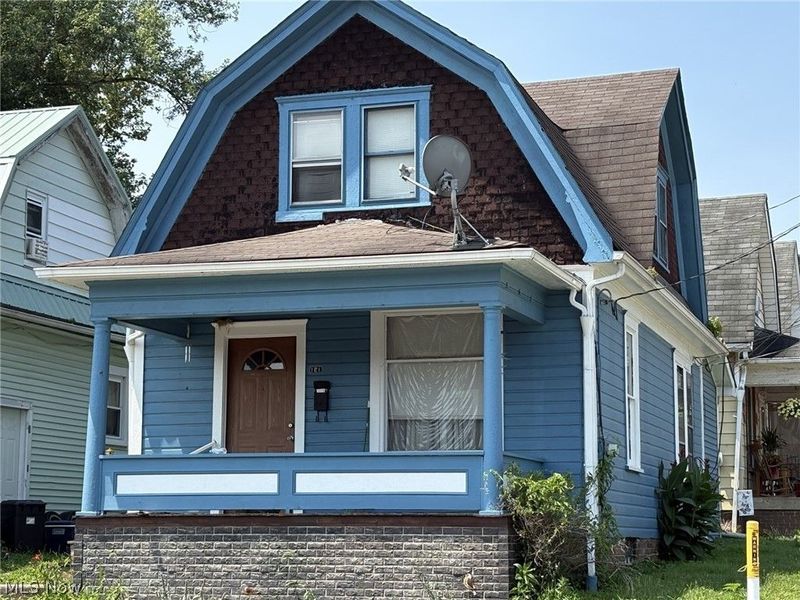
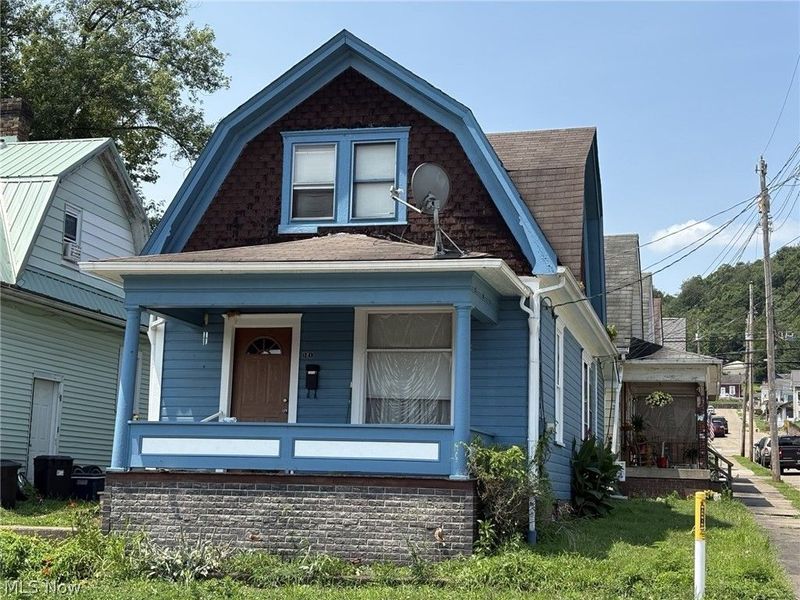
Conveniently located home in the center of Toronto. The home has a half bath on the main floor, good layout and is situated on a corner lot.
Property Features
Property Type: Residential - Single Family
Basement: Yes
Basement: Crawl Space, Full
Cooling: None
Days on Market: 1
Heating: Forced Air
Home Style: Cape Cod
Lot Size: 0.03 Acres
Roof Type: Asphalt, Fiberglass
Stories: 2.0
Taxes: $588 / year
Feature Descriptions
Exterior: Wood Siding
Parcel#: 19-02088-000
Parking: On Street
Sewer: Public Sewer
View: City
Water: Public
Local Schools
School District: Toronto City
Estimate Your Payment
Estimated Payment
$ 292.69 per month $230.59 Principal & Interest $49.00 Property Tax $13.10 Homeowner's InsuranceChange Payment Information
Print This Listingx
Select a format below, new window will open and will prompt you to print.








121 N 6th Street | MLS# 5227450
This single family home located at 121 N 6th Street, Toronto, OH 43952 is currently listed for sale with an asking price of $44,900. This property has 3 bedrooms and 1 full and 1 partial baths with 1110 sq. ft. N 6th Street is located within the Toronto City school district. Search Toronto real estate on devans.cutlerhomes.com today.