
Listed By
Agency Name: Robinson Sotheby's Int. Realty
Agency Phone: 513-321-6000
Shown By
Agent Name: Denise Evans
Agent Phone: (330) 575-1832
Agency Title: Cutler Real Estate

TOUR THIS HOME
Choose a date and time to see 120 Main Street, Unit 213, Newport, KY 41071.
I will get in touch with you shortly.

Property Description
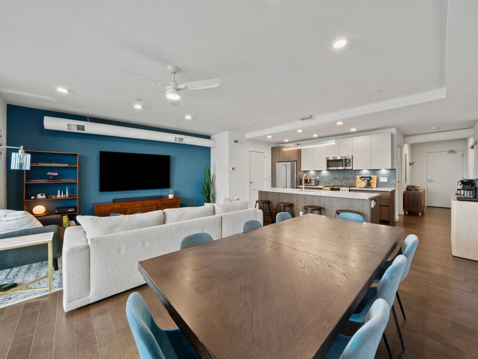
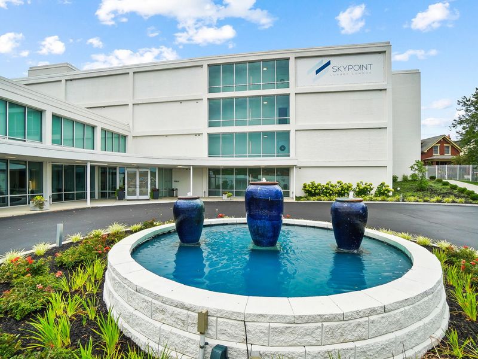
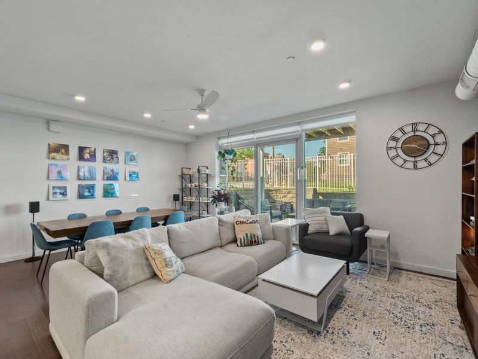
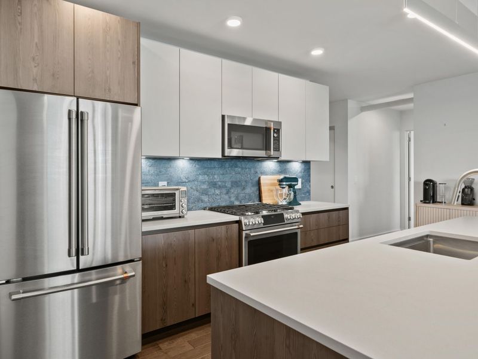
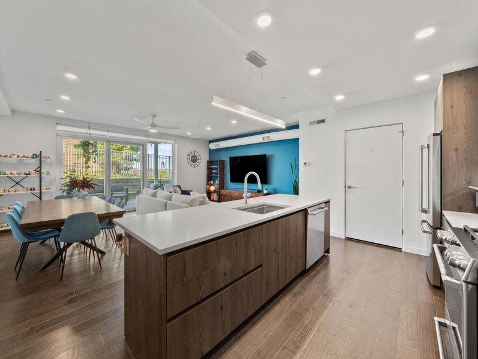
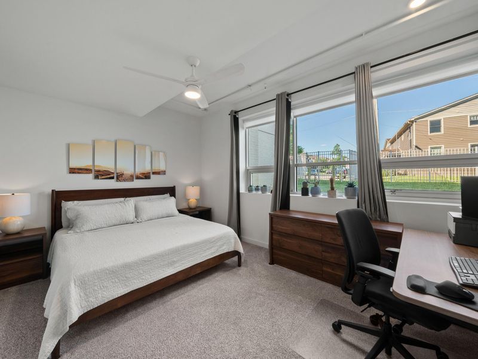
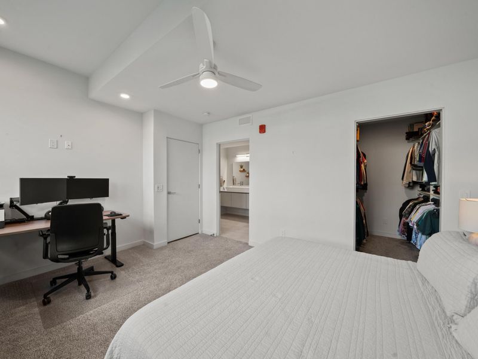
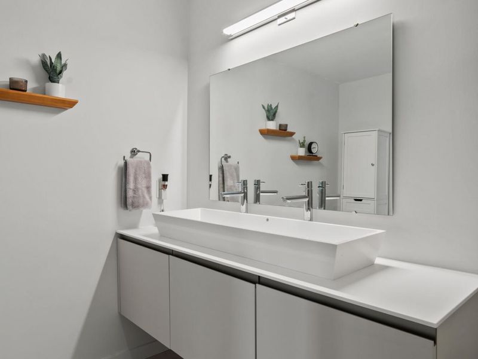
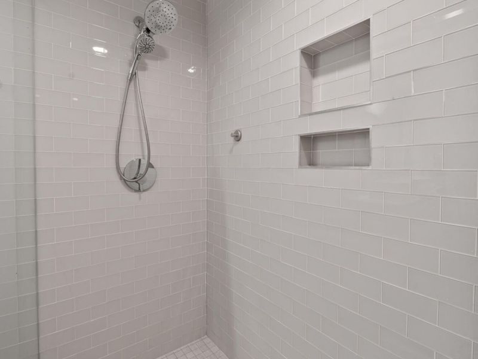
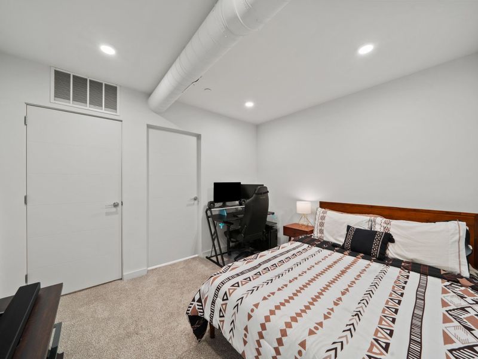
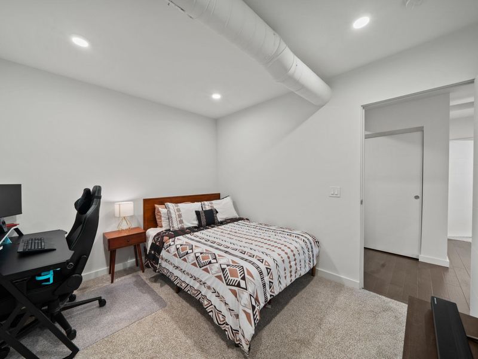
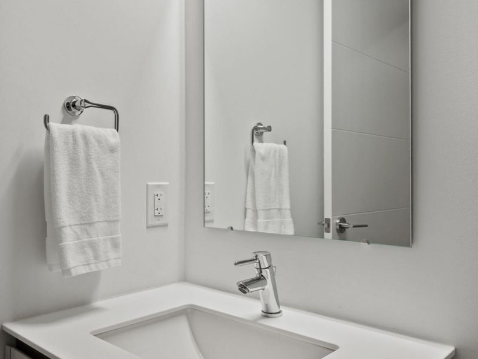
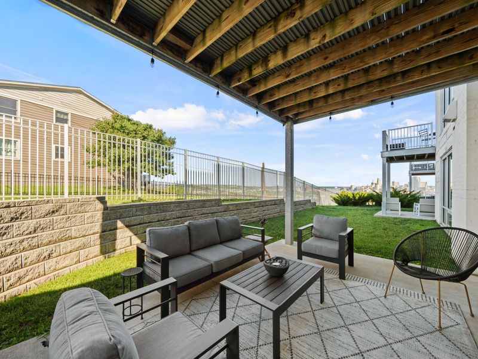
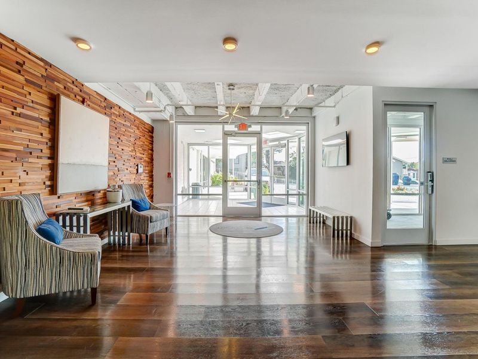
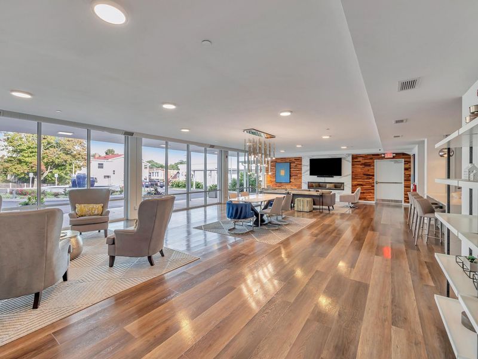
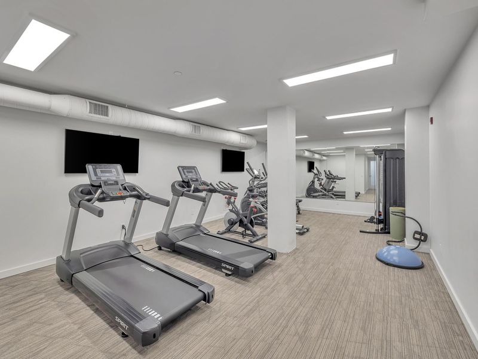
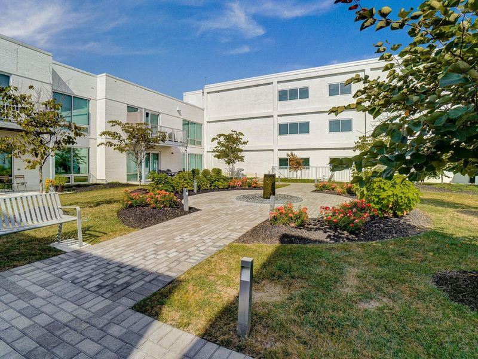
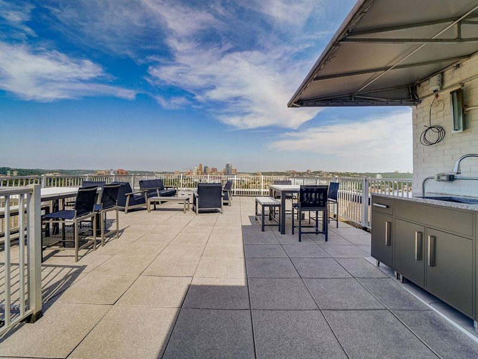
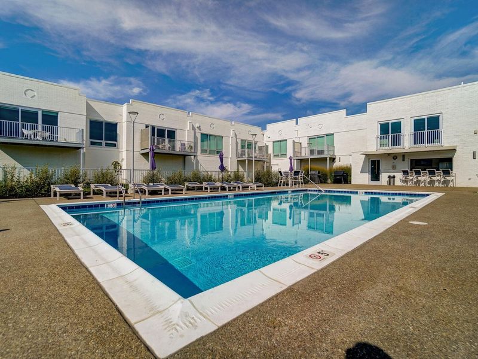
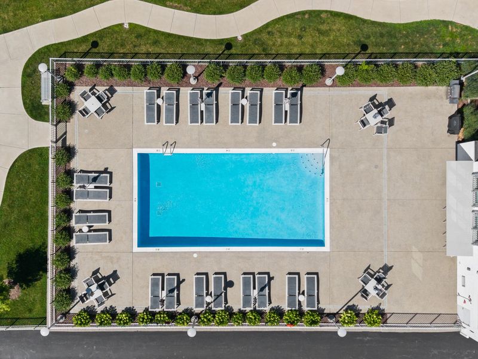
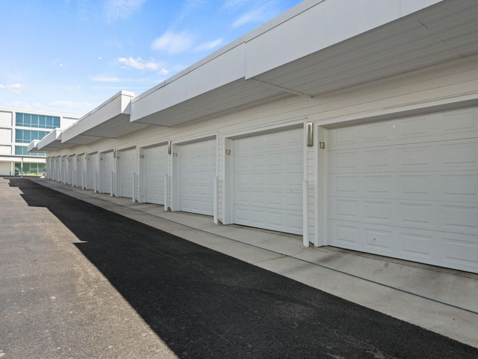
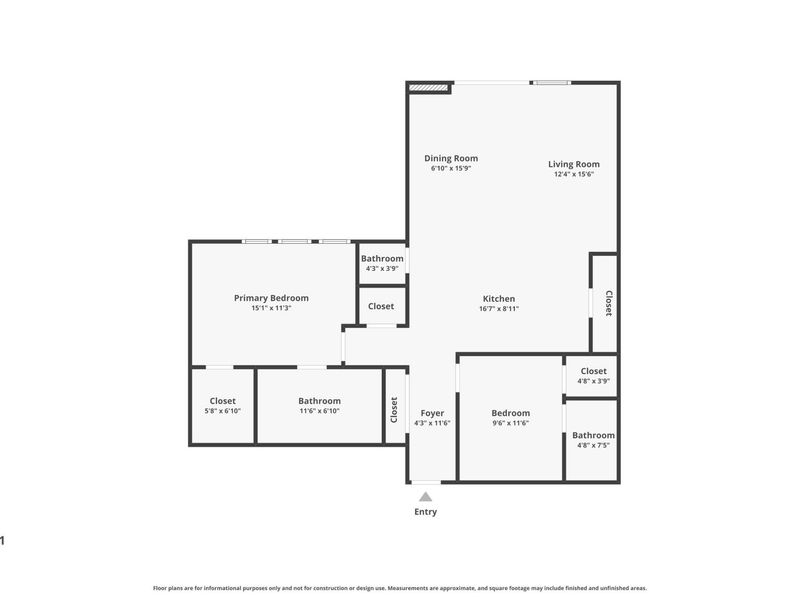
Welcome to Skypoint 213, a modern condo with 10 ceilings, open floor plan, gourmet kitchen with sleek Italian cabinetry, quartz counters, stainless steel appliances, spacious primary BR with ensuite bath and large walk-in tile shower. The patio is environed with green space and perfectly positioned for privacy to enjoy the city view. The 2nd bedroom has an attached full bath with tub shower. Enjoy entertaining friends in the amenity spaces, including: rooftop lounge with 360�° Cincinnati views, pool and clubhouse. Working from home has never been easier with a business center and on site gym.HOA covers high speed internet, cable TV and trash, snow removal and grounds maintenance.Convenient location: 1 mile to Newport Pavillon, Newport On The Levy I471, and 50E. 2 miles from Covington. Great American Ball Park and Sawyer Point Park. 4 miles from Mt. Adams and TQL stadium.ADA compliant. Exterior parking garage accessed via covered breezeway. 2nd garage unit available for purchase: 15K.
Property Features
Property Type: Residential - Condominium
Cooling: Central Air
Days on Market: 7
Garage: 1
Heating: Forced Air, Electric
Home Style: Contemporary
Lot Size: 1.00 Acres
Roof Type: Membrane
Stories: 1.0
Year Built: 2021
Feature Descriptions
Accessibility: Accessible Approach with Ramp, Accessible Doors, Accessible Elevator Installed, Accessible Full Bath
Appliances: Stainless Steel Appliance(s), Electric Oven, Gas Cooktop, Dishwasher, Disposal, Dryer, Microwave, Refrigerator, Washer
Association Amenities: Parking, Landscaping, Elevator(s), Dog Park, Pool, Clubhouse, Fitness Center, Management
Association Fee Includes: Cable TV, Maintenance Grounds, Maintenance Structure, Security, Sewer, Snow Removal, Trash, Insurance
Exterior: Outdoor Kitchen, Fountain, Lighting, Outdoor Grill
Exterior: Brick
Fencing: Aluminum, Perimeter
Foundation: Slab
HOA: Yes
HOA Fee: 402.72/Monthly
Interior: Walk-In Closet(s), Track Lighting, Storage, Double Vanity, Ceiling Fan(s), High Ceilings, Recessed Lighting, Wired for Data
Laundry: Electric Dryer Hookup, Washer Hookup
Lot: Near Public Transit
Lot Dimensions: Irregular
Parcel Number: 999-99-35-863.17
Parking: Garage, Garage Door Opener
Property Attached: Yes
Road Frontage: City Street
Rooms Total: 7
Security: Closed Circuit Camera(s), Fire Sprinkler System, Security Lights, Smoke Detector(s)
Sewer: Public Sewer
Special View Info: City, Neighborhood, Sk
Sub Type: Condominium
Utilities: Cable Available, Natural Gas Available, Sewer Available, Water Available
Water: Public
Window: Insulated Windows, Aluminum Frames
Room Sizes
Family Room: 12 X 16 Level - Second
Dining Room: 12 X 9 Level - Second
Kitchen: 9 X 17 Level - Second
Primary Bedroom: 12 X 15 Level - Second
Bedroom 2: 10 X 12 Level - Second
Bathroom 3: 3 X 6 Level - Second
Entry: 5 X 9 Level - Second
Local Schools
High School: Newport High
Middle School: Newport Intermediate
Elementary School: Newport Elementary
School District: Newport Indep
Estimate Your Payment
Estimated Payment
$ 2,160.25 per month $2,043.87 Principal & Interest $0.00 Property Tax (data not provided by mls) $116.38 Homeowner's InsuranceChange Payment Information
Print This Listingx
Select a format below, new window will open and will prompt you to print.








120 Main Street, Unit 213 | MLS# 644642
This condo located at 120 Main Street, Unit 213, Newport, KY 41071 is currently listed for sale with an asking price of $399,000. This property was built in 2021 and has 2 bedrooms and 2 full and 1 partial baths with 1194 sq. ft. Main Street, Unit 213 is located within the Newport Indep school district. Search Newport real estate on devans.cutlerhomes.com today.