
Listed By
Agency Name: Keller Williams Realty Service
Agency Phone: 859-240-0727
Shown By
Agent Name: Denise Evans
Agent Phone: (330) 575-1832
Agency Title: Cutler Real Estate

TOUR THIS HOME
Choose a date and time to see 12 High Street, Walton, KY 41094.
I will get in touch with you shortly.

Property Description
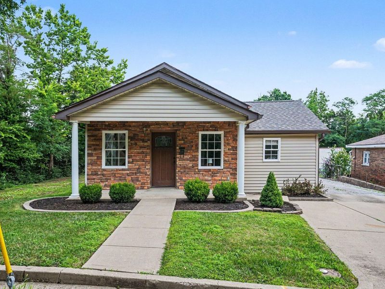
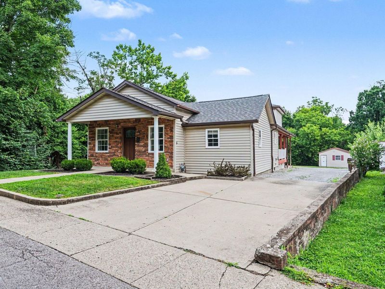
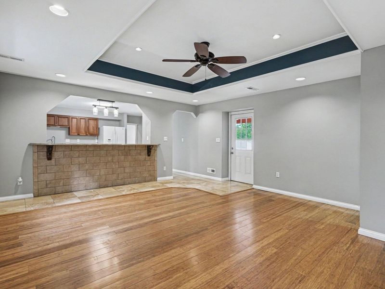
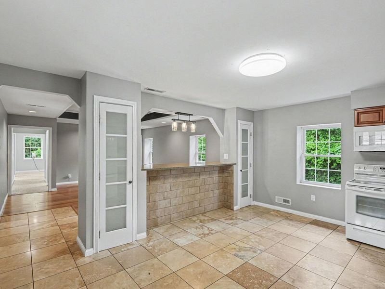
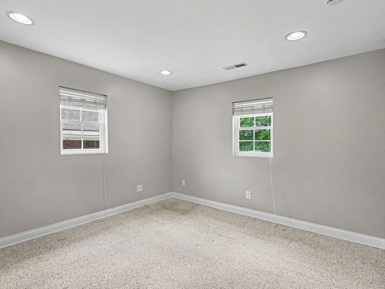
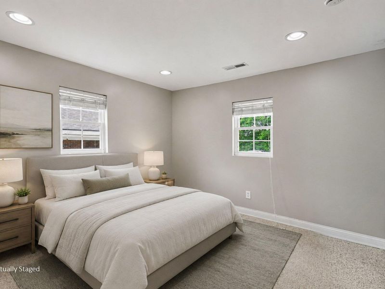
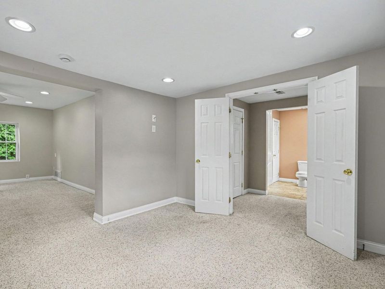
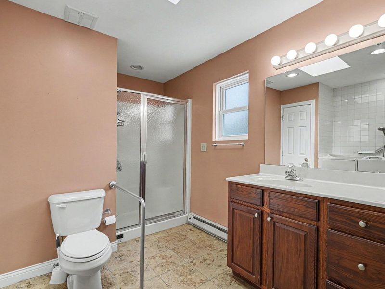
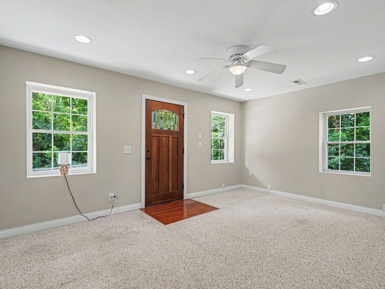
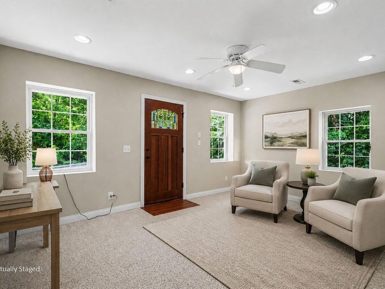
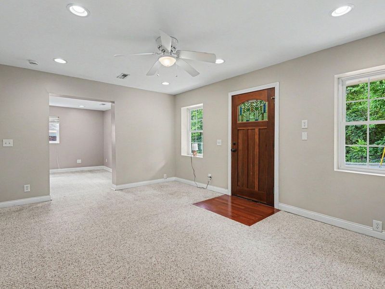
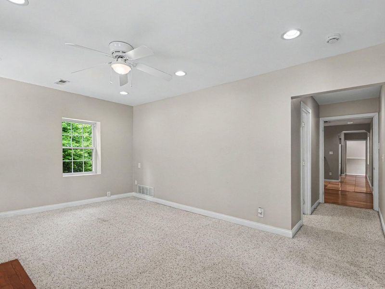
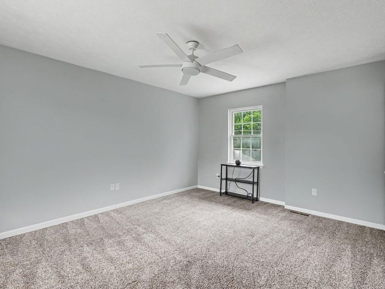
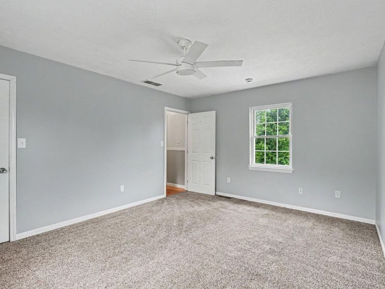
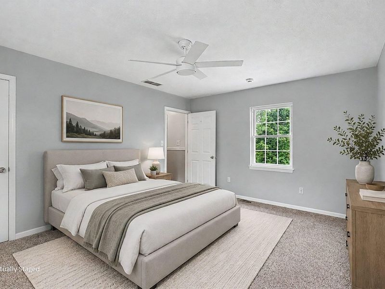
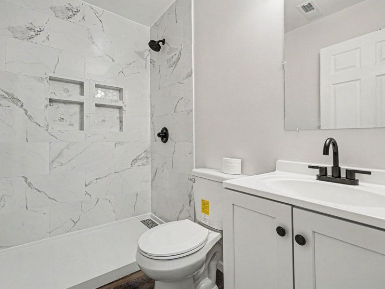
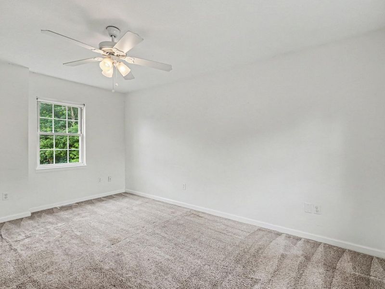
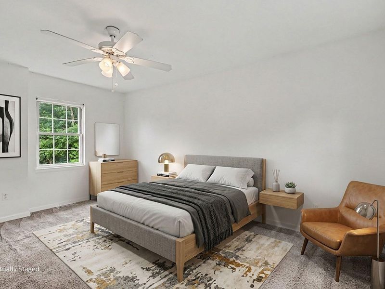
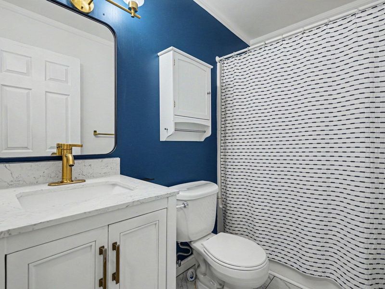
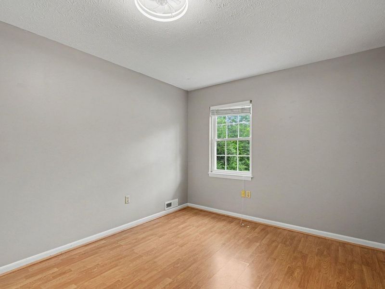
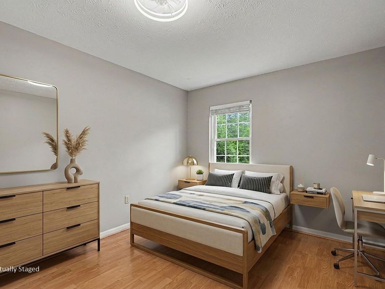
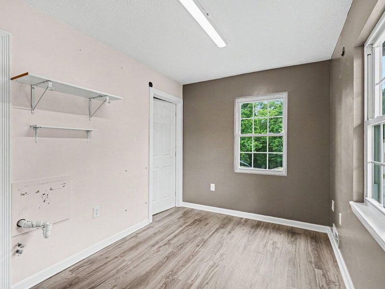
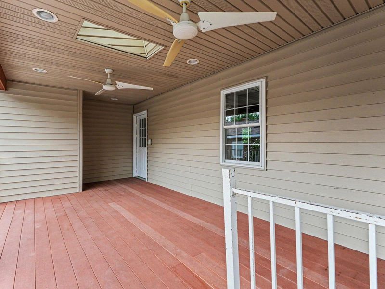
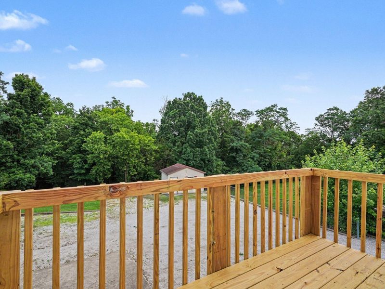
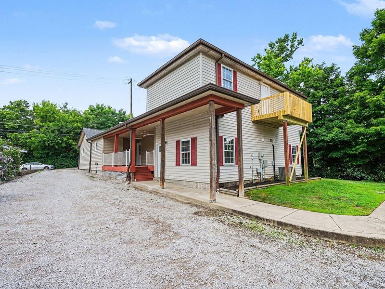
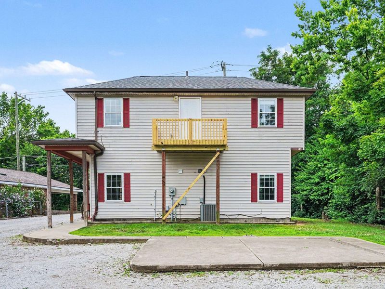
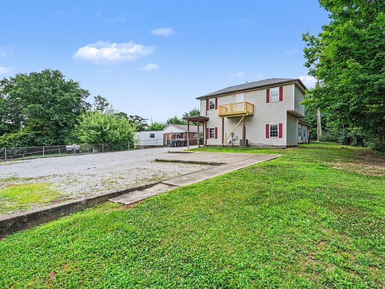
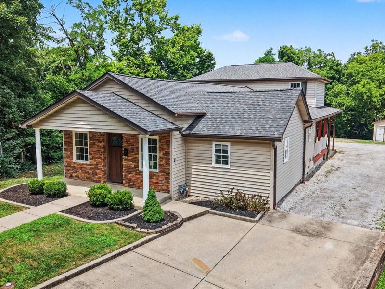
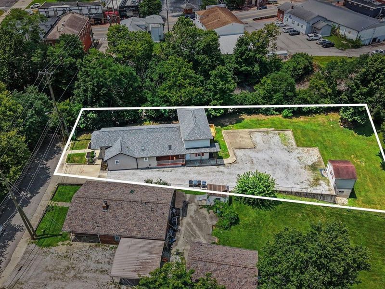
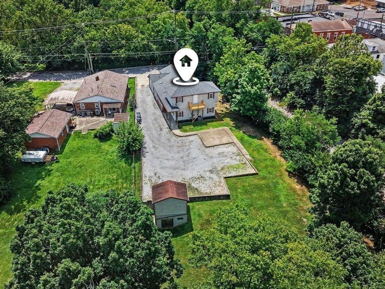
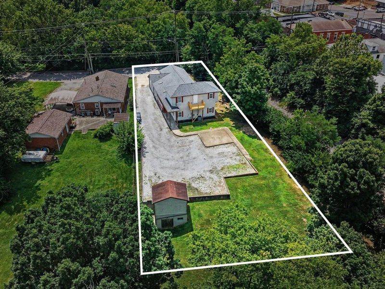
This home offers 4 bedrooms plus additional versatile rooms that could easily serve as extra bedrooms, home offices, playrooms, or hobby spaces. With 3 full bathrooms, including one that has been recently renovated, theres plenty of room for everyone to have their own space.New roof installed in June 2026 and a brand-new rear deck. Enjoy the outdoors from two decks, one of which is covered.Situated on 0.42 acres, the property offers a spacious yard, a storage shed, and ample parking for multiple vehicles, trailers, or guests. Additional highlights include attractive stone accents on the front of the home and an $800 Achosa Home Warranty provided by the seller.Schedule your showing today!
Property Features
Property Type: Residential - Single Family
Cooling: Central Air
Days on Market: 7
Heating: Natural Gas, Radiant, Electric, Baseboard
Home Style: Ranch
Lot Size: 0.42 Acres
Roof Type: Shingle
Stories: 2.0
Feature Descriptions
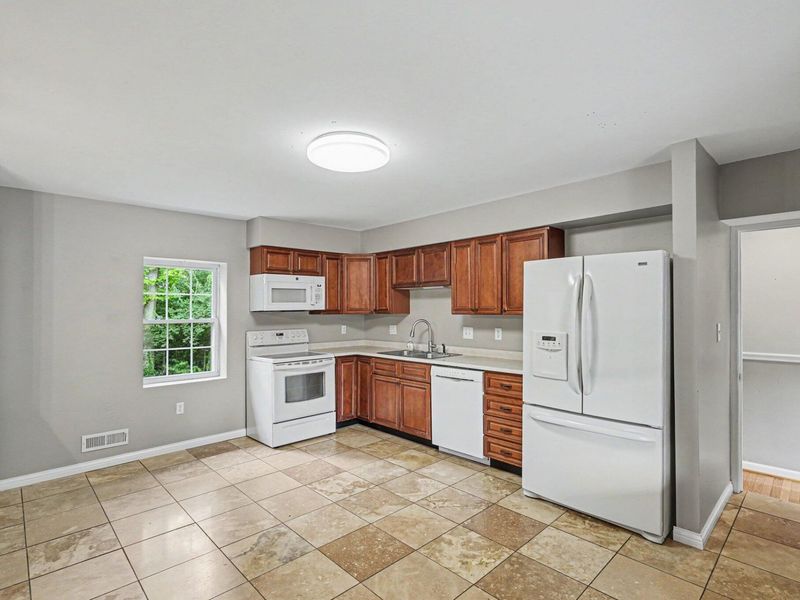
Appliances: Electric Range, Dishwasher, Microwave, Refrigerator
Exterior: Stone, Vinyl Siding
Exterior: Private Yard, Balcony
Foundation: Concrete Perimeter, Block
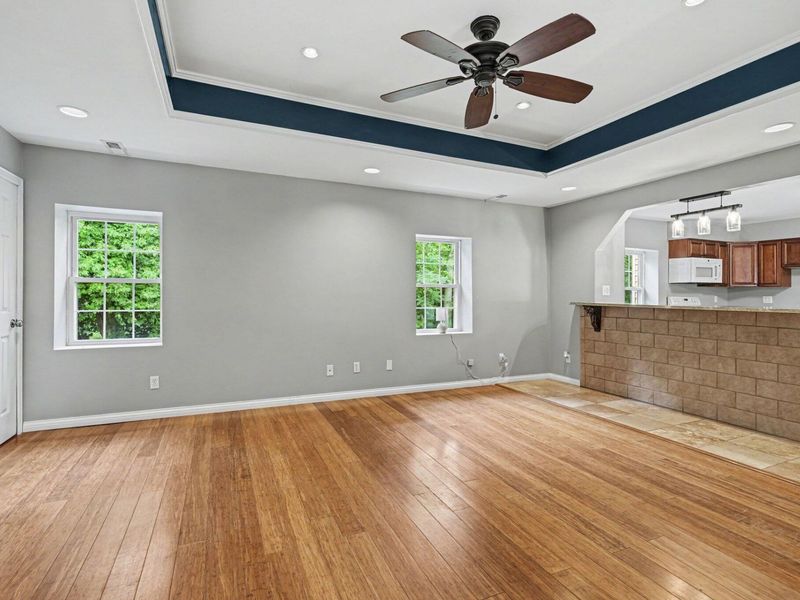
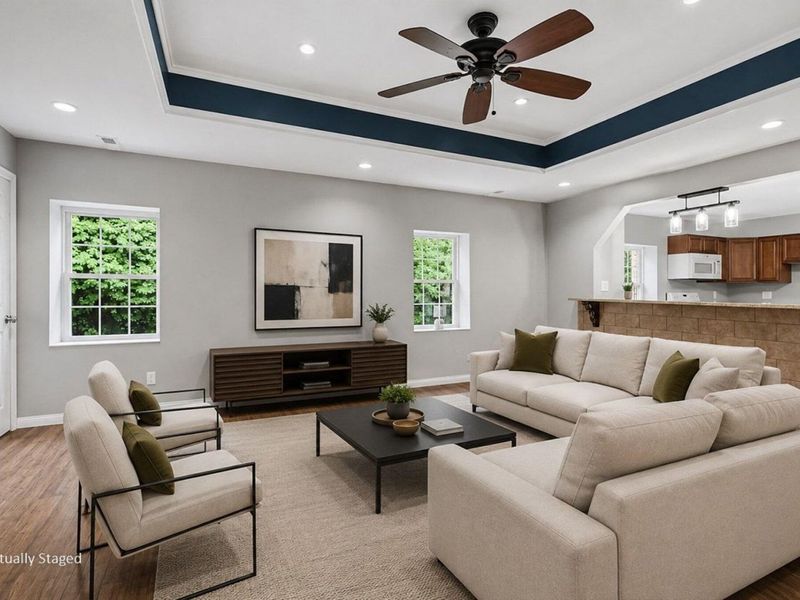
Interior: Tray Ceiling(s), Crown Molding, Ceiling Fan(s), Recessed Lighting
Lot Dimensions: Of record
Parcel Number: 078.03-11-001.00
Parking: Driveway
Patio/Porch: Covered, Deck, Patio, Porch
Property Condition: Existing Structure
Rooms Total: 12
Security: Smoke Detector(s)
Sewer: Public Sewer
Special View Info: Neighborhood, Trees/W
Structures: Outbuilding
Structure Type: House
Sub Type: Single Family Residence
Water: Public
Window: Insulated Windows
Room Sizes
Primary Bath: 11.2 X 11 Level - First
Bathroom 2: 7.2 X 5 Level - First
Bathroom 3: 8 X 6 Level - Second
Primary Bedroom: 11.4 X 11 Level - First
Bedroom 2: 14.5 X 9 Level - First
Bedroom 3: 15 X 12.4 Level - Second
Bedroom 4: 15 X 11.6 Level - Second
Living Room: 19 X 16.5 Level - First
Family Room: 12 X 16.4 Level - First
Kitchen: 15 X 16.4 Level - First
Utility Room: 8 X 10 Level - Lower
Other Room: 11 X 8 Level - Lower
Local Schools
High School: Walton-Verona High
Middle School: Walton-Verona Middle
Elementary School: Walton-Verona Elementary
School District: Walton Verona Indep
Estimate Your Payment
Estimated Payment
$ 1,492.53 per month $1,412.32 Principal & Interest $0.00 Property Tax (data not provided by mls) $80.21 Homeowner's InsuranceChange Payment Information
Print This Listingx
Select a format below, new window will open and will prompt you to print.








12 High Street | MLS# 644491
This single family home located at 12 High Street, Walton, KY 41094 is currently listed for sale with an asking price of $275,000. This property has 4 bedrooms and 3 full baths with 2327 sq. ft. High Street is located within the Walton Verona Indep school district. Search Walton real estate on devans.cutlerhomes.com today.