

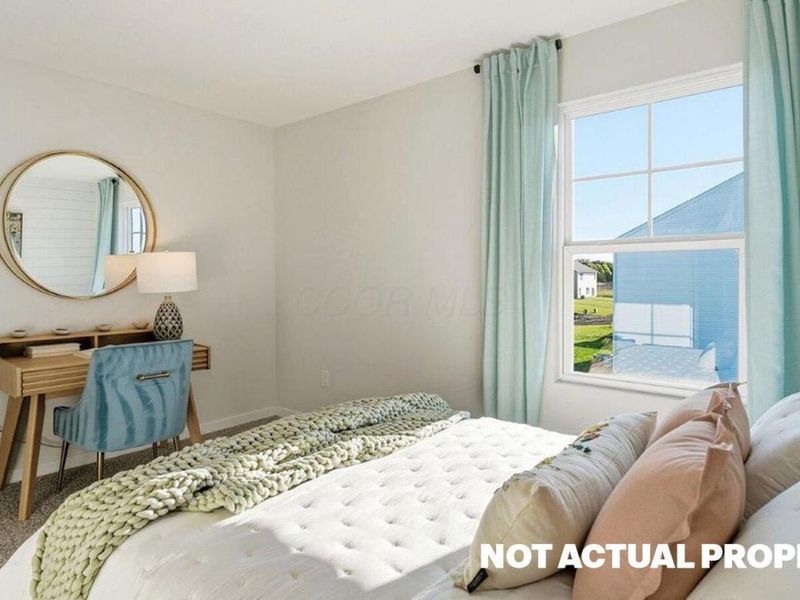
1159 Stratford Way London, OH 43140

Residential - Single Family MLS 226036102
4 beds 2 full baths 1 partial baths 2,618 sqft
Active $410,480
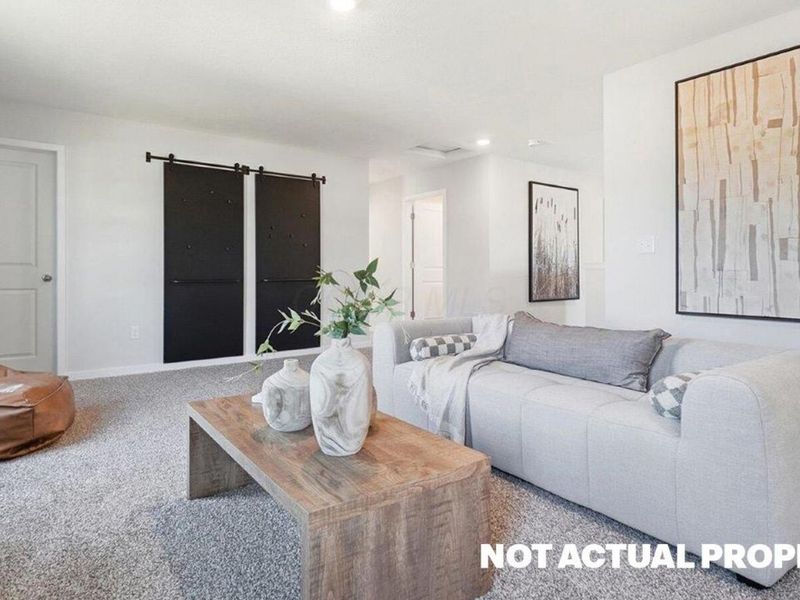
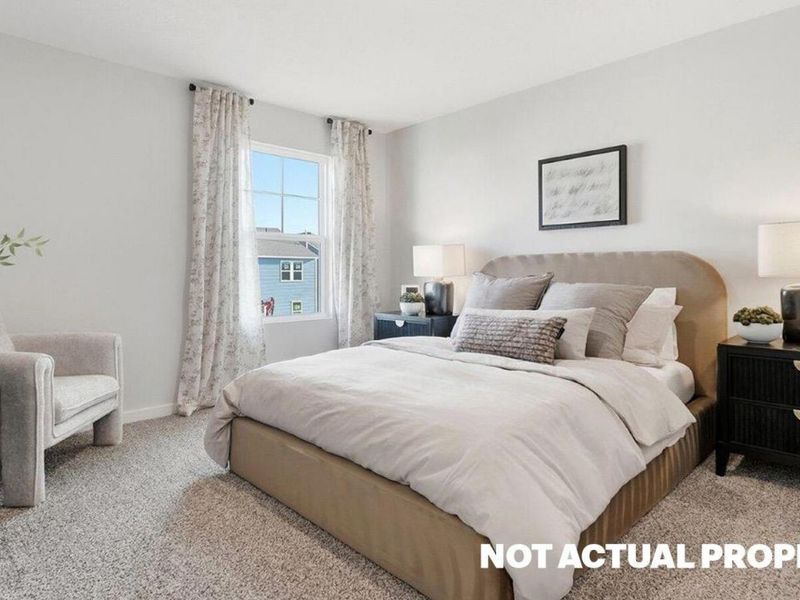
  • 1159 Stratford Way , London, OH 43140 Photo 1
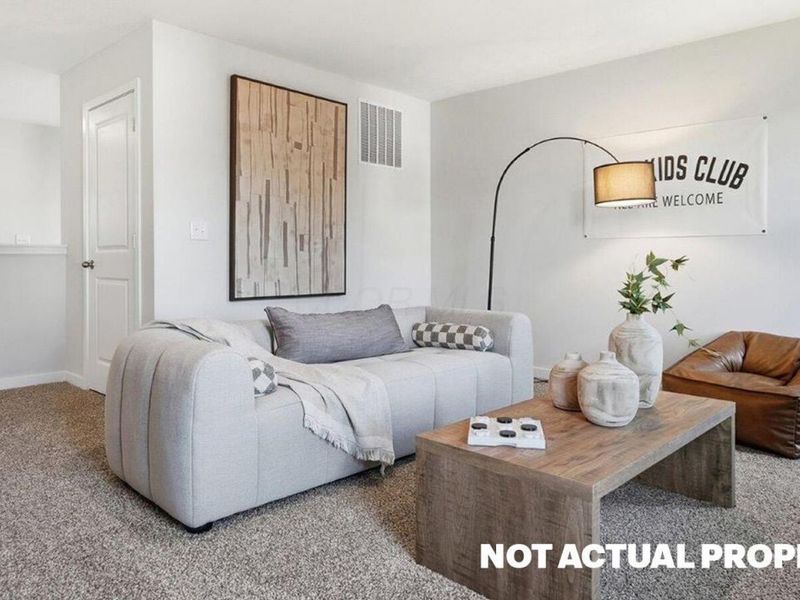
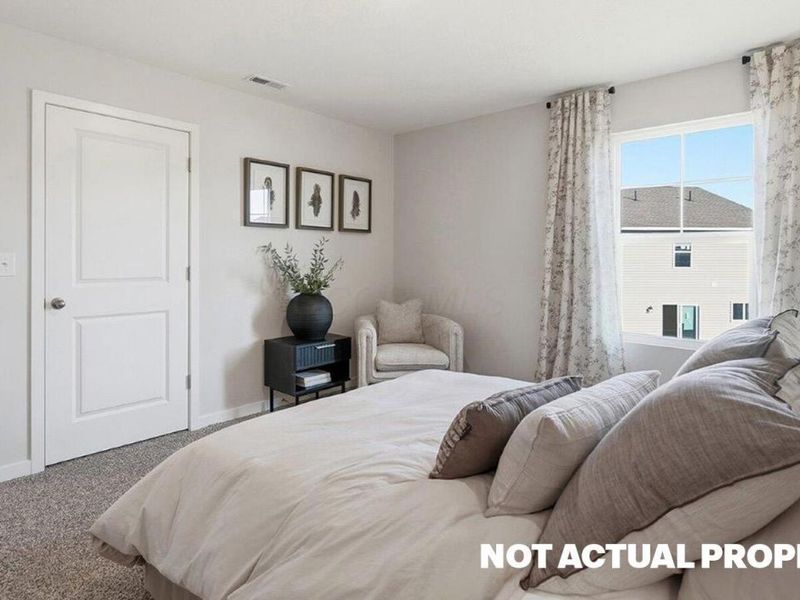
  • 1159 Stratford Way , London, OH 43140 Photo 2
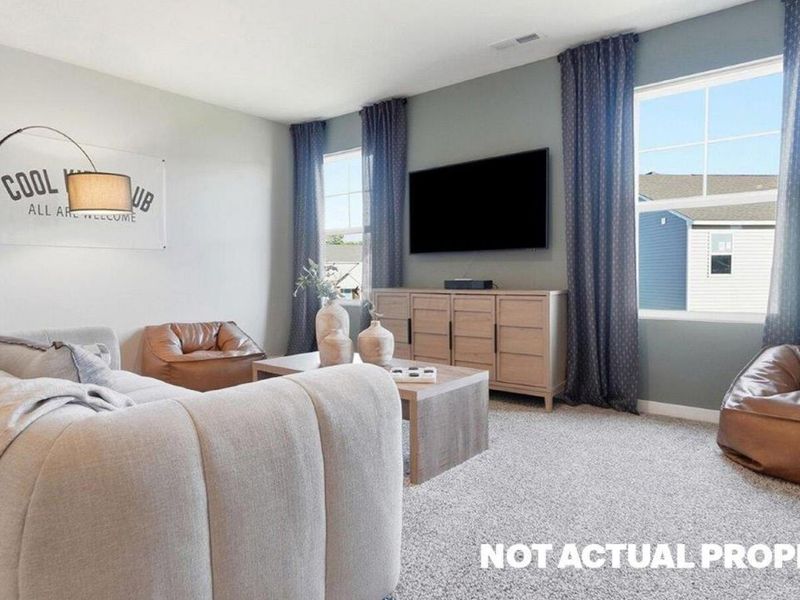
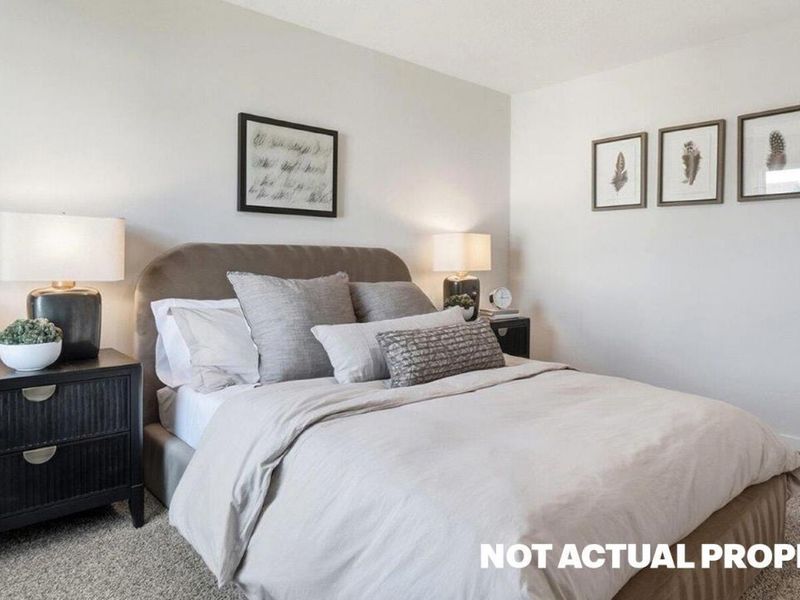
  • 1159 Stratford Way , London, OH 43140 Photo 3
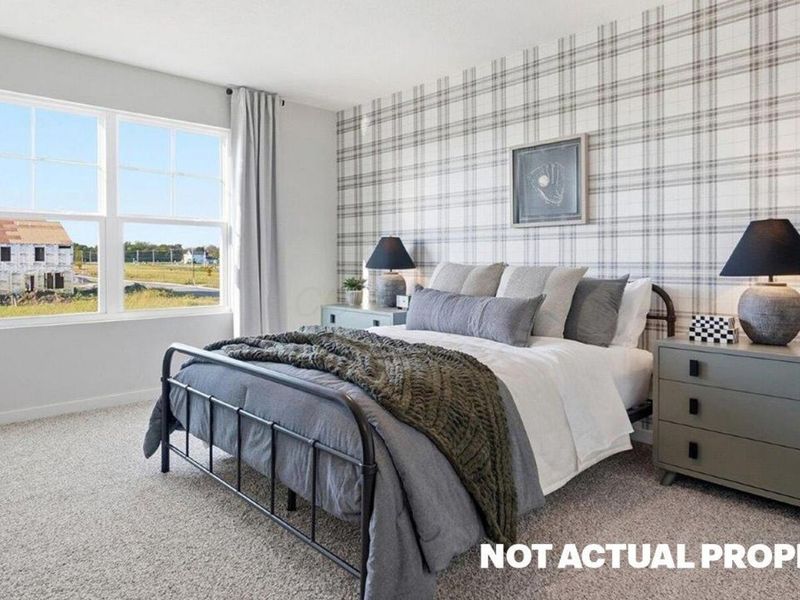
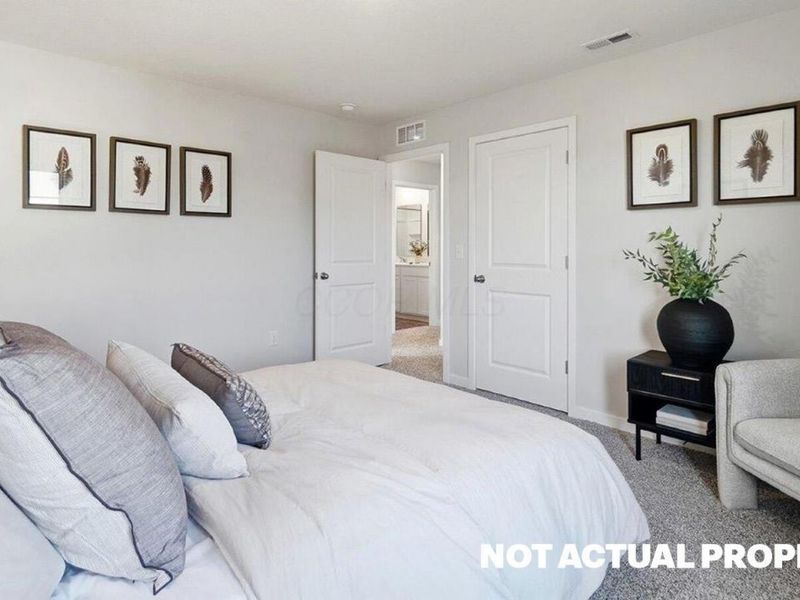
  • 1159 Stratford Way , London, OH 43140 Photo 4
  • 1159 Stratford Way , London, OH 43140 Photo 5
  • 1159 Stratford Way , London, OH 43140 Photo 6
  • 1159 Stratford Way , London, OH 43140 Photo 7
  • 1159 Stratford Way , London, OH 43140 Photo 8
  • 1159 Stratford Way , London, OH 43140 Photo 9
  • 1159 Stratford Way , London, OH 43140 Photo 10
  • 1159 Stratford Way , London, OH 43140 Photo 11
  • 1159 Stratford Way , London, OH 43140 Photo 12
  • 1159 Stratford Way , London, OH 43140 Photo 13
  • 1159 Stratford Way , London, OH 43140 Photo 14
  • 1159 Stratford Way , London, OH 43140 Photo 15
  • 1159 Stratford Way , London, OH 43140 Photo 16
  • 1159 Stratford Way , London, OH 43140 Photo 17
  • 1159 Stratford Way , London, OH 43140 Photo 18
  • 1159 Stratford Way , London, OH 43140 Photo 19
  • 1159 Stratford Way , London, OH 43140 Photo 20
  • 1159 Stratford Way , London, OH 43140 Photo 21
  • 1159 Stratford Way , London, OH 43140 Photo 22
  • 1159 Stratford Way , London, OH 43140 Photo 23
  • 1159 Stratford Way , London, OH 43140 Photo 24
  • 1159 Stratford Way , London, OH 43140 Photo 25
  • 1159 Stratford Way , London, OH 43140 Photo 26
  • 1159 Stratford Way , London, OH 43140 Photo 27
  • 1159 Stratford Way , London, OH 43140 Photo 28
  • 1159 Stratford Way , London, OH 43140 Photo 29
  • 1159 Stratford Way , London, OH 43140 Photo 30
  • 1159 Stratford Way , London, OH 43140 Photo 31
  • 1159 Stratford Way , London, OH 43140 Photo 32
  • 1159 Stratford Way , London, OH 43140 Photo 33
  • 1159 Stratford Way , London, OH 43140 Photo 34
  • 1159 Stratford Way , London, OH 43140 Photo 35
  • 1159 Stratford Way , London, OH 43140 Photo 36
  • 1159 Stratford Way , London, OH 43140 Photo 37
  • 1159 Stratford Way , London, OH 43140 Photo 38
  • 1159 Stratford Way , London, OH 43140 Photo 39
  • 1159 Stratford Way , London, OH 43140 Photo 40
  • 1159 Stratford Way , London, OH 43140 Photo 41
  • 1159 Stratford Way , London, OH 43140 Photo 42
  • 1159 Stratford Way , London, OH 43140 Photo 43
  • 1159 Stratford Way , London, OH 43140 Photo 44
  • 1159 Stratford Way , London, OH 43140 Photo 45
  • 1159 Stratford Way , London, OH 43140 Photo 46
  • 1159 Stratford Way , London, OH 43140 Photo 47
  • 1159 Stratford Way , London, OH 43140 Photo 48
  • 1159 Stratford Way , London, OH 43140 Photo 49
  • 1159 Stratford Way , London, OH 43140 Photo 50
1/50 Fullscreen

Listed By

Agency Name: D.R. Horton Realty of Ohio, In
Agent Name: Alan J RafiyQ
Agency Phone: 614-508-0250

agent picture

Shown By

Agent Name: Denise Evans
Agent Phone: (330) 575-1832
Agency Title: Cutler Real Estate

IDX logo

TOUR THIS HOME

Choose a date and time to see 1159 Stratford Way , London, OH 43140.
I will get in touch with you shortly.

Choose your video chat app
Request a Showing
  • Monday October 19
  • Tuesday October 20
  • Wednesday October 21
  • Thursday October 22
  • Friday October 23
  • Saturday October 24
  • Sunday October 25
  • Monday October 26
  • Tuesday October 27
  • Wednesday October 28
  • Thursday October 29
  • Friday October 30
  • Saturday October 31
  • Sunday November 1
  • Monday November 2
  • 7:00 AM
  • 7:30 AM
  • 8:00 AM
  • 8:30 AM
  • 9:00 AM
  • 9:30 AM
  • 10:00 AM
  • 10:30 AM
  • 11:00 AM
  • 11:30 AM
  • 12:00 PM
  • 12:30 PM
  • 1:00 PM
  • 1:30 PM
  • 2:00 PM
  • 2:30 PM
  • 3:00 PM
  • 3:30 PM
  • 4:00 PM
  • 4:30 PM
  • 5:00 PM
  • 5:30 PM
  • 6:00 PM
  • 6:30 PM
  • 7:00 PM
  • 7:30 PM
  • 8:00 PM
  • 8:30 PM
  • 9:00 PM
Preferred Communication Method

Property Description

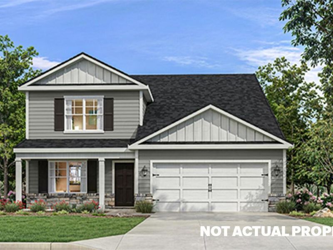
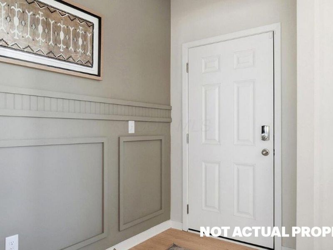
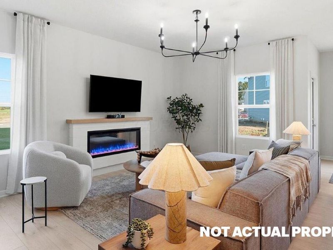
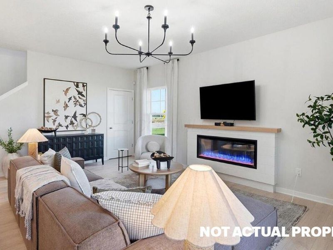
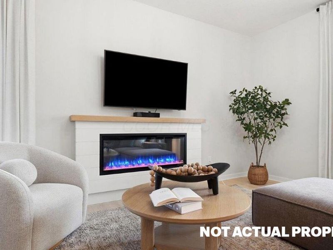
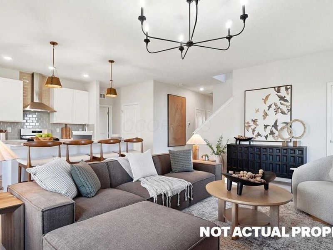
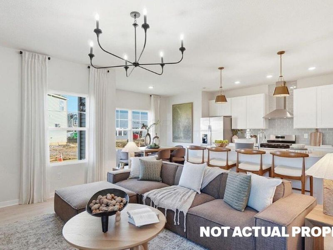
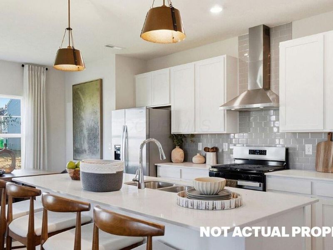
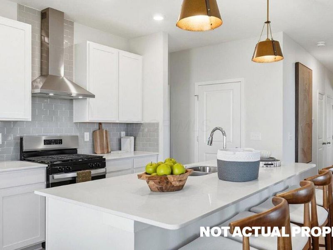
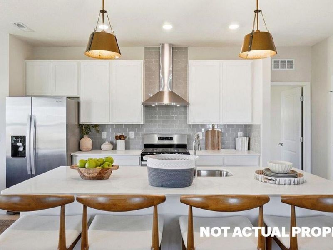
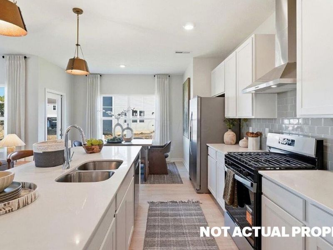
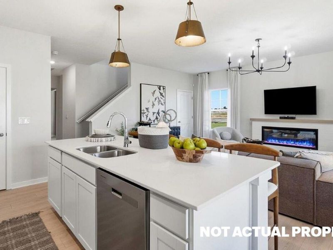
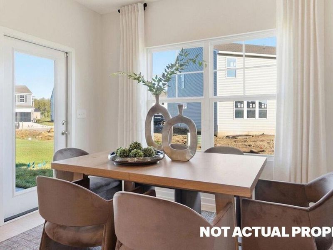
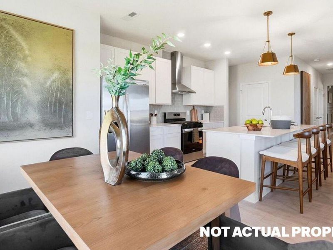
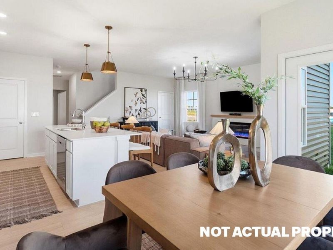
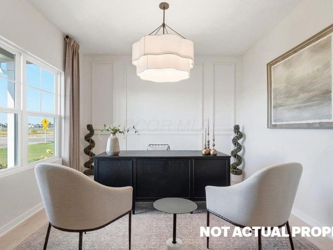
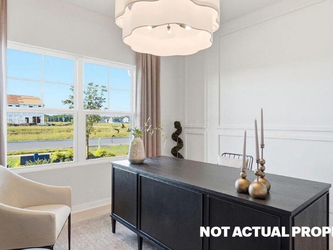
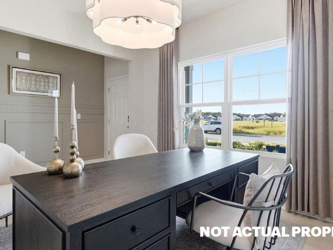
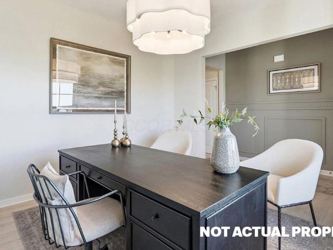
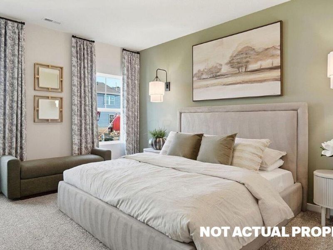
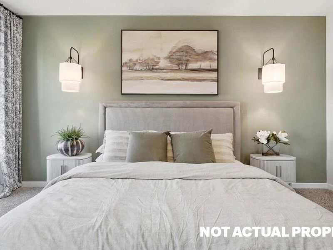
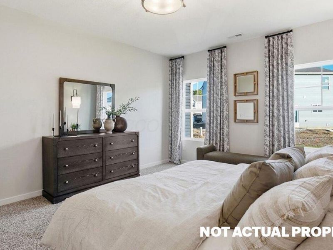
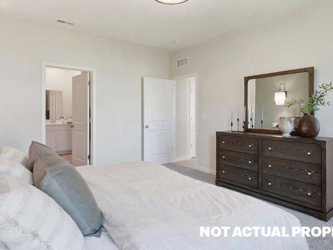
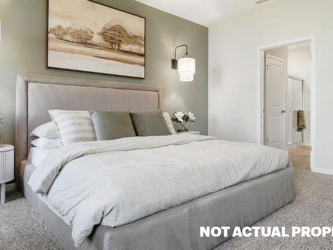
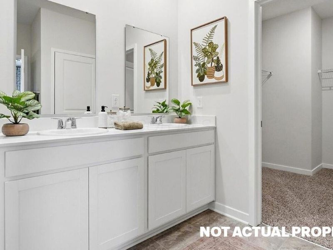
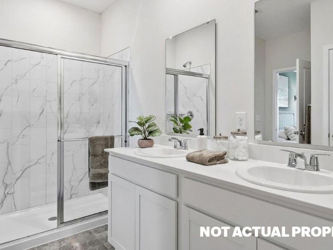
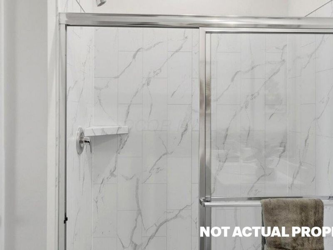
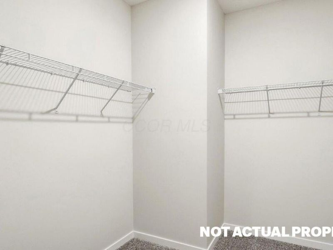
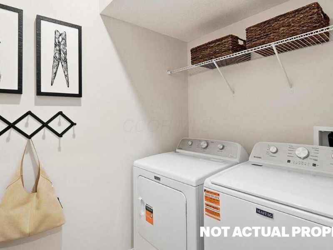
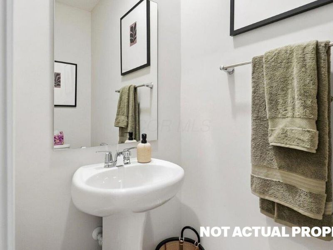
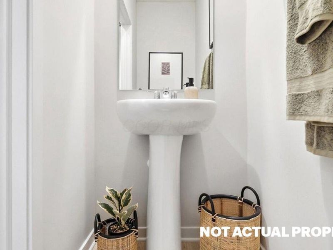
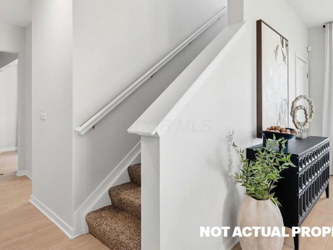
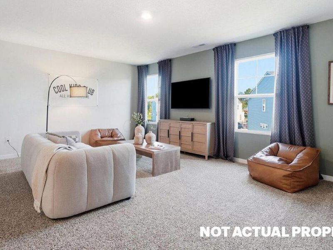
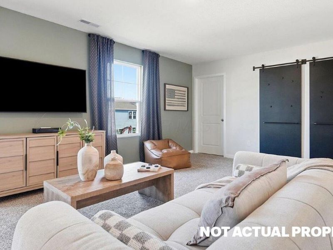
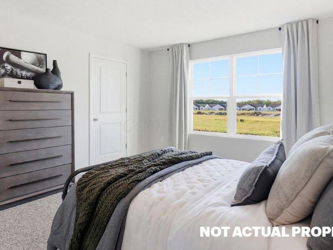
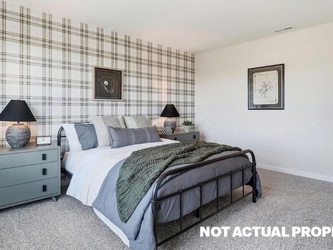
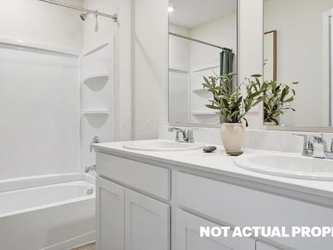
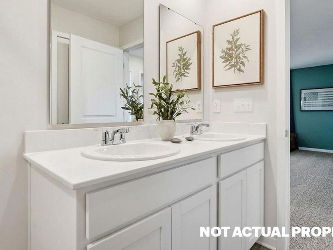
Welcome to the Salem floor plan, a spacious 2,618 square foot two story new construction home designed for flexibility, comfort, and modern living. Offering up to five bedrooms and multiple living areas, this home is ideal for buyers searching for a new home with room to grow.The first floor opens with a covered entry and welcoming foyer that leads into a bright great room filled with natural light. The open concept layout connects the great room, kitchen, and dining area, creating an easy flow for everyday living.The kitchen features a large center island, ample counter space, modern cabinetry, and a walk in pantry. A versatile flex room near the front of the home can serve as a home office, playroom, or formal dining space. The main level primary suite offers convenience and privacy, complete with a spacious walk in closet and private bath. A laundry room, powder room, and attached two car garage add everyday practicality.Upstairs, a generous loft provides additional living space, perfect for a media room or lounge. Three secondary bedrooms and a full bath are thoughtfully arranged, with an option for a fifth bedroom and additional bath for guests or multi generational living. With its open layout, energy efficient features, and sought after design, the Salem is a standout choice

1159 Stratford Way | MLS# 226036102

This single family home located at 1159 Stratford Way , London, OH 43140 is currently listed for sale with an asking price of $410,480. This property was built in 2026 and has 4 bedrooms and 2 full and 1 partial baths with 2618 sq. ft. Stratford Way is located in the Johnson's Creek subdivision within the LONDON CITY school district. Search Johnson's Creek real estate on devans.cutlerhomes.com today.

Property Features

Property Type: Residential - Single Family
Cooling: Central Air
Days on Market: 26
Garage: 2 car attached
Heating: Forced Air
Home Style: Traditional, Modern
Taxes: $299
Year Built: 2026

Feature Descriptions

Association/Condo Fee: 300
Exterior: Vinyl Siding
HOA: Yes
Parcel #: 31-03399.181
Parking: Attached Garage

Local Schools

School District: LONDON CITY

Estimate Your Payment

Estimated Payment

$ 2,456.51 per month $2,311.87 Principal & Interest $24.92 Property Tax $119.72 Homeowner's Insurance

Change Payment Information

%
years/fixed
yearly
yearly (est.)
(Payments are an estimate and may vary by lender)
Croos Country Mortgage

Login to My Homefinder

Forgot your password / First Login?

Login to My Homefinder




