
Listed By
Agency Name: Real Estate II, Inc.
Agent Name: Lynn Schrader
Agency Phone: (937) 390-3119

Shown By
Agent Name: Denise Evans
Agent Phone: (330) 575-1832
Agency Title: Cutler Real Estate

TOUR THIS HOME
Choose a date and time to see 1159 Hemlock Drive, Springfield, OH 45506.
I will get in touch with you shortly.

Property Description
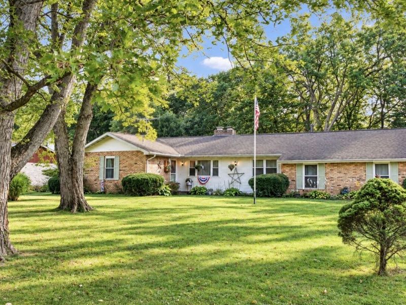
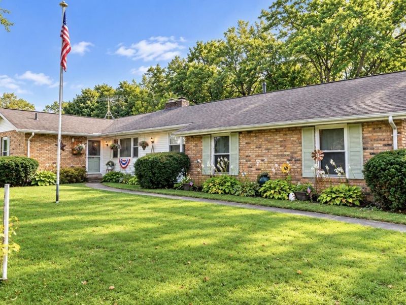
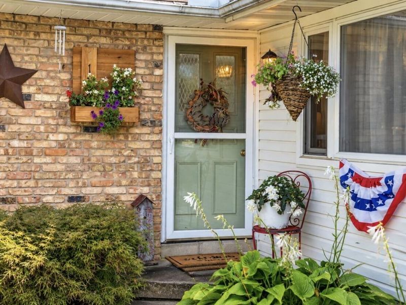
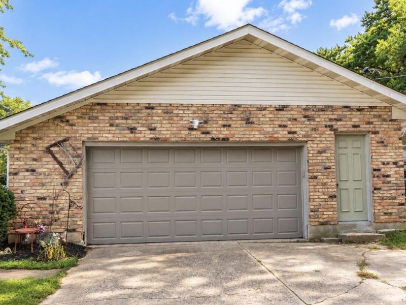
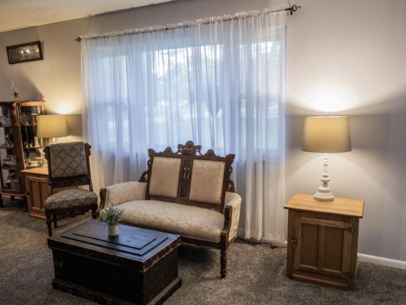
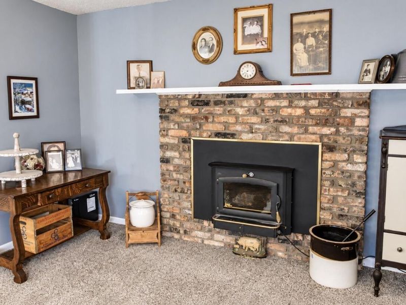
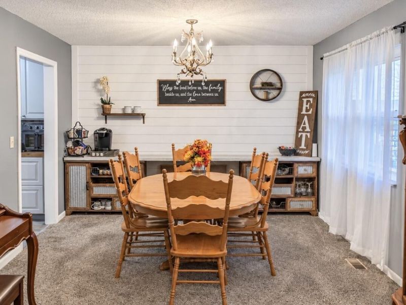
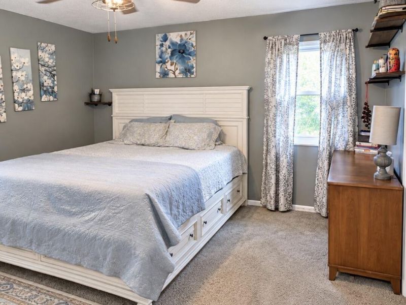
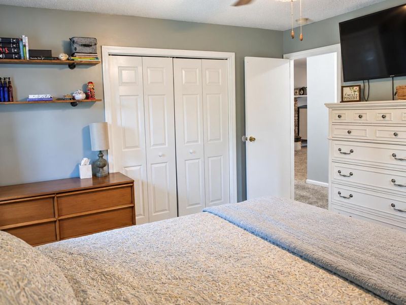
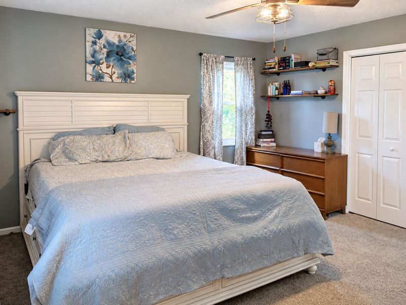
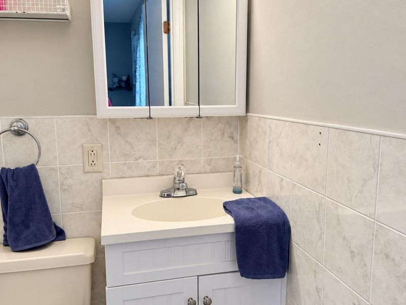
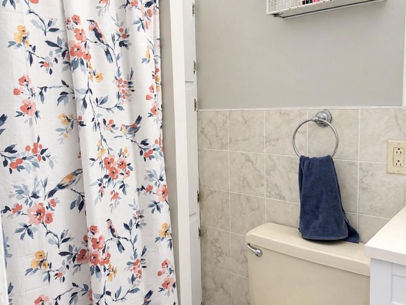
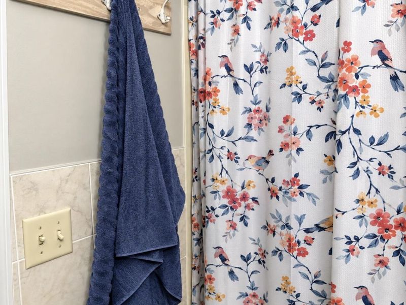
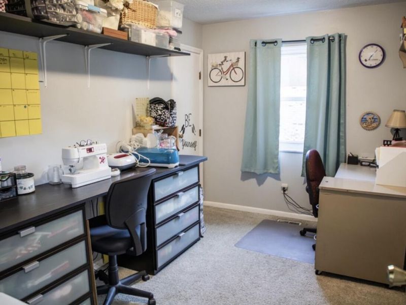
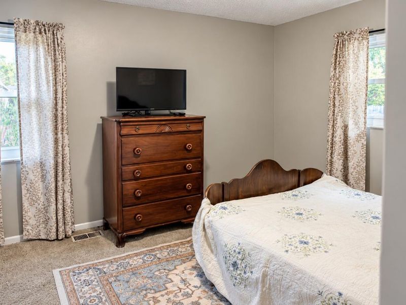
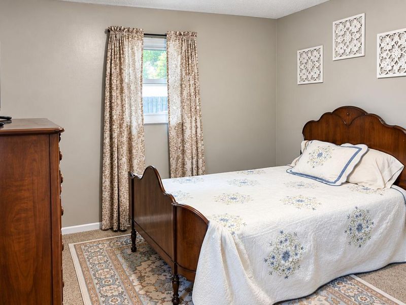
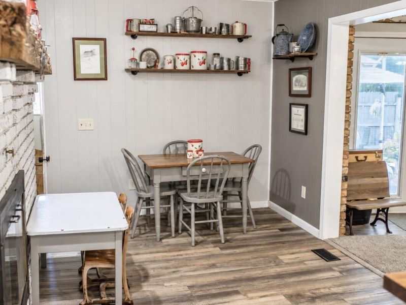
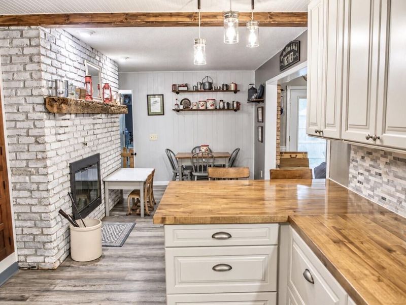
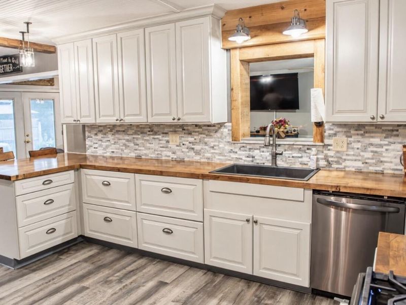
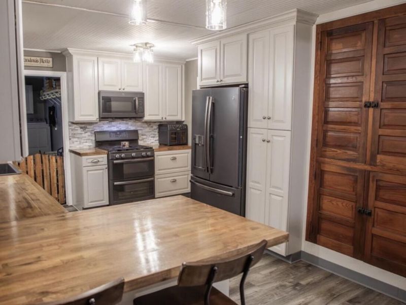
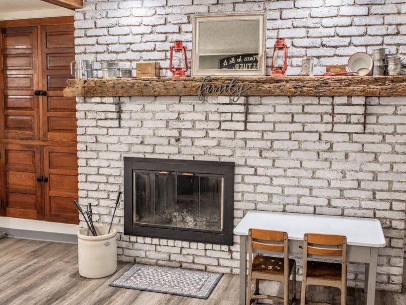
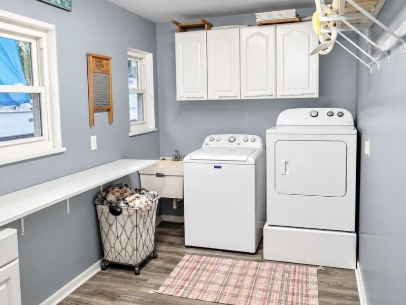
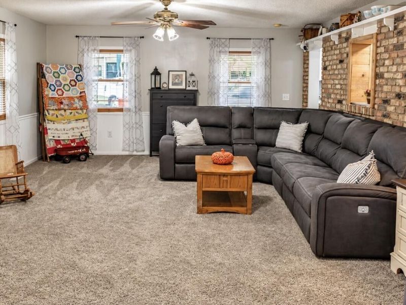
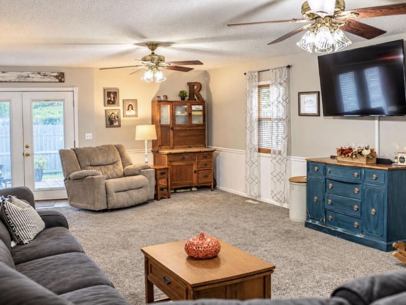
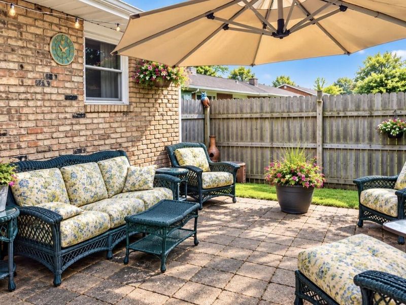
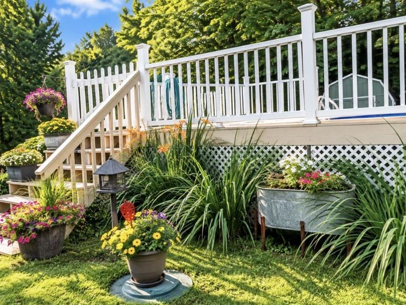
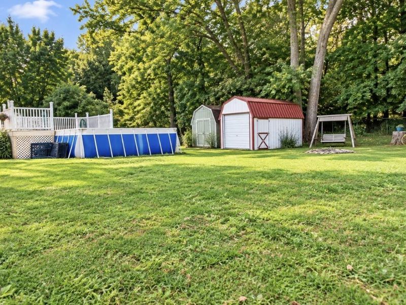
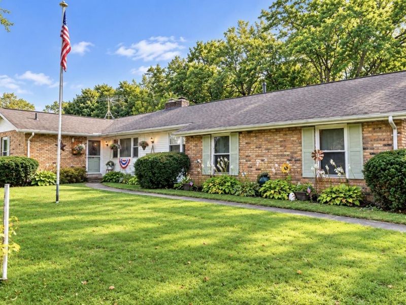
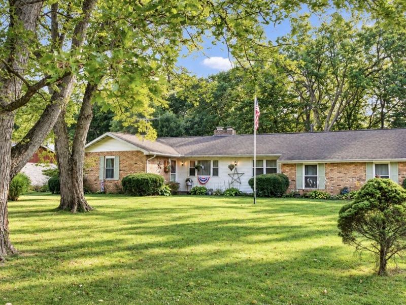
Beautifully maintained brick-and-vinyl ranch in the Clark-Shawnee School District! This three-bedroom, two-full-bath home combines thoughtful updates, custom features, & exceptional living space. The spacious 35x19 family room is ideal for gatherings, while the kitchen/dining area & living room each feature a wood-burning food; the living room fireplace includes a Buck Stove insert.The custom kitchen features soft-close dovetail cabinetry, Arch Cup handles, ceramic backsplash, butcher-block countertops, a farmhouse sink, & a cedar-lined window opening overlooking the family room. An antique built-in cabinet adds storage, & all kitchen appliances convey. The range has a newer gas line, with a 220-volt connection available for an electric range.Major updates include the roof (2023), furnace & A/C (2020), replacement windows with marble sills, a new garage door & opener (2023). The two-car attached garage includes steel-beam reinforcements & attic access. Interior updates include fresh paint in the family room, kitchen, & laundry room (2024), plus the primary bedroom, hallway, & one bathroom (2026). Carpet in the living room & family room, along with kitchen luxury vinyl laminate flooring with updated subflooring, was installed in 2023. The home also offers 200-amp electrical service & a 40-gallon gas water heater of unknown age.Enjoy the backyard retreat with a Splash Around above-ground pool, deck, equipment & remaining chemicals convey. A brick-paver patio, including a privacy-enhanced section added in 2023, is perfect for relaxing or entertaining. Two outbuildings, one built in 2006, provide excellent storage or hobby space.A bike path runs behind the property with gated access added by the sellers. Updated landscaping includes: numerous perennials, a redbud, two buckeye trees, lemongrass, pampas grass, & an established blackberry patch. Conveniently located near highway access, restaurants, & schools. Subject to the sellers finding a home of their choice
Property Features
Property Type: Residential - Single Family
Basement: Crawl Space
Cooling: Central Air
Days on Market: 1
Fireplaces: 2
Garage: 2 car attached
Garage: Attached, Garage Door Opener
Heating: Forced Air, Natural Gas
Home Style: Ranch
Lot Size: 0.75 Acres
Stories: 1.0
Taxes: $4,068
Year Built: 1973
Amenities
Ceiling Fan(s)
Attic
Window Coverings
French Doors
Deck
Patio
Feature Descriptions
Additional Structures: Outbuilding, Storage, Shed(s)
Appliances: Gas Water Heater, Water Softener Owned, Refrigerator, Range, Microwave, Disposal, Dishwasher
Exterior: Brick, Vinyl Siding
Fireplace: Blower Fan, Two Fireplaces, Wood Burning Stove, Insert
Foundation: Block
Lot: Residential Lot
Lot Dimensions: 125x262
Parcel ID: 3000600002303009
Sewer: Septic Tank
Special Features: Bath 1st Floor, Smoke Detector(s), Bed 1st Floor
Structure Type: House
Utilities: Natural Gas Connected
Water: Well
Zoning: Residential
Room Sizes
Entrance: 6.00X4.00 Level - 1
Living Room: 34.00X14.00 Level - 1
Primary Bedroom: 16.00X15.00 Level - 1
Bedroom 2: 15.00X10.00 Level - 1
Bedroom 3: 15.00X13.00 Level - 1
Kitchen: 34.00X12.00 Level - 1
Family Room: 35.00X19.00 Level - 1
Local Schools
School District: Clark-Shawnee
Estimate Your Payment
Estimated Payment
$ 1,946.46 per month $1,520.87 Principal & Interest $339.00 Property Tax $86.60 Homeowner's InsuranceChange Payment Information
Print This Listingx
Select a format below, new window will open and will prompt you to print.







1159 Hemlock Drive | MLS# 1048255
This single family home located at 1159 Hemlock Drive, Springfield, OH 45506 is currently listed for sale with an asking price of $296,900. This property was built in 1973 and has 3 bedrooms and 2 full baths with 2087 sq. ft. Hemlock Drive is located in the Evergreen Estates subdivision within the Clark-Shawnee school district. Search Evergreen Estates real estate on devans.cutlerhomes.com today.