
Listed By
Agency Name: Coldwell Banker Realty FM
Agency Phone: 859-341-9000
Shown By
Agent Name: Denise Evans
Agent Phone: (330) 575-1832
Agency Title: Cutler Real Estate

TOUR THIS HOME
Choose a date and time to see 11470 Wynfair Court, Walton, KY 41094.
I will get in touch with you shortly.

Property Description
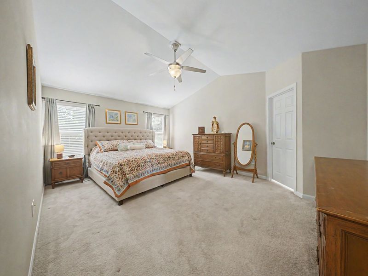
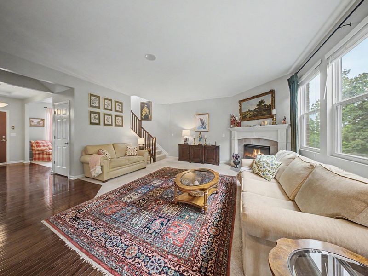
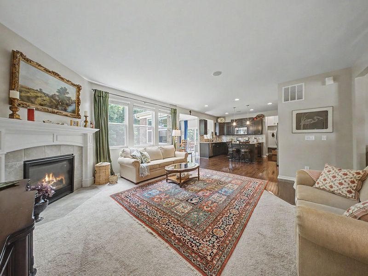
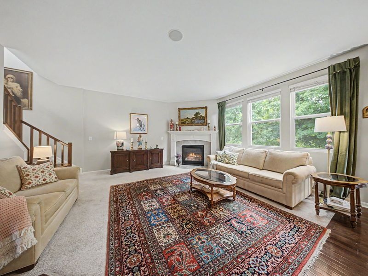
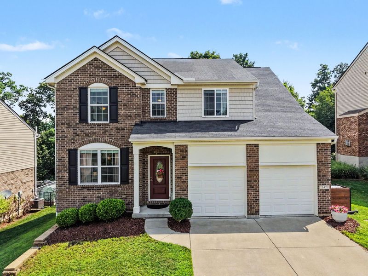
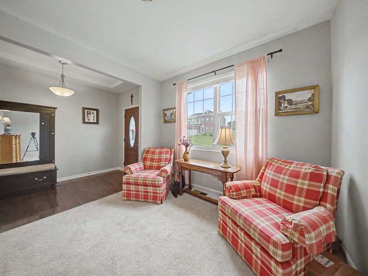
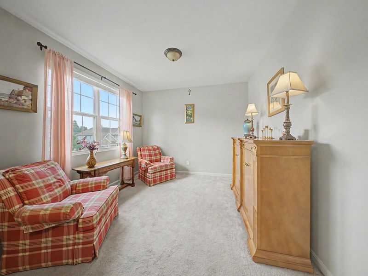
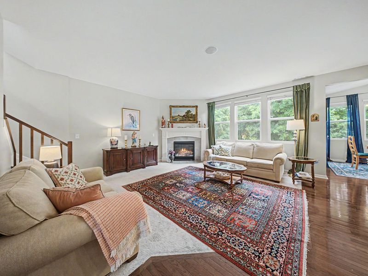
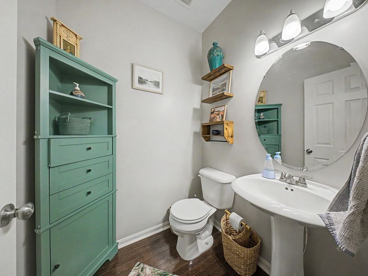
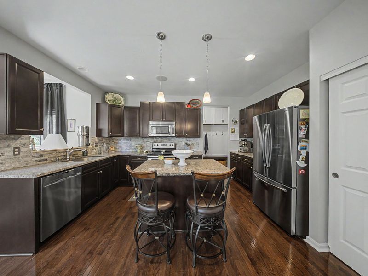
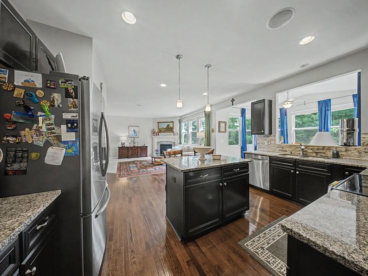
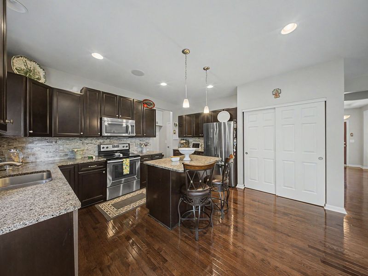
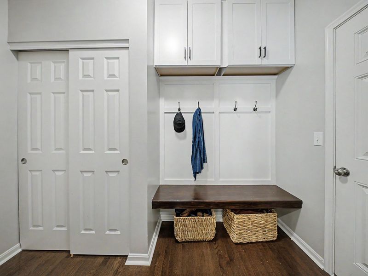
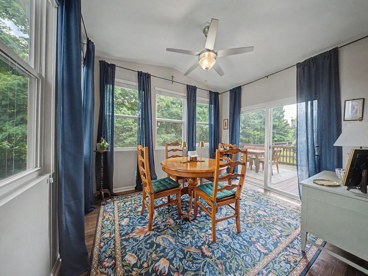
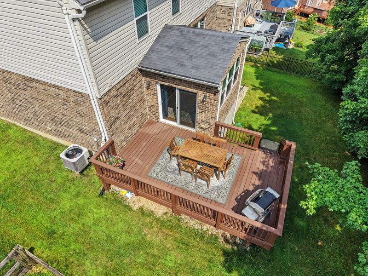
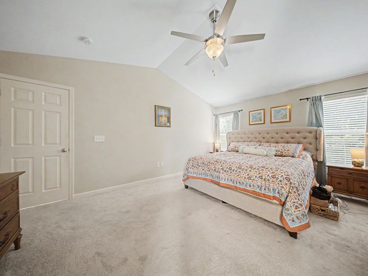
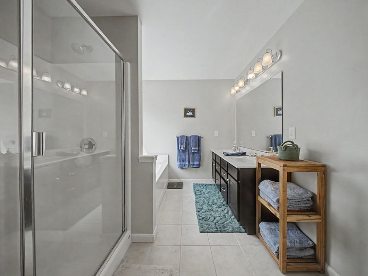
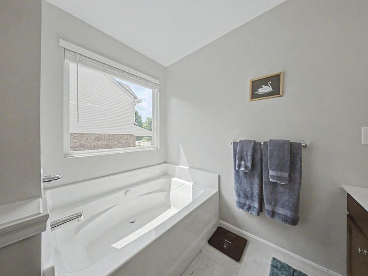
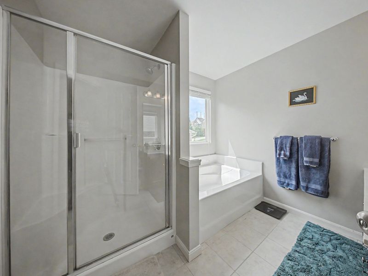
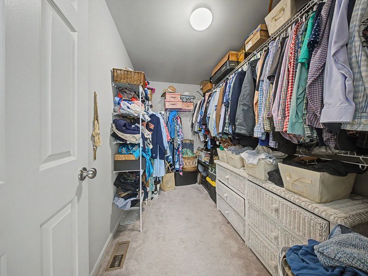
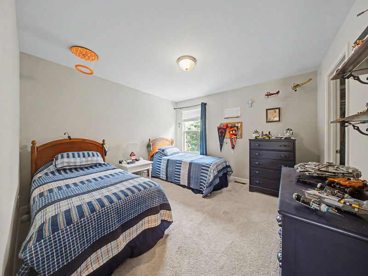
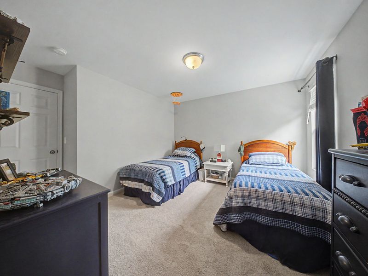
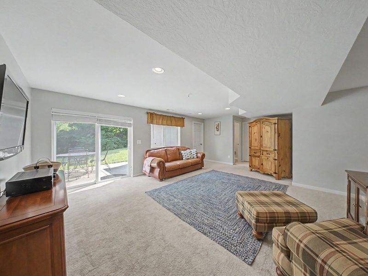
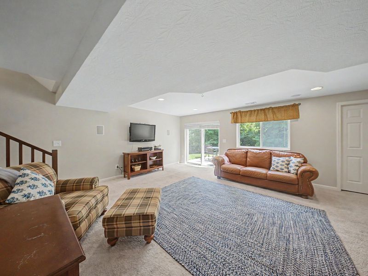
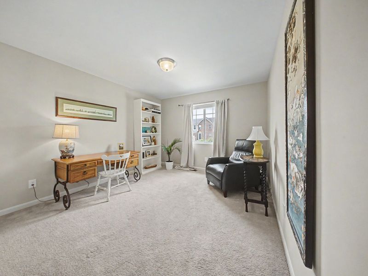
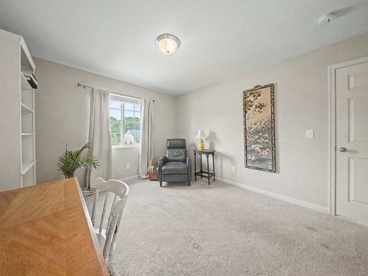
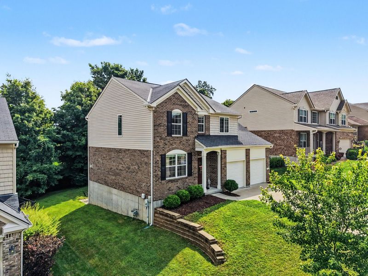
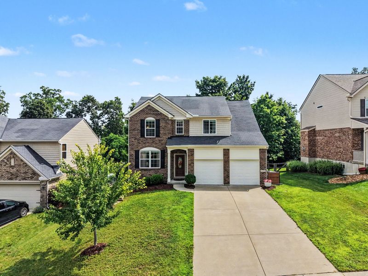
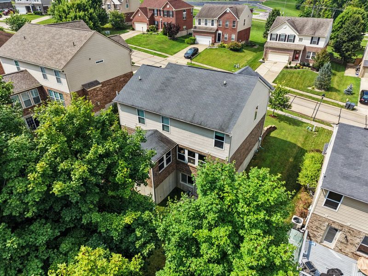
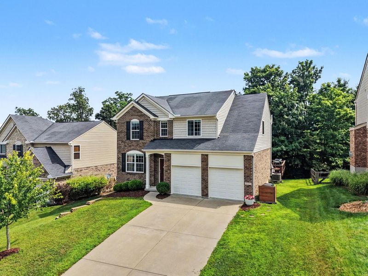
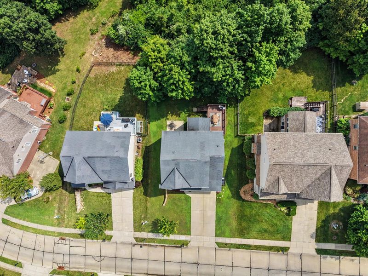
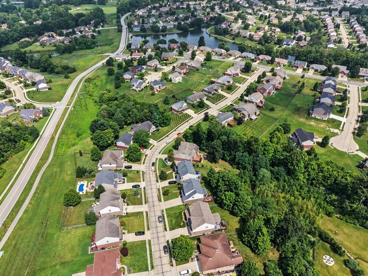
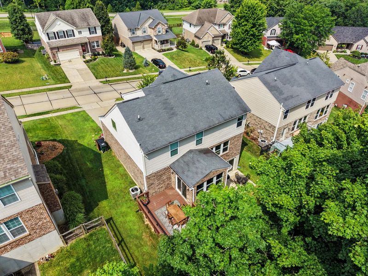
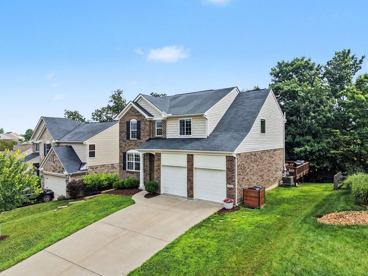
READY FOR NEW OWNERS. PRIDE IN THIS 3 STORY HOME. 3 FINISHED LEVELS Sprawling Living, Tree-Lined Privacy, & Ultimate Convenience in Steeplechase!Welcome home, a stunning, true move-in-ready gem offering three beautifully finished levels of living space wrapped in a neutral palette--the perfect canvas for your personal style. Situated on a quiet cul-de-sac in the highly desirable Steeplechase community, this home stands out with a hard-to-find, private tree-lined backyard that serves as your own personal oasis.From the moment you step inside from the garage, you will notice the thoughtful details, starting with a custom drop zone built to keep everyday life organized. The heart of the home features a beautifully upgraded kitchen, complete with a breakfast bar for casual dining and a spacious pantry. Pass-through to the dining room. Cozy up by the fireplace on cold winter nights in the inviting living area, or step out onto the large deck to enjoy peaceful views overlooking the woods.Retreat upstairs to the oversized primary ensuite, a true sanctuary featuring an extra-large walk-in closet. With 3 bedrooms, 4 bathrooms & an incredibly flexible floor plan, this home easily grows with your needs.The layout includes a dedicated flex space that can easily transition into a 4th bedroom, plus two additional storage rooms ready for your finishing touches. The finished lower level offers the ultimate entertainment space, featuring a seamless walkout to a concrete patio. Living in Steeplechase means enjoying an incredible lifestyle with community amenities just steps away, including a sparkling swimming pool, clubhouse, fitness center, playground, walking trails & a scenic lake. Best of all, you are minutes from sought-after schools, the convenience of Publix, Dining & quick access to I-75 for an effortless commute. Dont miss this sprawling, 3-level masterpiece.Storage, no problem - 3 dry - concrete storage rooms !No fault of the home, its
Property Features
Property Type: Residential - Single Family
Basement: Yes
Basement: Finished, Storage Space, Walk-Out Access
Cooling: Central Air
Days on Market: 69
Fireplaces: 1
Garage: 2 car attached
Heating: Natural Gas, Forced Air
Home Style: Transitional
Lot Size: 0.19 Acres
Roof Type: Shingle
Stories: 2.0
Year Built: 2015
Feature Descriptions
Appliances: Stainless Steel Appliance(s), Electric Range, Microwave, Refrigerator
Association Amenities: Pool, Fitness Center
Association Fee Includes: Association Fees
Exterior: Brick, Vinyl Siding
Fireplace: Blower Fan, Gas
Fireplace Y/N: Yes
Foundation: Concrete Perimeter, Poured Concrete
HOA: Yes
HOA Fee: 155/Quarterly
Interior: Kitchen Island, Soaking Tub, Granite Counters, Entrance Foyer, Eat-in Kitchen, Double Vanity, Chandelier, Breakfast Bar, Ceiling Fan(s), Multi Panel Doors
Laundry: Electric Dryer Hookup, Washer Hookup
Lot: Wooded
Lot Dimensions: 65x130x65x130
Parcel Number: 076.00-03-304.00
Parking: Attached, Driveway, Garage, Garage Faces Front, On Street
Patio/Porch: Covered, Patio, Porch
Road Frontage: County Road
Rooms Total: 11
Sewer: Public Sewer
Structure Type: House
Sub Type: Single Family Residence
Utilities: Cable Available, Natural Gas Available, Sewer Available, Water Available
Water: Public
Window: Insulated Windows
Wooded: Yes
Room Sizes
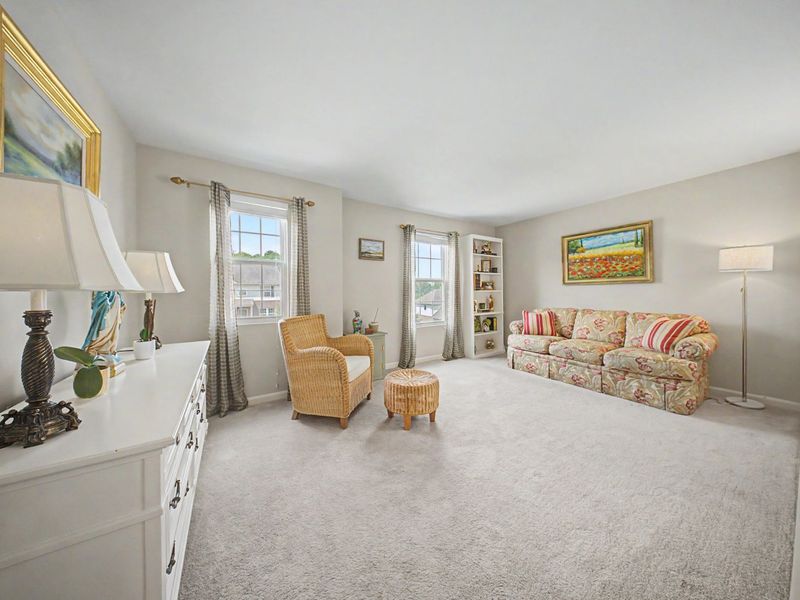
Primary Bedroom: 13 X 18 Level - Second
Bedroom 2: 14 X 11 Level - Second
Bedroom 3: 12 X 11 Level - Second
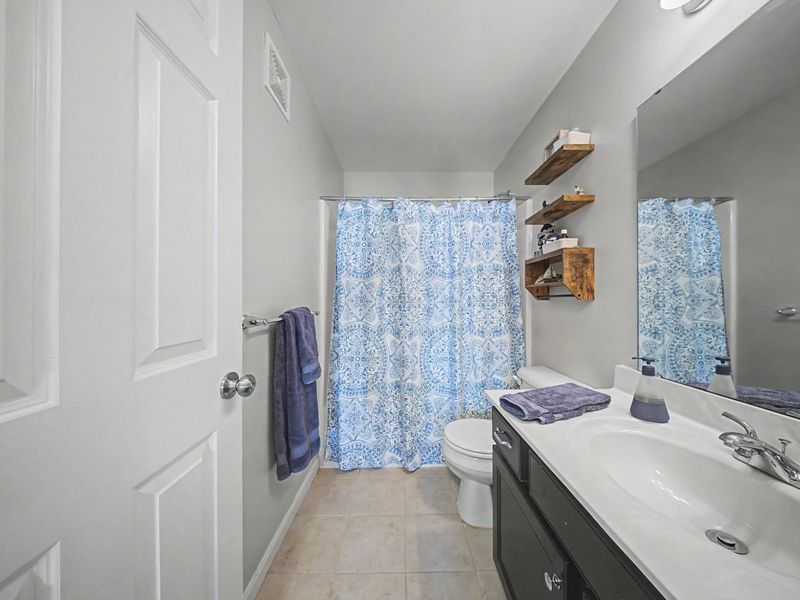
Primary Bath: 13 X 8 Level - Second
Bathroom 2: 9 X 5 Level - Second
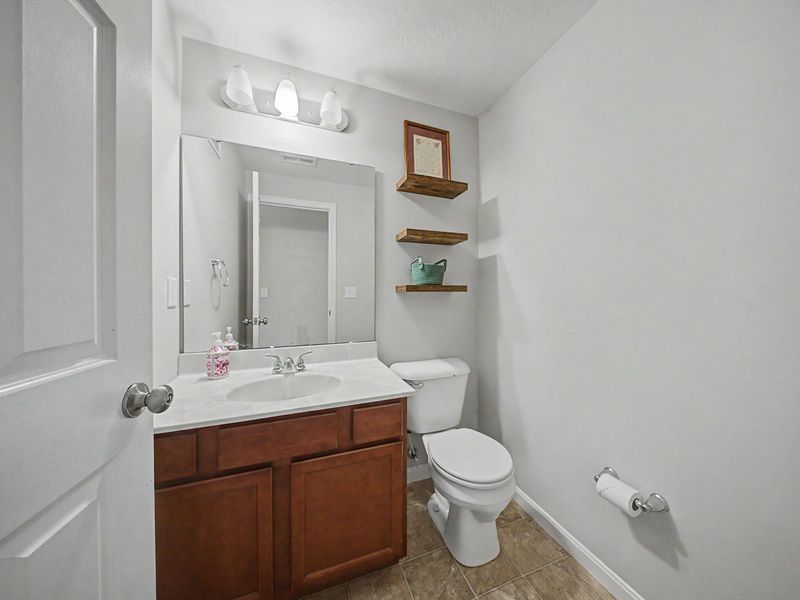
Bathroom 3: 5 X 5 Level - First
Bathroom 4: 5 X 5 Level - Lower
Den: 11 X 11 Level - First
Kitchen: 14 X 15 Level - First
Mudroom: 5 X 10 Level - First
Bonus Room: 20 X 11 Level - Second
Dining Room: 10 X 12 Level - First
Great Room: 17 X 19 Level - First
Entry: 6 X 14 Level - First
Family Room: 20 X 18 Level - Lower
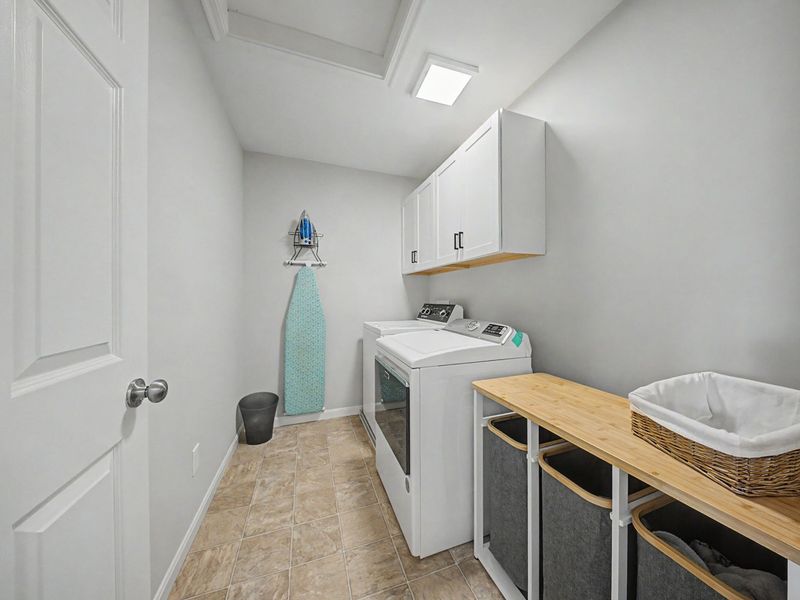
Laundry: 6 X 9 Level - Second
Local Schools
High School: Ryle High
Middle School: Gray Middle School
Elementary School: Steeplechase Elementary
School District: Boone Co Public
Estimate Your Payment
Estimated Payment
$ 2,333.65 per month $2,214.35 Principal & Interest $0.00 Property Tax (data not provided by mls) $119.29 Homeowner's InsuranceChange Payment Information
Print This Listingx
Select a format below, new window will open and will prompt you to print.







11470 Wynfair Court | MLS# 644629
This single family home located at 11470 Wynfair Court, Walton, KY 41094 is currently listed for sale with an asking price of $409,000. This property was built in 2015 and has 4 bedrooms and 2 full and 2 partial baths with 2186 sq. ft. Wynfair Court is located in the Steeplechase subdivision within the Boone Co Public school district. Search Steeplechase real estate on devans.cutlerhomes.com today.