
Listed By
Agency Name: RE/MAX Victory + Affiliates
Agency Phone: 859-372-6000
Shown By
Agent Name: Denise Evans
Agent Phone: (330) 575-1832
Agency Title: Cutler Real Estate

TOUR THIS HOME
Choose a date and time to see 11412 Gold Cup Court, Walton, KY 41094.
I will get in touch with you shortly.

Property Description
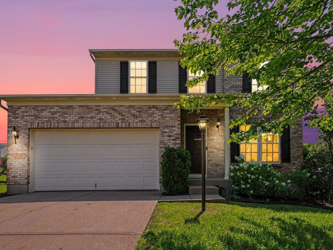
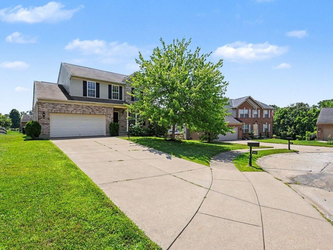
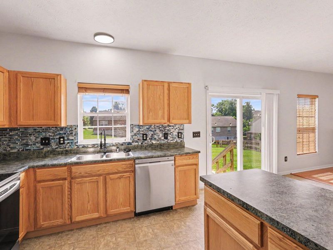
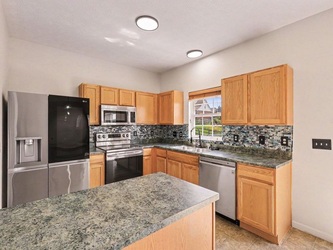
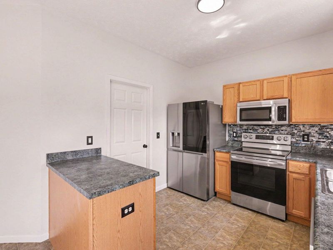
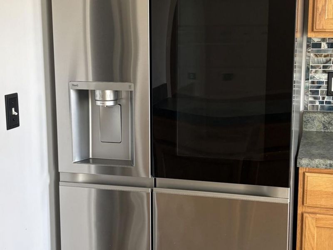
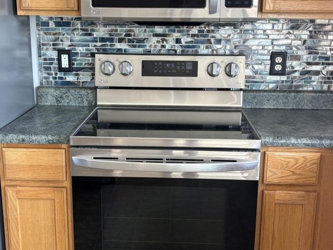
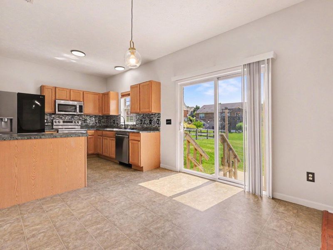
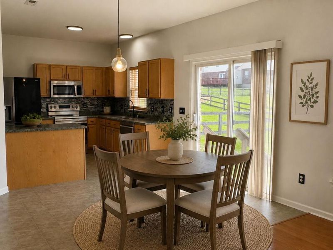
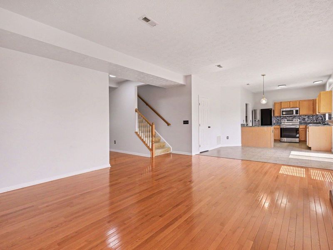
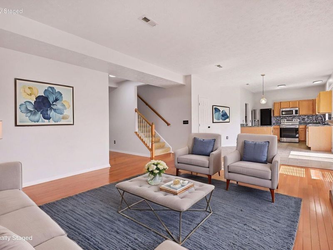
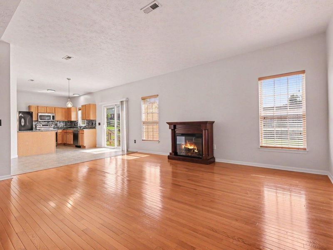
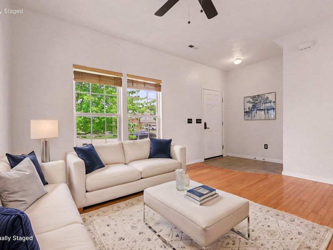
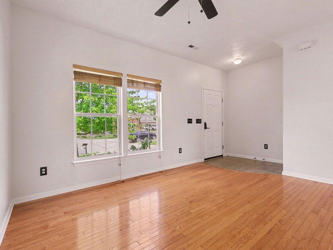
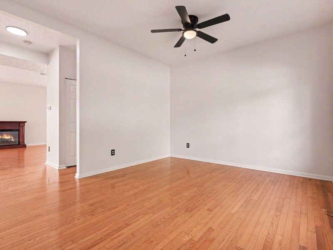
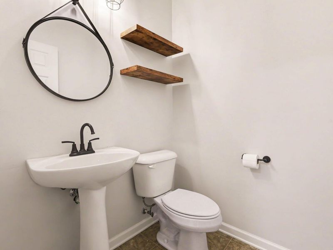
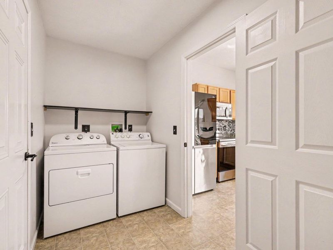
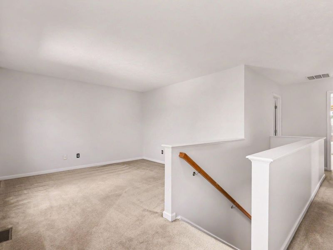
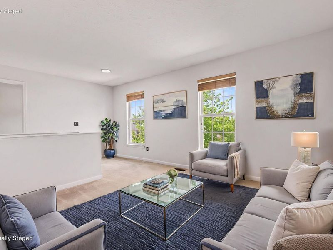
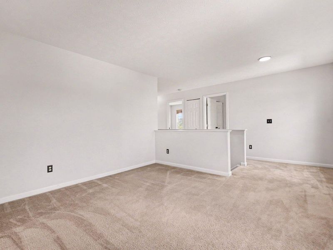
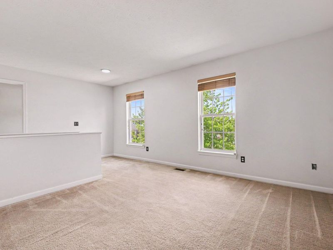
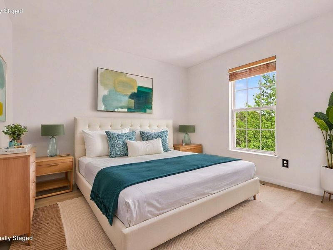
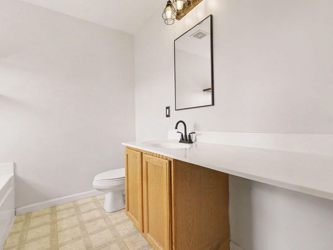
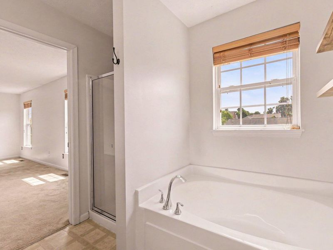
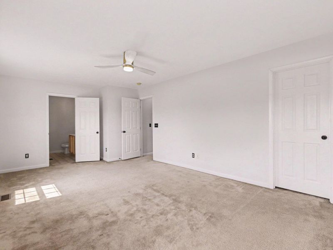
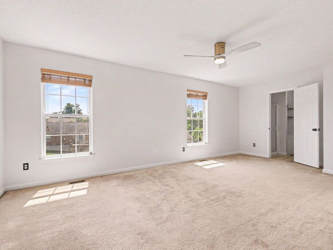
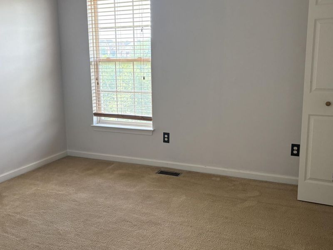
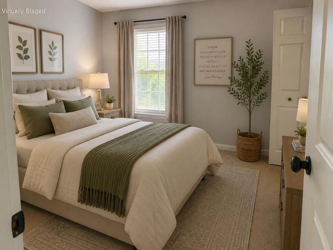
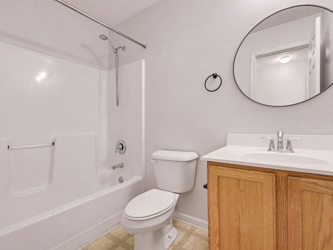
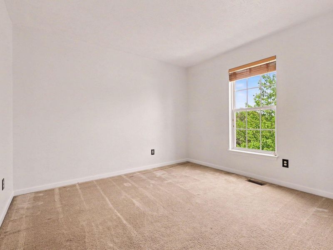
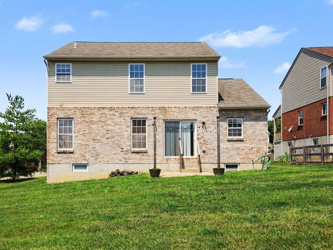
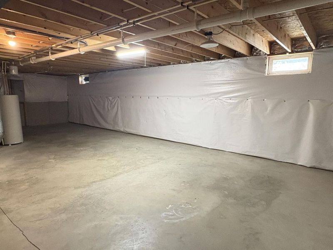
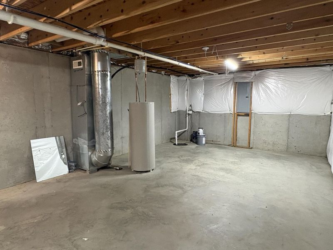
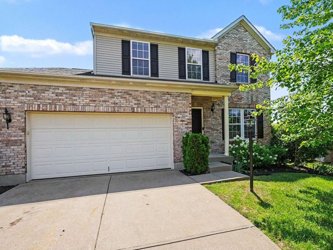
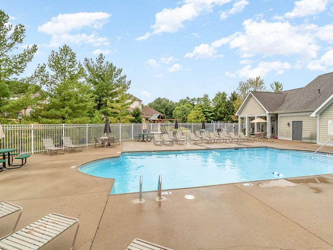
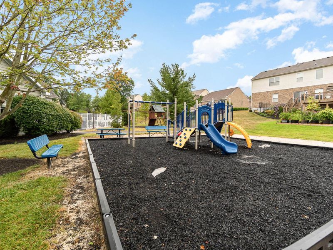
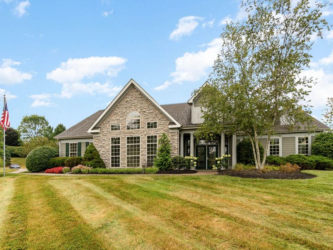
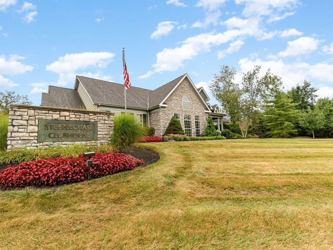
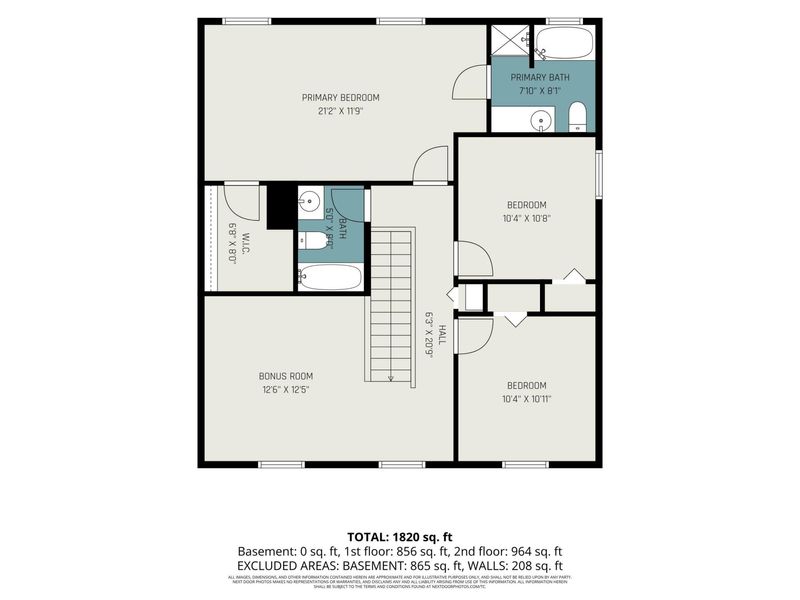
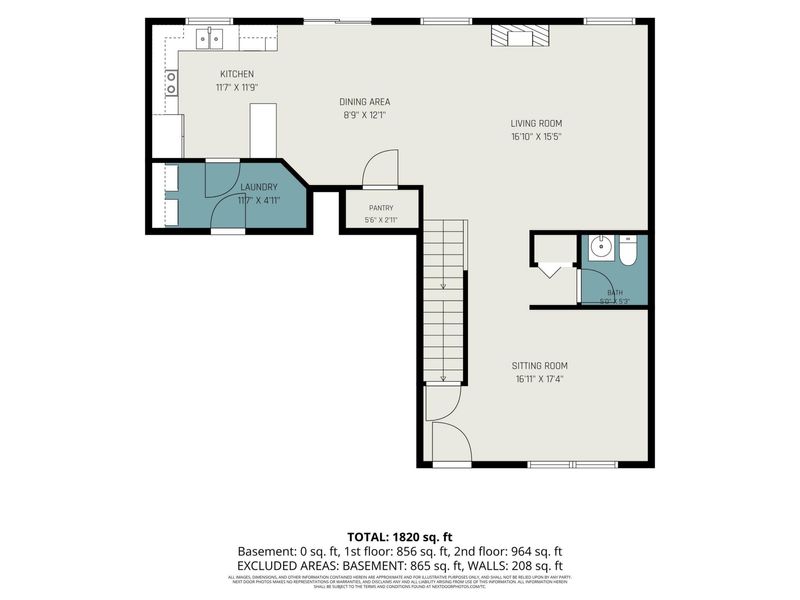
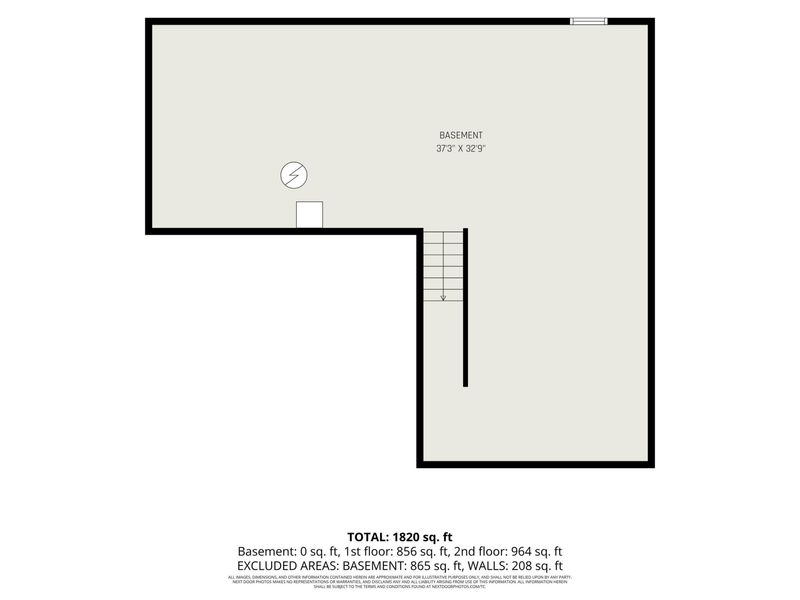
Tucked at the end of a short cul-de-sac street, this home offers over 2,100 square feet of finished living space, plus an unfinished lower level with approximately 1,200 additional square feet ready for your ideas. That is a lot of room to make this home work for the way you live.The main floor gives you flexibility right from the start. There is a comfortable family room for everyday living, along with a separate flex room that can be a formal dining room, living room, home office, playroom, or homework area. The eat-in kitchen includes new appliances and a breakfast area for casual meals, morning coffee, or gathering while dinner is being made. A walkout patio door leads directly to the backyard, making it easy to enjoy outdoor time and grilling. First-floor laundry and a convenient half guest bath complete the main level. The stairs are located off the living room rather than directly at the front entry, creating a more open and welcoming first impression when you walk through the door.Upstairs, you will find 3 bedrooms, 2 full baths, and a spacious loft, which this space that can become a movie room, gaming area, home office, reading nook, workout space, craft room, playroom, teen hangout, or second family room, OR a fourth bedroom? Then there is the lower level--approximately 1,200 square feet of unfinished potential! Create the man cave, game room, recreation room, home gym, movie room, extra bedrooms, guest space, storage area, or the entertaining space you have always wanted. Finish it now, finish it later, or enjoy having room to grow when the time is right.Beyond the home, enjoy community amenities including a pool, clubhouse, and playground--great for relaxing, gathering with neighbors, or enjoying time outdoors.
Property Features
Property Type: Residential - Single Family
Basement: Unfinished
Basement: Yes
Cooling: Central Air
Days on Market: 12
Fireplaces: 1
Garage: 2 car attached
Heating: Natural Gas, Forced Air
Home Style: Traditional
Lot Size: 0.23 Acres
Roof Type: Shingle
Stories: 2.0
Year Built: 2007
Feature Descriptions
Appliances: Electric Range, Dryer, Microwave, Refrigerator, Washer
Association Amenities: Playground, Pool, Clubhouse, Management
Association Fee Includes: Association Fees
Equipment: Satellite Dish
Exterior: Brick, Vinyl Siding
Fireplace: Decorative
Fireplace Y/N: Yes
Foundation: Concrete Perimeter
HOA: Yes
HOA Fee: 600/Annually
Interior: Kitchen Island, Walk-In Closet(s), Open Floorplan, Eat-in Kitchen, Ceiling Fan(s), Multi Panel Doors, Recessed Lighting
Laundry: Electric Dryer Hookup, Laundry Room, Main Level, Washer Hookup
Lot: Cul-De-Sac, Sloped
Lot Dimensions: 42x155
Parcel Number: 076.00-03-198.00
Parking: Attached, Driveway, Garage, Garage Faces Front, Off Street, On Street
Patio/Porch: Deck, Porch
Property Condition: Existing Structure
Rooms Total: 7
Sewer: Public Sewer
Structure Type: House
Sub Type: Single Family Residence
Utilities: Natural Gas Available
Water: Public
Window: Vinyl Clad Window(s)
Room Sizes
Kitchen: 12 X 12 Level - First
Breakfast Room: 9 X 12 Level - First
Family Room: 16 X 16 Level - First
Living Room: 16 X 17 Level - First
Primary Bedroom: 21 X 12 Level - Second
Bathroom 2: 10 X 12 Level - Second
Bedroom 3: 12 X 13 Level - Second
Laundry: 12 X 5 Level - First
Local Schools
High School: Ryle High
Middle School: Gray Middle School
Elementary School: Steeplechase Elementary
School District: Boone Co Public
Estimate Your Payment
Estimated Payment
$ 2,030.31 per month $1,920.93 Principal & Interest $0.00 Property Tax (data not provided by mls) $109.38 Homeowner's InsuranceChange Payment Information
Print This Listingx
Select a format below, new window will open and will prompt you to print.








11412 Gold Cup Court | MLS# 644457
This single family home located at 11412 Gold Cup Court, Walton, KY 41094 is currently listed for sale with an asking price of $375,000. This property was built in 2007 and has 3 bedrooms and 2 full and 1 partial baths with 2114 sq. ft. Gold Cup Court is located within the Boone Co Public school district. Search Walton real estate on devans.cutlerhomes.com today.