
Listed By
Agency Name: Drees/Zaring Realty
Agency Phone: 859-578-4200
Shown By
Agent Name: Denise Evans
Agent Phone: (330) 575-1832
Agency Title: Cutler Real Estate

TOUR THIS HOME
Choose a date and time to see 114 W 4Th Street, Covington, KY 41011.
I will get in touch with you shortly.

Property Description
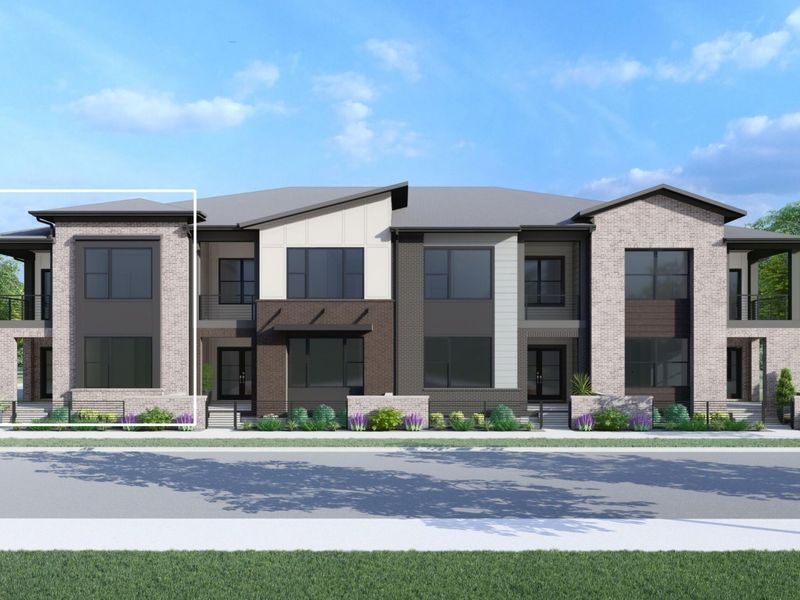
Welcome to the new heart of Covington--Covington Central Riverfront. Discover the Burman floor plan by Drees Homes, a stunning two-story townhome offering 2,153 square feet of thoughtfully designed luxury living with soaring 10-foot ceilings. This home features 3 spacious bedrooms and 2.5 well-appointed bathrooms, including a serene primary suite. The first floor showcases a gourmet kitchen, soaring 10 ceilings and a modern flow perfect for everyday living and entertaining. With contemporary finishes, open-concept living spaces, and a prime location within a vibrant retail and entertainment district, this home offers the perfect blend of comfort and modern city living. Come experience it for yourself. Buyers can personalize their home with their own design selections through September 16, making it possible to create a space that truly reflects their style.
Property Features
Property Type: Residential - Townhouse
Cooling: Central Air
Days on Market: 13
Garage: 2 car attached
Heating: Natural Gas, Heat Pump, Forced Air
Home Style: Contemporary
Lot Size: Irregular
Roof Type: Shingle
Stories: 2.0
Year Built: 2026
Feature Descriptions
Appliances: Electric Oven, Gas Cooktop, Dishwasher, Disposal, Microwave, Refrigerator
Association Amenities: Other
Association Fee Includes: Association Fees, Maintenance Grounds, Maintenance Structure, Insurance
Exterior: HardiPlank Type, Brick
Exterior: Balcony
Fencing: Wrought Iron
Foundation: Slab
HOA: Yes
HOA Fee: 275/Monthly
Interior: Kitchen Island, Walk-In Closet(s), Storage, Stone Counters, Smart Thermostat, Pantry, Open Floorplan, Double Vanity, Crown Molding, Ceiling Fan(s), High Ceilings, Recessed Lighting
Lot Dimensions: Irregular
Parking: Attached, Driveway, Garage, Garage Faces Rear
Parking Total: 2
Patio/Porch: Covered, Deck, Patio
Property Attached: Yes
Road Frontage: City Street
Rooms Total: 11
Sewer: Public Sewer
Special View Info: City, Neighborhood, Sk
Structure Type: Multi Family
Sub Type: Townhouse
Utilities: Cable Available, Natural Gas Available, Sewer Available, Water Available
Water: Public
Window: Vinyl Frames
Room Sizes
Dining Room: 16 X 10 Level - First
Kitchen: 17 X 8 Level - First
Family Room: 15 X 13 Level - First
Bedroom 2: 13 X 10 Level - Second
Bedroom 3: 11 X 10 Level - Second
Loft: 14 X 12 Level - Second
Laundry: 7 X 6 Level - Second
Primary Bedroom: 15 X 13 Level - Second
Primary Bath: 10 X 9 Level - Second
Bathroom 2: 6 X 3 Level - First
Bathroom 3: 10 X 5 Level - Second
Local Schools
High School: Holmes Senior High
Middle School: Holmes Middle School
Elementary School: John G. Carlisle Elementary
School District: Covington Indep
Estimate Your Payment
Estimated Payment
$ 3,708.70 per month $3,508.90 Principal & Interest $0.00 Property Tax (data not provided by mls) $199.79 Homeowner's InsuranceChange Payment Information
Print This Listingx
Select a format below, new window will open and will prompt you to print.







114 W 4Th Street | MLS# 646269
This townhouse located at 114 W 4Th Street, Covington, KY 41011 is currently listed for sale with an asking price of $685,000. This property was built in 2026 and has 3 bedrooms and 2 full and 1 partial baths. W 4Th Street is located within the Covington Indep school district. Search Covington real estate on devans.cutlerhomes.com today.