
Listed By
Agency Name: eXp Realty, LLC
Agency Phone: 888-624-6448
Shown By
Agent Name: Denise Evans
Agent Phone: (330) 575-1832
Agency Title: Cutler Real Estate

TOUR THIS HOME
Choose a date and time to see 11236 Sugarmill Drive, Alexandria, KY 41001.
I will get in touch with you shortly.

Property Description
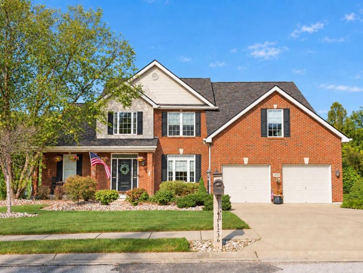
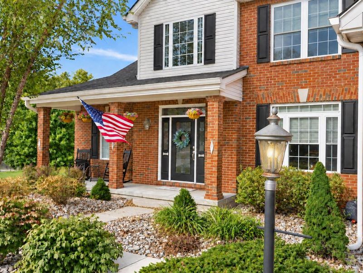
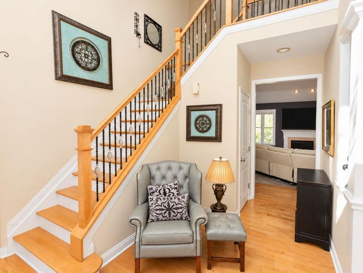
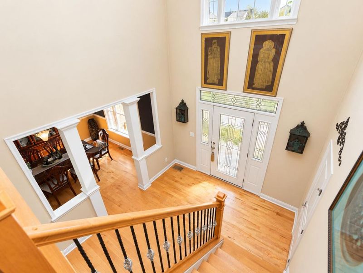
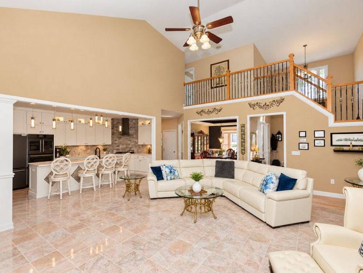
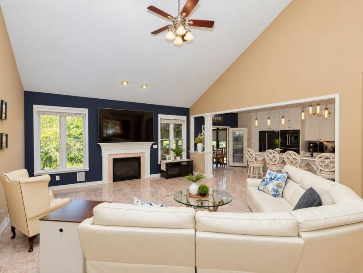
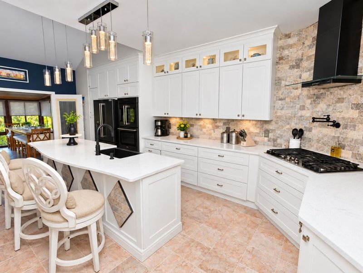
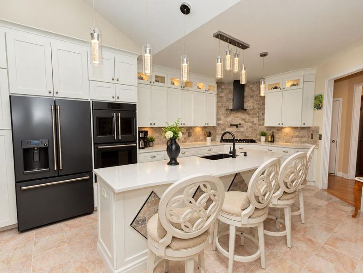
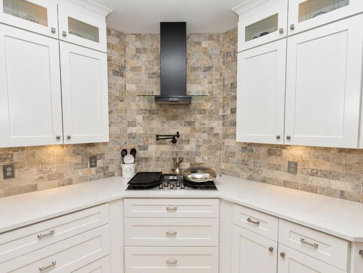
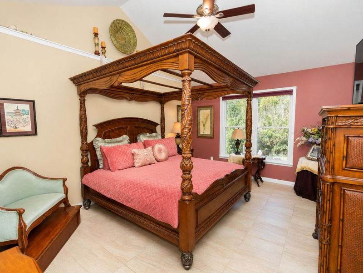
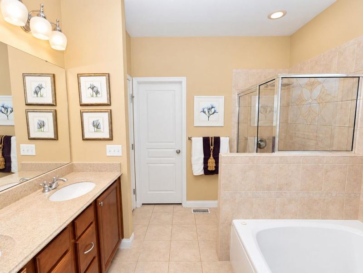
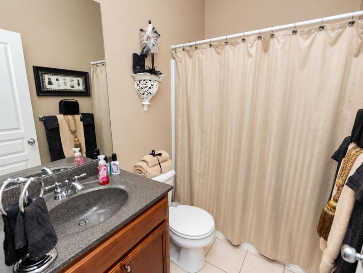
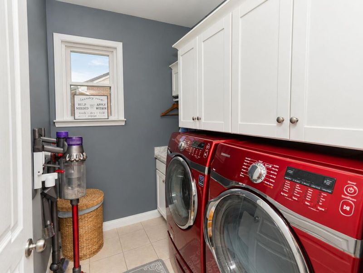
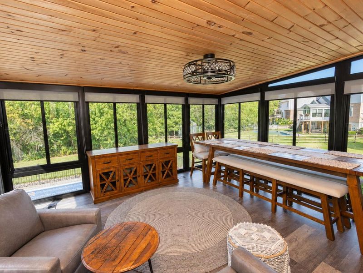
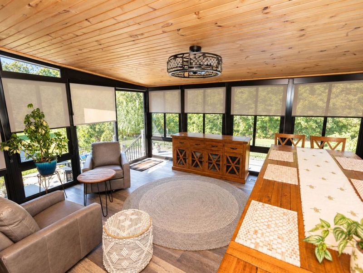
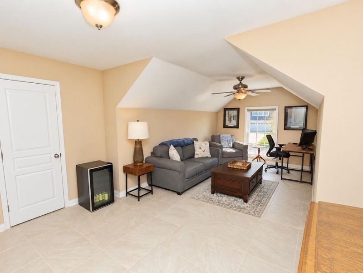
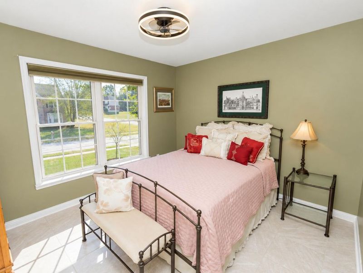
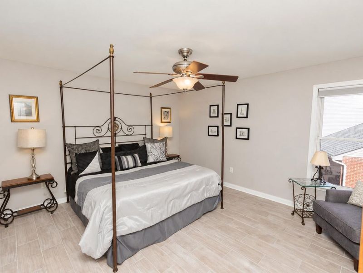
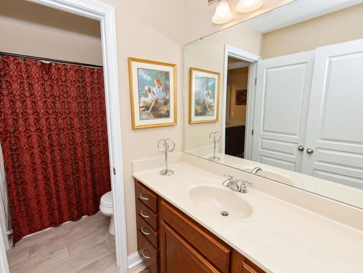
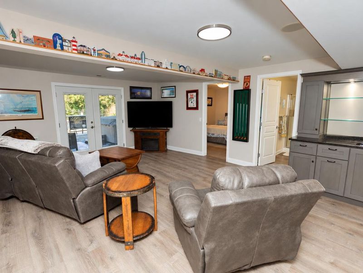
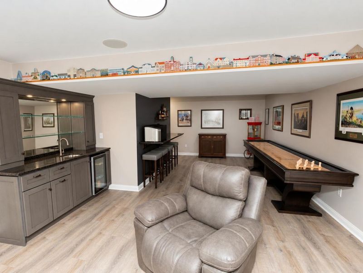
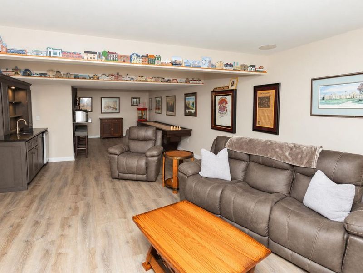
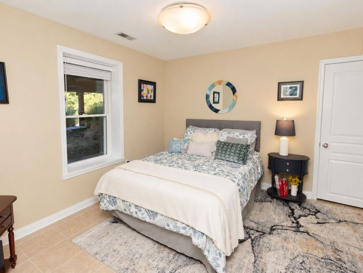
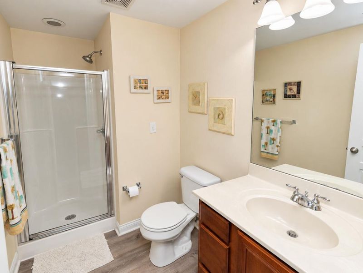
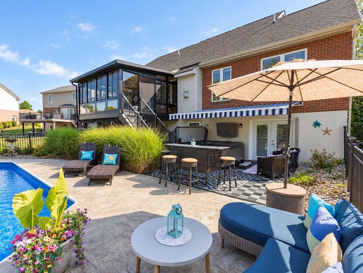
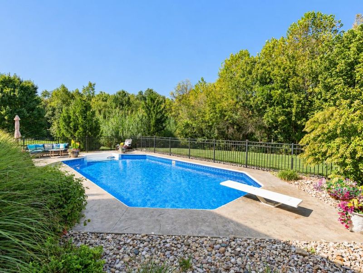
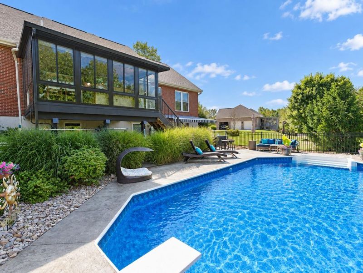
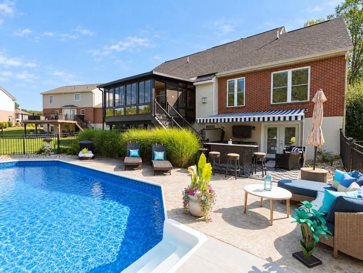
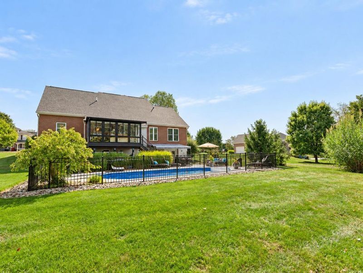
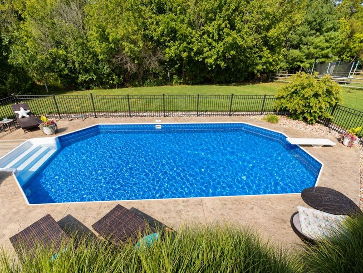
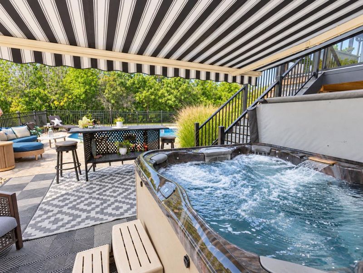
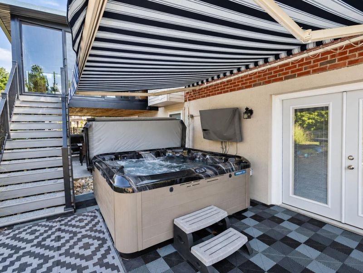
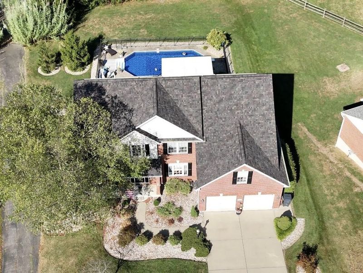
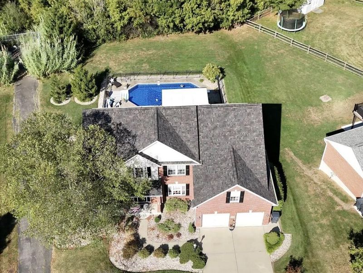
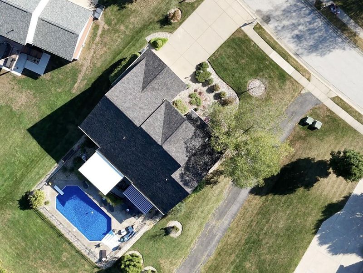
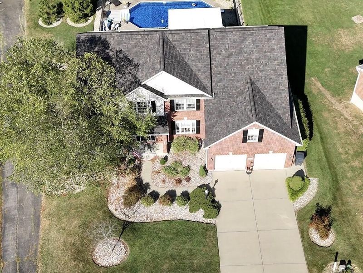
Honestly, this house is showing off. Six bedrooms. Four full baths. A first floor primary suite. First floor laundry. Finished basement. Updated kitchen with Cafe appliances. Marble floors. And somehow, we are just getting started.The brand new temperature controlled sunroom might become your favorite room in the house, until you remember there is an inground pool and hot tub outside. At this point, leaving home is completely optional.This custom built Alexandria home has space for everyone, including the people you occasionally need space from. Multiple entertaining areas, three finished levels, tons of flexibility, and a layout made for hosting.And because apparently the house itself was not enough, you are also within walking distance of AJ Jolly Park.Meticulously maintained, thoughtfully updated, and absolutely packed with features you do not find every day. Six bedrooms, four full baths, first floor primary and laundry, Cafe appliances, a pool, hot tub, sunroom, finished basement, and an incredible Alexandria location.Yeah. They understood the assignment.
Property Features
Property Type: Residential - Single Family
Basement: Yes
Basement: Full Finished Bath, Full, Finished, Walk-Out Access
Cooling: Central Air
Days on Market: 11
Fireplaces: 1
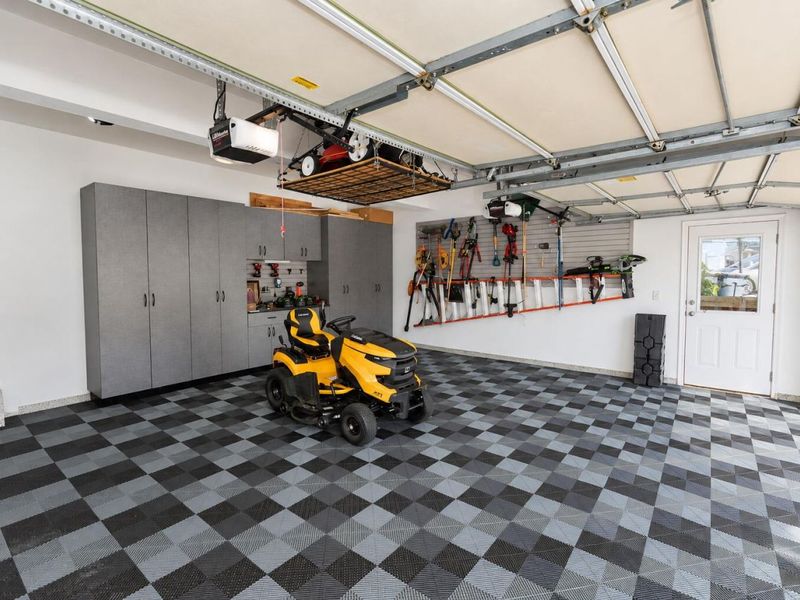
Garage: 2
Heating: Natural Gas
Home Style: Traditional
Lot Size: 0.31 Acres
Roof Type: Shingle
Stories: 2.0
Year Built: 2005
Feature Descriptions
Appliances: Electric Oven, Dishwasher, Microwave, Refrigerator
Exterior: Brick
Exterior: Hot Tub
Fencing: Aluminum
Fireplace: Electric
Fireplace Y/N: Yes
Foundation: Poured Concrete
HOA: Yes
HOA Fee: 220/Annually
Hot Tub: Yes
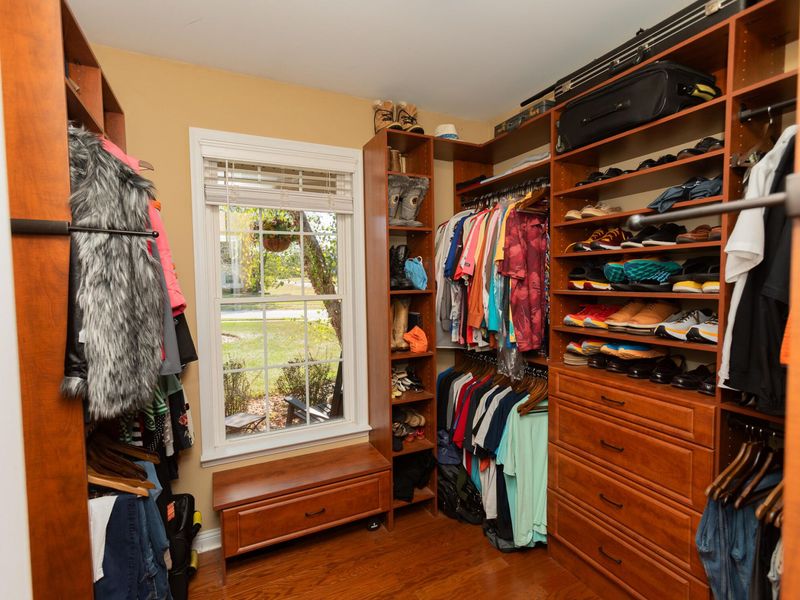
Interior: Kitchen Island, Wet Bar, Walk-In Closet(s), Pantry, Open Floorplan, Eat-in Kitchen, Built-in Features, Ceiling Fan(s), High Ceilings
Laundry: Main Level
Lot Dimensions: 80x178.48
Parcel Number: 999-99-30-633.79
Parking: Driveway, Garage
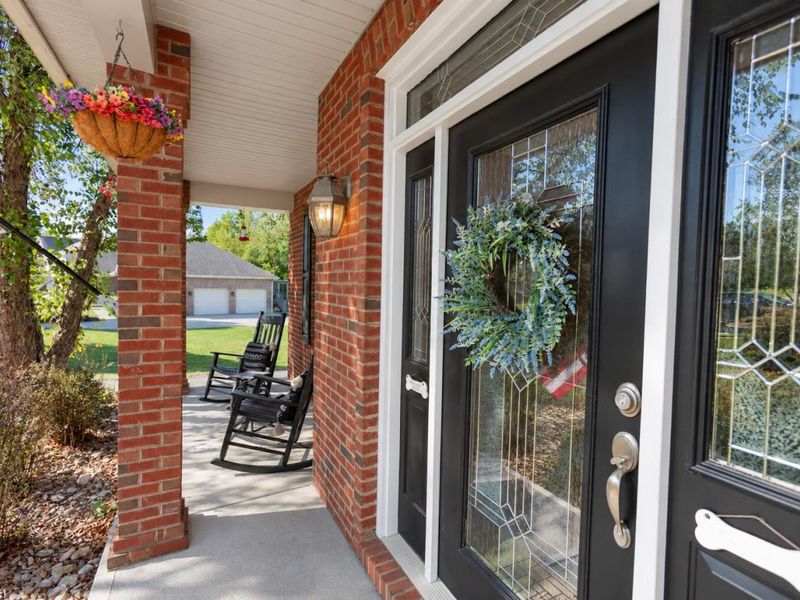
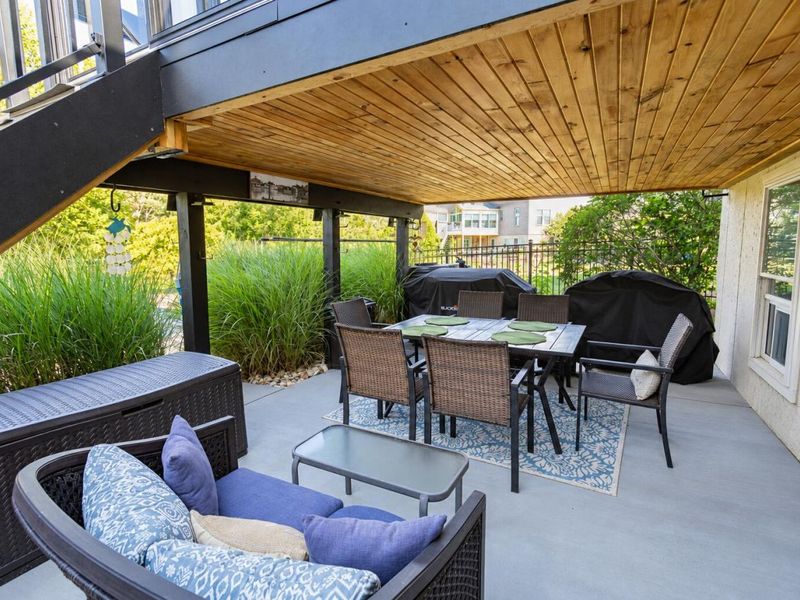
Patio/Porch: Covered, Enclosed
Pool Features: In Ground
Property Condition: Existing Structure
Rooms Total: 12
Sewer: Public Sewer
Sub Type: Single Family Residence
Water: Public
Window: Insulated Windows
Room Sizes
Living Room: 18 X 21 Level - First
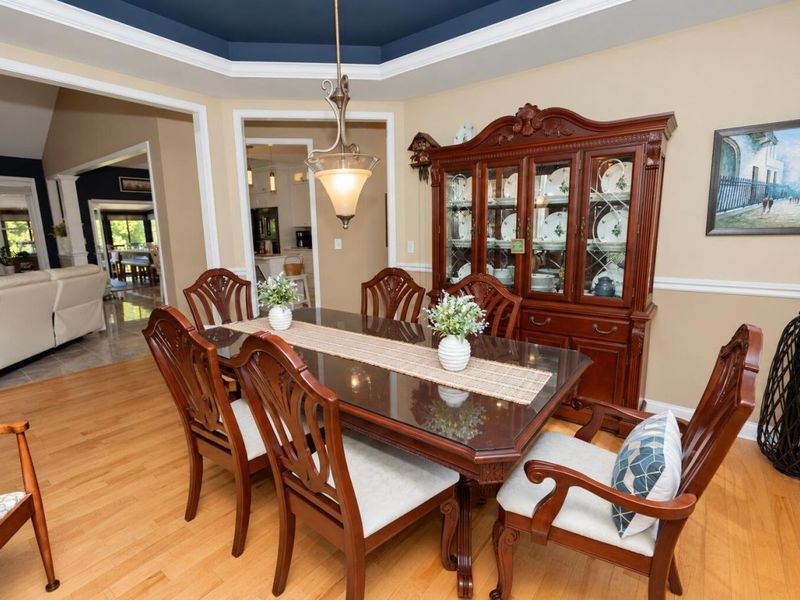
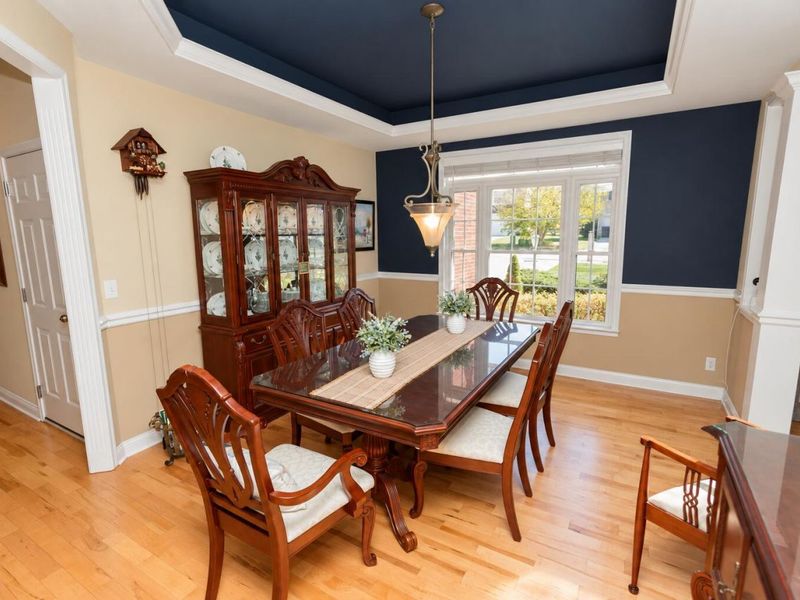
Dining Room: 12 X 14 Level - First
Kitchen: 12 X 11 Level - First
Breakfast Room: 10 X 10 Level - First
Family Room: 22 X 15 Level - Basement
Primary Bedroom: 13 X 17 Level - First
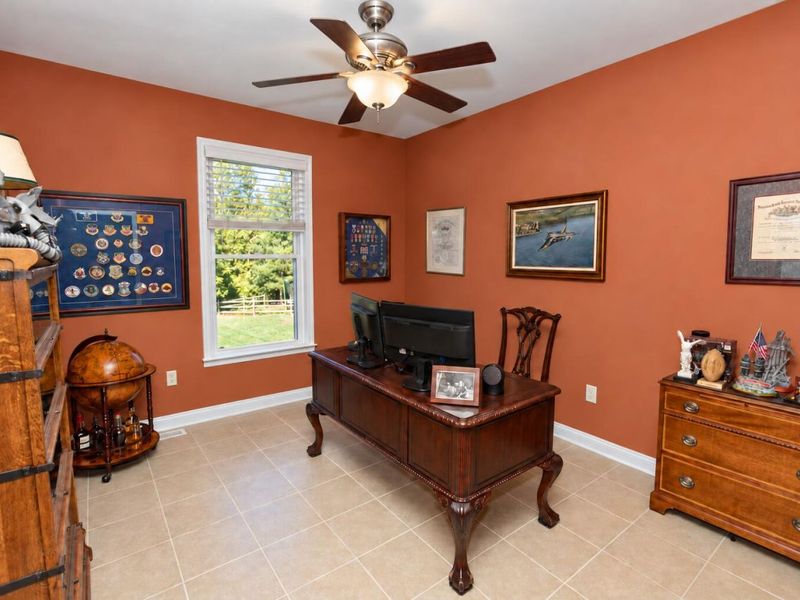
Bedroom 2: 11 X 12 Level - First
Bedroom 3: 12 X 14 Level - Second
Bedroom 4: 12 X 22 Level - Second
Bedroom 5: 12 X 14 Level - Second
Bonus Room: 12 X 12 Level - Basement
Game Room: 13 X 11 Level - Basement
Local Schools
High School: Campbell County High
Middle School: Campbell County Middle School
Elementary School: Grants Lick Elementary
School District: Campbell Co Public
Estimate Your Payment
Estimated Payment
$ 3,289.93 per month $3,126.89 Principal & Interest $0.00 Property Tax (data not provided by mls) $163.04 Homeowner's InsuranceChange Payment Information
Print This Listingx
Select a format below, new window will open and will prompt you to print.







11236 Sugarmill Drive | MLS# 647021
This single family home located at 11236 Sugarmill Drive, Alexandria, KY 41001 is currently listed for sale with an asking price of $559,000. This property was built in 2005 and has 6 bedrooms and 4 full baths with 3826 sq. ft. Sugarmill Drive is located within the Campbell Co Public school district. Search Alexandria real estate on devans.cutlerhomes.com today.