
Listed By
Agency Name: Real Link
Agent Name: Adam Marit
Agency Phone: 513-204-0131

Shown By
Agent Name: Denise Evans
Agent Phone: (330) 575-1832
Agency Title: Cutler Real Estate

TOUR THIS HOME
Choose a date and time to see 1121 Forest Run Drive, Union Twp, OH 45103.
I will get in touch with you shortly.

Property Description
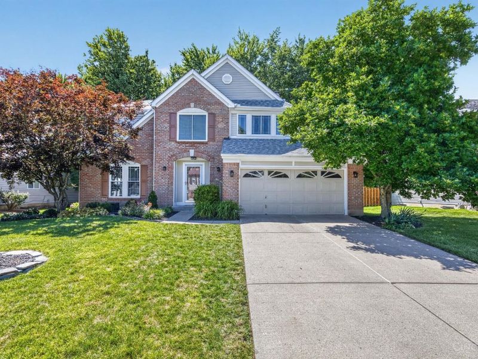
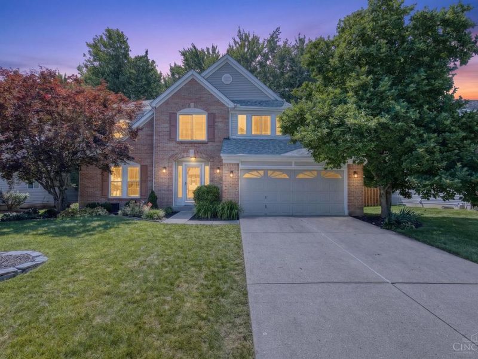
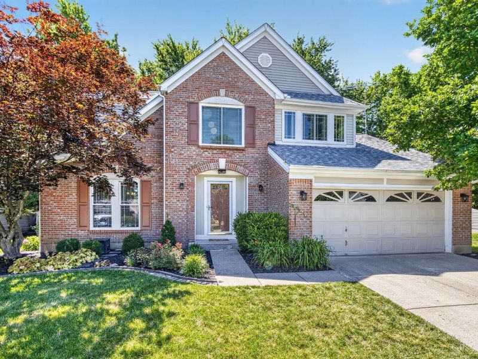
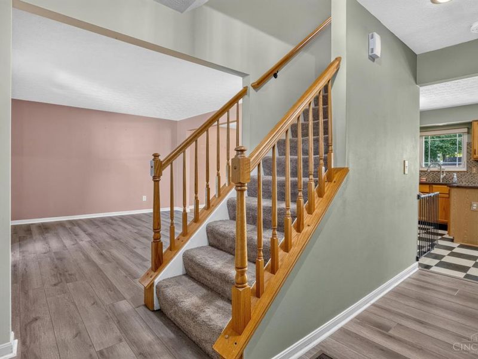
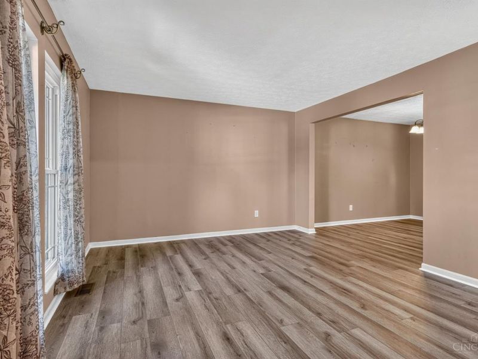
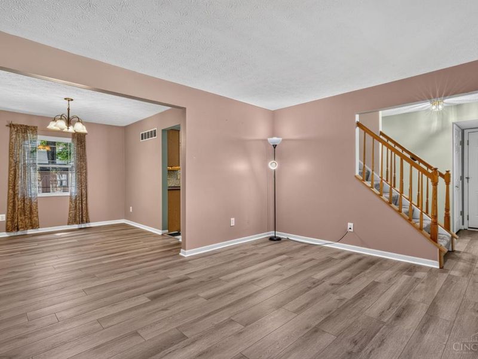
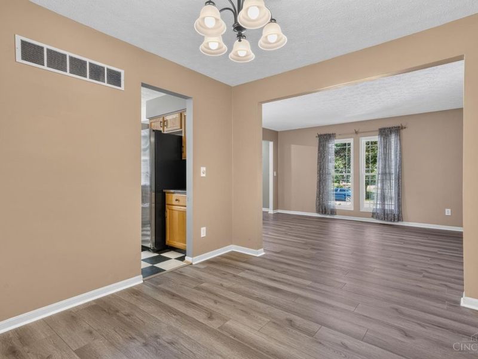
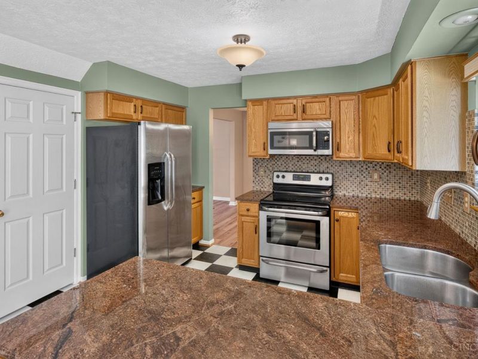
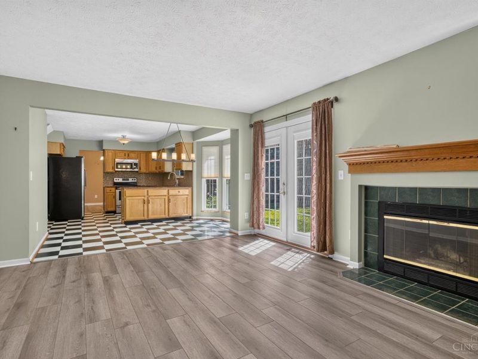
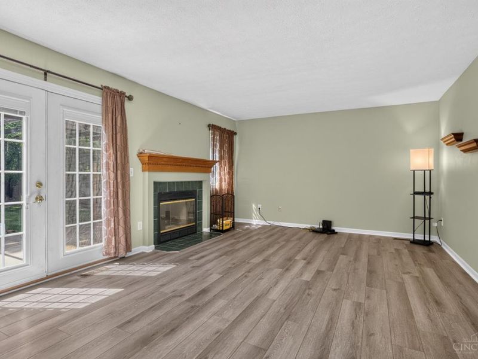
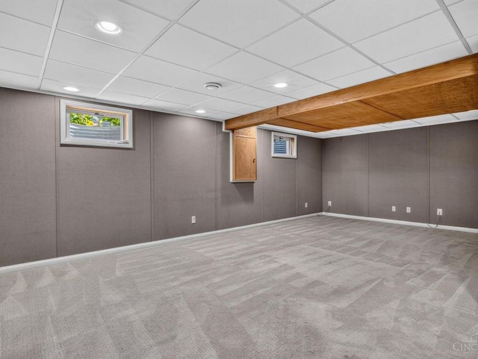
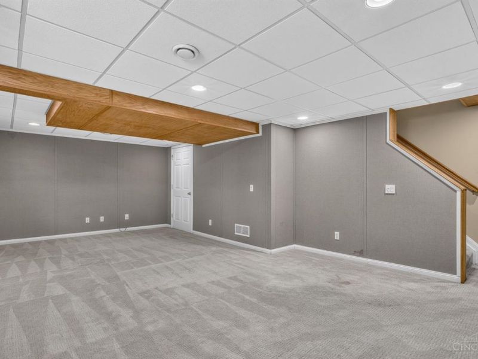
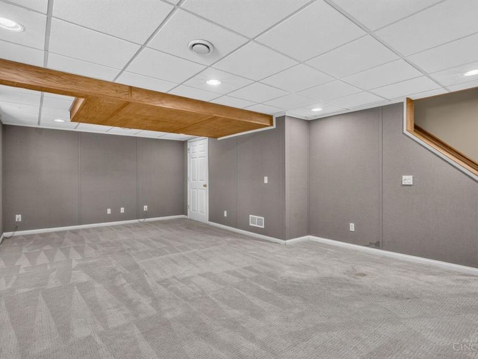
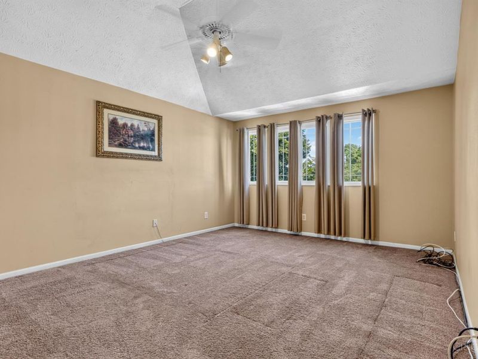
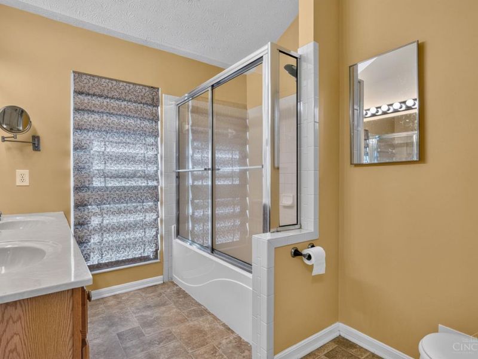
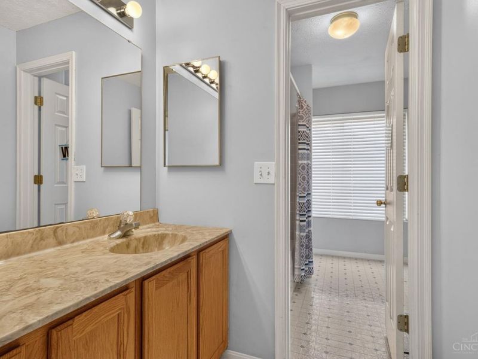
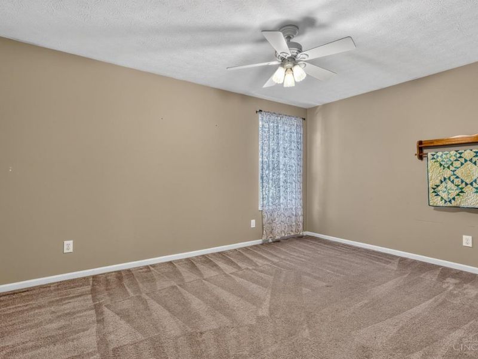
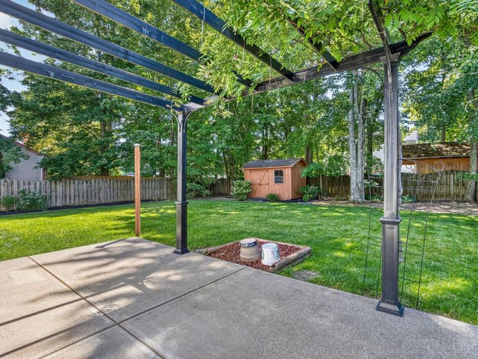
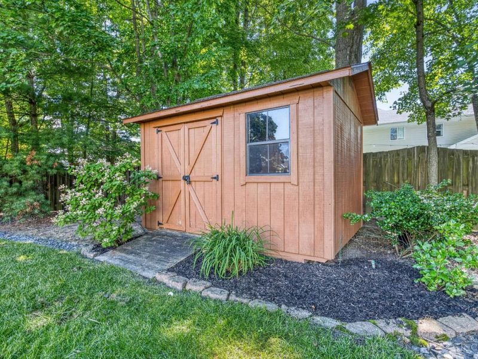
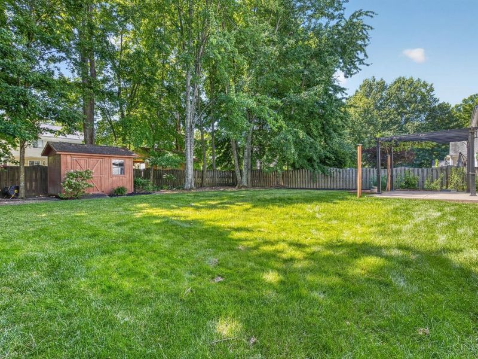
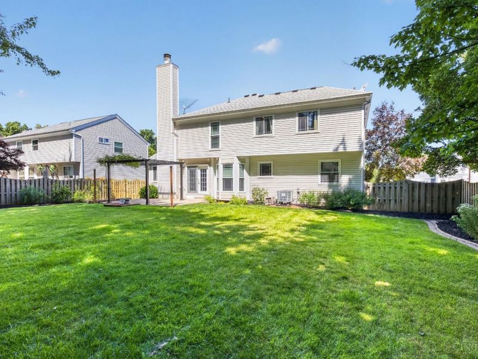
Move‑in ready and beautifully updated, this spacious 4-bedroom, 2.5‑bath home delivers comfort, style, and peace of mind with newer HVAC and windows throughout. The main level features updated flooring across most of the first floor, creating a fresh, modern flow from the bright living room to the formal dining room and into the cozy family room with its inviting wood‑burning fireplace. The finished basement adds valuable flexibility perfect for a rec room, home gym, media space, or playroom. The vaulted primary suite offers a relaxing retreat with a private bath and dual vanity. Step outside to a fully fenced backyard designed for enjoyment, complete with a spacious patio, pergola, and newer storage shed ideal for entertaining or unwinding outdoors. This home is truly move-in ready and offers the space, comfort, and amenities you've been looking for.
Property Features
Property Type: Residential - Single Family
Basement: Yes
Basement: Full
Cooling: Central Air
Days on Market: 7
Fireplaces: 1
Garage: 2
Heating: Forced Air, Gas
Home Style: Traditional
Roof Type: Shingle
Stories: 2.0
Taxes: $4,858
Year Built: 1995
Amenities
Multi Panel Doors
Vaulted Ceiling
Cul de sac
Patio
Wooded Lot
Feature Descriptions
Appliances: Dishwasher, Dryer, Microwave, Oven/Range, Refrigerator, Washer
Basement Fatures: Part Finished
Buildings: Shed
Exterior: Brick, Vinyl Siding
Family Room: Fireplace
Fencing: Privacy, Wood
Fireplace Features: Wood
Foundation: Poured
Garage/Carport: Front, Garage Attached
Gas: Natural
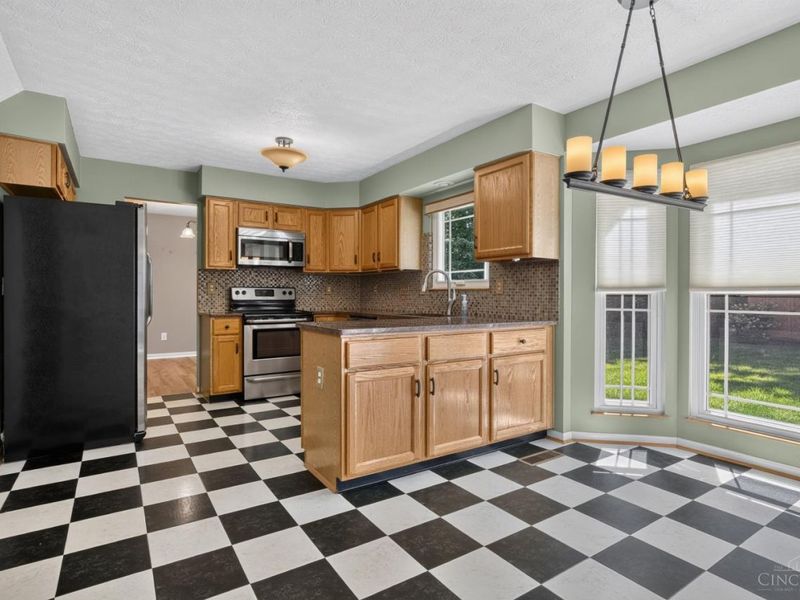
Kitchen: Wood Cabinets, Marble/Granite/Slate
Miscellaneous: 220 Volt, Busline Near, Cable, Ceiling Fan, Smoke Alarm
Parcel #: 413103G314
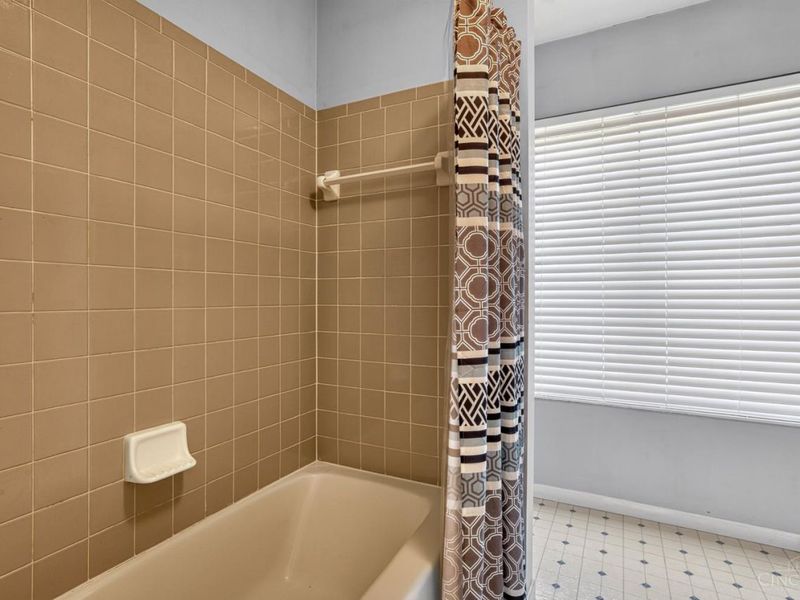
Primary Bathroom: Double Vanity, Tub w/Shower
Primary Bedroom: Bath Adjoins, Vaulted Ceiling, Walk-in Closet, Wall-to-Wall Carpet
Rooms Total: 9
Sewer: Public Sewer
SQFT Basement: 462
Tax Abatement: No
Water: Public
Water Heater: Gas
Window Features: Double Hung, Double Pane
Wooded: Yes
Room Sizes
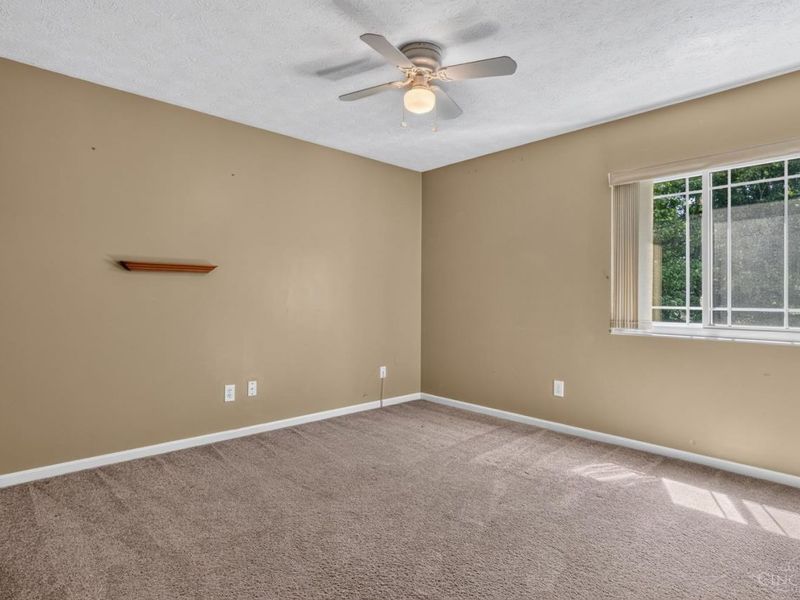
Primary Bedroom: 17 X 13 Level - 2
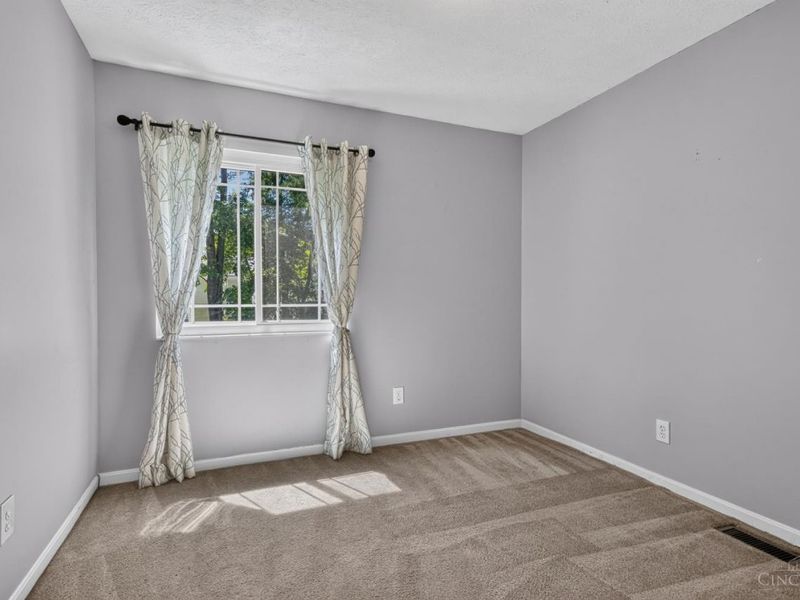
Bedroom 2: 15 X 11 Level - 2
Bedroom 3: 11 X 11 Level - 2
Bedroom 4: 10 X 9 Level - 2
Breakfast Room: 12 X 7 Level - 1
Dining Room: 11 X 10 Level - 1
Entry: 12 X 11 Level - 1
Family Room: 17 X 12 Level - 1
Living Room: 15 X 12 Level - 1
Recreation Room: 23 X 14 Level - Basement
Local Schools
School District: West Clermont
Estimate Your Payment
Estimated Payment
$ 2,548.65 per month $2,028.61 Principal & Interest $404.83 Property Tax $115.21 Homeowner's InsuranceChange Payment Information
Print This Listingx
Select a format below, new window will open and will prompt you to print.








1121 Forest Run Drive | MLS# 1885084
This single family home located at 1121 Forest Run Drive, Union Twp, OH 45103 is currently listed for sale with an asking price of $395,000. This property was built in 1995 and has 4 bedrooms and 2 full and 1 partial baths with 1694 sq. ft. Forest Run Drive is located within the West Clermont school district. Search Union Twp real estate on devans.cutlerhomes.com today.