

Listed By
Agency Name: Plum Tree Realty
Agency Phone: 513-443-5060
Shown By
Agent Name: Denise Evans
Agent Phone: (330) 575-1832
Agency Title: Cutler Real Estate

TOUR THIS HOME
Choose a date and time to see 11204 Mckays Court, Walton, KY 41094.
I will get in touch with you shortly.

Property Description
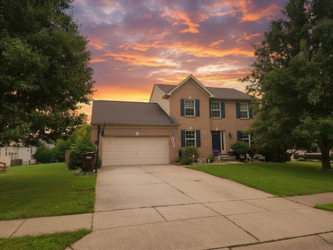
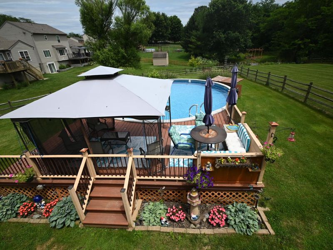
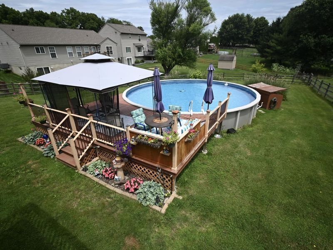
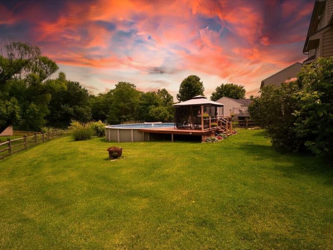
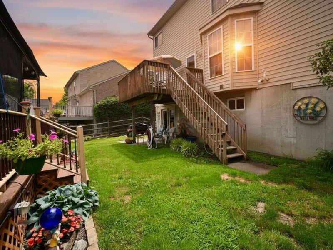
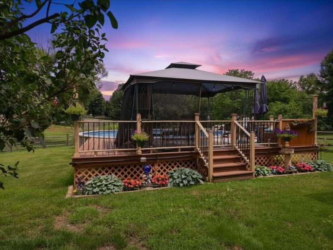
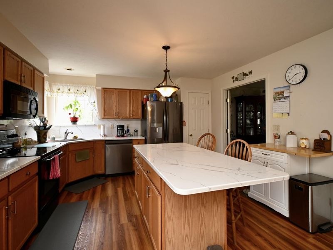
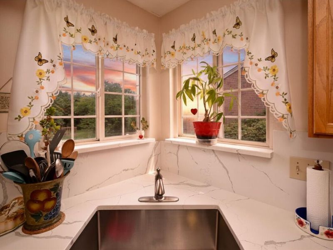
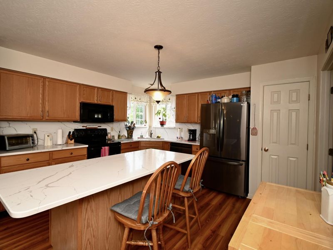
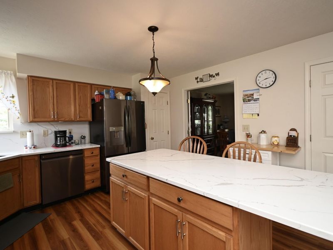
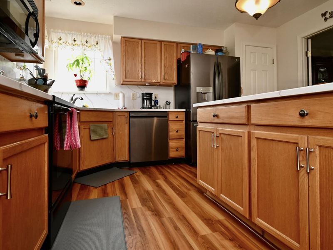
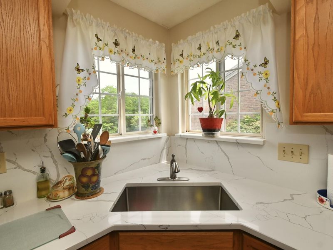
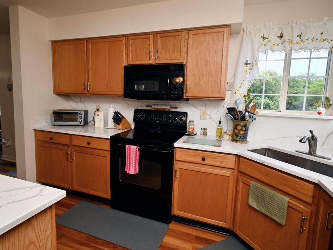
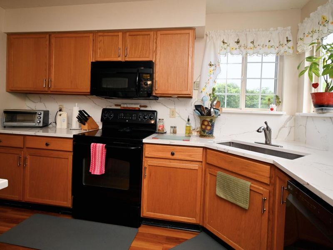
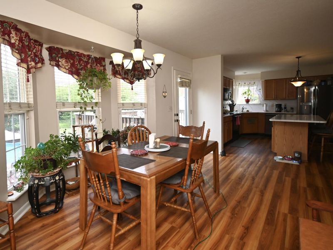
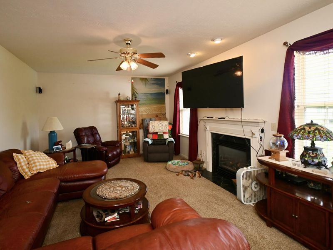
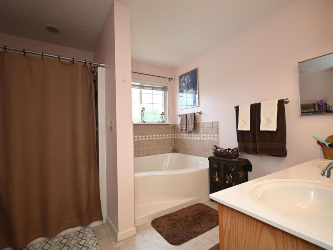
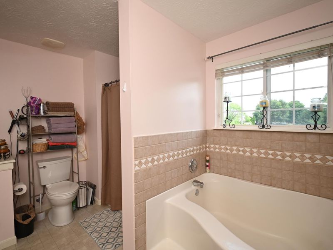
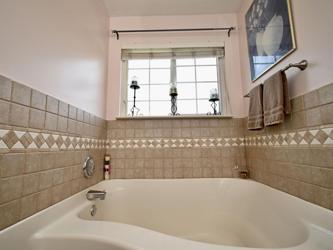
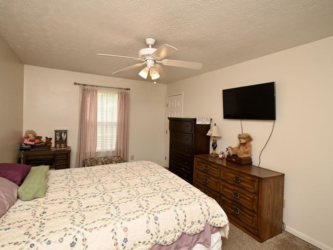
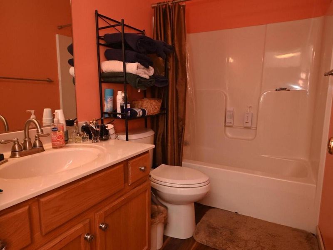
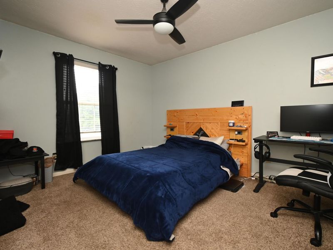
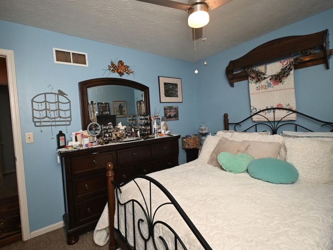
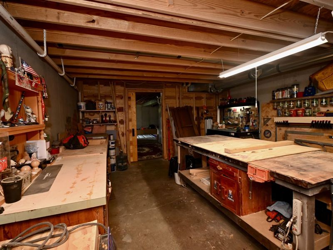
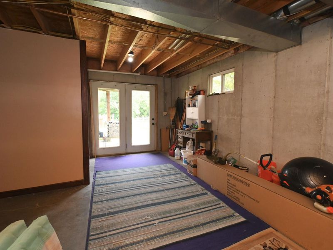
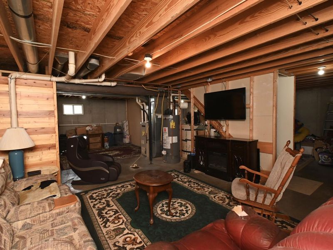
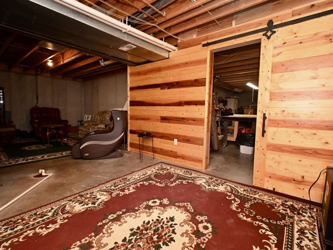
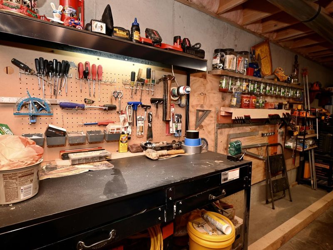
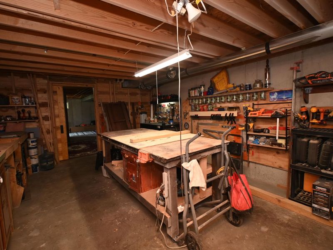
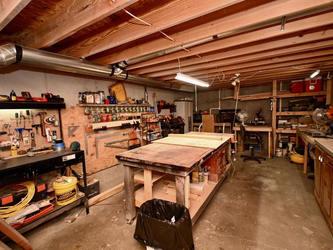
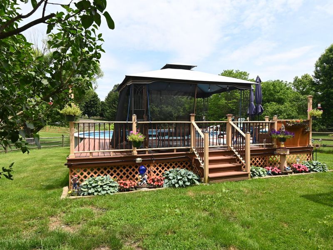
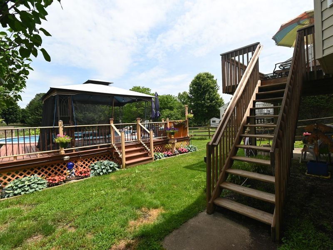
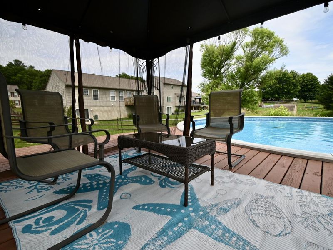
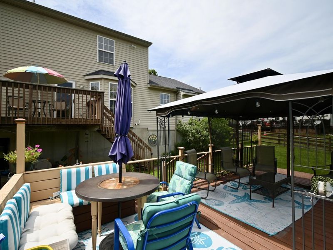
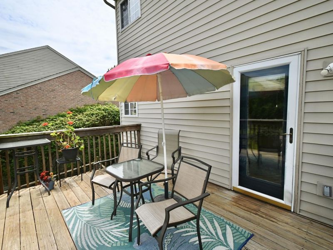
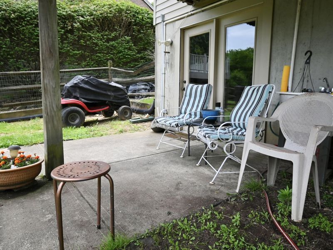
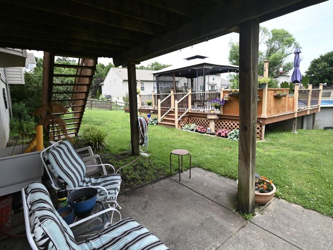
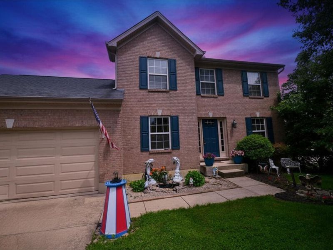
I am thrilled to bring this incredible home to the market in Ryle schools district! Do I even need to say more? My sellers loss will be your gain as they are off to retire in sunny Florida. Offering an abundance of space both inside and out, this property is perfect for anyone looking for room to grow, entertain, or simply enjoy life to the fullest.Step inside and discover just how versatile this home can be with 3 spacious bedrooms, 2 full baths, 2 half baths, a 2-car garage, and a full basement with walk-out complete with a very unique & large woodworking shop the current owners wish they could take with them. Whether you need a home office, hobby room, fitness space, playroom, or guest area, the possibilities are nearly endless.The large primary bedroom even has 2 walk-in closets, oversized soaking tub, shower, & double vanity.The large kitchen island has a gorgeous quartz countertop that continues to the backsplash. Newer black stainless steel appliances. A fantastic view of the beautiful backyard and deck from the eat in kitchen.The outdoor living space is just as impressive. Imagine hosting backyard barbecues, pool parties, and gatherings with family and friends all summer long. The fenced backyard provides privacy, room to play, and plenty of space to create lasting memories.Located on a quiet, short cul-de-sac street with no HOA, this home offers the perfect combination of convenience and tranquility. Youll appreciate the highly rated schools and easy access to shopping, dining, parks, and everyday amenities.After years of raising their family and creating countless cherished memories here, the soon-to-be empty nesters are ready to pass this special home on to its next chapter. Now its your opportunity to make this remarkable property the backdrop for your own unforgettable moments. Dont miss your chance to see all that this spacious and welcoming home has to offer!
Property Features
Property Type: Residential - Single Family
Basement: See Remarks, Full, Storage Space, Unfinished, Walk-Out Access
Basement: Yes
Cooling: Central Air
Days on Market: 23
Fireplaces: 1
Garage: 2
Heating: Natural Gas, Heat Pump, Forced Air
Home Style: Traditional
Lot Size: 0.33 Acres
Roof Type: Asphalt, Shingle
Stories: 2.0
Year Built: 2001
Feature Descriptions
Appliances: Stainless Steel Appliance(s), Electric Oven, Electric Range, Dishwasher, Dryer, Microwave, Refrigerator, Washer
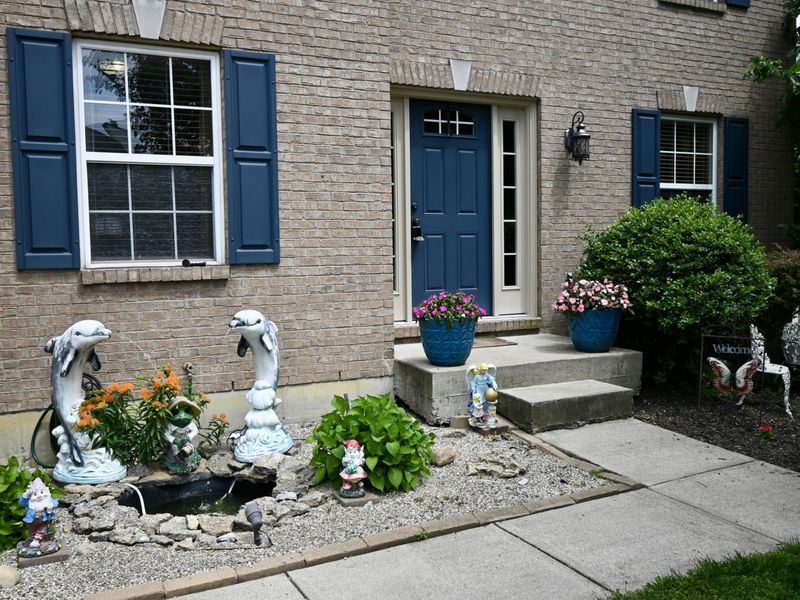
Exterior: Fountain
Exterior: Brick
Fencing: Full, Wood
Fireplace: Gas
Fireplace Y/N: Yes
Foundation: Poured Concrete
Interior: Barn Door(s), Kitchen Island, Walk-In Closet(s), Storage, Stone Counters, Soaking Tub, Pantry, High Speed Internet, Entrance Foyer, Eat-in Kitchen, Double Vanity, Attic Storage, Multi Panel Doors, Natural Woodwork
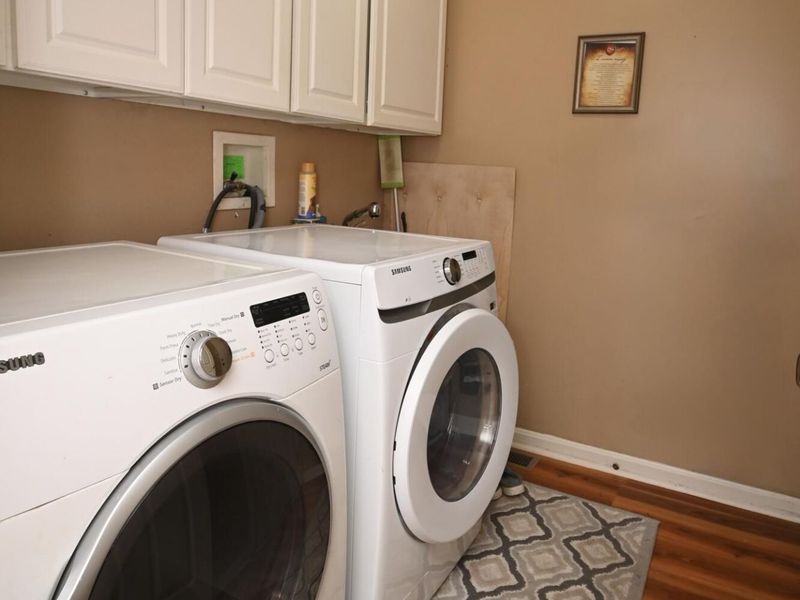
Laundry: Electric Dryer Hookup, Laundry Room, Main Level, Washer Hookup
Lot: Cleared, Level
Lot Dimensions: 177' X 90'
Parcel Number: 064.00-12-040.00
Parking: Driveway, Garage, Garage Faces Front, Off Street
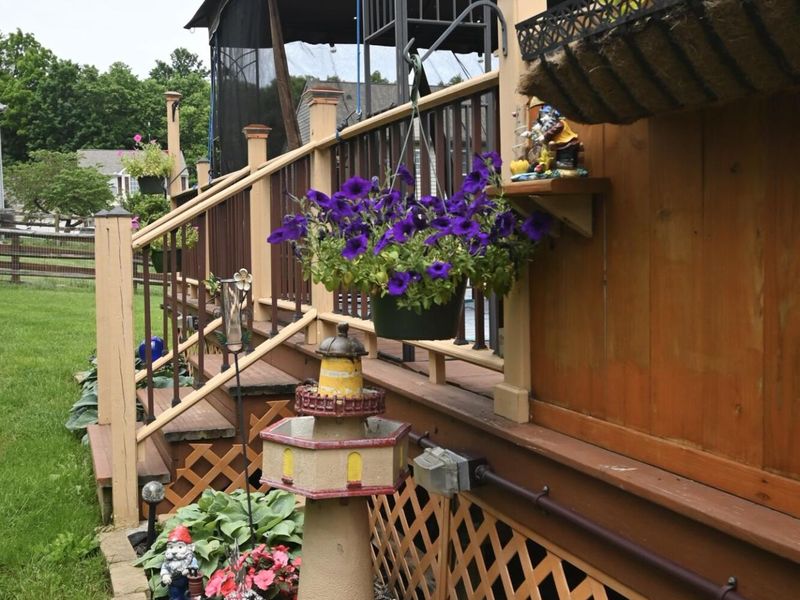
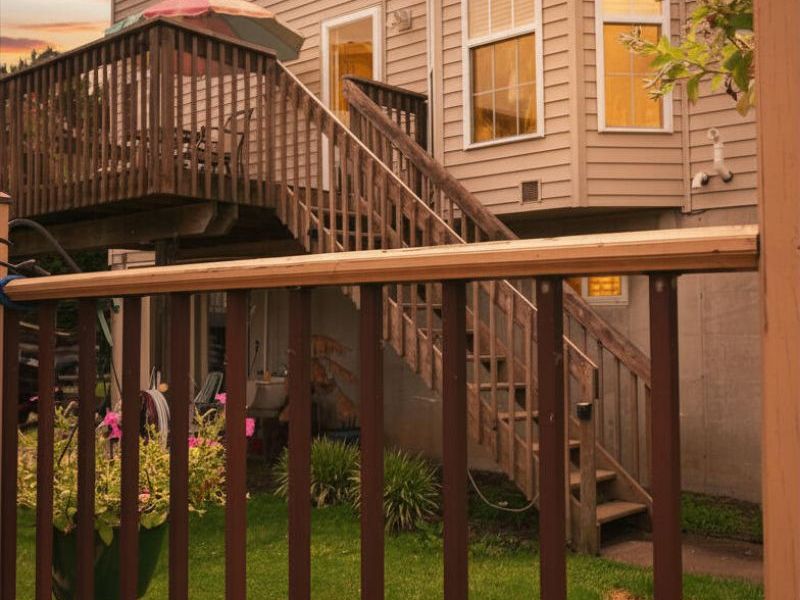
Patio/Porch: Covered, Deck, Patio, Porch
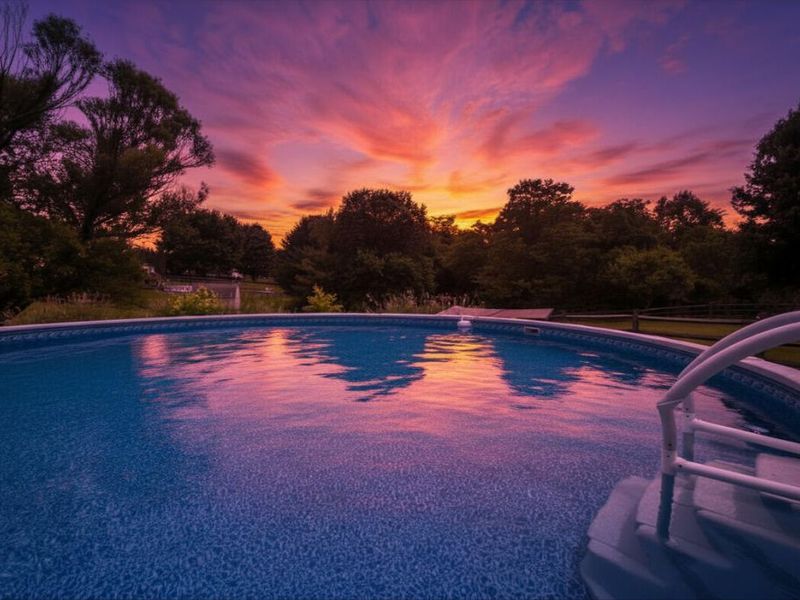
Pool Features: Above Ground
Property Condition: Existing Structure
Road Frontage: City Street
Road Surface: Paved
Rooms Total: 12
Sewer: Public Sewer
Special View Info: Neighborhood
Structures: Gazebo
Structure Type: House
Sub Type: Single Family Residence
Utilities: Cable Available, Natural Gas Available, Sewer Available, Underground Utilities, Water Available
Water: Public
Window: Insulated Windows, Casement, Vinyl Frames
Room Sizes
Kitchen: 13.39 X 12.31 Level - First
Breakfast Room: 16.85 X 10 Level - First
Living Room: 19.58 X 13.44 Level - First
Entry: 6.9 X 6.63 Level - First
Bathroom 2: 5 X 4.73 Level - First
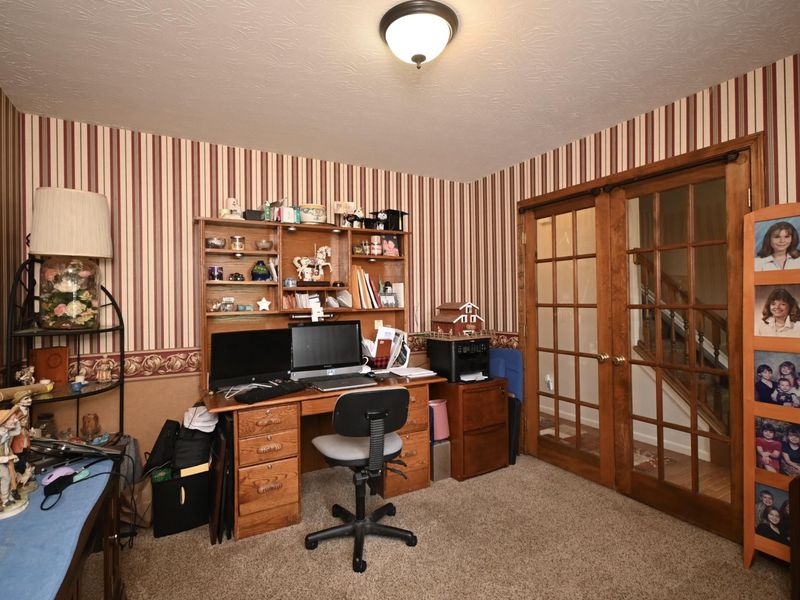
Office: 10.94 X 12.17 Level - First
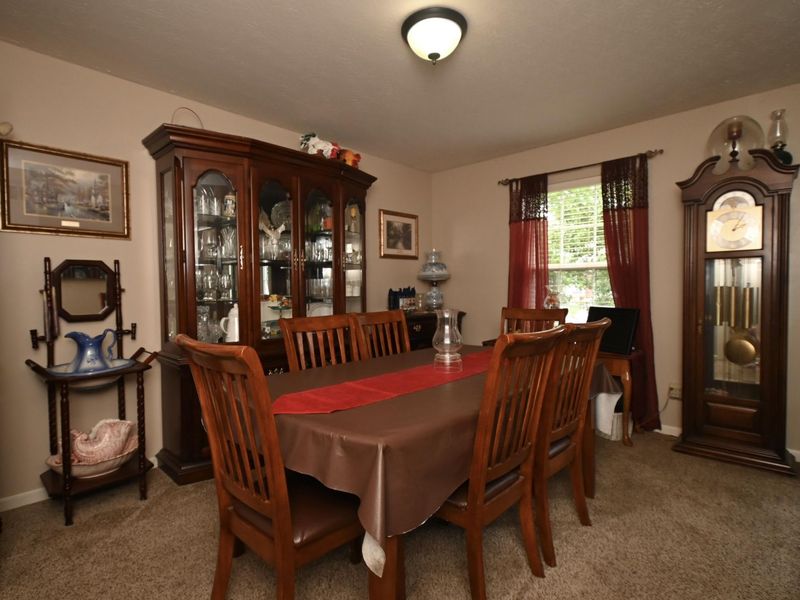
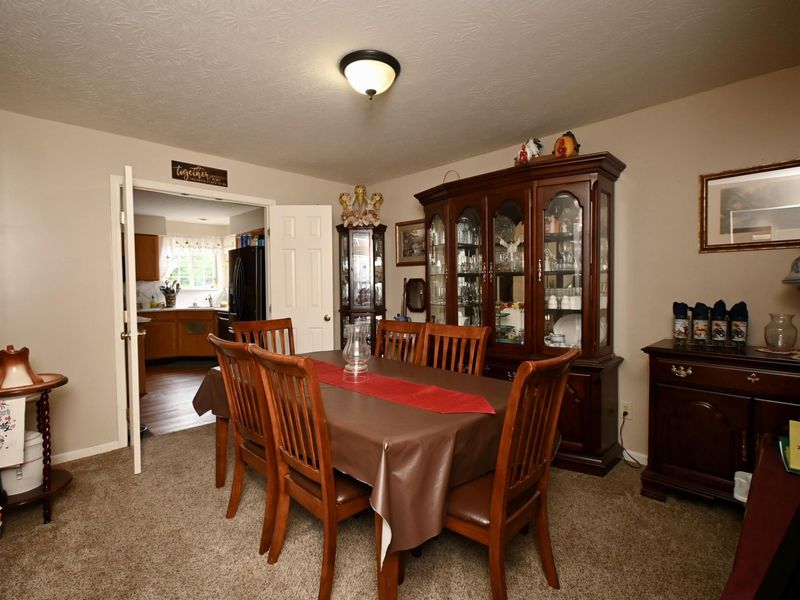
Dining Room: 13.56 X 11 Level - First
Laundry: 7.43 X 6 Level - First
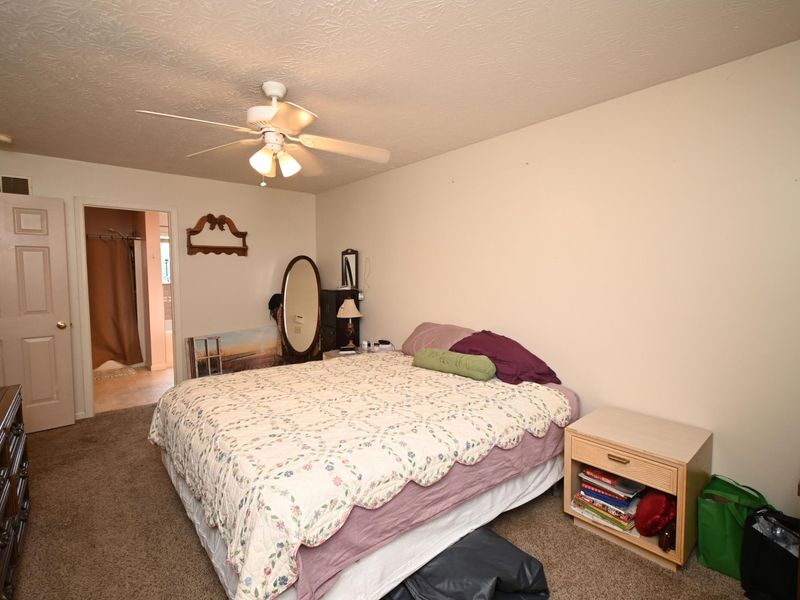
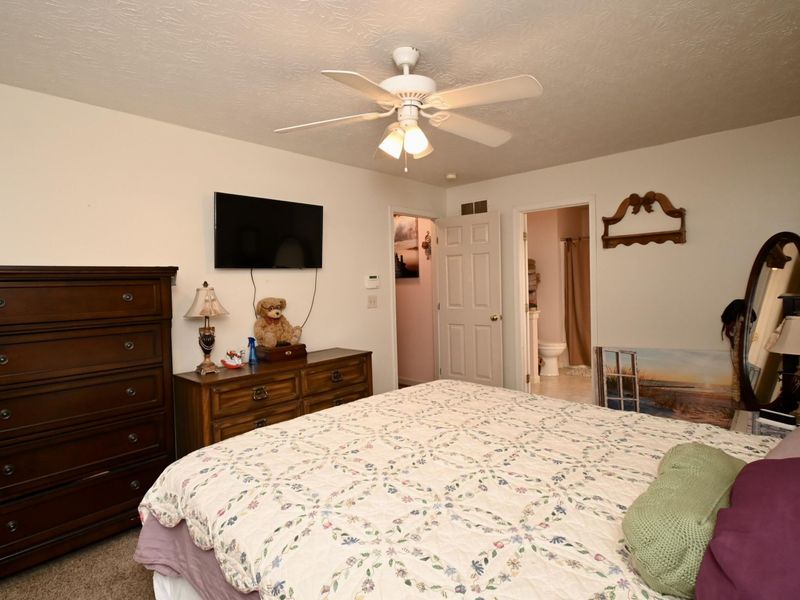
Primary Bedroom: 17 X 11 Level - Second
Primary Bath: 11.53 X 10.27 Level - Second
Bedroom 2: 13.6 X 12.24 Level - Second
Bedroom 3: 13 X 10 Level - Second
Workshop: 22 X 14 Level - Basement
Recreation Room: 14.64 X 15 Level - Basement
E X ercise Room: 10 X 27 Level - Basement
Local Schools
High School: Ryle High
Middle School: Gray Middle School
Elementary School: New Haven Elementary
School District: Boone Co Public
Estimate Your Payment
Estimated Payment
$ 2,003.24 per month $1,895.32 Principal & Interest $0.00 Property Tax (data not provided by mls) $107.92 Homeowner's InsuranceChange Payment Information
Print This Listingx
Select a format below, new window will open and will prompt you to print.








11204 Mckays Court | MLS# 644280
This single family home located at 11204 Mckays Court, Walton, KY 41094 is currently listed for sale with an asking price of $370,000. This property was built in 2001 and has 3 bedrooms and 2 full and 1 partial baths with 1962 sq. ft. Mckays Court is located in the Brookstone subdivision within the Boone Co Public school district. Search Brookstone real estate on devans.cutlerhomes.com today.